Sanket Patel Commercial Realtor

332, 201 River Ridge Drive NW Medicine Hat, Alberta T1A 8V6
332, 201 River Ridge Drive NW, Medicine Hat, Alberta T1A 8V6 (30112136), Calgary — Homes for Sale

$350,000Maintenance, Common Area Maintenance, Electricity, Heat, Insurance, Interior Maintenance, Ground Maintenance, Property Management, Reserve Fund Contributions, Sewer, Waste Removal, Water
$783 Monthly
Maintenance, Common Area Maintenance, Electricity, Heat, Insurance, Interior Maintenance, Ground Maintenance, Property Management, Reserve Fund Contributions, Sewer, Waste Removal, Water
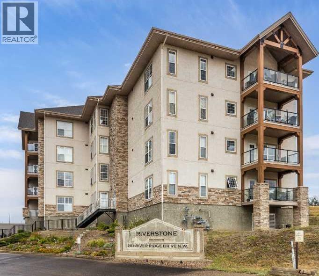
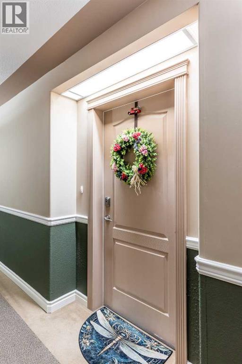
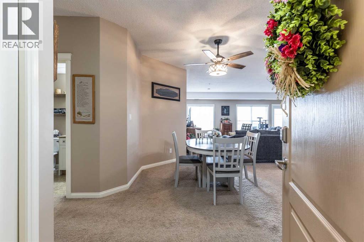
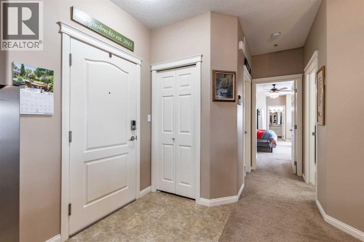
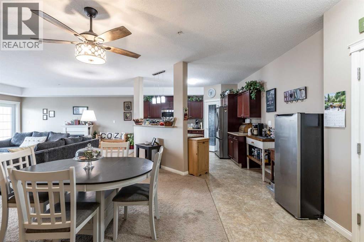
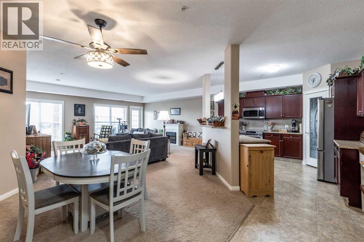
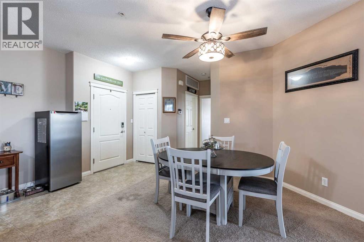
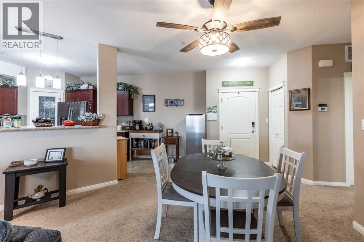
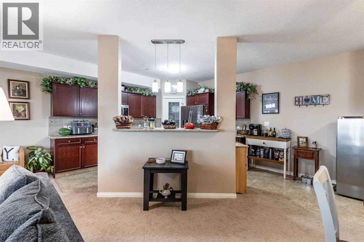
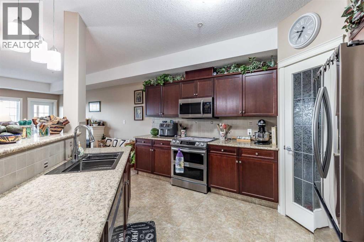
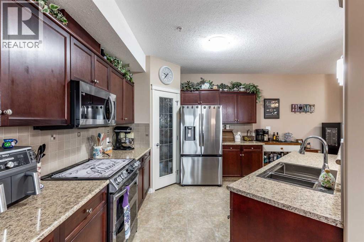
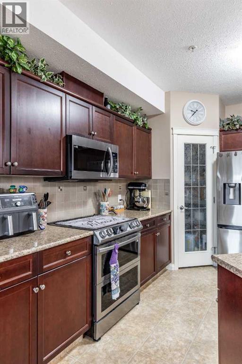
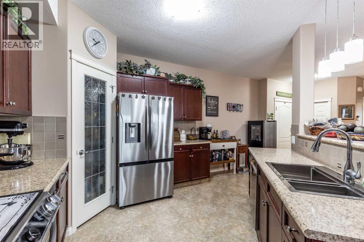
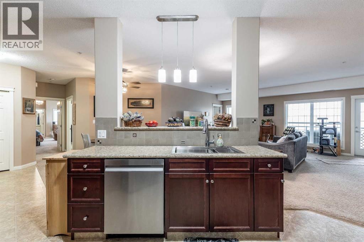
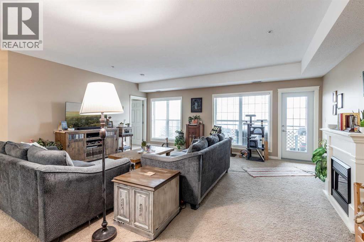
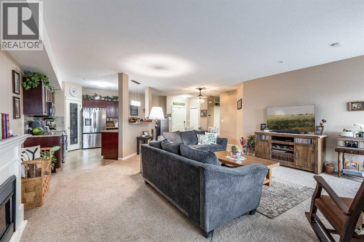
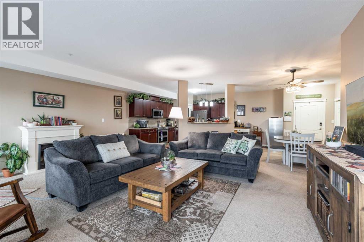
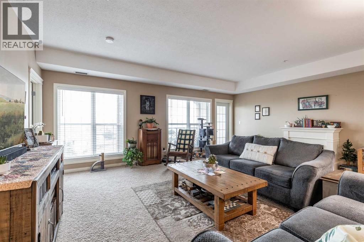

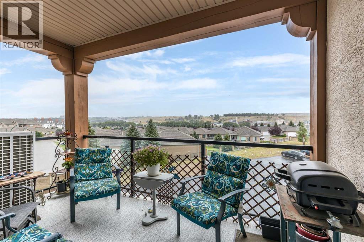
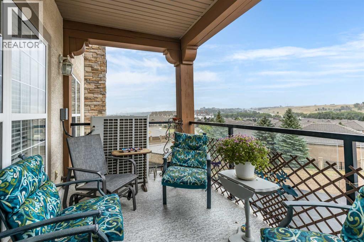
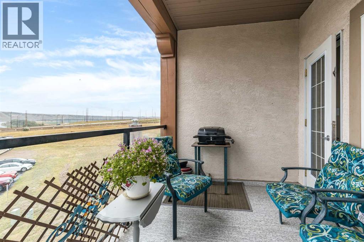
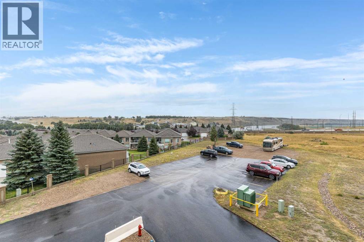
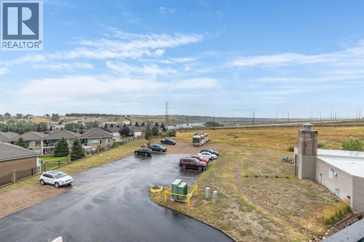
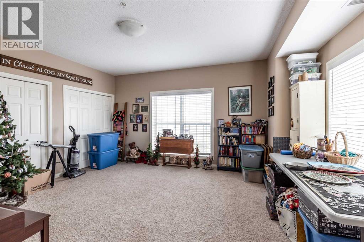
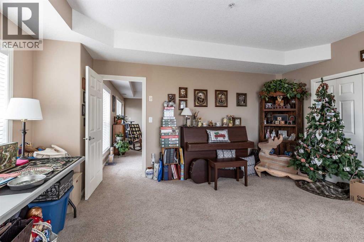
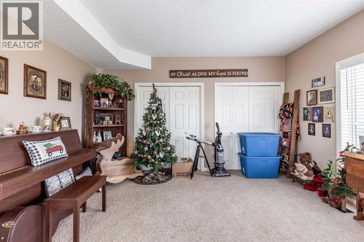
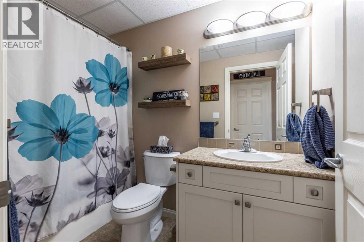
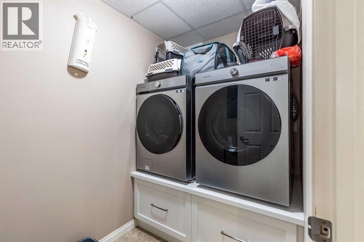
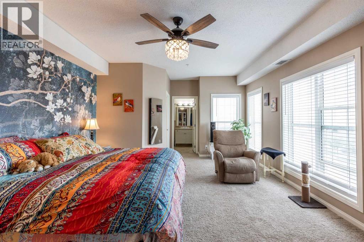
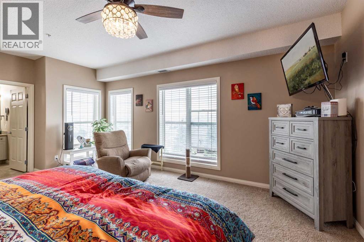
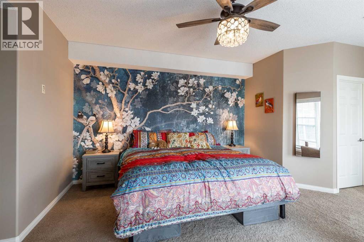
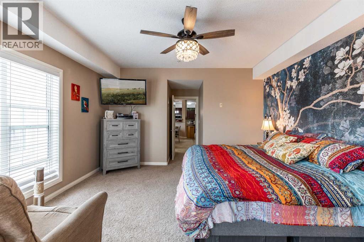
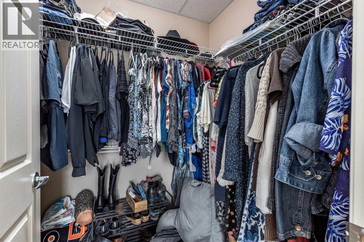
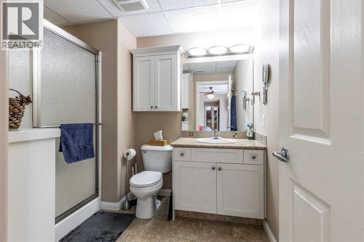
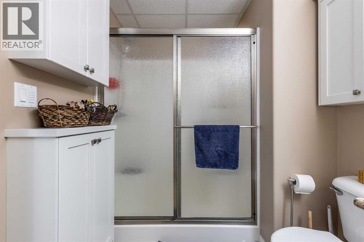
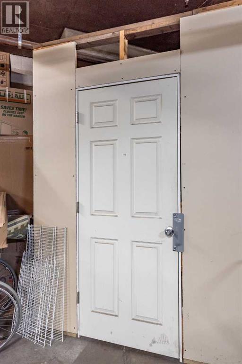
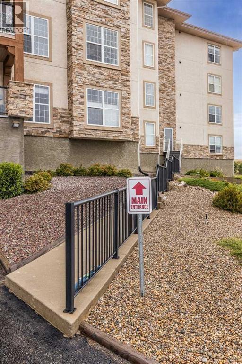
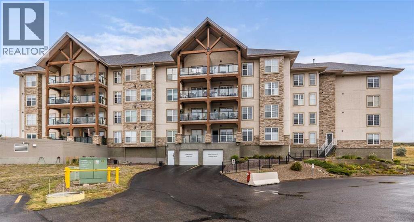
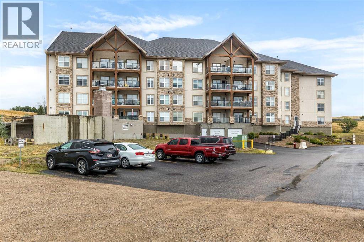
$783 MonthlyEnjoy maintenance-free living in this spacious 1,463 sq. ft. condo featuring beautiful river valley views and a bright, open-concept layout.The generous main living area seamlessly connects the kitchen, dining, and living room, creating the perfect space for entertaining or simply relaxing while taking in the scenery. The kitchen features rich cherry cabinetry, stainless steel appliances, a corner pantry, and ample workspace for those who love to cook.The oversized primary suite is a true retreat, complete with a walk-in closet, a private 3-piece ensuite, and expansive windows that welcome the morning sunshine. The secondary bedroom offers exceptional storage with two closets and large windows overlooking the river valley.Additional features include a full 4-piece bathroom, convenient in-suite laundry with washer and dryer, and a spacious balcony with a natural gas BBQ hookup—an ideal spot to enjoy your morning coffee or unwind at the end of the day while taking in the view.The unit also includes a secure storage locker on the lower level for seasonal items and extra belongings, as well as one assigned outdoor parking stall.If you're looking for spacious, low-maintenance living with beautiful views and a fantastic Riverstone location, this condo is one you won't want to miss. (id:55254)
Property Details
| MLS® Number | A2334251 |
| Property Type | Single Family |
| Community Name | Riverside |
| Community Features | Pets Allowed, Pets Allowed With Restrictions, Age Restrictions |
| Features | Pvc Window, No Smoking Home, Parking |
| Parking Space Total | 1 |
| Plan | 0810995 |
Building
| Bathroom Total | 2 |
| Bedrooms Above Ground | 2 |
| Bedrooms Total | 2 |
| Appliances | Washer, Refrigerator, Dishwasher, Stove, Dryer, Garburator, Microwave Range Hood Combo |
| Constructed Date | 2007 |
| Construction Style Attachment | Attached |
| Cooling Type | Central Air Conditioning |
| Exterior Finish | Stone, Stucco |
| Flooring Type | Carpeted, Linoleum |
| Foundation Type | Poured Concrete |
| Heating Fuel | Natural Gas |
| Heating Type | Forced Air |
| Stories Total | 4 |
| Size Interior | 1,463 Sqft |
| Total Finished Area | 1463 Sqft |
| Type | Apartment |
Land
| Acreage | No |
| Size Total Text | Unknown |
| Zoning Description | R-md |
Rooms
| Level | Type | Length | Width | Dimensions |
|---|---|---|---|---|
| Main Level | 3pc Bathroom | 9.00 Ft x 7.50 Ft | ||
| Main Level | 4pc Bathroom | 4.92 Ft x 10.83 Ft | ||
| Main Level | Bedroom | 16.67 Ft x 14.50 Ft | ||
| Main Level | Dining Room | 11.42 Ft x 12.67 Ft | ||
| Main Level | Kitchen | 13.42 Ft x 18.17 Ft | ||
| Main Level | Laundry Room | 5.08 Ft x 8.42 Ft | ||
| Main Level | Living Room | 24.33 Ft x 20.25 Ft | ||
| Main Level | Pantry | 3.75 Ft x 3.67 Ft | ||
| Main Level | Primary Bedroom | 14.08 Ft x 24.00 Ft | ||
| Main Level | Other | 5.25 Ft x 6.75 Ft |
https://www.realtor.ca/real-estate/30112136/332-201-river-ridge-drive-nw-medicine-hat-riverside
Contact Us
Contact us for more information

Michelle Leblanc
Associate
910 Allowance Avenue SE
Medicine Hat, Alberta T1A 3G7
(403) 527-4000
(403) 529-0859
www.riverst.ca/

The trademarks REALTOR®, REALTORS®, and the REALTOR® logo are controlled by The Canadian Real Estate Association (CREA) and identify real estate professionals who are members of CREA. The trademarks MLS®, Multiple Listing Service® and the associated logos are owned by The Canadian Real Estate Association (CREA) and identify the quality of services provided by real estate professionals who are members of CREA. The trademark DDF® is owned by The Canadian Real Estate Association (CREA) and identifies CREA's Data Distribution Facility (DDF®)
August 04 2026 07:15:31
Medicine Hat Real Estate Board Co-op
River Street Real Estate