Sanket Patel Commercial Realtor

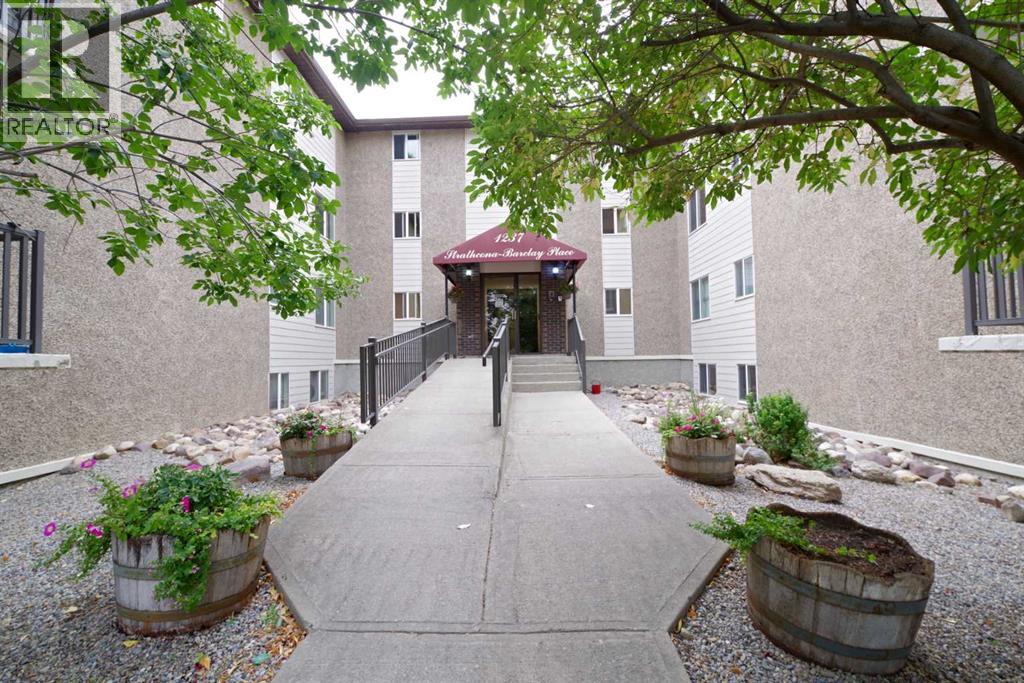
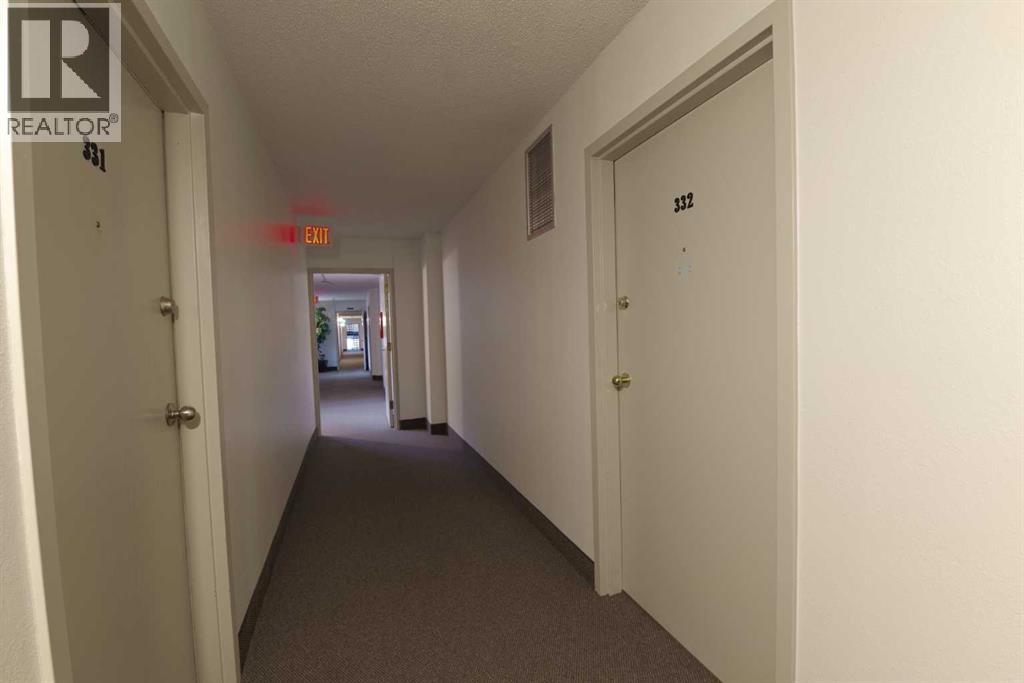
332, 1237 4 Avenue S Lethbridge, Alberta T1J 0P9
332, 1237 4 Avenue S, Lethbridge, Alberta T1J 0P9 (30240707), Calgary — Homes for Sale
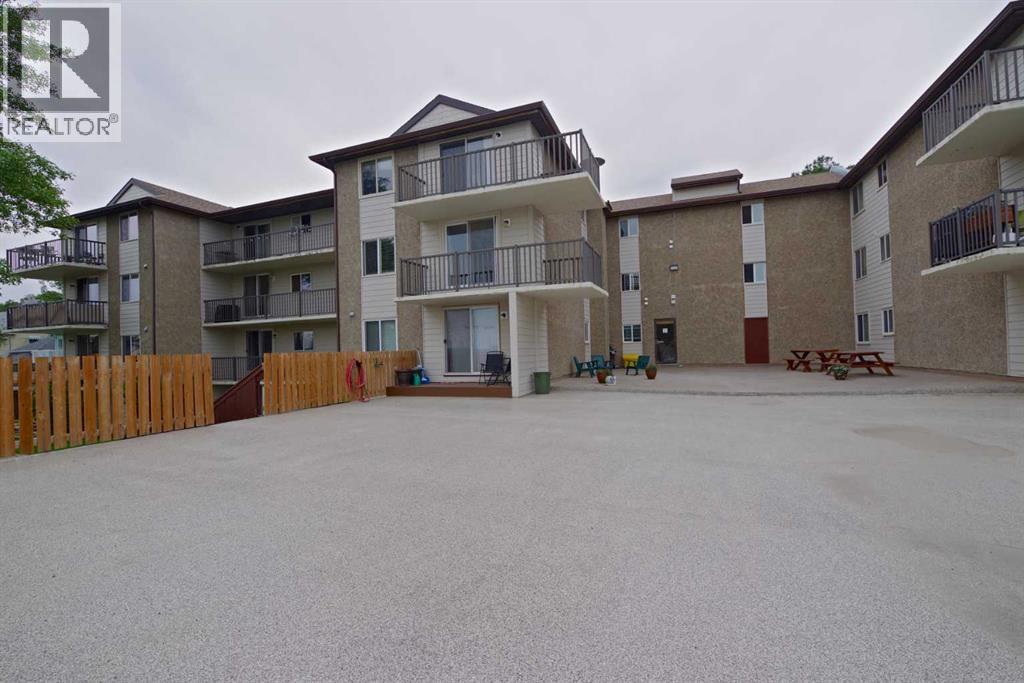

$243,500Maintenance, Electricity, Heat, Interior Maintenance, Parking, Property Management, Waste Removal, Water
$460 Monthly
Maintenance, Electricity, Heat, Interior Maintenance, Parking, Property Management, Waste Removal, Water
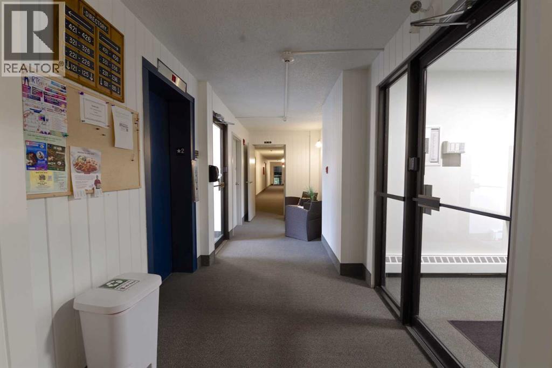
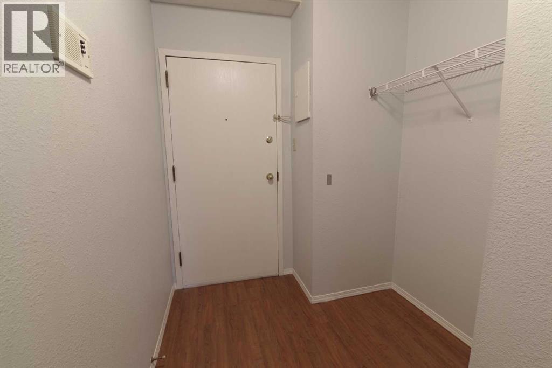
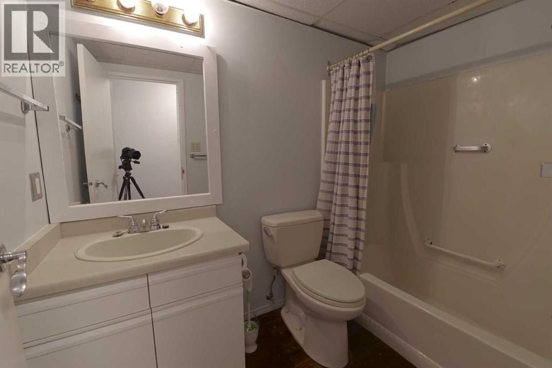
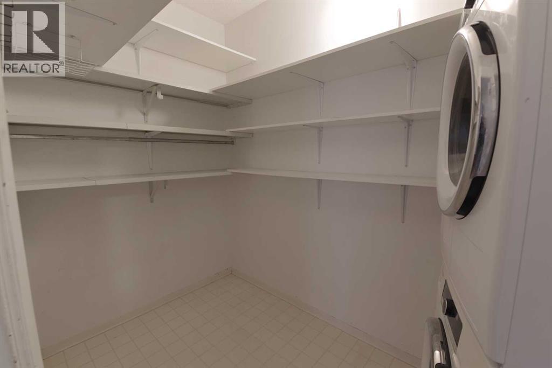
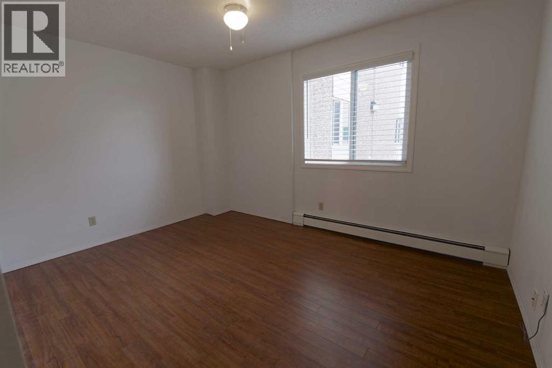
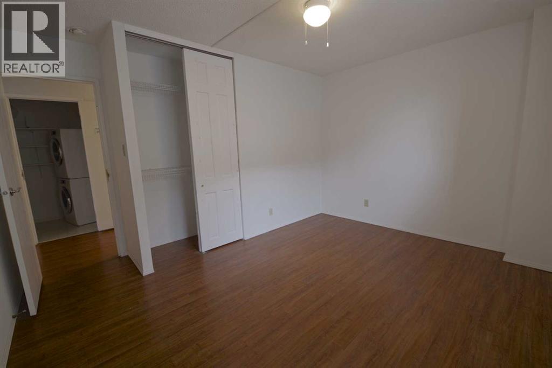
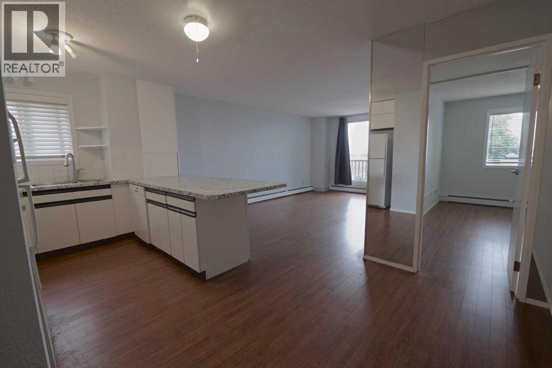
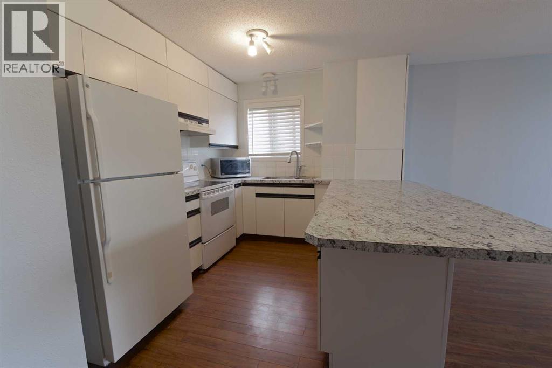
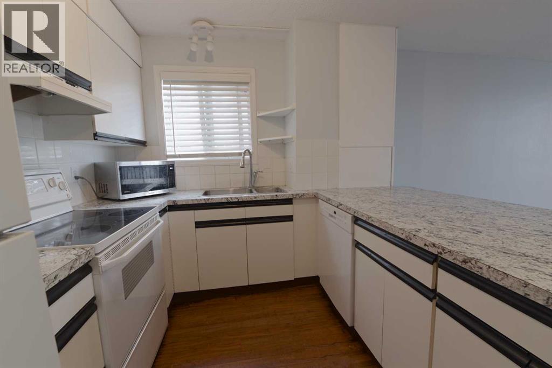
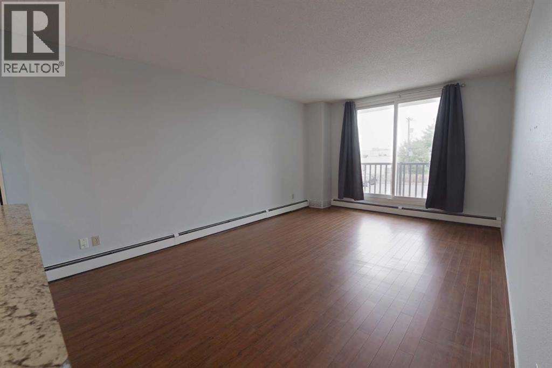
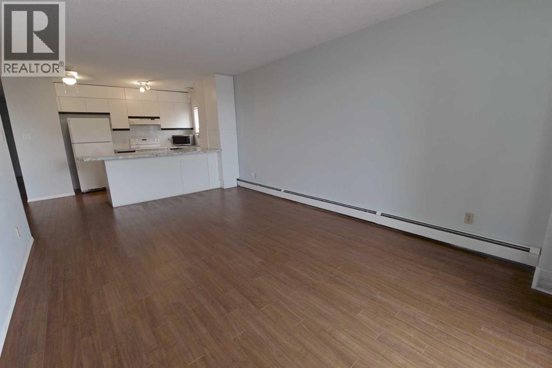
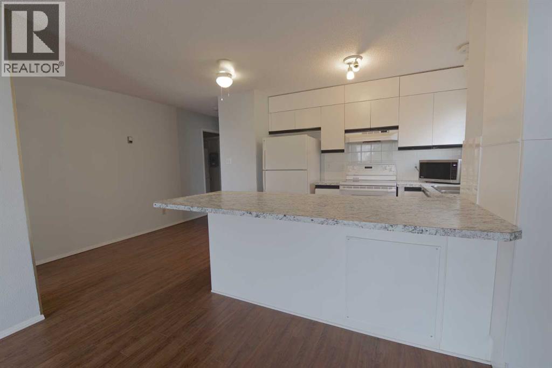
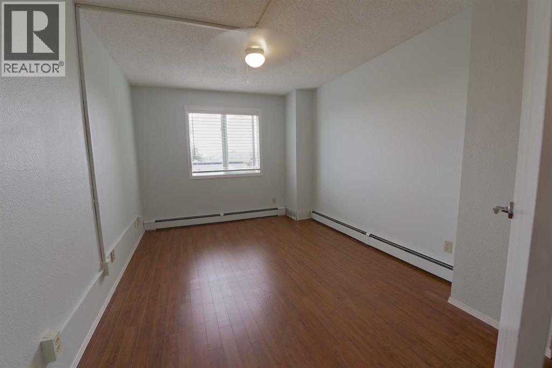
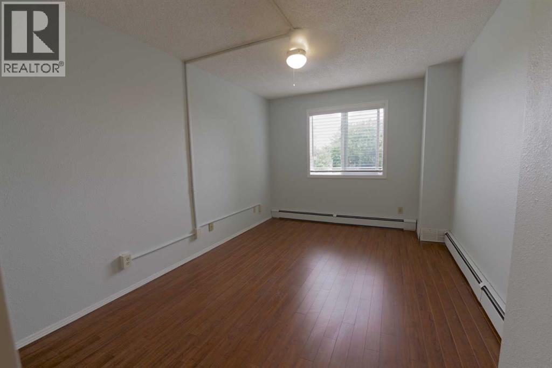
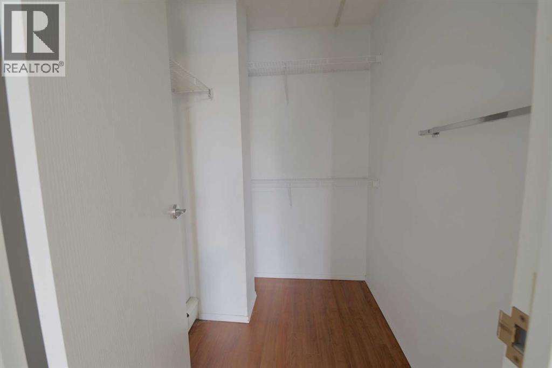
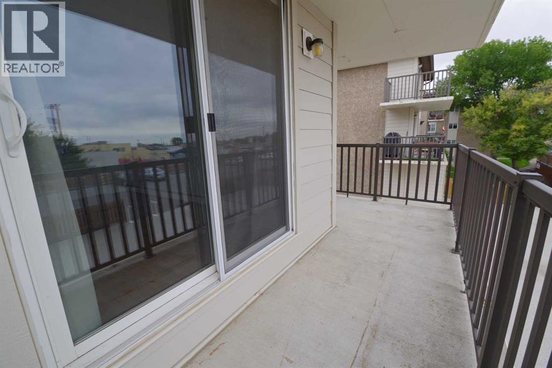
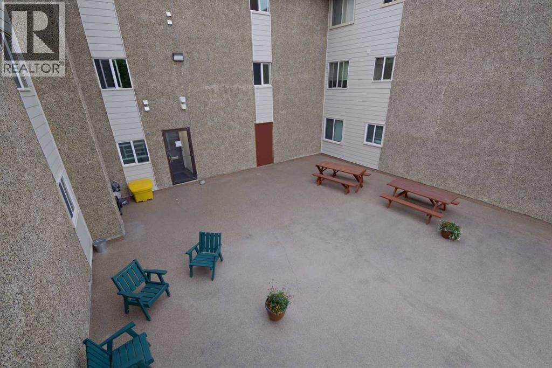
$460 MonthlyWelcome to this bright and conveniently located 2-bedroom condo, just minutes from downtown! This well-appointed unit offers plenty of storage and shelving throughout, making it easy to stay organized and maximize your living space.The kitchen is designed with the home chef in mind, offering great functionality and a newer dishwasher for added convenience. Both bedrooms feature ceiling fans for comfortable airflow, while the large deck provides a wonderful outdoor space to relax, entertain, or enjoy your morning coffee.With its central location, generous storage, functional kitchen, and spacious outdoor living area, this condo is a great opportunity for first-time buyers, investors, or anyone looking for convenient low-maintenance living close to downtown. Cotact your realtor today for a viewing. (id:55254)
Property Details
| MLS® Number | A2343012 |
| Property Type | Single Family |
| Community Name | Victoria Park |
| Amenities Near By | Park, Schools, Shopping |
| Community Features | Pets Not Allowed, Age Restrictions |
| Features | Closet Organizers, No Animal Home, No Smoking Home, Parking |
| Parking Space Total | 1 |
| Plan | 7911406 |
Building
| Bathroom Total | 1 |
| Bedrooms Above Ground | 2 |
| Bedrooms Total | 2 |
| Amenities | Laundry Facility |
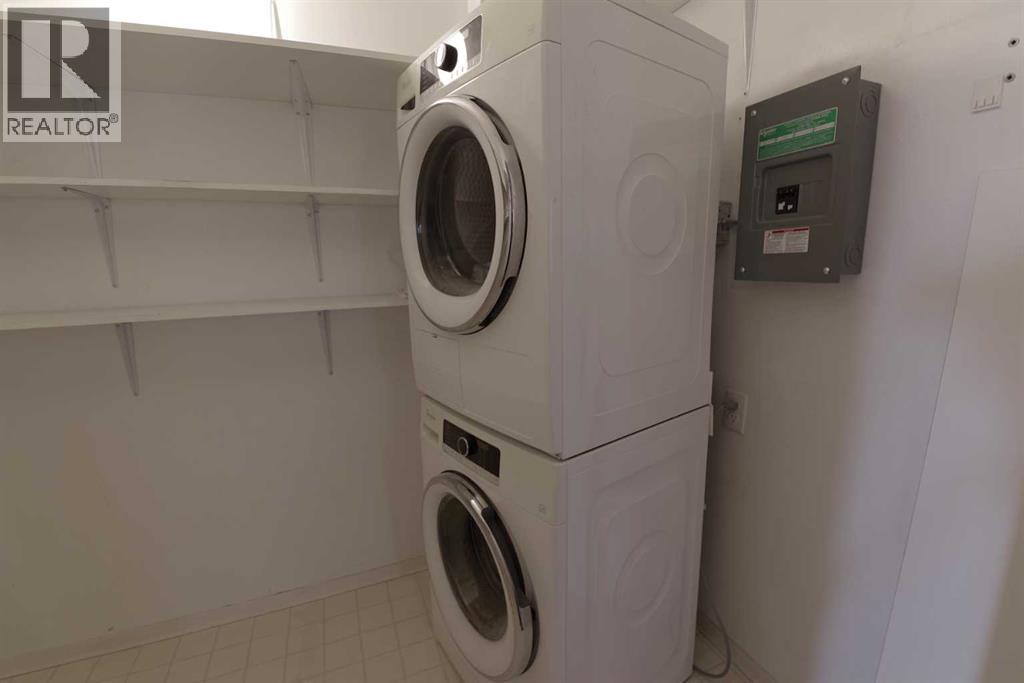
| Appliances | Refrigerator, Dishwasher, Range, Washer & Dryer |
| Constructed Date | 1979 |
| Construction Material | Poured Concrete |
| Construction Style Attachment | Attached |
| Cooling Type | None |
| Exterior Finish | Concrete |
| Flooring Type | Laminate |
| Heating Type | Central Heating |
| Stories Total | 3 |
| Size Interior | 862 Sqft |
| Total Finished Area | 862 Sqft |
| Type | Apartment |
Land
| Acreage | No |
| Land Amenities | Park, Schools, Shopping |
| Size Total Text | Unknown |
| Zoning Description | R150-l |
Rooms
| Level | Type | Length | Width | Dimensions |
|---|---|---|---|---|
| Main Level | 4pc Bathroom | 4.92 Ft x 8.17 Ft | ||
| Main Level | Bedroom | 12.17 Ft x 13.17 Ft | ||
| Main Level | Dining Room | 11.50 Ft x 7.50 Ft | ||
| Main Level | Kitchen | 10.00 Ft x 9.08 Ft | ||
| Main Level | Laundry Room | 4.92 Ft x 8.75 Ft | ||
| Main Level | Living Room | 11.50 Ft x 9.92 Ft | ||
| Main Level | Primary Bedroom | 9.92 Ft x 14.58 Ft |
https://www.realtor.ca/real-estate/30240707/332-1237-4-avenue-s-lethbridge-victoria-park
Contact Us
Contact us for more information

Jody Henschel
Associate
(403) 394-7729
#201, 704 - 5 Avenue South
Lethbridge, Alberta T1J 0V1
(855) 623-6900
onereal.ca/

The trademarks REALTOR®, REALTORS®, and the REALTOR® logo are controlled by The Canadian Real Estate Association (CREA) and identify real estate professionals who are members of CREA. The trademarks MLS®, Multiple Listing Service® and the associated logos are owned by The Canadian Real Estate Association (CREA) and identify the quality of services provided by real estate professionals who are members of CREA. The trademark DDF® is owned by The Canadian Real Estate Association (CREA) and identifies CREA's Data Distribution Facility (DDF®)
September 06 2026 04:58:09
Lethbridge & District Association of REALTORS®
Real Broker