Sanket Patel Commercial Realtor

330, 457 Collinge Road Hinton, Alberta T7V 1K8
330, 457 Collinge Road, Hinton, Alberta T7V 1K8 (30206137), Calgary — Homes for Sale

$266,900Maintenance, Common Area Maintenance, Reserve Fund Contributions
$390 Monthly
Maintenance, Common Area Maintenance, Reserve Fund Contributions
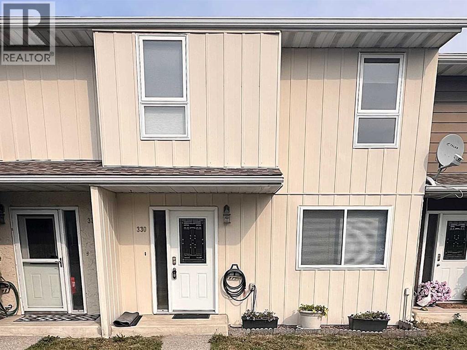
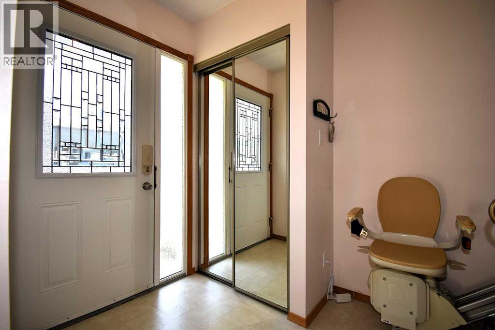
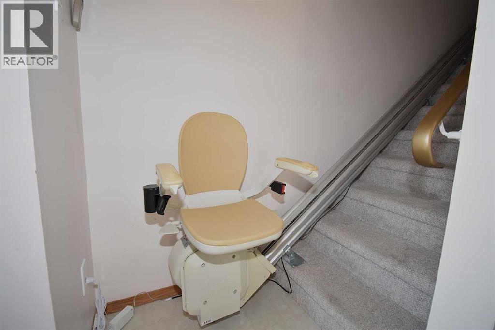
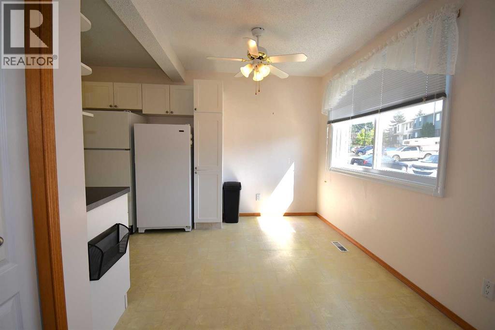
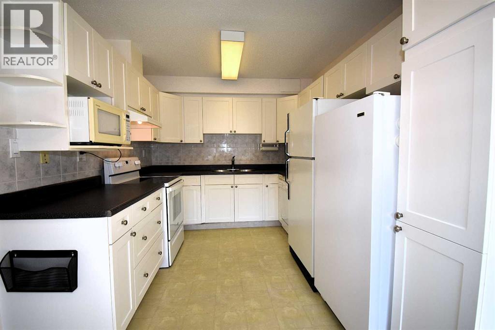
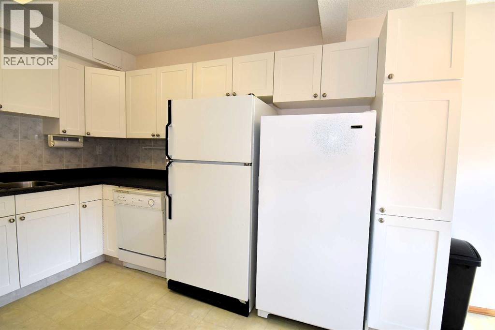
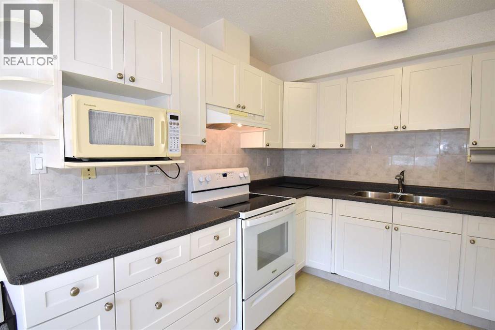
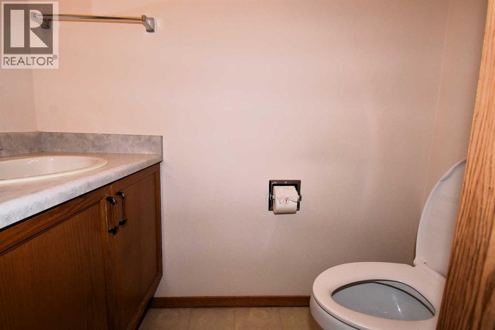
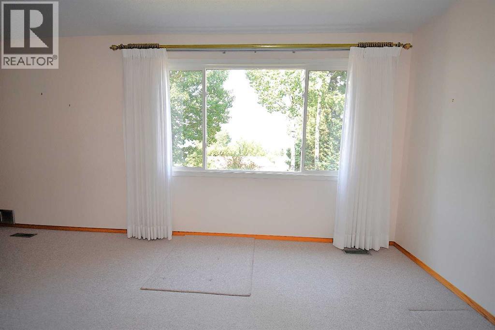
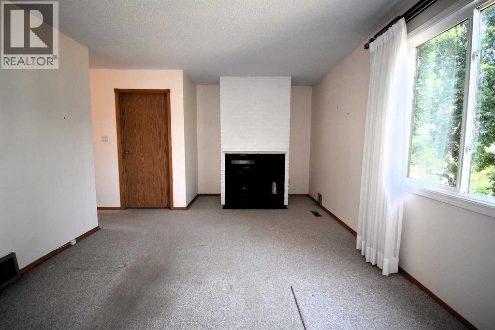
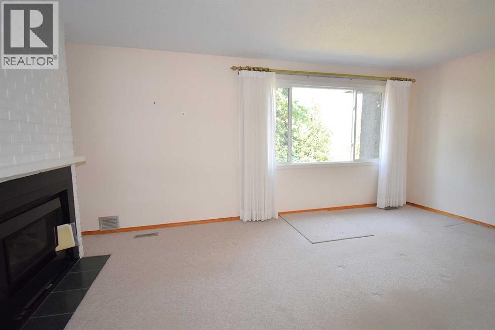
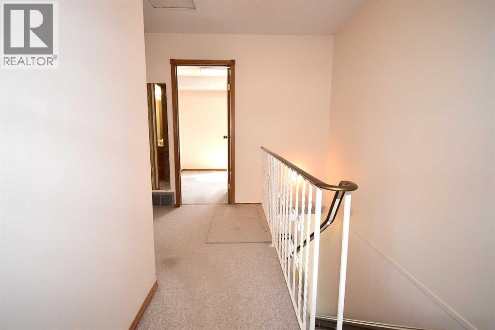
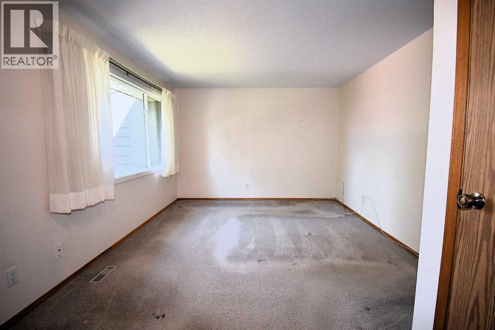
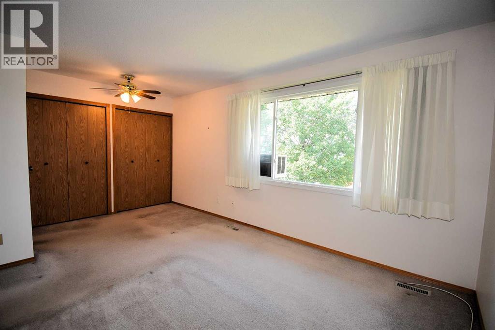
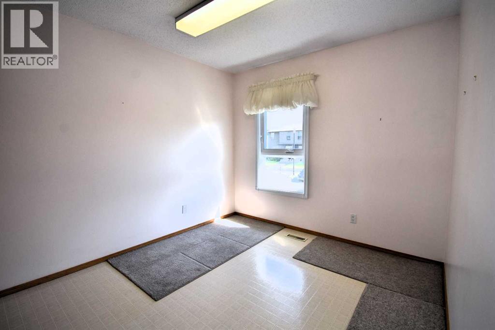
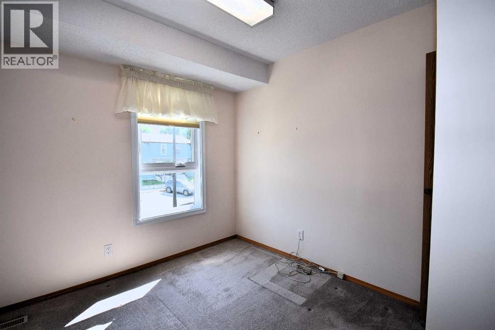
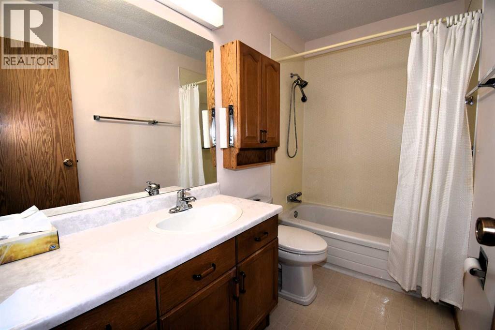
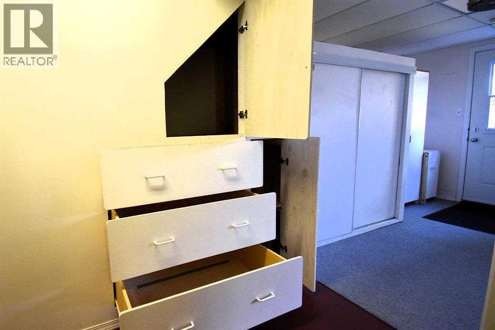
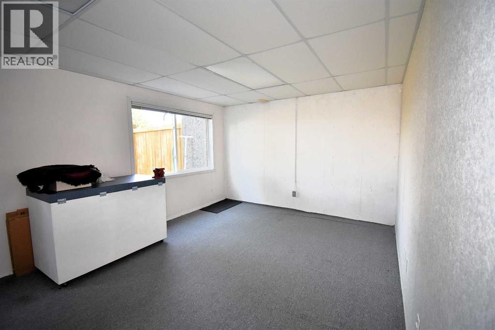
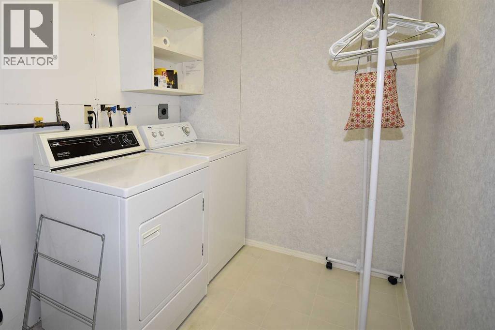
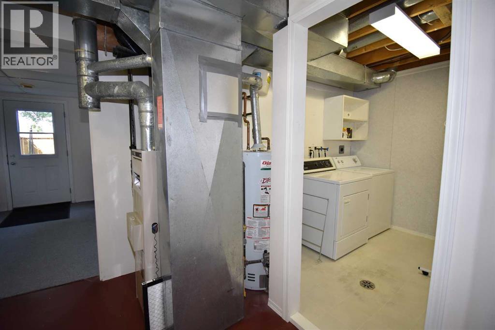
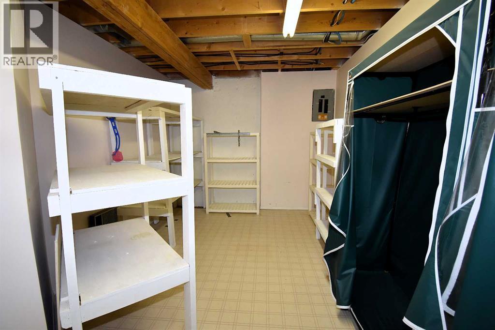
$390 MonthlyAffordable, well-looked after Carriage Lane condo for sale! This home features 3 bedrooms, 1 & 1/2 baths, laundry room, family room & TONS of storage. The main floor features a kitchen with eating area, a nice-sized living room with a gas fireplace & a two pce bath. The appliances, including a portable A/C in the primary bedroom, are included , as well as some window coverings. Upstairs you will find all three bedrooms & a four pce bath. The laundry room is downstairs, along with utilities, and cool built-in and portable storage. The backyard has a lovely garden & a path to the back gate. There are two parking spaces right out front. The condo fees are $390.00/month and include common area maintenance, Reserve Fund Contributions, parking, RV/boat storage, and visitor parking. All of this in a nice area close to the Beaver Boardwalk, schools, parks, playgrounds. There are two chair-lifts in the home that are negotiable. (id:55254)
Property Details
| MLS® Number | A2340381 |
| Property Type | Single Family |
| Community Name | Hillcrest |
| Amenities Near By | Park, Playground, Schools |
| Community Features | Pets Allowed |
| Features | Parking |
| Parking Space Total | 2 |
| Plan | 7821326 |
| Structure | None |
Building
| Bathroom Total | 2 |
| Bedrooms Above Ground | 3 |
| Bedrooms Total | 3 |
| Amenities | Rv Storage |
| Appliances | Washer, Refrigerator, Dishwasher, Stove, Dryer, Microwave, Freezer, Window Coverings |
| Basement Development | Partially Finished |
| Basement Features | Walk Out |
| Basement Type | Full (partially Finished) |
| Constructed Date | 1978 |
| Construction Material | Wood Frame |
| Construction Style Attachment | Attached |
| Cooling Type | None |
| Fireplace Present | Yes |
| Fireplace Total | 1 |
| Flooring Type | Carpeted, Linoleum |
| Foundation Type | Poured Concrete |
| Half Bath Total | 1 |
| Heating Fuel | Natural Gas |
| Heating Type | Forced Air |
| Stories Total | 2 |
| Size Interior | 1,142 Sqft |
| Total Finished Area | 1142 Sqft |
| Type | Row / Townhouse |
Parking
| Other |
Land
| Acreage | No |
| Fence Type | Fence |
| Land Amenities | Park, Playground, Schools |
| Landscape Features | Landscaped |
| Size Total Text | Unknown |
| Zoning Description | R-m2 |
Rooms
| Level | Type | Length | Width | Dimensions |
|---|---|---|---|---|
| Second Level | Bedroom | 10.42 Ft x 9.33 Ft | ||
| Basement | Laundry Room | 8.08 Ft x 6.00 Ft | ||
| Basement | Family Room | 19.33 Ft x 11.17 Ft | ||
| Basement | Storage | 13.92 Ft x 9.33 Ft | ||
| Main Level | Other | 6.33 Ft x 4.50 Ft | ||
| Main Level | Kitchen | 7.50 Ft x 4.92 Ft | ||
| Main Level | Dining Room | 12.42 Ft x 7.75 Ft | ||
| Main Level | 2pc Bathroom | 4.42 Ft x 3.00 Ft | ||
| Main Level | Living Room | 16.92 Ft x 11.50 Ft | ||
| Upper Level | Bedroom | 10.42 Ft x 9.42 Ft | ||
| Upper Level | 4pc Bathroom | 6.75 Ft x 3.08 Ft | ||
| Upper Level | Primary Bedroom | 16.67 Ft x 11.50 Ft |
https://www.realtor.ca/real-estate/30206137/330-457-collinge-road-hinton-hillcrest
Contact Us
Contact us for more information

Debbie Workun
Broker
www.facebook.com/debbie.workun1
562a Carmichael Lane
Hinton, Alberta T7V 1S8
(780) 865-1988
(780) 865-1986
www.hintonalbertarealestate.ca

Terry Workun
Associate
hintonalbertarealestate.ca/
562a Carmichael Lane
Hinton, Alberta T7V 1S8
(780) 865-1988
(780) 865-1986
www.hintonalbertarealestate.ca

The trademarks REALTOR®, REALTORS®, and the REALTOR® logo are controlled by The Canadian Real Estate Association (CREA) and identify real estate professionals who are members of CREA. The trademarks MLS®, Multiple Listing Service® and the associated logos are owned by The Canadian Real Estate Association (CREA) and identify the quality of services provided by real estate professionals who are members of CREA. The trademark DDF® is owned by The Canadian Real Estate Association (CREA) and identifies CREA's Data Distribution Facility (DDF®)
August 27 2026 10:00:07
Alberta West REALTORS® Association
Coldwell Banker Hinton Real Estate