Sanket Patel Commercial Realtor

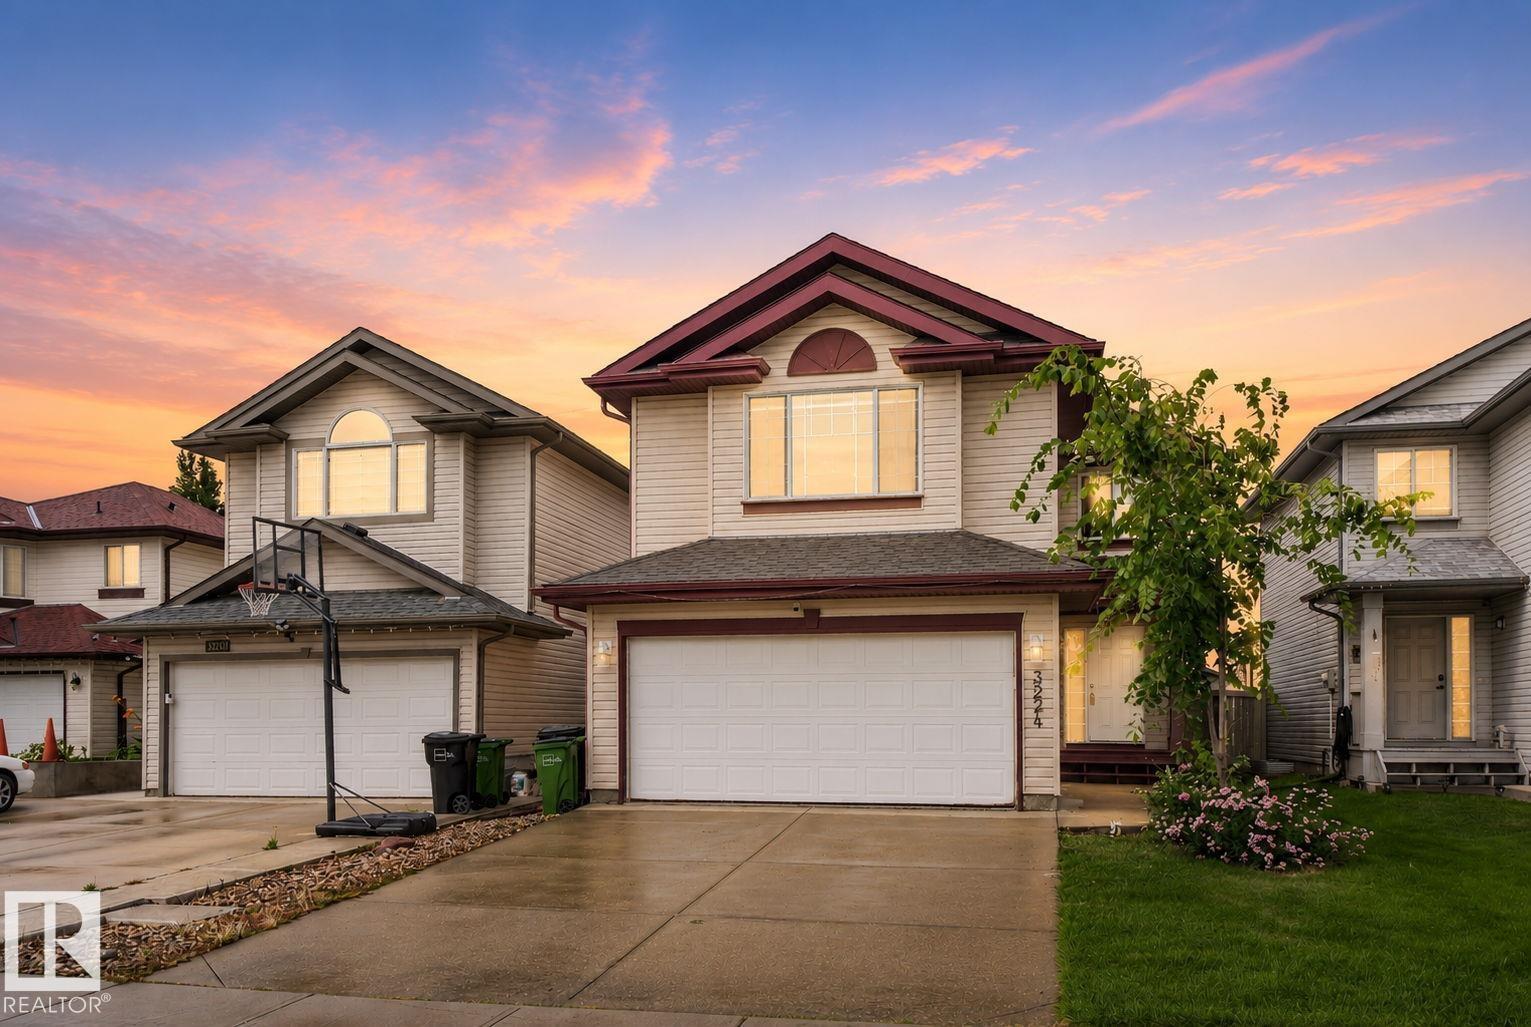
3224 26 St NW Edmonton, Alberta T6T 1Z3
3224 26 St NW, Edmonton, Alberta T6T 1Z3 (30092469), Calgary — Homes for Sale

$525,000
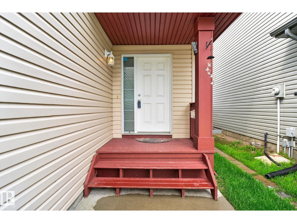
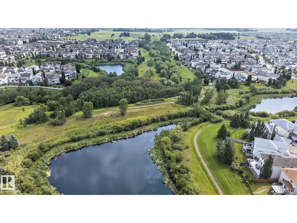
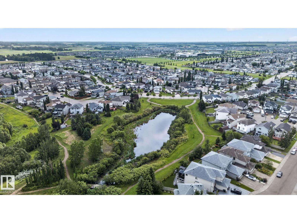
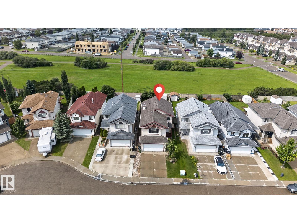
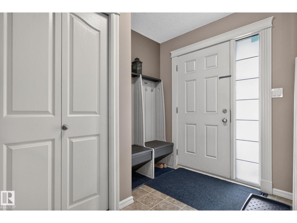
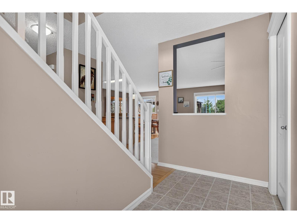
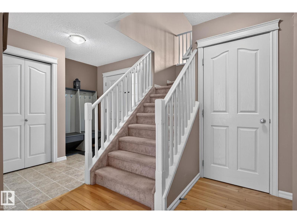
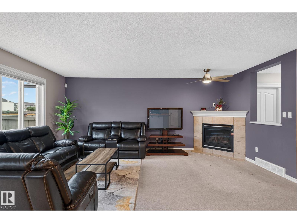
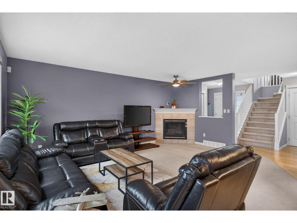
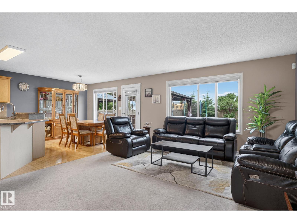
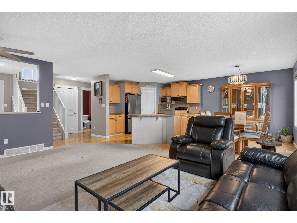
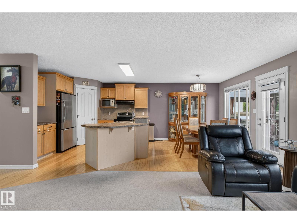
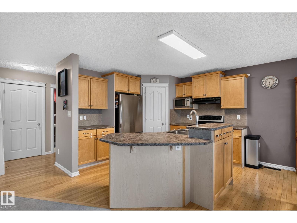
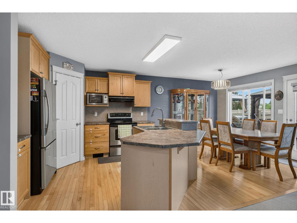
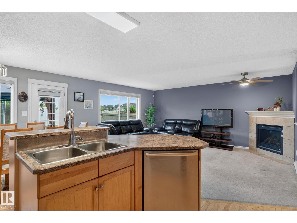
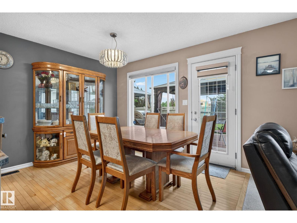
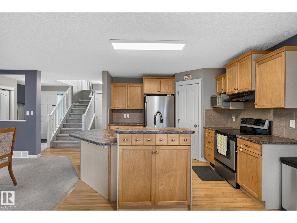
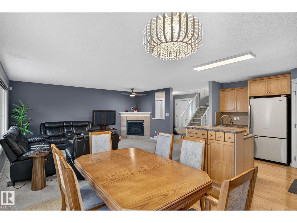
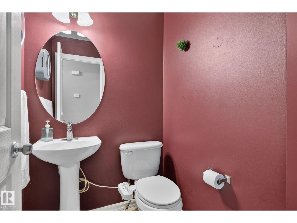
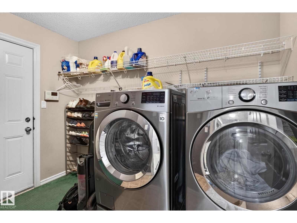
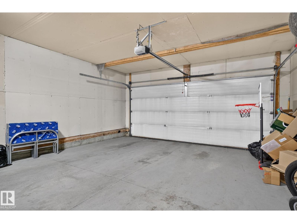
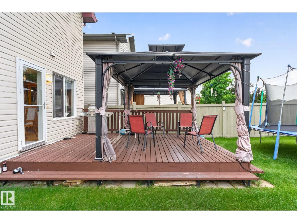
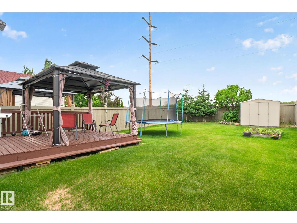
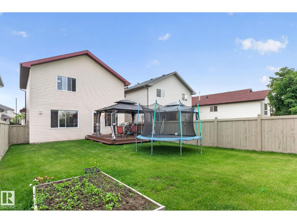
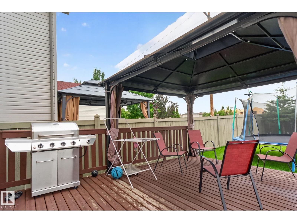
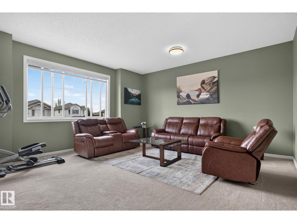
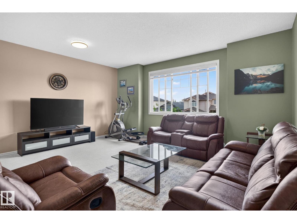
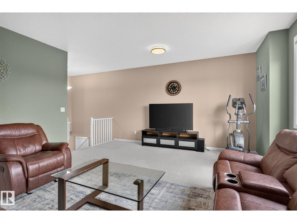
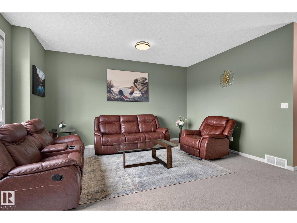
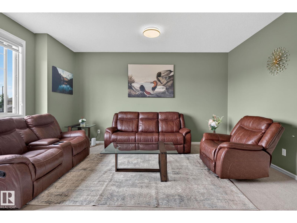
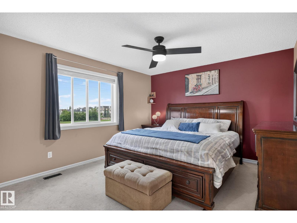
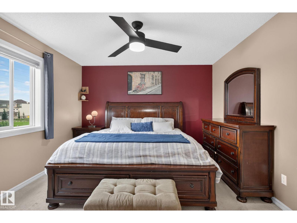
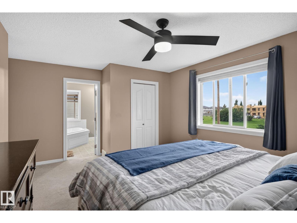
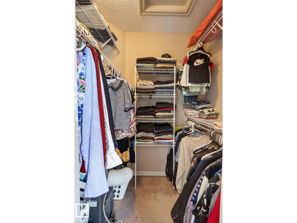
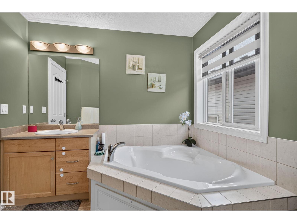
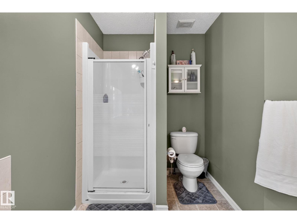
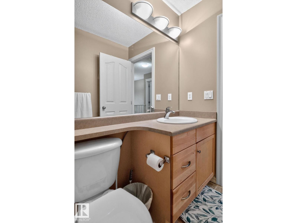
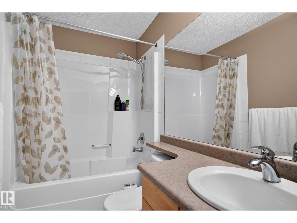
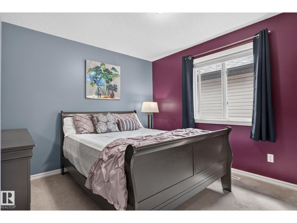
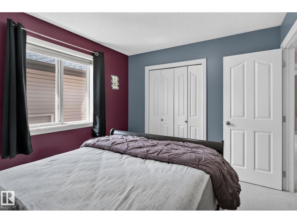
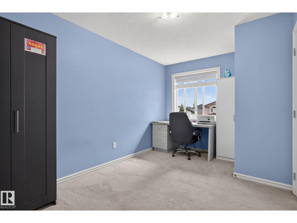
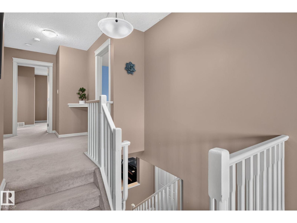
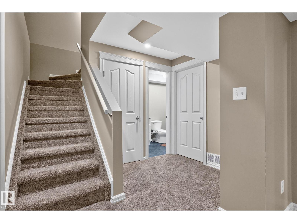
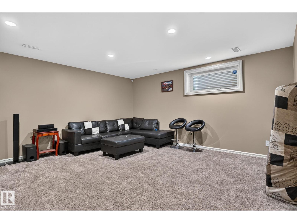
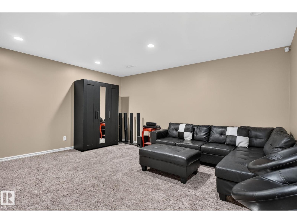
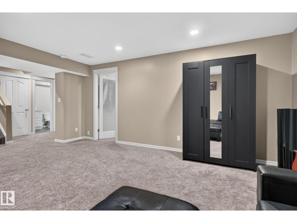
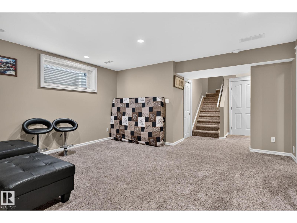
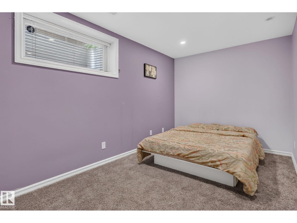
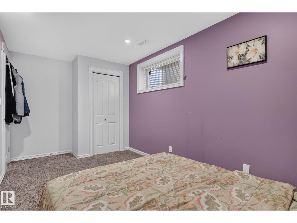
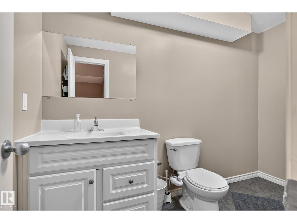
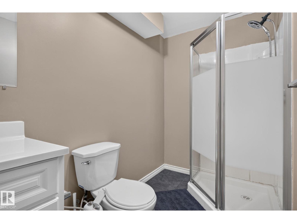
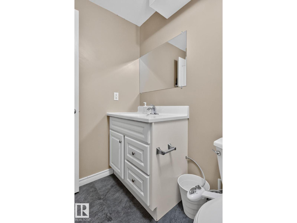
Welcome to this beautifully maintained single-family home steps from scenic walking trails and ponds! The bright main floor features a cozy living room with a fireplace, a spacious dining area, and a functional kitchen with a central island and pantry, plus a laundry room and 2pc bath. Upstairs, enjoy a large bonus room and a private primary suite complete with a walk-in closet and a spa-like ensuite with a soaker tub. With a total of 3 Bedrooms upstairs. The fully finished basement expands your living space with a huge recreation room, an additional 4th bedroom, and a 3pc bath. Outside, the property boasts a double attached garage and an expansive, manicured backyard perfect for entertaining. New Roof (2026), New Blinds (2026) Move-in ready comfort in a great location! (id:55254)
Property Details
| MLS® Number | E4501199 |
| Property Type | Single Family |
| Neigbourhood | Silver Berry |
| Features | See Remarks |
Building
| Bathroom Total | 4 |
| Bedrooms Total | 4 |
| Appliances | Dishwasher, Dryer, Garage Door Opener Remote(s), Garage Door Opener, Refrigerator, Storage Shed, Stove, Washer, Window Coverings |
| Basement Development | Finished |
| Basement Type | Full (finished) |
| Constructed Date | 2005 |
| Construction Style Attachment | Detached |
| Fireplace Fuel | Gas |
| Fireplace Present | Yes |
| Fireplace Type | Unknown |
| Half Bath Total | 1 |
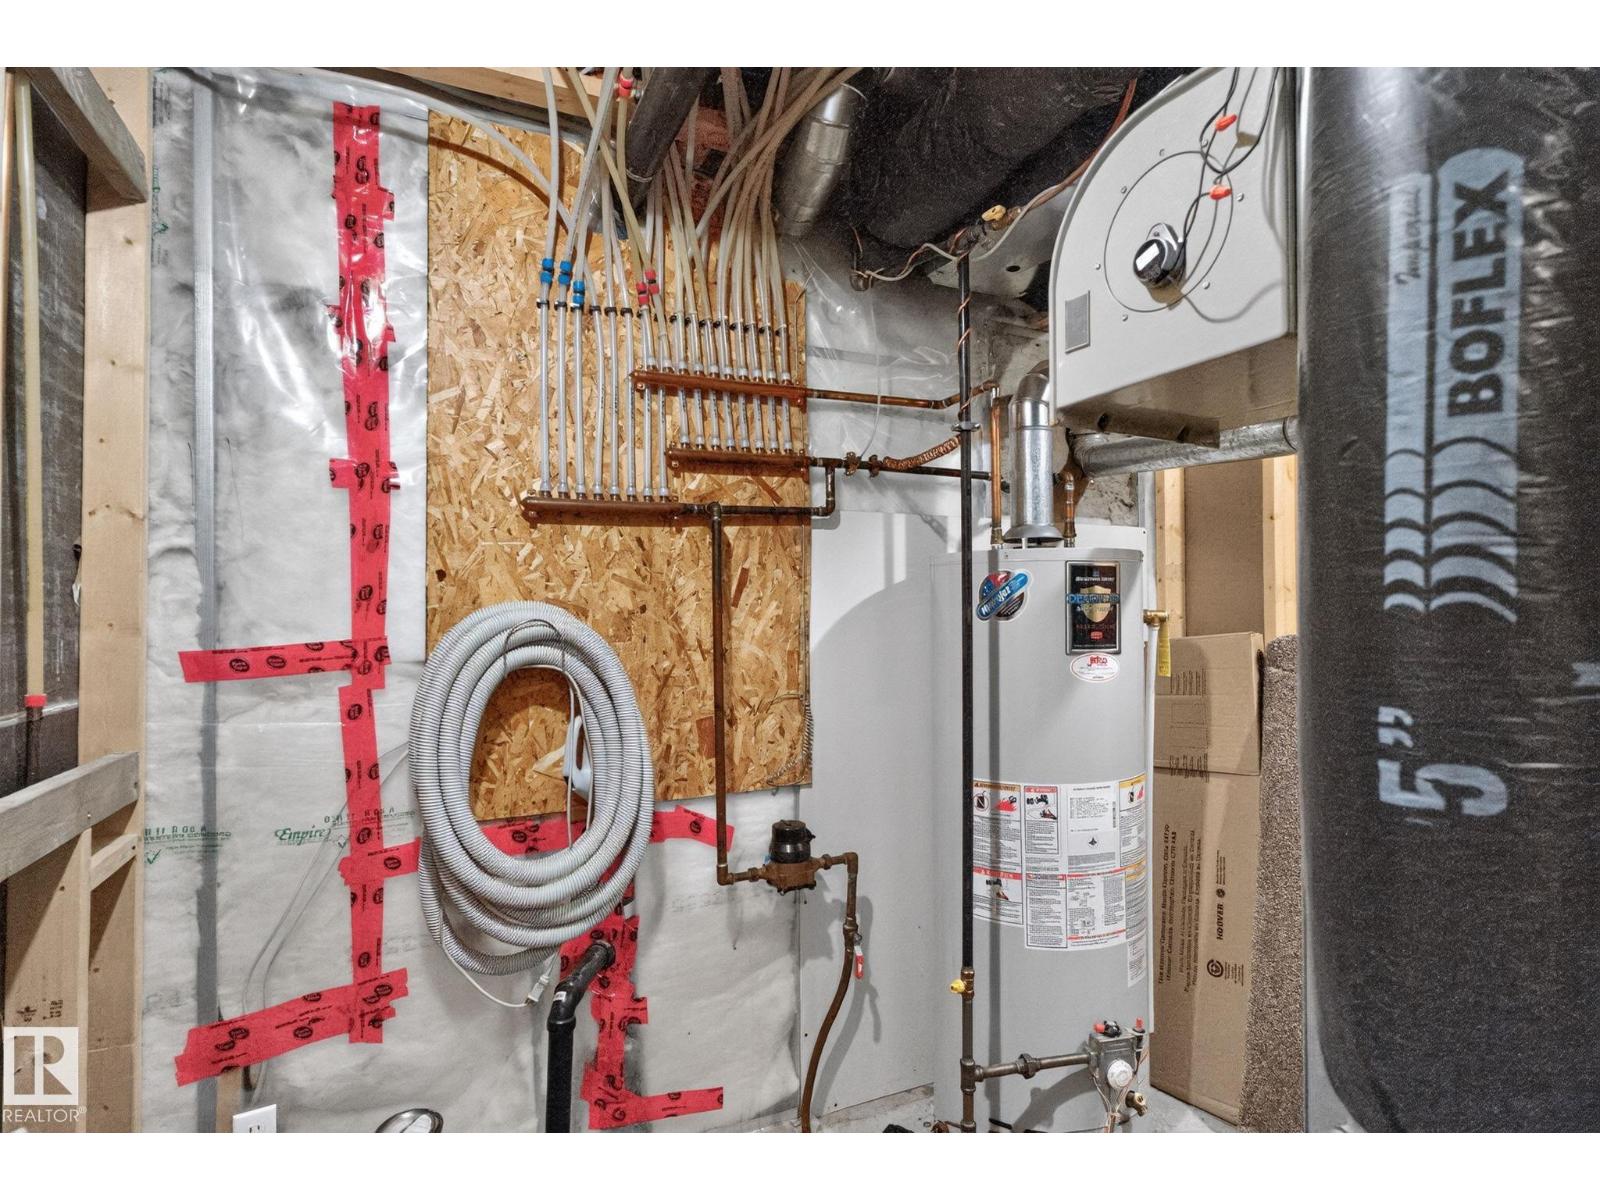
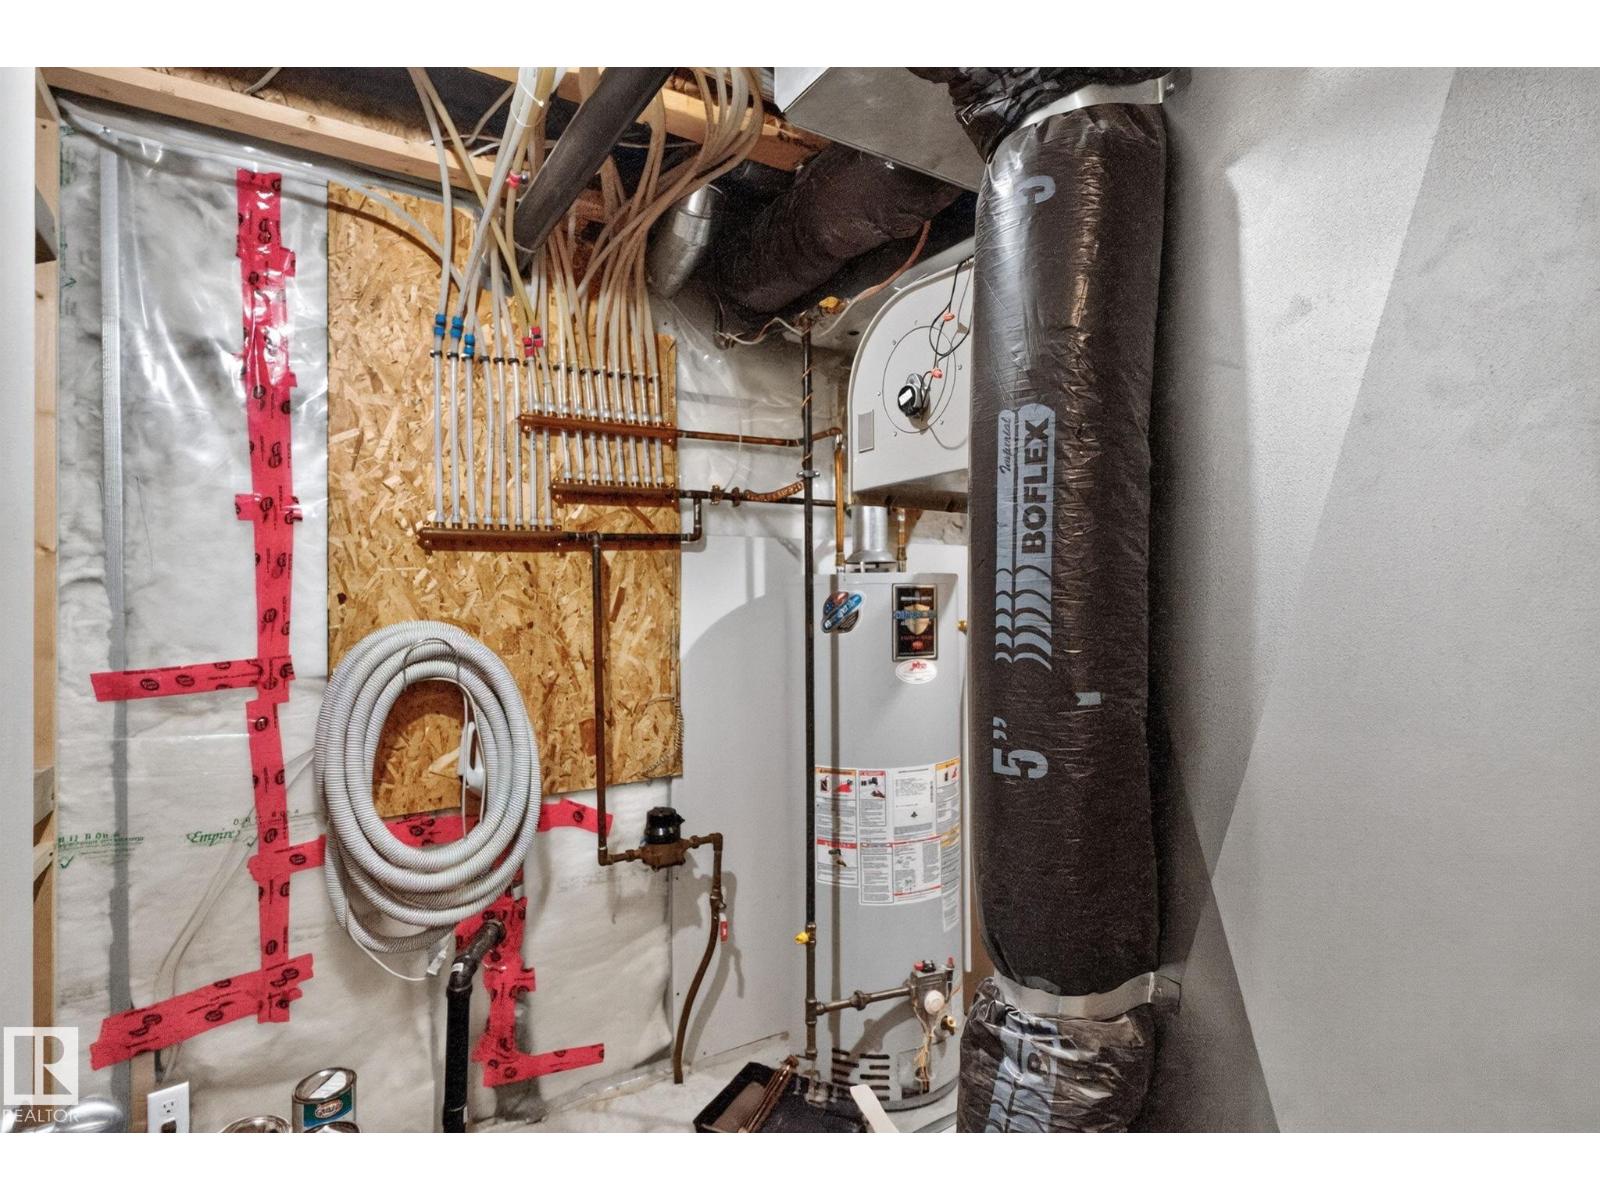
| Heating Type | Forced Air |
| Stories Total | 2 |
| Size Interior | 1,936 Sqft |
| Type | House |
Parking
| Attached Garage |
Land
| Acreage | No |
| Size Irregular | 422.28 |
| Size Total | 422.28 M2 |
| Size Total Text | 422.28 M2 |
Rooms
| Level | Type | Length | Width | Dimensions |
|---|---|---|---|---|
| Basement | Bedroom 4 | 3.13 m | 2.01 m | 3.13 m x 2.01 m |
| Basement | Recreation Room | 5.29 m | 4.63 m | 5.29 m x 4.63 m |
| Main Level | Living Room | 4.23 m | 5.35 m | 4.23 m x 5.35 m |
| Main Level | Dining Room | 3.36 m | 3.04 m | 3.36 m x 3.04 m |
| Main Level | Kitchen | 3.37 m | 3.26 m | 3.37 m x 3.26 m |
| Main Level | Laundry Room | 1.96 m | 3.06 m | 1.96 m x 3.06 m |
| Upper Level | Primary Bedroom | 4.86 m | 4.1 m | 4.86 m x 4.1 m |
| Upper Level | Bedroom 2 | 3.2 m | 3.48 m | 3.2 m x 3.48 m |
| Upper Level | Bedroom 3 | 4.73 m | 2.52 m | 4.73 m x 2.52 m |
| Upper Level | Bonus Room | 5.47 m | 5.09 m | 5.47 m x 5.09 m |
https://www.realtor.ca/real-estate/30092469/3224-26-st-nw-edmonton-silver-berry
Contact Us
Contact us for more information

Amritpal S. Hunjan
Associate
(780) 457-2194
13120 St Albert Trail NW
Edmonton, Alberta T5L 4P6
(780) 457-3777

The trademarks REALTOR®, REALTORS®, and the REALTOR® logo are controlled by The Canadian Real Estate Association (CREA) and identify real estate professionals who are members of CREA. The trademarks MLS®, Multiple Listing Service® and the associated logos are owned by The Canadian Real Estate Association (CREA) and identify the quality of services provided by real estate professionals who are members of CREA. The trademark DDF® is owned by The Canadian Real Estate Association (CREA) and identifies CREA's Data Distribution Facility (DDF®)
August 10 2026 08:40:59
REALTORS® Association of Edmonton
RE/MAX River City