Sanket Patel Commercial Realtor

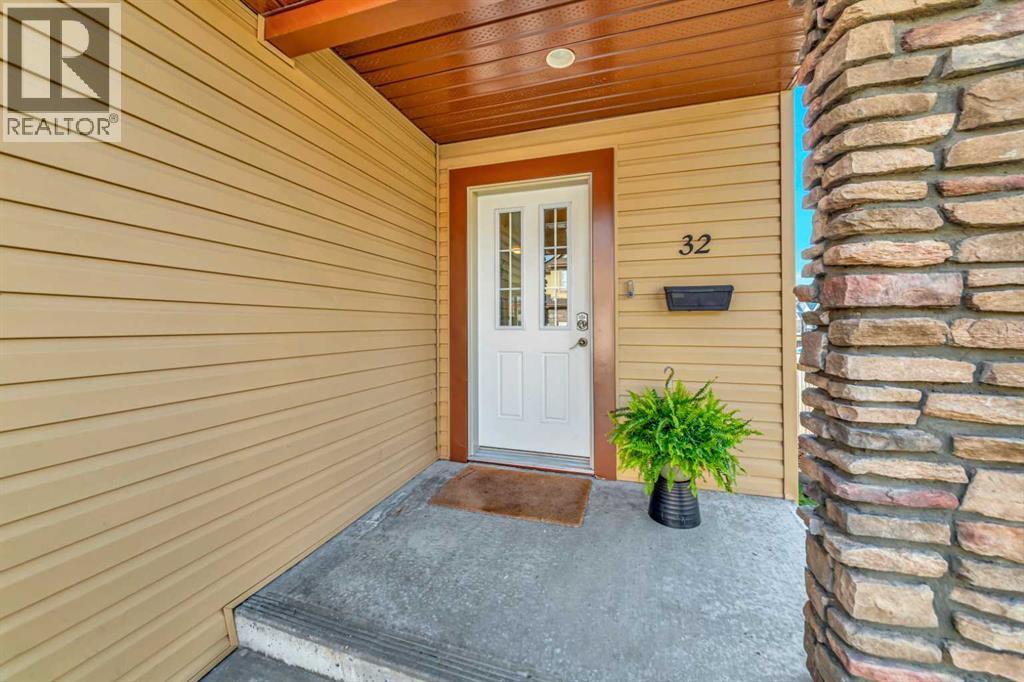
32, 1407 53 Avenue Lloydminster, Alberta T9V 2J5
32, 1407 53 Avenue, Lloydminster, Alberta T9V 2J5 (30140835), Calgary — Homes for Sale

$299,000Maintenance, Common Area Maintenance, Insurance, Ground Maintenance, Reserve Fund Contributions, Sewer, Waste Removal, Water
$354 Monthly
Maintenance, Common Area Maintenance, Insurance, Ground Maintenance, Reserve Fund Contributions, Sewer, Waste Removal, Water
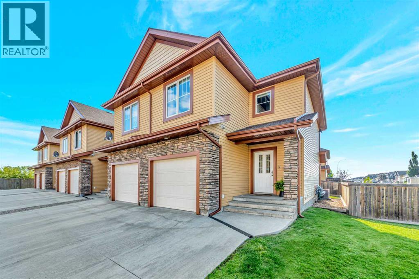
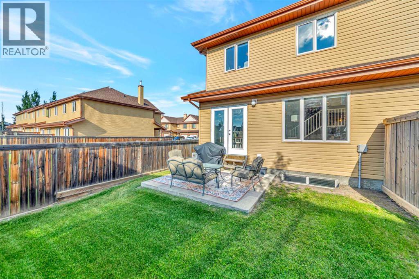
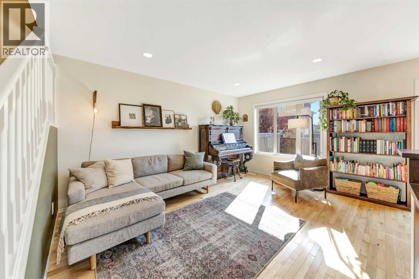
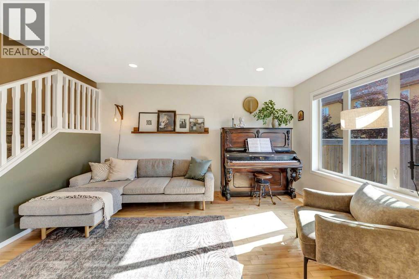
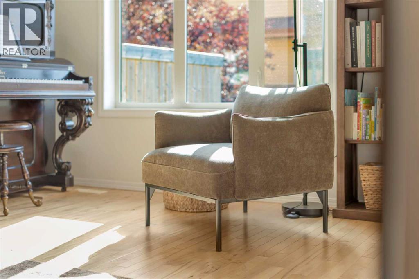
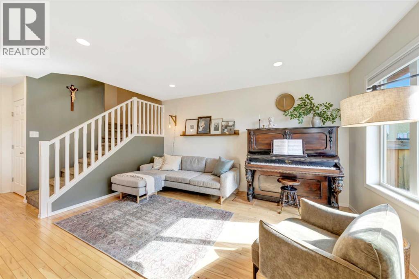
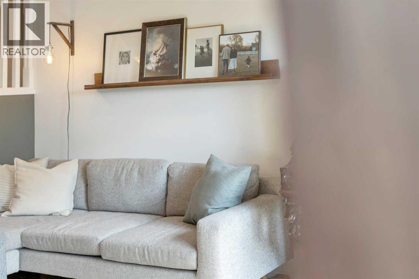
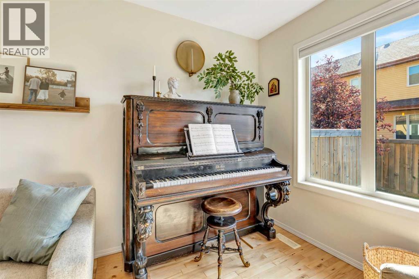
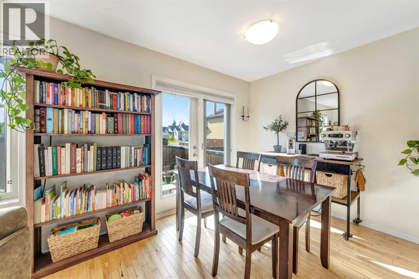
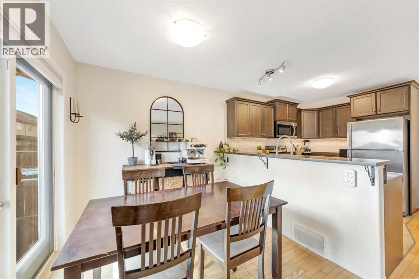
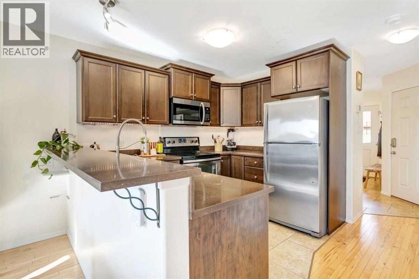
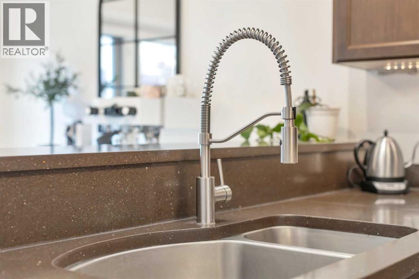
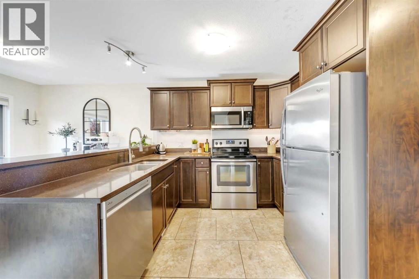
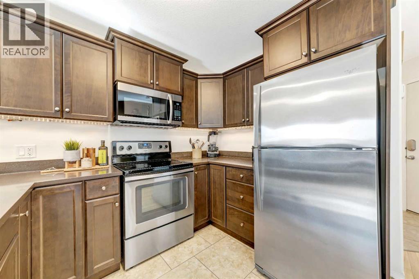
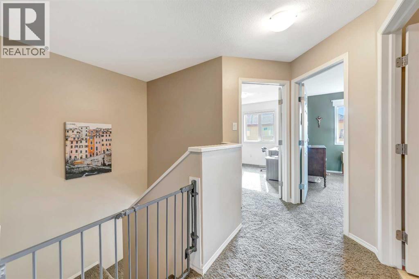
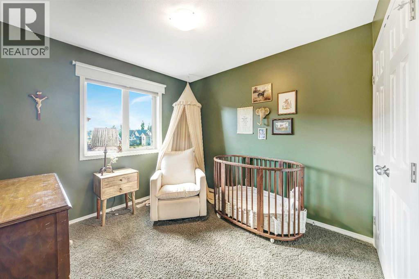
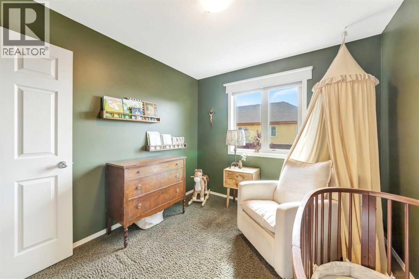
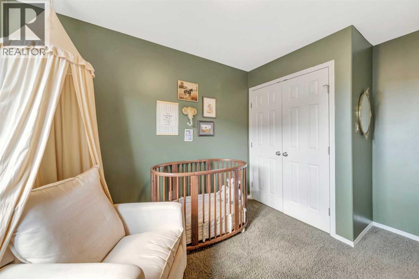
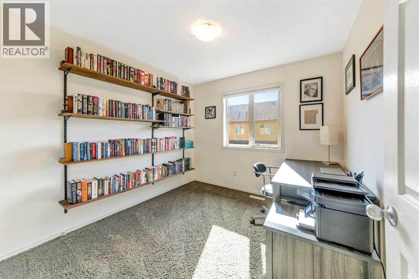
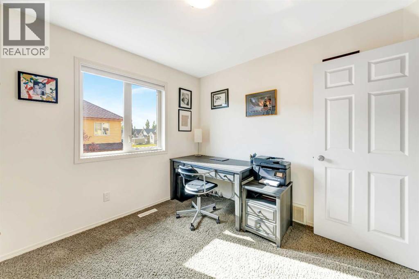
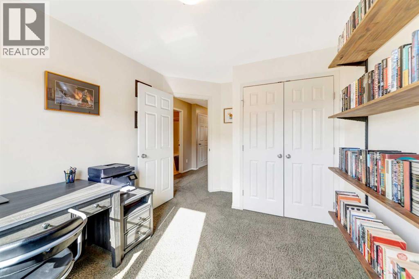
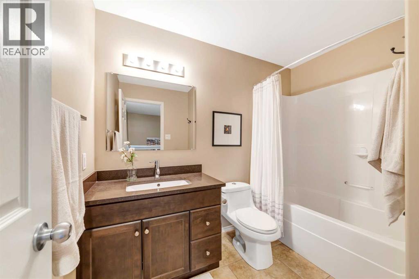
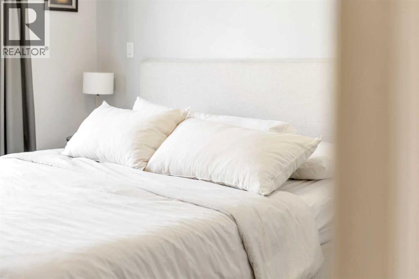
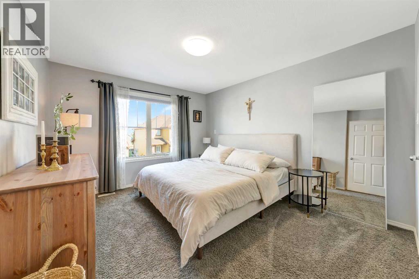
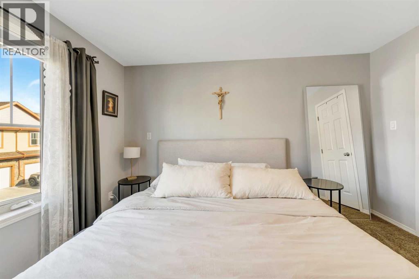
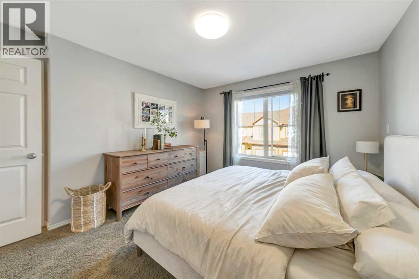
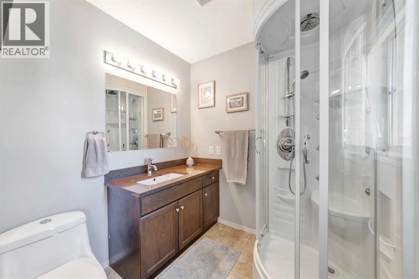

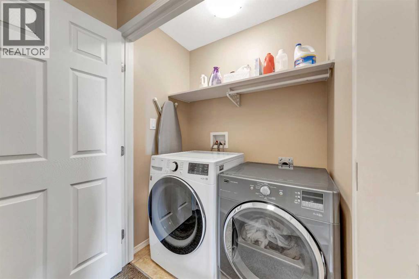
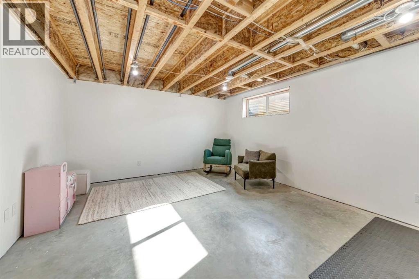
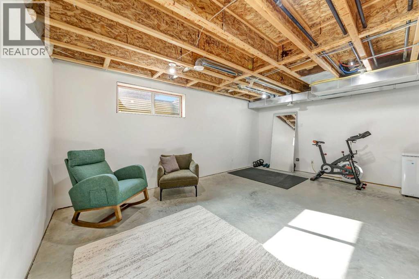
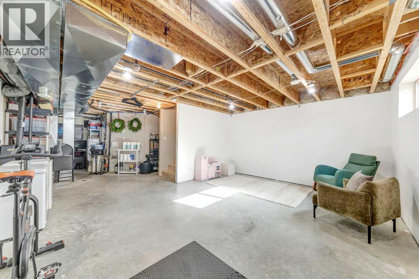
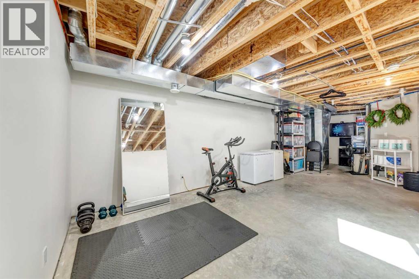
$354 MonthlyWelcome to this beautifully maintained 1,313 sqft. end unit townhouse in Lloydminster, offering the added privacy and natural light of sharing only one common wall. Thoughtfully designed and exceptionally well cared for, this home features hardwood flooring, quartz countertops, and a bright, inviting main living space. The owner, an electrician by trade, was able to incorporate numerous upgrades during the original build, adding thoughtful touches throughout the home that enhance both comfort and functionality. The living room features upgraded pot lighting and a dedicated wall receptacle for a wall mounted TV, while the kitchen includes an additional light fixture above the sink. Upstairs, the ensuite bathroom offers a dedicated receptacle circuit for personal appliances, a wall mounted TV receptacle, and a convenient three way switch beside the bed for the bedroom light. Additional lighting was added throughout the upper hallway, and practical upgrades continue into the lower level with a receptacle in the hallway, lighting in the under-stair storage area, and a dedicated TV receptacle in the basement. The heated garage is another standout, featuring an electric garage heater, upgraded fluorescent fixtures with LED lamps, and 20 amp receptacles. The partially finished basement provides a great opportunity for the new owner to customize the space to suit their own needs, whether that means creating additional living space, a home office, gym, or entertainment area. With quality finishes, extensive electrical upgrades, a heated garage, and the privacy of an end unit location, this is a home that has been carefully maintained and thoughtfully improved from the beginning. A fantastic opportunity for anyone looking for a move-in-ready townhouse with the added benefit of having room to make it their own. (id:55254)
Property Details
| MLS® Number | A2335998 |
| Property Type | Single Family |
| Community Name | College Park |
| Amenities Near By | Golf Course, Playground, Schools, Shopping |
| Community Features | Golf Course Development, Pets Allowed With Restrictions |
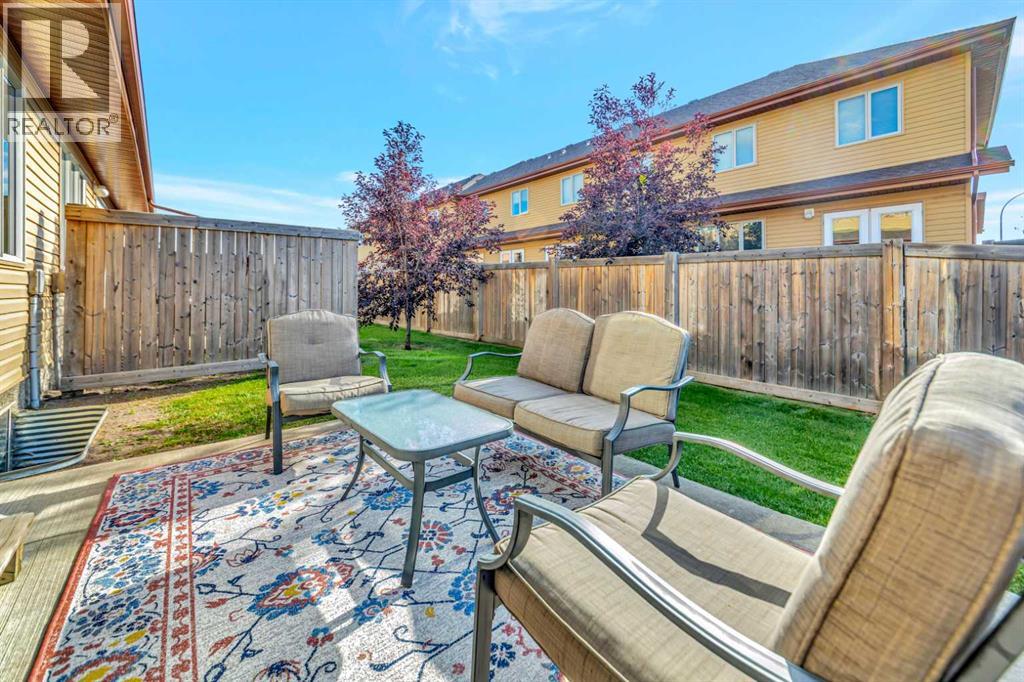
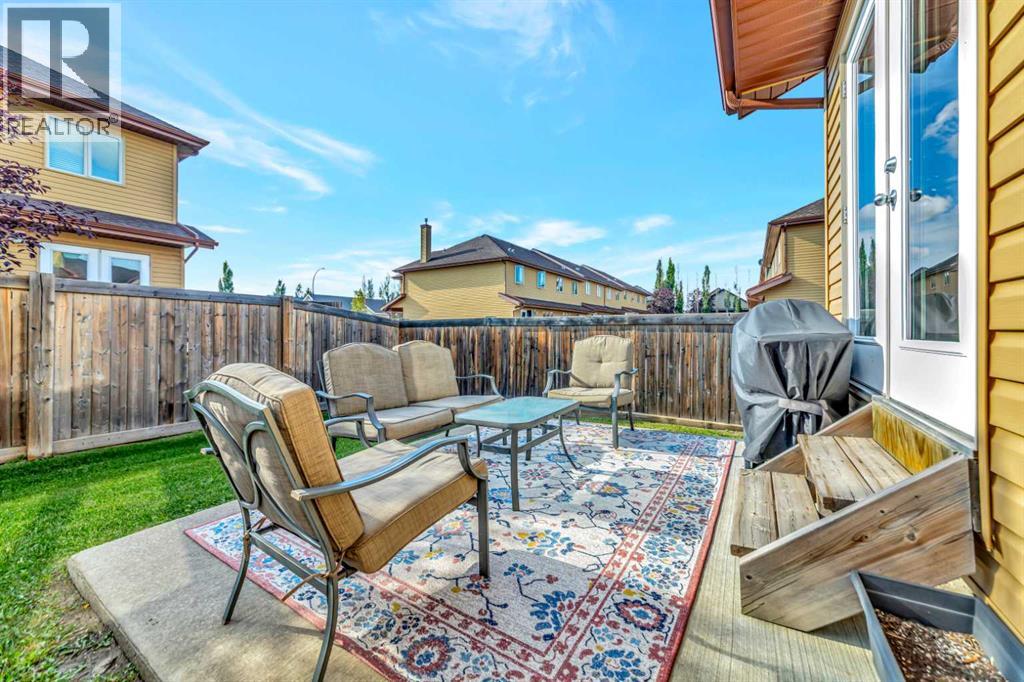
| Features | No Animal Home, No Smoking Home, Gas Bbq Hookup |
| Parking Space Total | 3 |
| Plan | 0920298 |
Building
| Bathroom Total | 3 |
| Bedrooms Above Ground | 3 |
| Bedrooms Total | 3 |
| Appliances | Washer, Refrigerator, Dishwasher, Stove, Dryer, Microwave Range Hood Combo, Window Coverings |
| Basement Development | Partially Finished |
| Basement Type | Full (partially Finished) |
| Constructed Date | 2012 |
| Construction Material | Wood Frame |
| Construction Style Attachment | Attached |
| Cooling Type | Central Air Conditioning |
| Fire Protection | Smoke Detectors |
| Flooring Type | Carpeted, Ceramic Tile, Hardwood |
| Foundation Type | Poured Concrete |
| Half Bath Total | 1 |
| Heating Fuel | Natural Gas |
| Heating Type | Forced Air |
| Stories Total | 2 |
| Size Interior | 1,313 Sqft |
| Total Finished Area | 1313 Sqft |
| Type | Row / Townhouse |
Parking
| Garage | |
| Heated Garage | |
| Parking Pad | |
| Attached Garage | 1 |
Land
| Acreage | No |

| Fence Type | Partially Fenced |
| Land Amenities | Golf Course, Playground, Schools, Shopping |
| Size Total Text | Unknown |
| Zoning Description | R4 |
Rooms
| Level | Type | Length | Width | Dimensions |
|---|---|---|---|---|
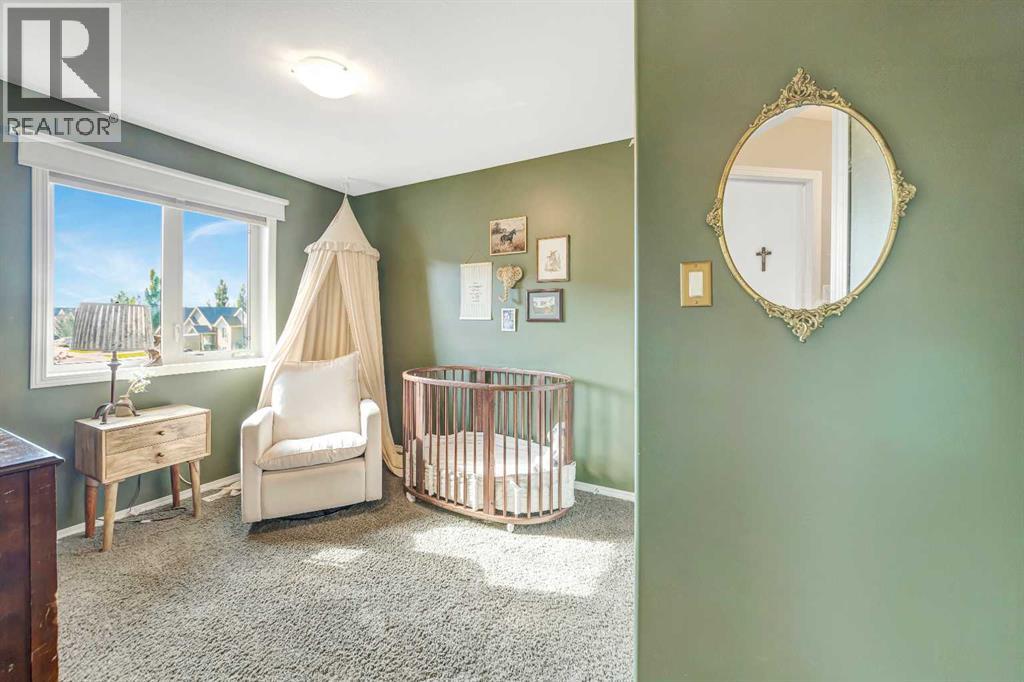
| Second Level | Primary Bedroom | 13.00 Ft x 11.83 Ft | ||
| Second Level | 3pc Bathroom | 6.83 Ft x 6.75 Ft | ||
| Second Level | Bedroom | 12.25 Ft x 9.50 Ft | ||
| Second Level | Bedroom | 12.50 Ft x 9.42 Ft | ||
| Second Level | 4pc Bathroom | 8.92 Ft x 6.50 Ft | ||
| Second Level | Other | 5.33 Ft x 4.58 Ft | ||
| Main Level | Kitchen | 9.92 Ft x 7.67 Ft | ||
| Main Level | Dining Room | 8.17 Ft x 7.67 Ft | ||
| Main Level | Family Room | 14.33 Ft x 11.58 Ft | ||
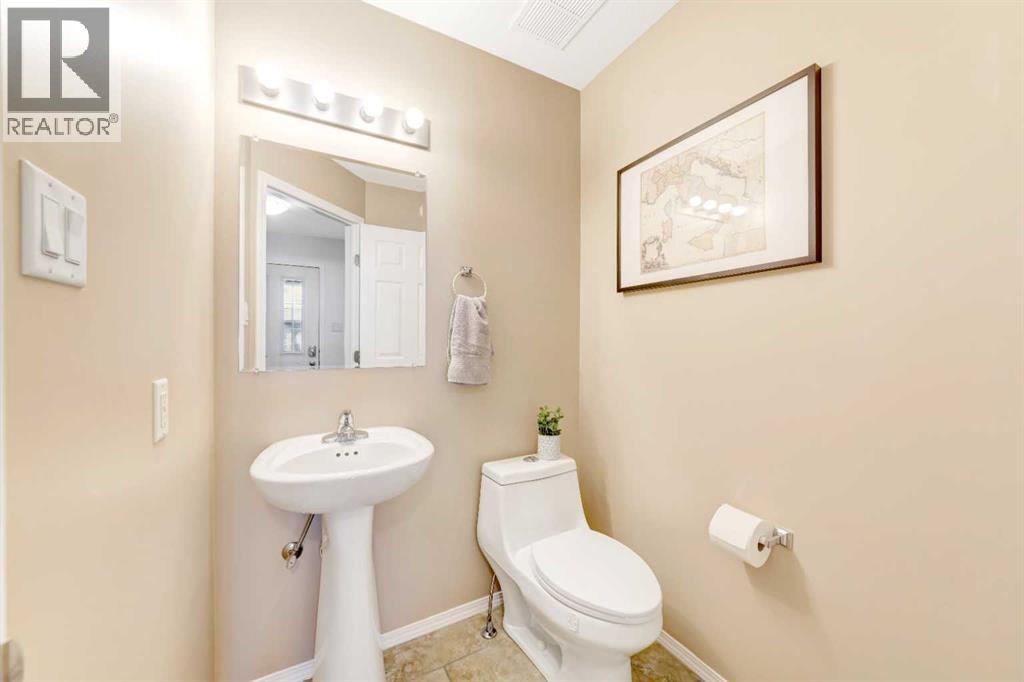
| Main Level | 2pc Bathroom | 5.67 Ft x 5.00 Ft | ||
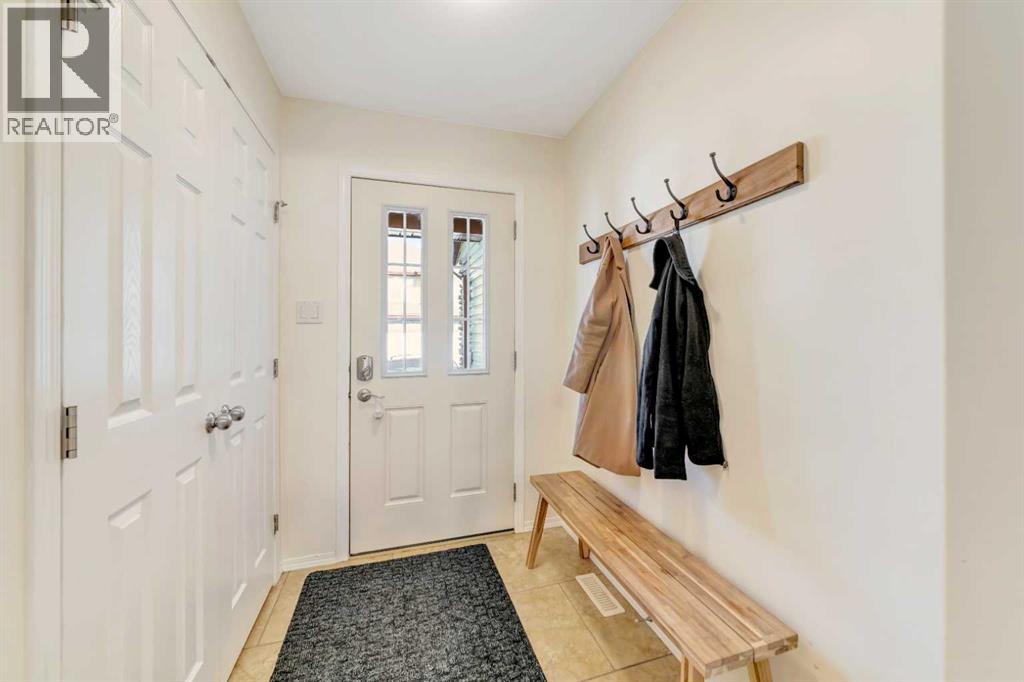
| Main Level | Foyer | 5.83 Ft x 5.08 Ft |
https://www.realtor.ca/real-estate/30140835/32-1407-53-avenue-lloydminster-college-park
Contact Us
Contact us for more information

Gabriel Dyjur
Associate
4932 50 Ave
Vermilion, Alberta T9X 1A4
(780) 581-8588

The trademarks REALTOR®, REALTORS®, and the REALTOR® logo are controlled by The Canadian Real Estate Association (CREA) and identify real estate professionals who are members of CREA. The trademarks MLS®, Multiple Listing Service® and the associated logos are owned by The Canadian Real Estate Association (CREA) and identify the quality of services provided by real estate professionals who are members of CREA. The trademark DDF® is owned by The Canadian Real Estate Association (CREA) and identifies CREA's Data Distribution Facility (DDF®)
August 11 2026 05:03:37
REALTORS® Association of Lloydminster & District
Vermilion Realty