Sanket Patel Commercial Realtor

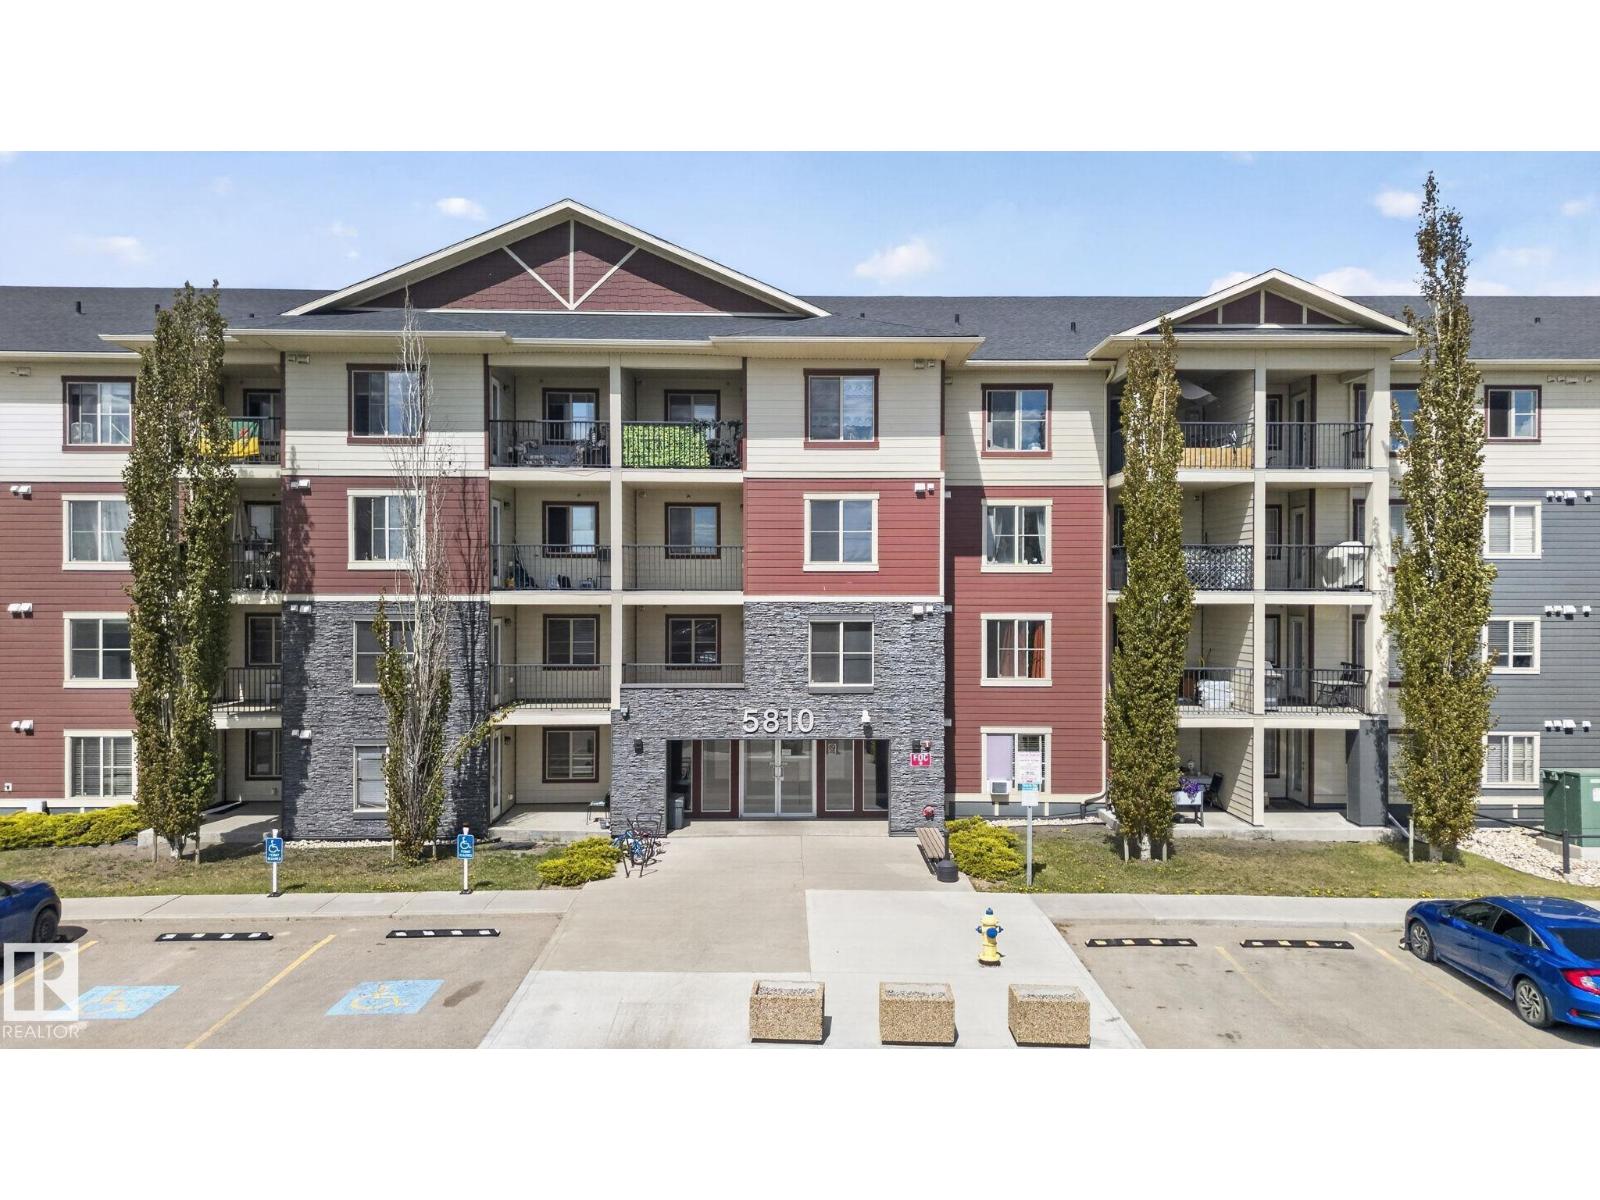
#318 5810 Mullen Pl NW Edmonton, Alberta T6R 0W2
#318 5810 Mullen Pl NW, Edmonton, Alberta T6R 0W2 (29805232), Calgary — Homes for Sale

$230,000Maintenance, Exterior Maintenance, Heat, Insurance, Property Management, Other, See Remarks, Water
$429.58 Monthly
Maintenance, Exterior Maintenance, Heat, Insurance, Property Management, Other, See Remarks, Water
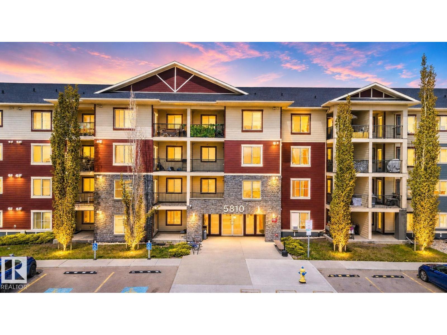
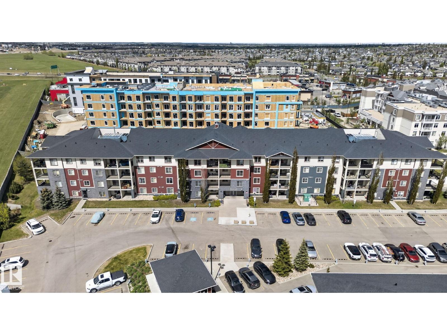
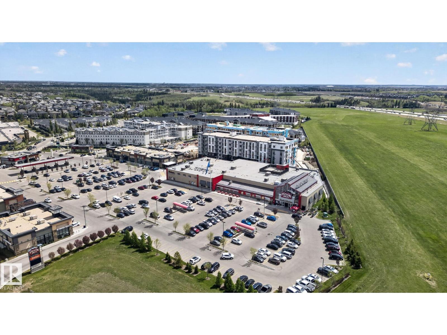
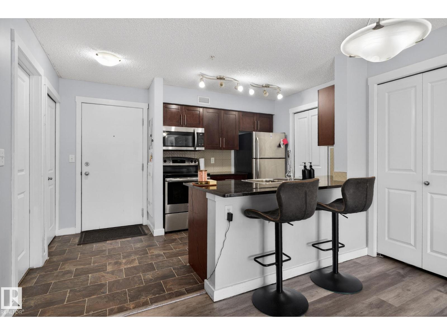
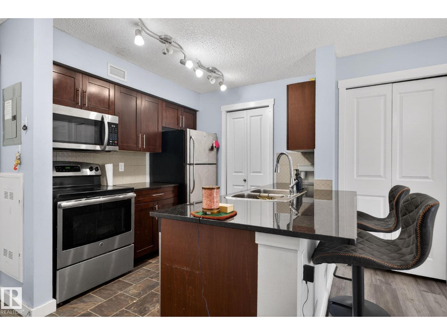
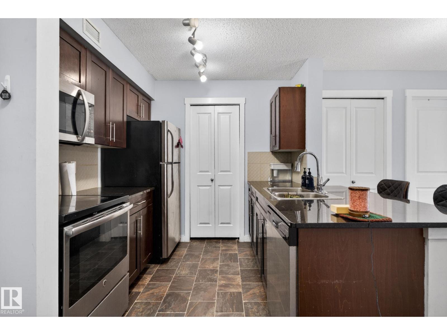
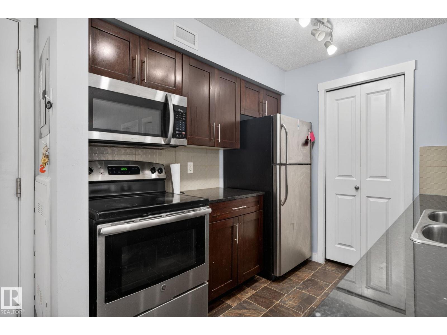
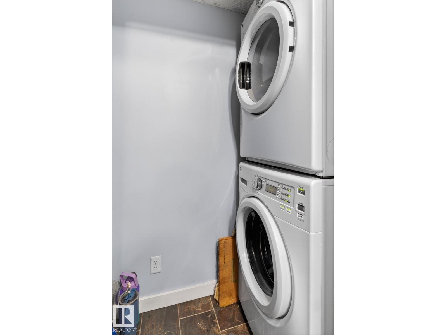
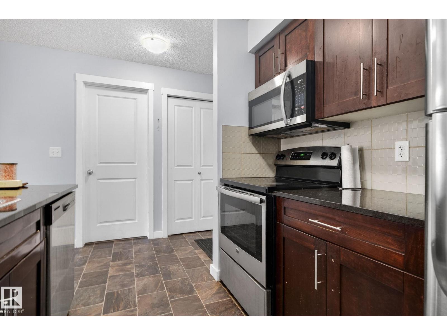
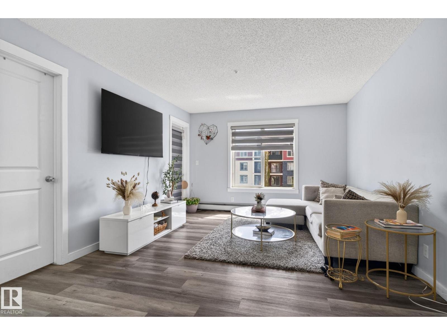
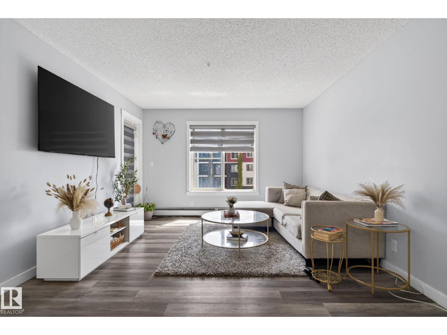
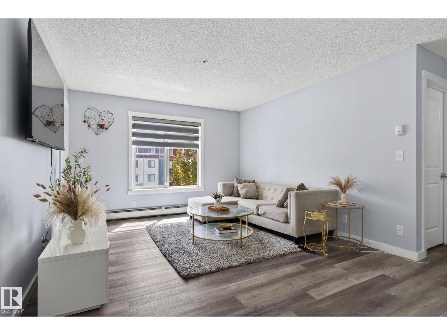
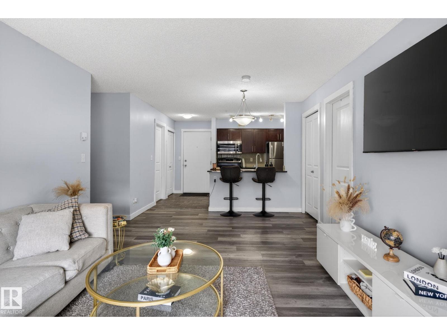
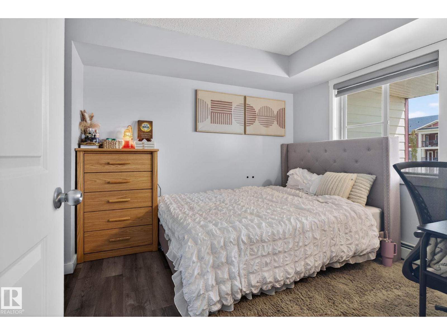
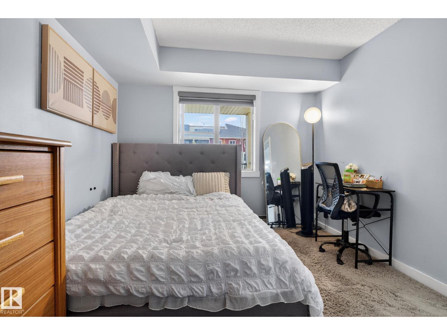
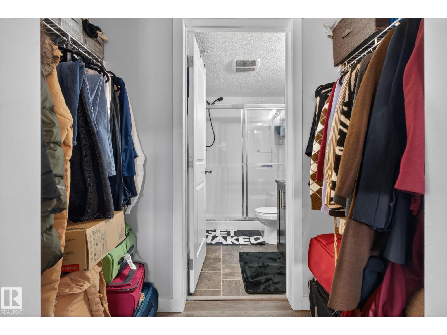
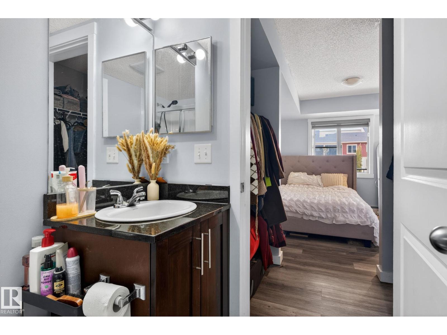
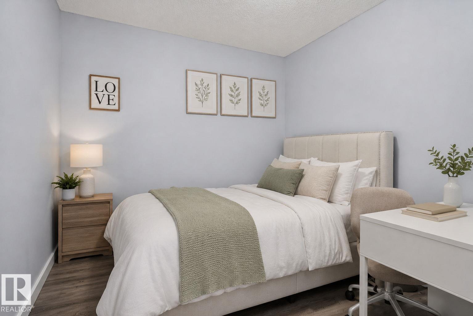
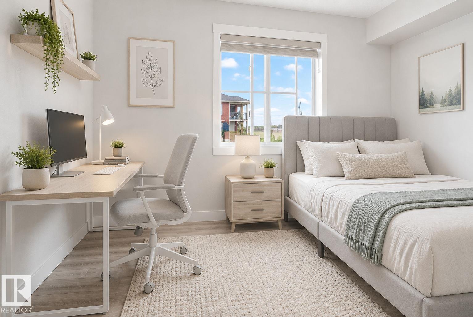
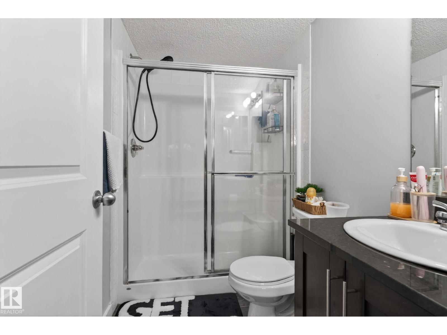
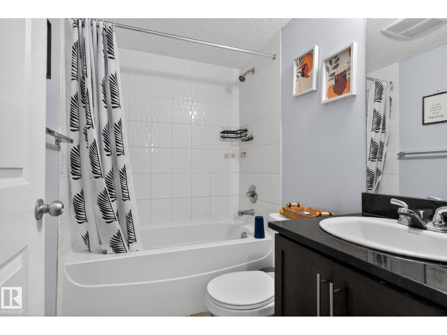
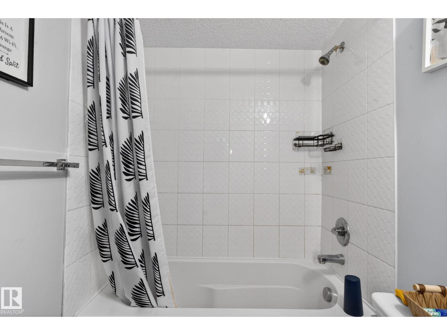
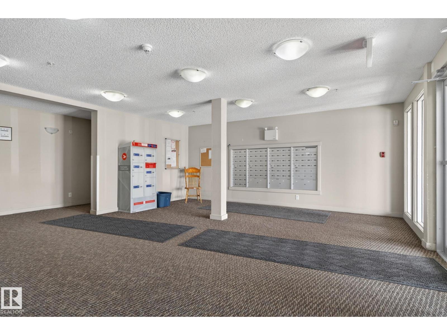
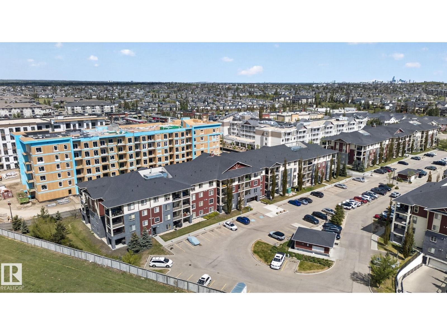
$429.58 MonthlyRarely do 3 bedroom condos in Southwest Edmonton hit the market, especially ones offering this much value. Located near Terwillegar and Windermere, this beautifully maintained condo combines space, location and LOW condo fees in one of Edmonton’s most sought after areas. Featuring 3 bedrooms, 2 full bathrooms, titled underground parking, and recently updated flooring, this move in ready unit is perfect for first time buyers, investors, young families, or downsizers looking for extra space without the price tag of an expensive home. The bright open concept layout offers a spacious kitchen with granite countertops, stainless steel appliances, tile backsplash, and plenty of cabinet space, all flowing seamlessly into the dining and living area. Enjoy natural light from the sunny southeast exposure along with a private balcony perfect for relaxing. The large primary bedroom includes a walk through closet and private ensuite, while in-suite laundry and rough-in for A/C add everyday convenience. (id:55254)
Property Details
| MLS® Number | E4489952 |
| Property Type | Single Family |
| Neigbourhood | MacTaggart |
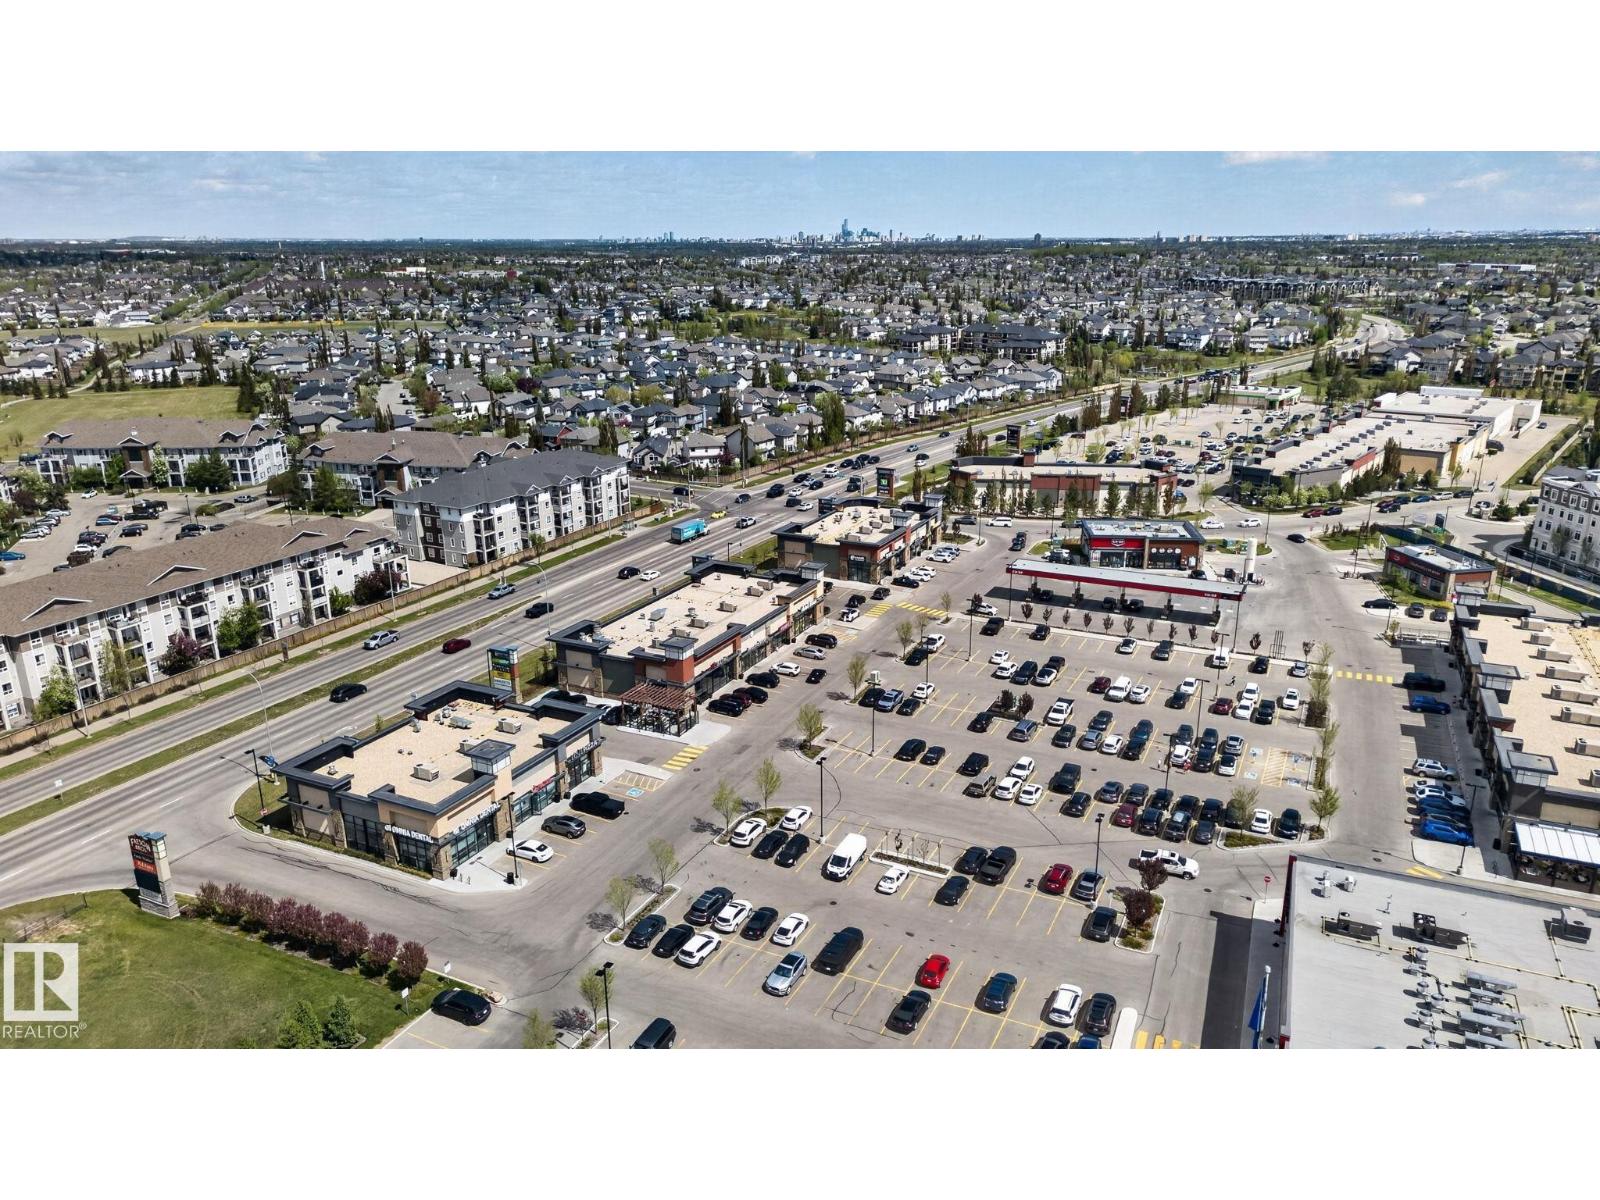
| Amenities Near By | Airport, Golf Course, Playground, Public Transit, Schools, Shopping |
| Features | See Remarks, Closet Organizers, No Animal Home |
Building
| Bathroom Total | 2 |
| Bedrooms Total | 3 |
| Amenities | Ceiling - 9ft |
| Appliances | Dishwasher, Dryer, Microwave Range Hood Combo, Refrigerator, Stove, Washer, Window Coverings |
| Basement Type | None |
| Constructed Date | 2016 |
| Fire Protection | Smoke Detectors |
| Heating Type | Baseboard Heaters, Hot Water Radiator Heat |
| Size Interior | 838 Sqft |
| Type | Apartment |
Parking
| Heated Garage | |
| Underground |
Land
| Acreage | No |
| Land Amenities | Airport, Golf Course, Playground, Public Transit, Schools, Shopping |
| Size Irregular | 79.74 |
| Size Total | 79.74 M2 |
| Size Total Text | 79.74 M2 |
Rooms
| Level | Type | Length | Width | Dimensions |
|---|---|---|---|---|
| Main Level | Living Room | 3.19 m | 3.61 m | 3.19 m x 3.61 m |
| Main Level | Dining Room | 2.39 m | 3.61 m | 2.39 m x 3.61 m |
| Main Level | Kitchen | 2.51 m | 2.49 m | 2.51 m x 2.49 m |
| Main Level | Primary Bedroom | 3.12 m | 3.02 m | 3.12 m x 3.02 m |
| Main Level | Bedroom 2 | 3.59 m | 3.27 m | 3.59 m x 3.27 m |
| Main Level | Bedroom 3 | 2.69 m | 3.42 m | 2.69 m x 3.42 m |
https://www.realtor.ca/real-estate/29805232/318-5810-mullen-pl-nw-edmonton-mactaggart
Contact Us
Contact us for more information

Akash Mehta
Associate
akash.nexxusgroup.ca/
www.facebook.com/akashmehta.re/
www.linkedin.com/in/nexxusgroup
www.instagram.com/akashmehta_/?hl=en
4107 99 St NW
Edmonton, Alberta T6E 3N4
(780) 450-6300
(780) 450-6670

The trademarks REALTOR®, REALTORS®, and the REALTOR® logo are controlled by The Canadian Real Estate Association (CREA) and identify real estate professionals who are members of CREA. The trademarks MLS®, Multiple Listing Service® and the associated logos are owned by The Canadian Real Estate Association (CREA) and identify the quality of services provided by real estate professionals who are members of CREA. The trademark DDF® is owned by The Canadian Real Estate Association (CREA) and identifies CREA's Data Distribution Facility (DDF®)
May 26 2026 02:43:03
REALTORS® Association of Edmonton
Maxwell Polaris