Sanket Patel Commercial Realtor

317 3 Avenue E Bow Island, Alberta T0K 0G0
317 3 Avenue E, Bow Island, Alberta T0K 0G0 (30135644), Calgary — Homes for Sale

$325,000
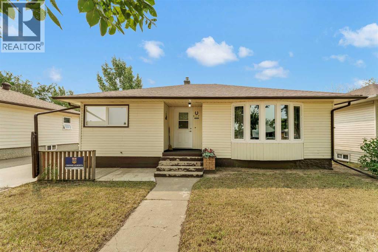
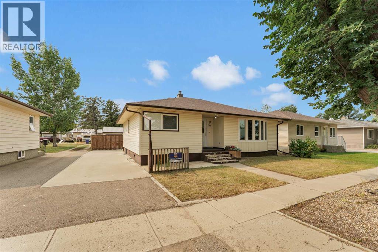
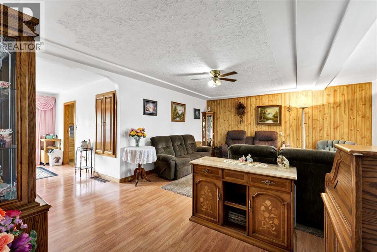
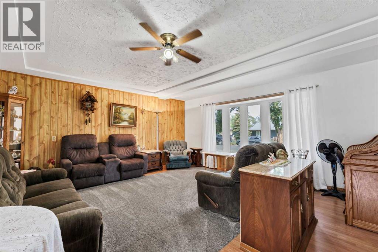
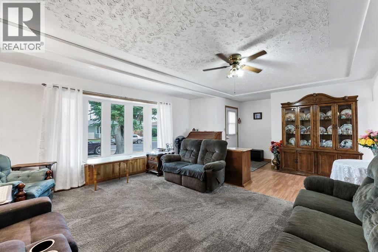
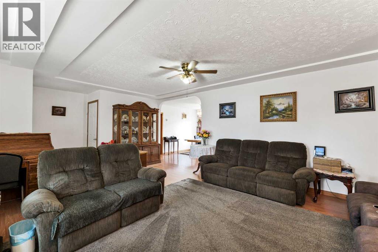
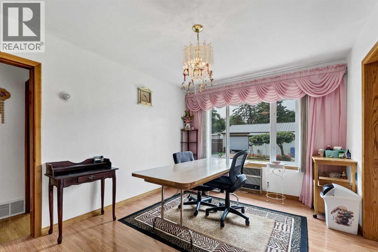
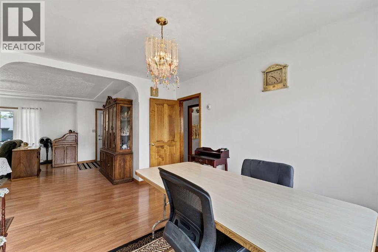
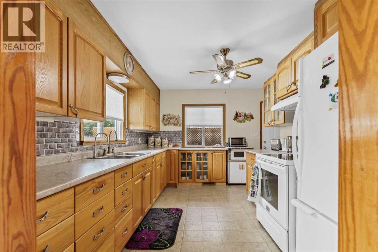
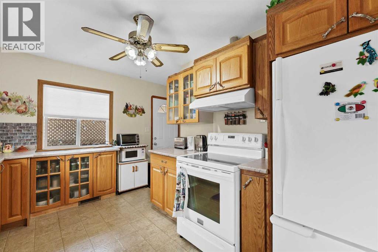
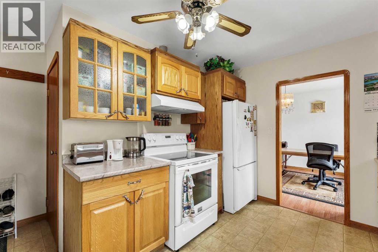
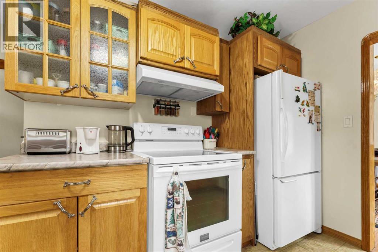
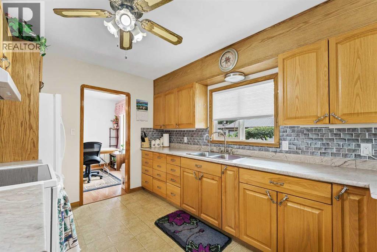
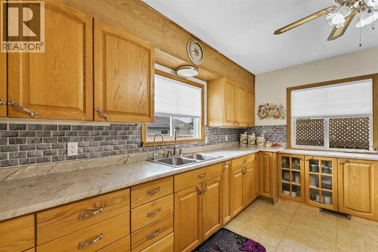
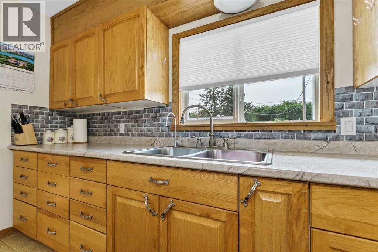
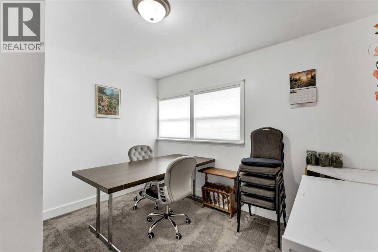
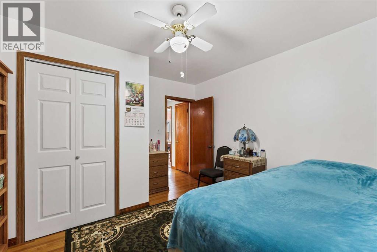
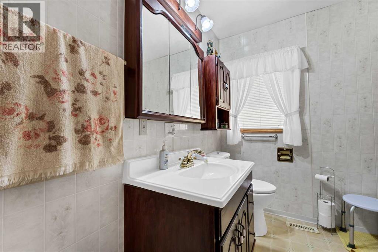
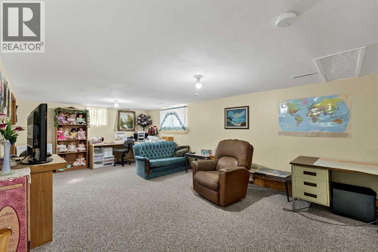
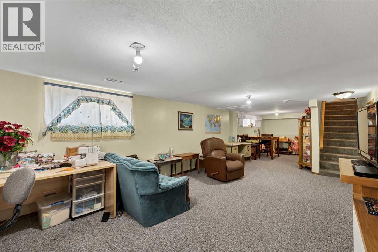
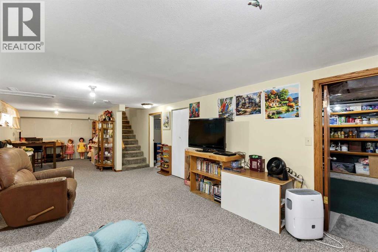
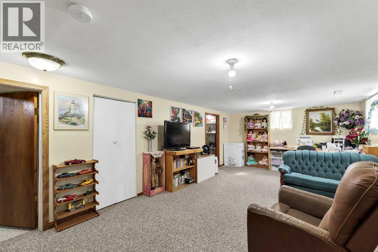
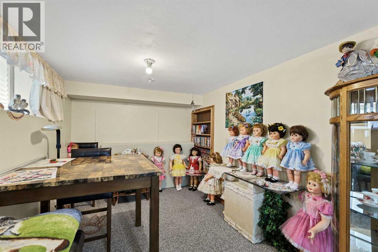
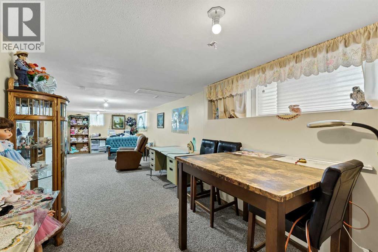
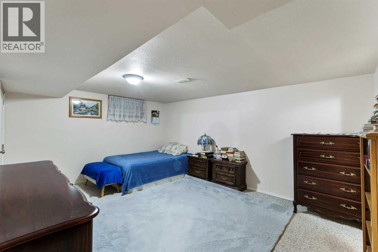
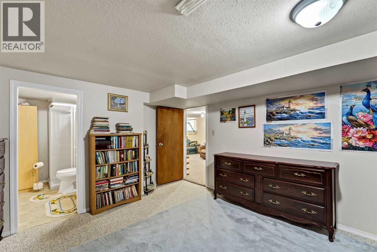
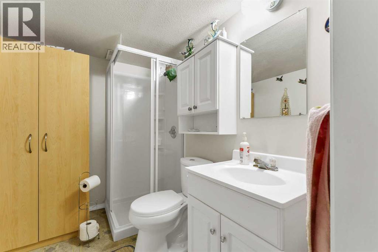
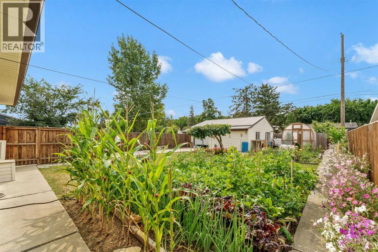
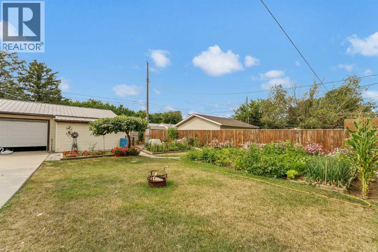
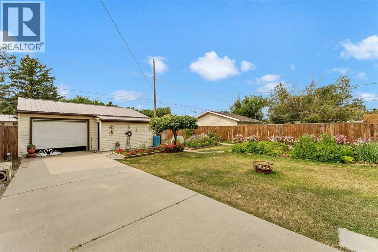
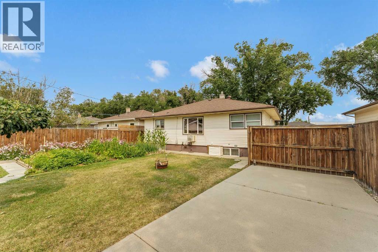
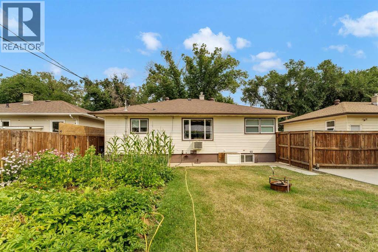
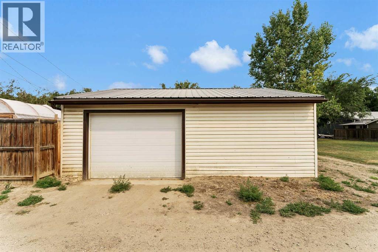
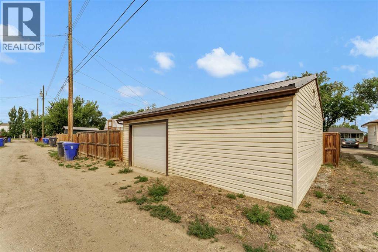
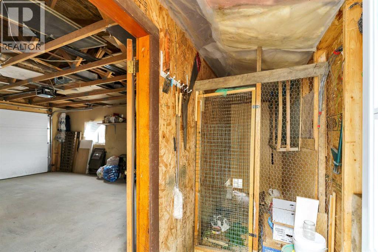
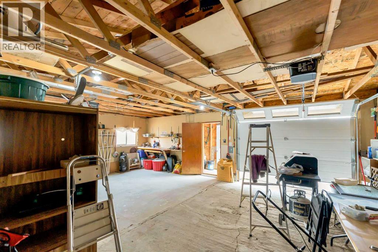
Welcome to this well maintained and move-in ready home located in the quiet and welcoming community of Bow Island. Offering 3 beds, 2baths(1 isa 3pc ensuite), this property is perfect for families, first-time buyers, or anyone looking to enjoy small-town living with modern updates already completed. This home has seen numerous upgrades, including, a new roof, new kitchen, windows, siding, and hot water tank, giving you peace of mind and long term value to the next owner. Inside you'll find a functional layout with comfortable living spaces and plenty of natural light throughout. Step outside to beautifully landscaped yard, ideal for relaxing, entertaining, or enjoying Alberta's sunny days. The double detached garage with convenient alley access provide ample parking, storage, and work space-perfect for vehicles, hobbies or additional storage needs. Don't miss your opportunity -Book your' showing today! (id:55254)
Property Details
| MLS® Number | A2335467 |
| Property Type | Single Family |
| Amenities Near By | Airport, Golf Course, Park, Playground, Recreation Nearby, Schools, Shopping |
| Community Features | Golf Course Development |
| Features | Back Lane, Pvc Window, No Animal Home, No Smoking Home, Level |
| Parking Space Total | 3 |
| Plan | 1783ai |
| Structure | Greenhouse, None |
Building
| Bathroom Total | 2 |
| Bedrooms Above Ground | 2 |
| Bedrooms Below Ground | 1 |
| Bedrooms Total | 3 |
| Age | Age Is Unknown |
| Appliances | Refrigerator, Window/sleeve Air Conditioner, Stove, Hood Fan, Window Coverings, Garage Door Opener, Washer/dryer Stack-up |
| Architectural Style | Bungalow |
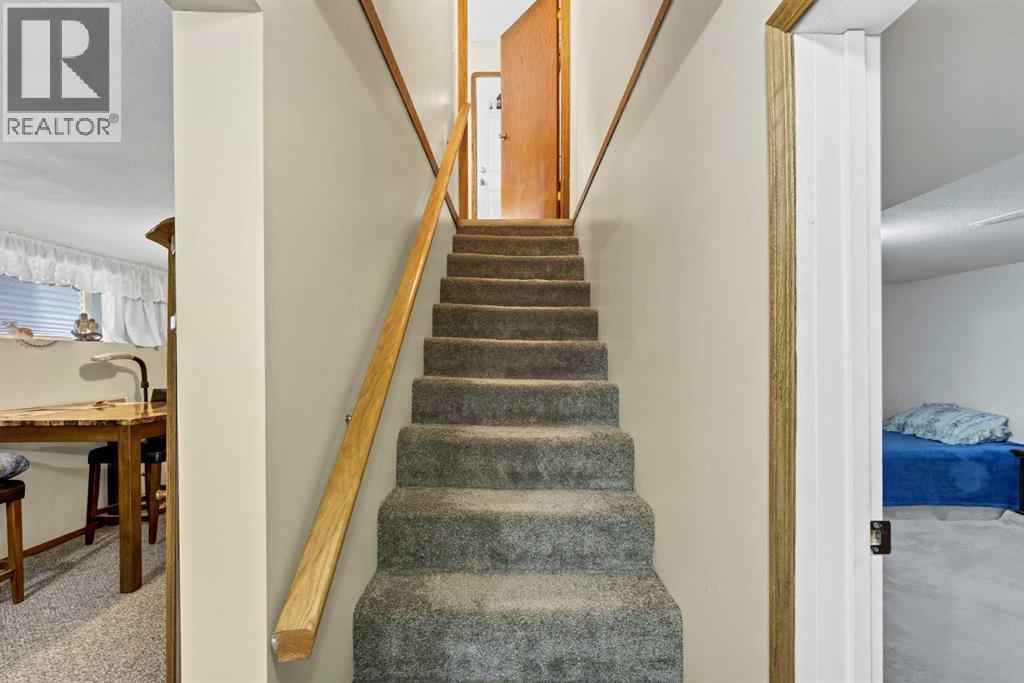
| Basement Development | Finished |
| Basement Type | Full (finished) |
| Construction Material | Poured Concrete, Wood Frame |
| Construction Style Attachment | Detached |
| Cooling Type | Wall Unit |
| Exterior Finish | Concrete, Vinyl Siding |
| Flooring Type | Carpeted, Hardwood, Laminate |
| Foundation Type | Poured Concrete |
| Heating Fuel | Natural Gas |
| Heating Type | Forced Air |
| Stories Total | 1 |
| Size Interior | 1,050 Sqft |
| Total Finished Area | 1050 Sqft |
| Type | House |
Parking
| Detached Garage | 2 |
| Parking Pad |
Land
| Acreage | No |
| Fence Type | Fence |
| Land Amenities | Airport, Golf Course, Park, Playground, Recreation Nearby, Schools, Shopping |
| Landscape Features | Garden Area, Landscaped, Lawn |
| Size Depth | 38.1 M |
| Size Frontage | 15.24 M |
| Size Irregular | 6250.00 |
| Size Total | 6250 Sqft|4,051 - 7,250 Sqft |
| Size Total Text | 6250 Sqft|4,051 - 7,250 Sqft |
| Zoning Description | Residential |
Rooms
| Level | Type | Length | Width | Dimensions |
|---|---|---|---|---|
| Basement | Family Room | 33.00 Ft x 12.00 Ft | ||
| Basement | Bedroom | 14.75 Ft x 11.00 Ft | ||
| Basement | 3pc Bathroom | 8.08 Ft x 5.83 Ft | ||
| Basement | Furnace | 14.92 Ft x 10.00 Ft | ||
| Main Level | Kitchen | 13.17 Ft x 12.83 Ft | ||
| Main Level | Dining Room | 12.83 Ft x 10.33 Ft | ||
| Main Level | Living Room | 20.25 Ft x 16.25 Ft | ||
| Main Level | Other | 6.33 Ft x 4.58 Ft | ||
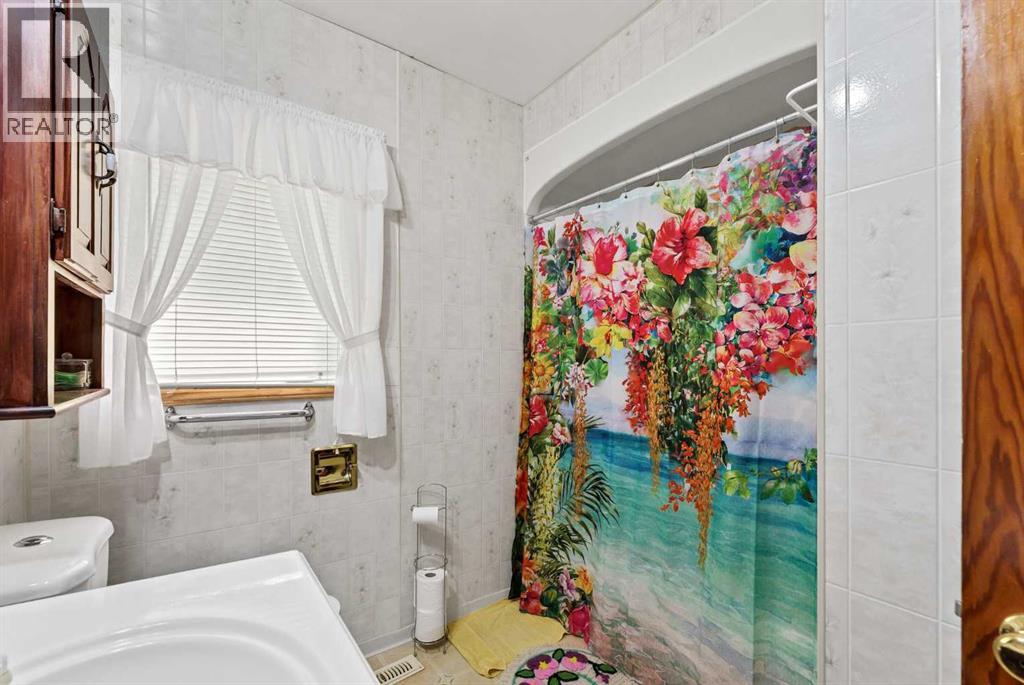
| Main Level | 4pc Bathroom | 8.17 Ft x 8.08 Ft | ||
| Main Level | Primary Bedroom | 11.17 Ft x 9.92 Ft | ||
| Main Level | Bedroom | 11.17 Ft x 9.33 Ft |
https://www.realtor.ca/real-estate/30135644/317-3-avenue-e-bow-island
Contact Us
Contact us for more information
Dave Hill
Associate
[email protected]/
facebook.com/davehill.ca
www.linkedin.com/in/dave-hill-479673238
Bay #5, 604 Centre Street
Bow Island, Alberta T0K 0G0
(866) 345-3414

The trademarks REALTOR®, REALTORS®, and the REALTOR® logo are controlled by The Canadian Real Estate Association (CREA) and identify real estate professionals who are members of CREA. The trademarks MLS®, Multiple Listing Service® and the associated logos are owned by The Canadian Real Estate Association (CREA) and identify the quality of services provided by real estate professionals who are members of CREA. The trademark DDF® is owned by The Canadian Real Estate Association (CREA) and identifies CREA's Data Distribution Facility (DDF®)
September 12 2026 06:47:26
Lethbridge & District Association of REALTORS®
Real Estate Centre - Bow Island