Sanket Patel Commercial Realtor

315, 100 Lakeway Boulevard Sylvan Lake, Alberta T4S 0A4
315, 100 Lakeway Boulevard, Sylvan Lake, Alberta T4S 0A4 (30132472), Calgary — Homes for Sale

$282,000Maintenance, Heat, Interior Maintenance, Ground Maintenance, Property Management, Reserve Fund Contributions, Sewer, Water
$562.56 Monthly
Maintenance, Heat, Interior Maintenance, Ground Maintenance, Property Management, Reserve Fund Contributions, Sewer, Water
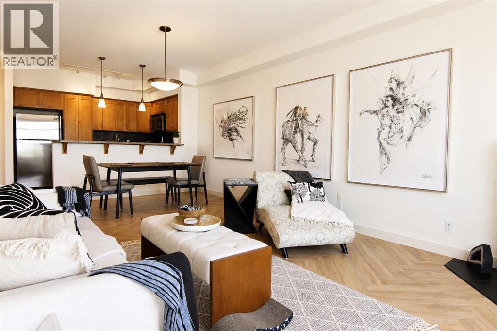
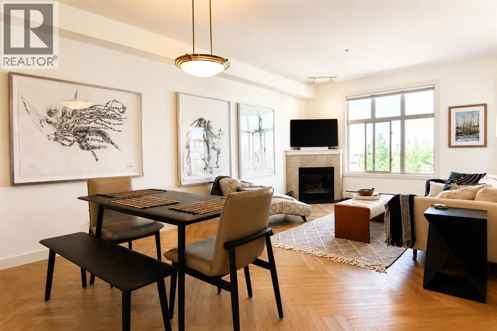
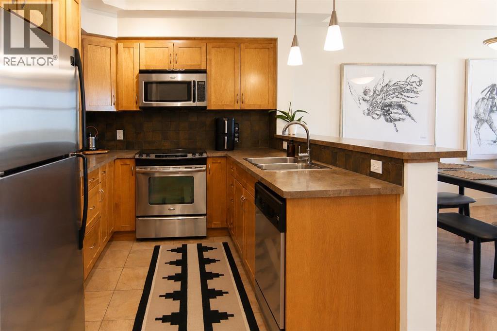
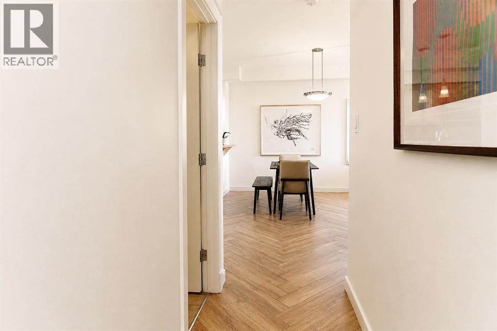
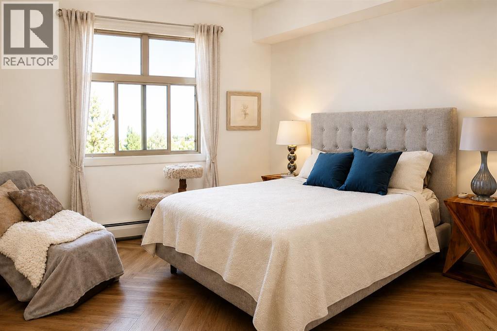
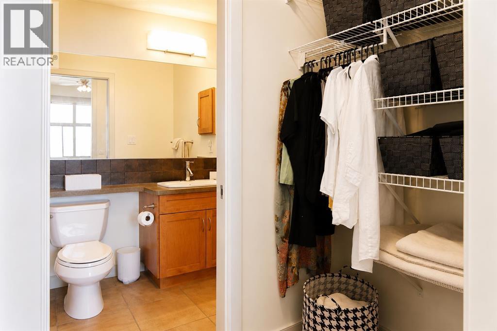
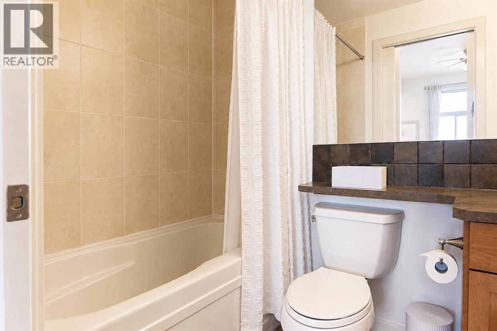
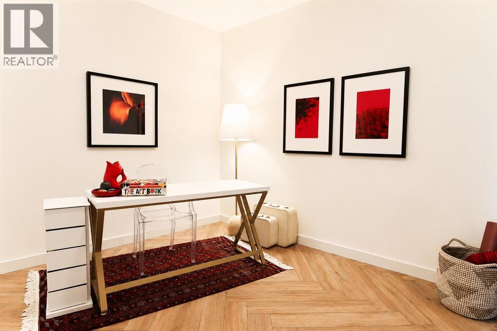
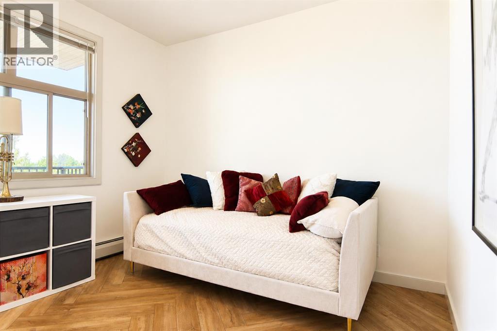
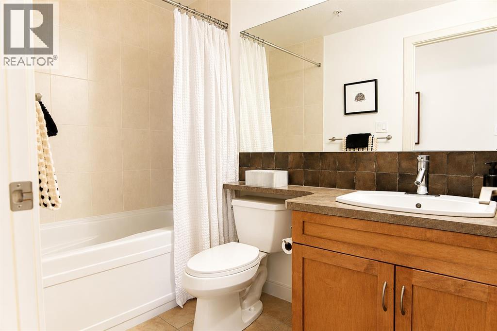
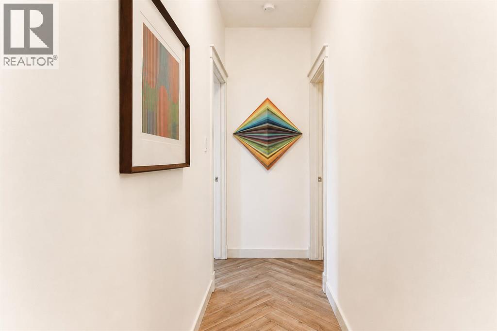
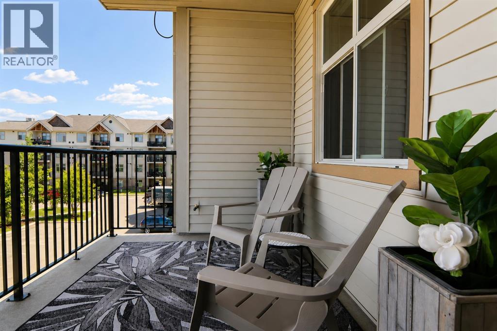
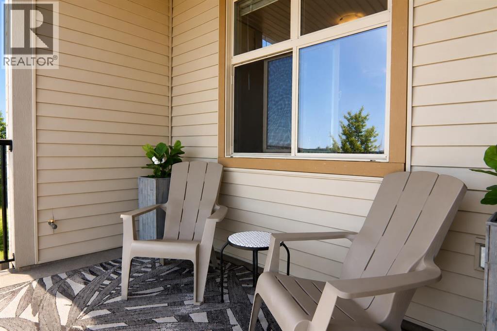
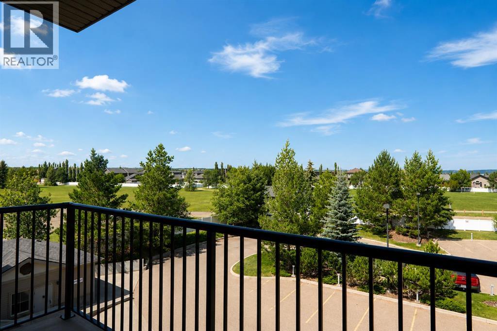
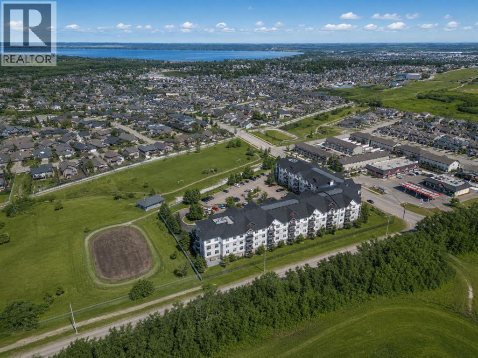
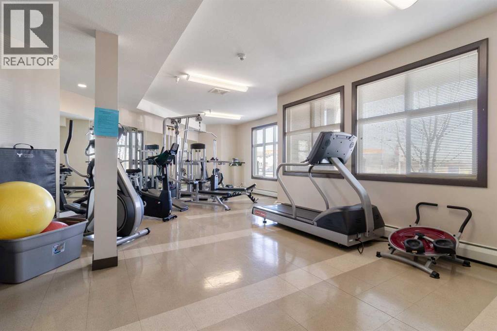
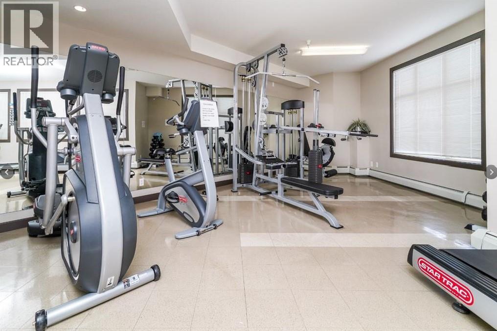
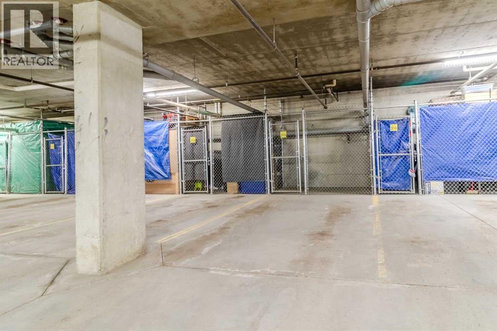
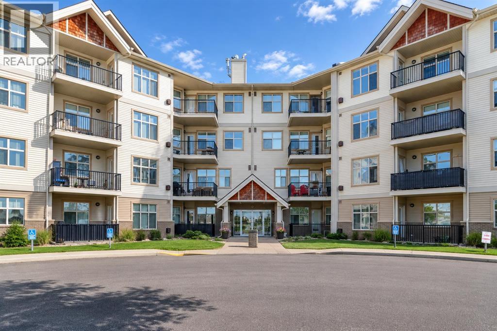
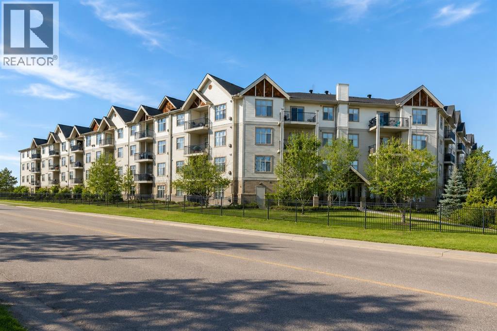
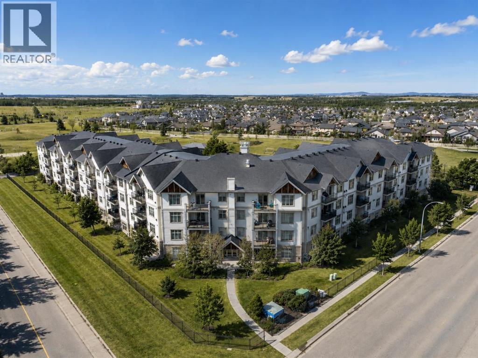
$562.56 MonthlyThis is a beautiful and well maintained 3rd floor condo offering 1,084 sq. ft. of comfortable and updated living space in a friendly, well managed building on the southwest edge of Sylvan Lake. Situated on the cool, quiet side of the building, this bright and inviting 2-bedroom, 2-bathroom plus den unit combines thoughtful upgrades, functional living, and excellent amenities. You'll appreciate views of trees and green space, professionally installed herringbone premium vinyl plank flooring and a tiled hearth (2025) for the gas fireplace, complemented by neutral Sherwin Williams Westhighland White paint (2025) throughout. The kitchen features ample maple cabinetry, stainless steel appliances, and a raised breakfast bar. The spacious primary suite offers a walk through closet leading to a 4-piece ensuite bathroom. The second bedroom is peaceful overlooking the large balcony, trees, park space, and distant lake views. The balcony is spacious and has a gas barbeque hookup. The versatile den provides space for a home office, hobby room, or additional bedroom. To complete this condo, there are two assigned parking spots, one outdoor and one indoor with a storage area. Residents also have access to the building's exercise room. The building is known for its friendly atmosphere, attentive management, and healthy financial position. Condo fees are $562 per month which include: insurance, common area maintenance, maintenance grounds, reserve fund contributions, residential manager, security, gas, sewer, trash, and water. Your pup or kitty (max weight 15 kg) is welcomed with board approval. This condo is move in ready and is an oasis in Sylvan Lake! (id:55254)
Property Details
| MLS® Number | A2335733 |
| Property Type | Single Family |
| Community Name | Lakeway Landing |
| Amenities Near By | Golf Course, Park, Schools, Shopping, Water Nearby |
| Community Features | Golf Course Development, Lake Privileges, Pets Allowed With Restrictions |
| Features | Pvc Window, No Smoking Home, Parking |
| Parking Space Total | 2 |
| Plan | 0824458 |
| Structure | Deck |
Building
| Bathroom Total | 2 |
| Bedrooms Above Ground | 2 |
| Bedrooms Total | 2 |
| Amenities | Exercise Centre |
| Appliances | Refrigerator, Dishwasher, Stove, Microwave Range Hood Combo, Washer & Dryer |
| Constructed Date | 2008 |
| Construction Material | Poured Concrete, Wood Frame |
| Construction Style Attachment | Attached |
| Cooling Type | None |
| Exterior Finish | Concrete, Vinyl Siding |
| Fireplace Present | Yes |
| Fireplace Total | 1 |
| Flooring Type | Ceramic Tile, Vinyl Plank |
| Foundation Type | Poured Concrete |
| Heating Type | Baseboard Heaters, Other |
| Stories Total | 4 |
| Size Interior | 1,084 Sqft |
| Total Finished Area | 1084.22 Sqft |
| Type | Apartment |
Parking
| Underground |
Land
| Acreage | No |
| Land Amenities | Golf Course, Park, Schools, Shopping, Water Nearby |
| Size Total Text | Unknown |
| Zoning Description | R3 |
Rooms
| Level | Type | Length | Width | Dimensions |
|---|---|---|---|---|
| Main Level | Living Room | 12.42 Ft x 13.17 Ft | ||
| Main Level | Kitchen | 11.17 Ft x 8.58 Ft | ||
| Main Level | Dining Room | 11.17 Ft x 9.25 Ft | ||
| Main Level | Primary Bedroom | 12.08 Ft x 15.83 Ft | ||
| Main Level | 4pc Bathroom | 8.33 Ft x 5.08 Ft | ||
| Main Level | Bedroom | 11.25 Ft x 10.75 Ft | ||
| Main Level | Den | 12.00 Ft x 10.92 Ft | ||
| Main Level | 4pc Bathroom | 8.50 Ft x 4.92 Ft |
https://www.realtor.ca/real-estate/30132472/315-100-lakeway-boulevard-sylvan-lake-lakeway-landing
Contact Us
Contact us for more information

Viviana Dal Cengio
Associate
4915 - 54 Street
Red Deer, Alberta T4N 2G7
(855) 623-6900
onereal.com/

Carson Nielsen
Associate
livehomes.ca/
4915 - 54 Street
Red Deer, Alberta T4N 2G7
(855) 623-6900
onereal.com/

The trademarks REALTOR®, REALTORS®, and the REALTOR® logo are controlled by The Canadian Real Estate Association (CREA) and identify real estate professionals who are members of CREA. The trademarks MLS®, Multiple Listing Service® and the associated logos are owned by The Canadian Real Estate Association (CREA) and identify the quality of services provided by real estate professionals who are members of CREA. The trademark DDF® is owned by The Canadian Real Estate Association (CREA) and identifies CREA's Data Distribution Facility (DDF®)
August 08 2026 05:07:10
Central Alberta REALTORS® Association
Real Broker