Sanket Patel Commercial Realtor

31 Fawn Meadows Crescent Delburne, Alberta T0M 0V0
31 Fawn Meadows Crescent, Delburne, Alberta T0M 0V0 (30229356), Calgary — Homes for Sale

$549,000
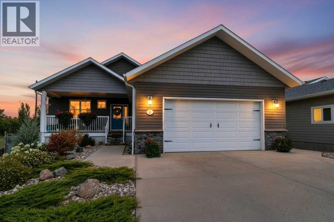
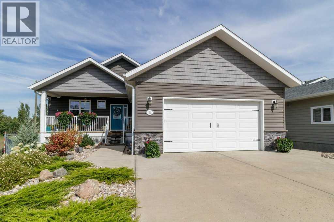
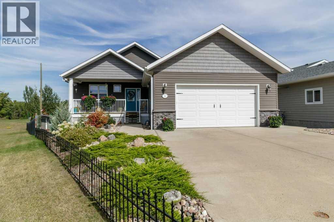
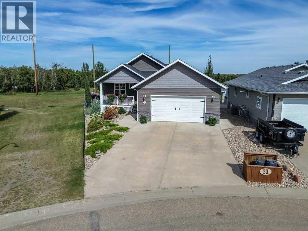
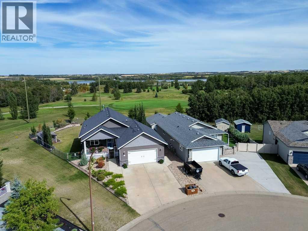
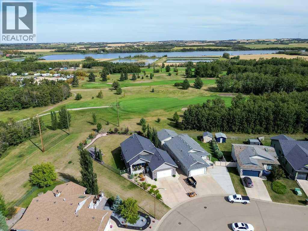
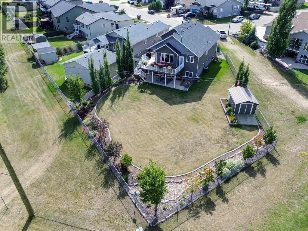
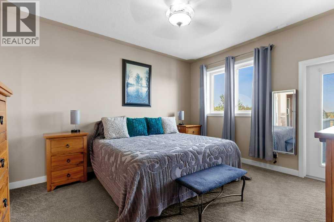
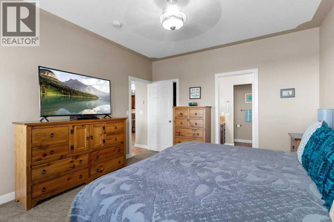
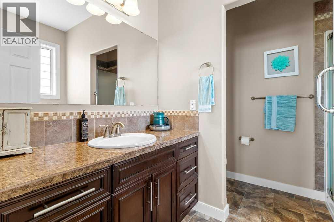
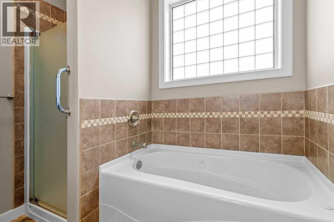
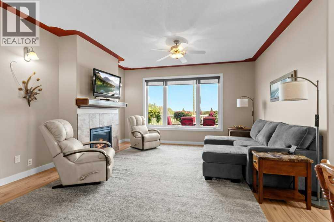
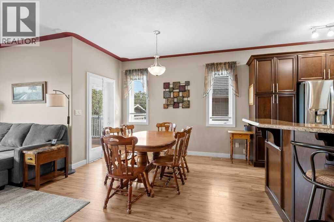
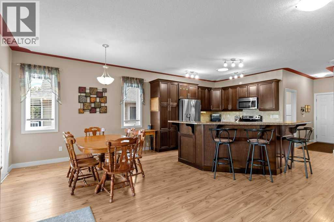
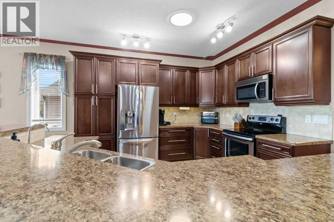
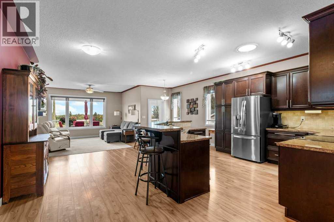
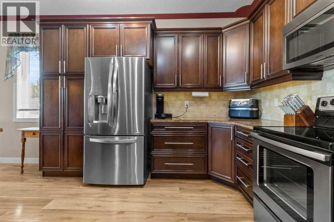
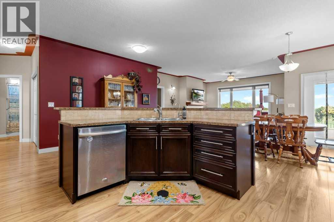
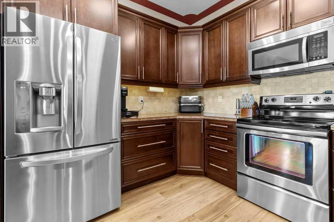
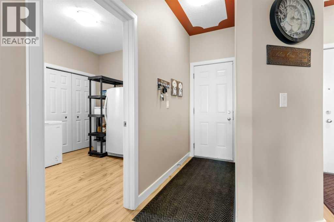
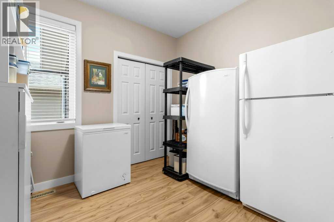
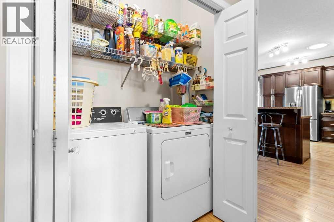
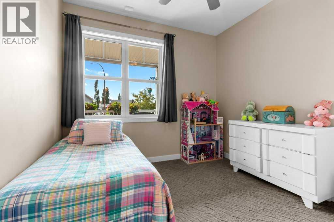
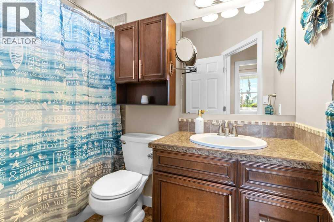
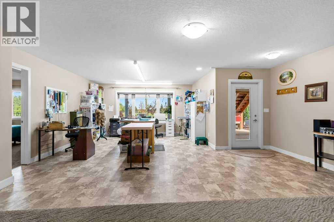
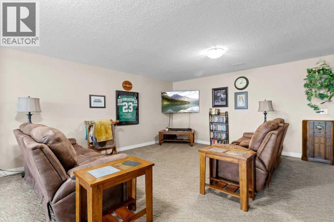
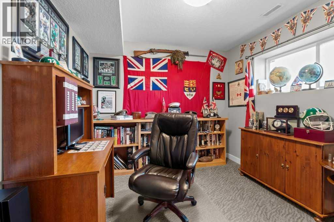
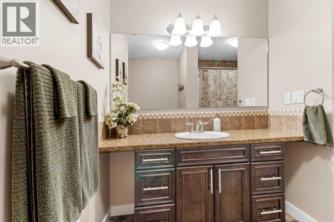
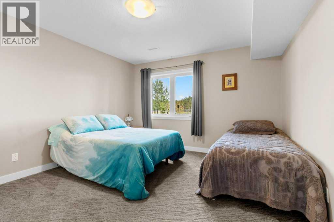
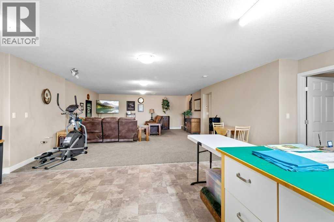
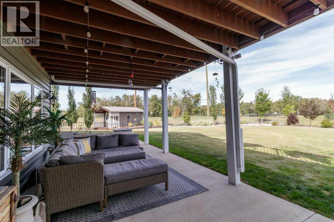
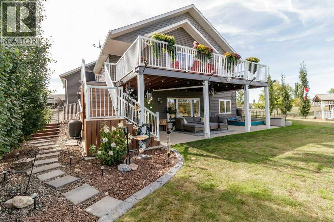
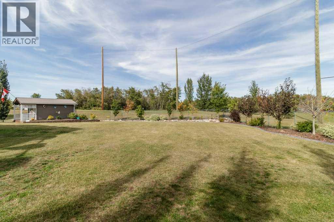
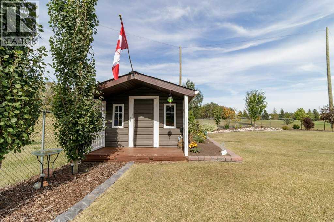
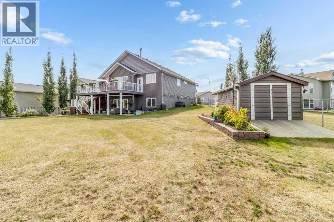
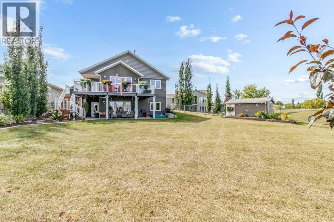
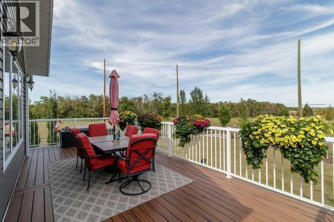
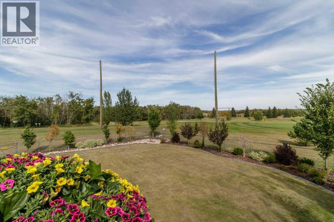
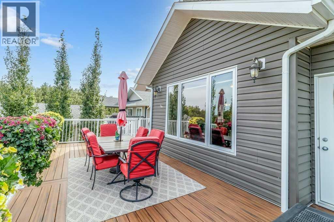
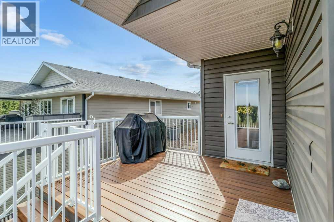
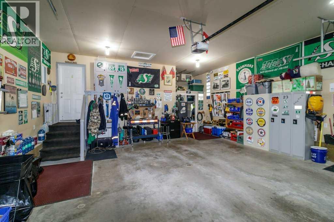
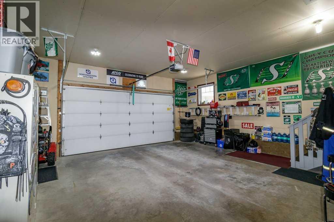
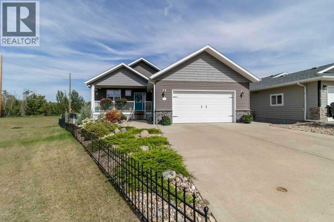
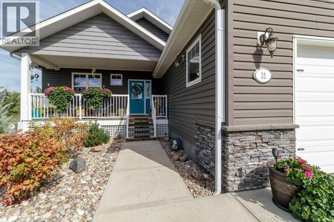
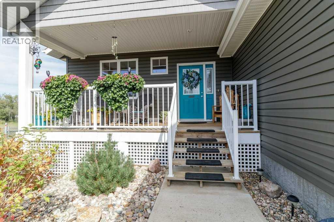
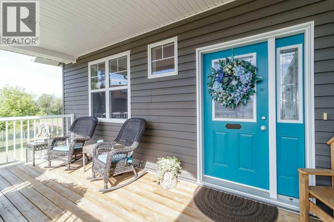
Welcome to 31 Fawn Meadows Crescent, a beautifully maintained 5 bedroom walkout home backing onto Hole #1 of the Fawn Meadows Golf Course. With an impressive backyard, spacious open-concept living and thoughtful upgrades throughout, this property offers a fantastic combination of comfort, space and location.The main floor features a bright, open design that brings the kitchen, dining and living areas together. The spacious kitchen offers an abundance of rich cabinetry, stainless steel appliances, generous counter space and a large peninsula with seating. The adjoining living room features a cozy fireplace and large windows overlooking the backyard, while the dining area provides direct access to the composite deck - a great spot to relax and enjoy the surroundings.The primary bedroom is a comfortable retreat with its own ensuite featuring a soaker tub and separate shower. Additional bedrooms, bathroom space and convenient main-floor laundry complete the functional layout.Downstairs, the walkout level provides plenty of additional living space with large windows and direct access to the backyard, making it ideal for family living, entertaining, hobbies or a home office.Outside is where this property really stands out. The beautifully landscaped, fully fenced backyard offers an incredible amount of space with mature plantings, garden beds and a storage shed. Step directly out from the lower level or enjoy the elevated views from the composite deck above. Backing onto the golf course adds to the open feel and setting of this impressive property.Additional features include a heated garage, new commercial hot water tank and water softener. Recent upgrades a garage heater, in-floor heating installed, composite decking, interior painting, and blinds.A well-cared-for home with a walkout design, beautiful yard and a location right off Hole #1 at Fawn Meadows Golf Course. This is one you'll want to see. (id:55254)
Property Details
| MLS® Number | A2341512 |
| Property Type | Single Family |
| Neigbourhood | Fawn meadows |
| Community Name | Fawn Meadows |
| Amenities Near By | Golf Course, Park, Playground, Schools, Shopping, Water Nearby |
| Community Features | Golf Course Development, Lake Privileges, Fishing |
| Features | No Neighbours Behind, No Smoking Home |
| Parking Space Total | 2 |
| Plan | 0522062 |
| Structure | Deck, See Remarks |
Building
| Bathroom Total | 3 |
| Bedrooms Above Ground | 3 |
| Bedrooms Below Ground | 2 |
| Bedrooms Total | 5 |
| Appliances | Refrigerator, Dishwasher, Stove, Microwave, Washer & Dryer |
| Architectural Style | Bungalow |
| Basement Development | Finished |
| Basement Features | Walk Out |
| Basement Type | Full (finished) |
| Constructed Date | 2009 |
| Construction Style Attachment | Detached |
| Cooling Type | Central Air Conditioning |
| Exterior Finish | Vinyl Siding |
| Fireplace Present | Yes |
| Fireplace Total | 1 |
| Flooring Type | Carpeted, Laminate |
| Foundation Type | Poured Concrete |
| Heating Fuel | Natural Gas |
| Heating Type | Forced Air, In Floor Heating |
| Stories Total | 1 |
| Size Interior | 1,489 Sqft |
| Total Finished Area | 1489 Sqft |
| Type | House |
Parking
| Attached Garage | 2 |
Land
| Acreage | No |
| Fence Type | Fence |
| Land Amenities | Golf Course, Park, Playground, Schools, Shopping, Water Nearby |
| Landscape Features | Landscaped |
| Size Frontage | 10.06 M |
| Size Irregular | 7500.00 |
| Size Total | 7500 Sqft|7,251 - 10,889 Sqft |
| Size Total Text | 7500 Sqft|7,251 - 10,889 Sqft |
| Zoning Description | R1 |
Rooms
| Level | Type | Length | Width | Dimensions |
|---|---|---|---|---|
| Basement | 4pc Bathroom | 7.75 Ft x 10.33 Ft | ||
| Basement | Bedroom | 9.42 Ft x 12.42 Ft | ||
| Basement | Bedroom | 12.08 Ft x 13.83 Ft | ||
| Basement | Office | 20.58 Ft x 18.33 Ft | ||
| Basement | Recreational, Games Room | 19.50 Ft x 24.67 Ft | ||
| Basement | Furnace | 5.50 Ft x 10.58 Ft | ||
| Main Level | 4pc Bathroom | 8.42 Ft x 6.08 Ft | ||
| Main Level | 4pc Bathroom | 8.25 Ft x 8.17 Ft | ||
| Main Level | Bedroom | 9.92 Ft x 9.67 Ft | ||
| Main Level | Dining Room | 20.92 Ft x 9.83 Ft | ||
| Main Level | Kitchen | 18.83 Ft x 13.33 Ft | ||
| Main Level | Living Room | 14.92 Ft x 10.08 Ft | ||
| Main Level | Bedroom | 8.83 Ft x 9.92 Ft | ||
| Main Level | Primary Bedroom | 12.67 Ft x 14.00 Ft | ||
| Main Level | Other | 5.92 Ft x 8.50 Ft |
https://www.realtor.ca/real-estate/30229356/31-fawn-meadows-crescent-delburne-fawn-meadows
Contact Us
Contact us for more information

Pat Macdonell
Associate
6, 3608 - 50 Avenue
Red Deer, Alberta T4N 3Y6
(403) 346-8900
(403) 346-6306
www.networkrealtycorp.ca/

The trademarks REALTOR®, REALTORS®, and the REALTOR® logo are controlled by The Canadian Real Estate Association (CREA) and identify real estate professionals who are members of CREA. The trademarks MLS®, Multiple Listing Service® and the associated logos are owned by The Canadian Real Estate Association (CREA) and identify the quality of services provided by real estate professionals who are members of CREA. The trademark DDF® is owned by The Canadian Real Estate Association (CREA) and identifies CREA's Data Distribution Facility (DDF®)
October 10 2026 08:22:11
Central Alberta REALTORS® Association
Royal LePage Network Realty Corp.