Sanket Patel Commercial Realtor

31 26328 Township Road 532a Rural Parkland County, Alberta T7X 4M1
31 26328 Township Road 532a, Rural Parkland County, Alberta T7X 4M1 (30200591), Calgary — Homes for Sale

$999,900
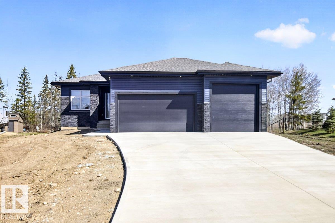
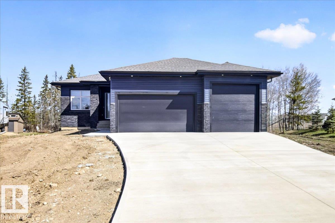
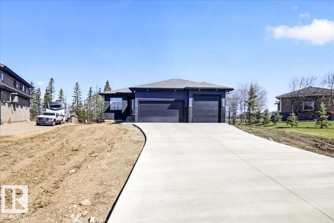
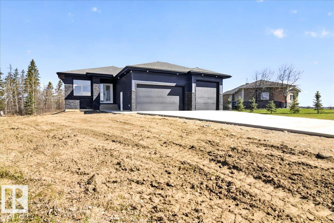
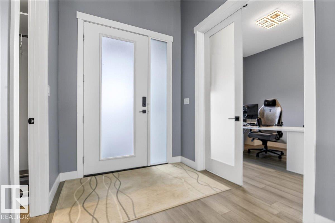
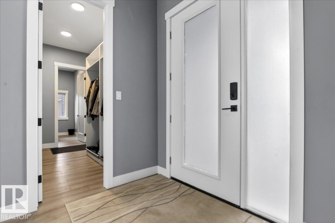
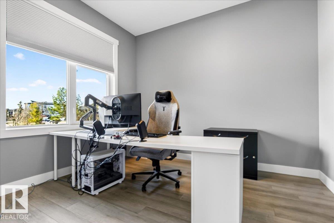
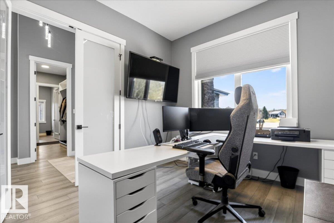
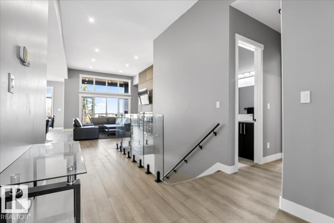
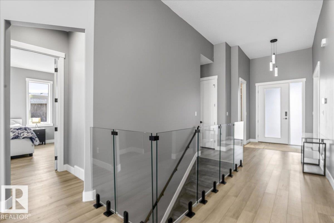
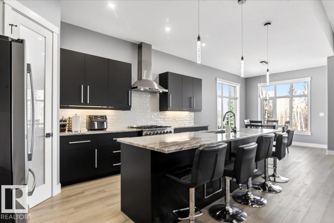
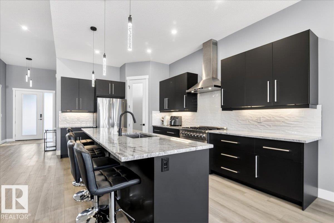
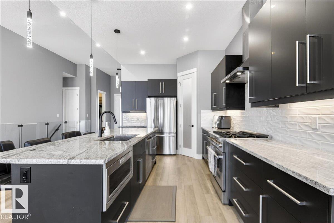
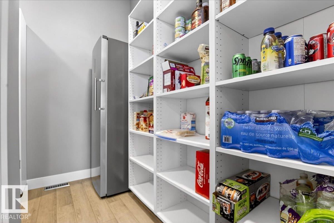
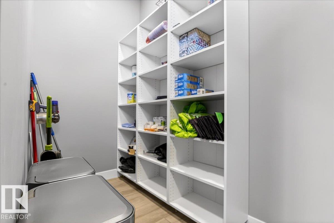
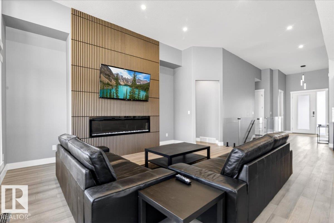
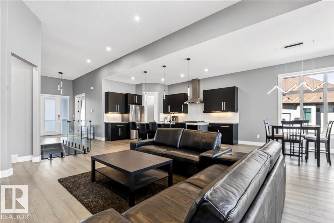
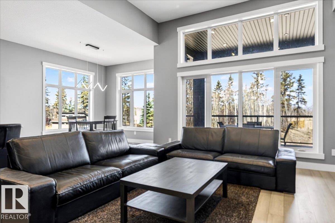
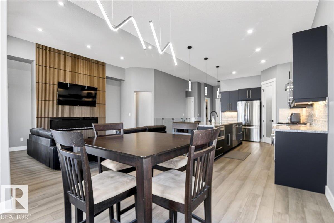
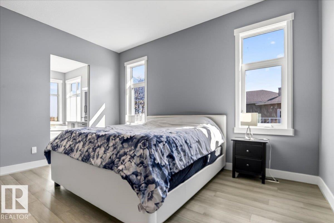
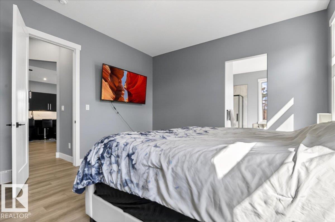
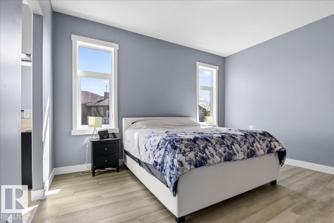
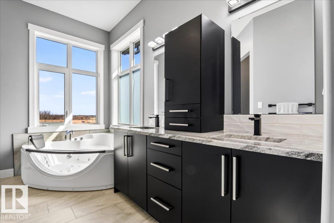
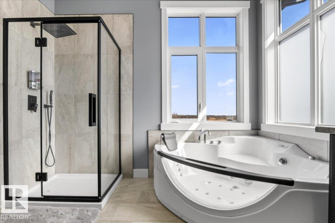
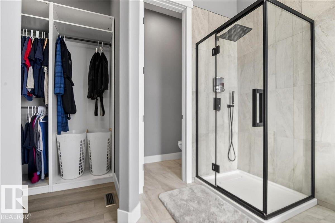
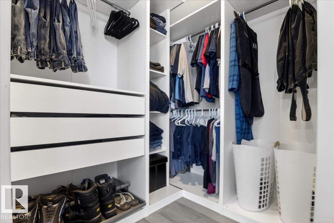
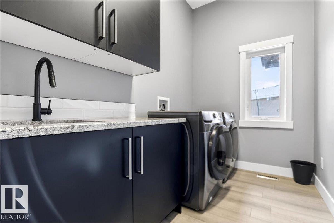
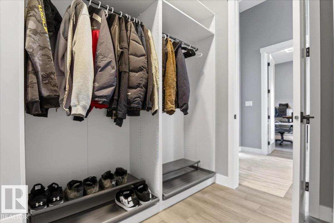
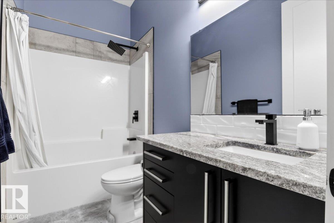
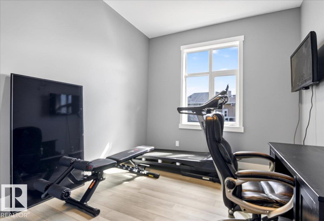
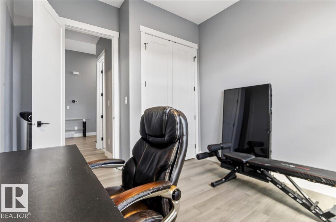
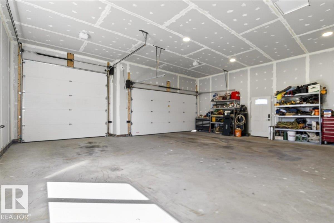
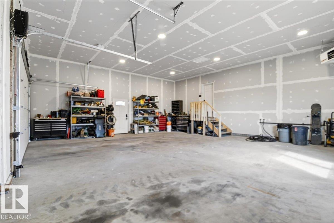
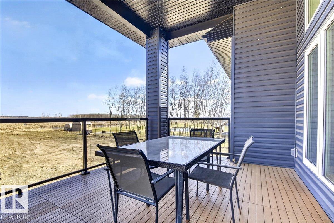
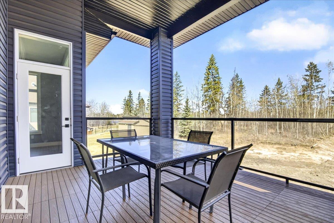
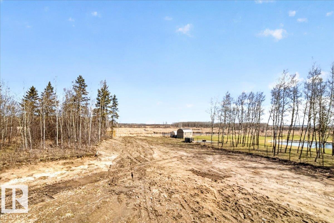
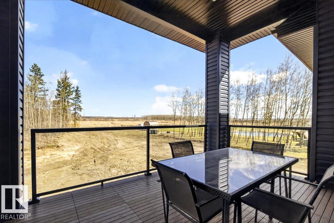
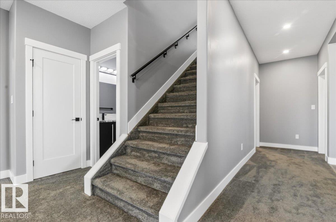
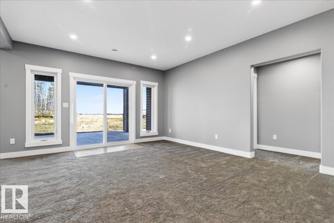
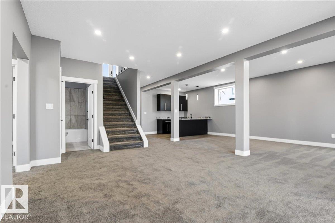
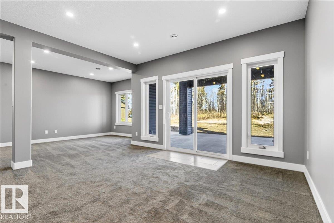
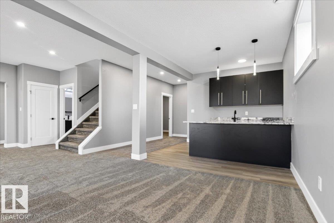
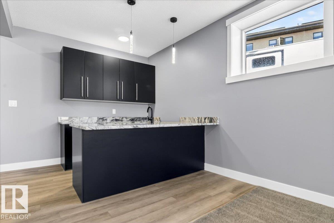
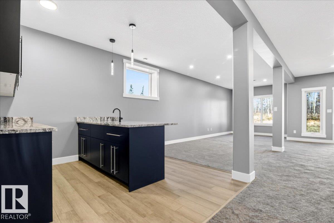
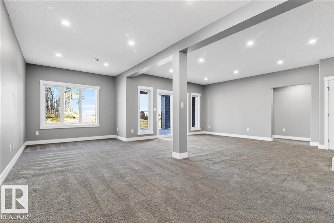
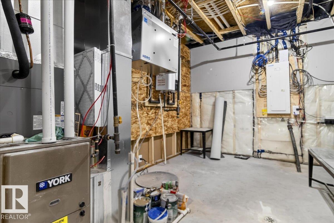
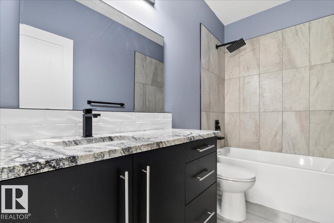
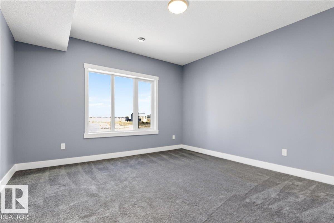
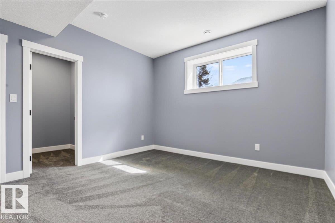
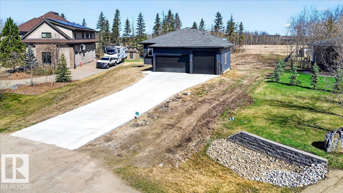
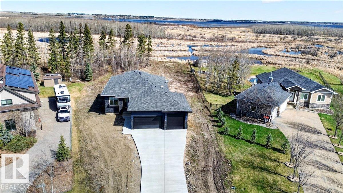
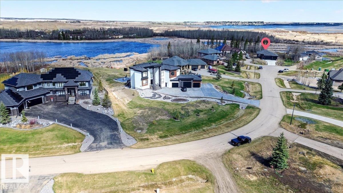
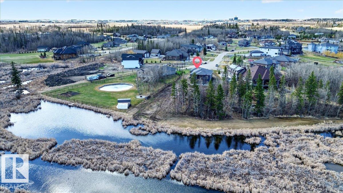
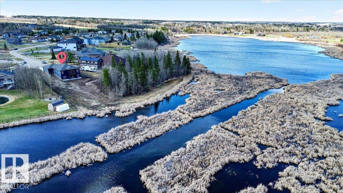
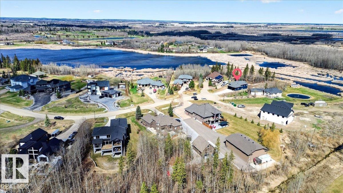
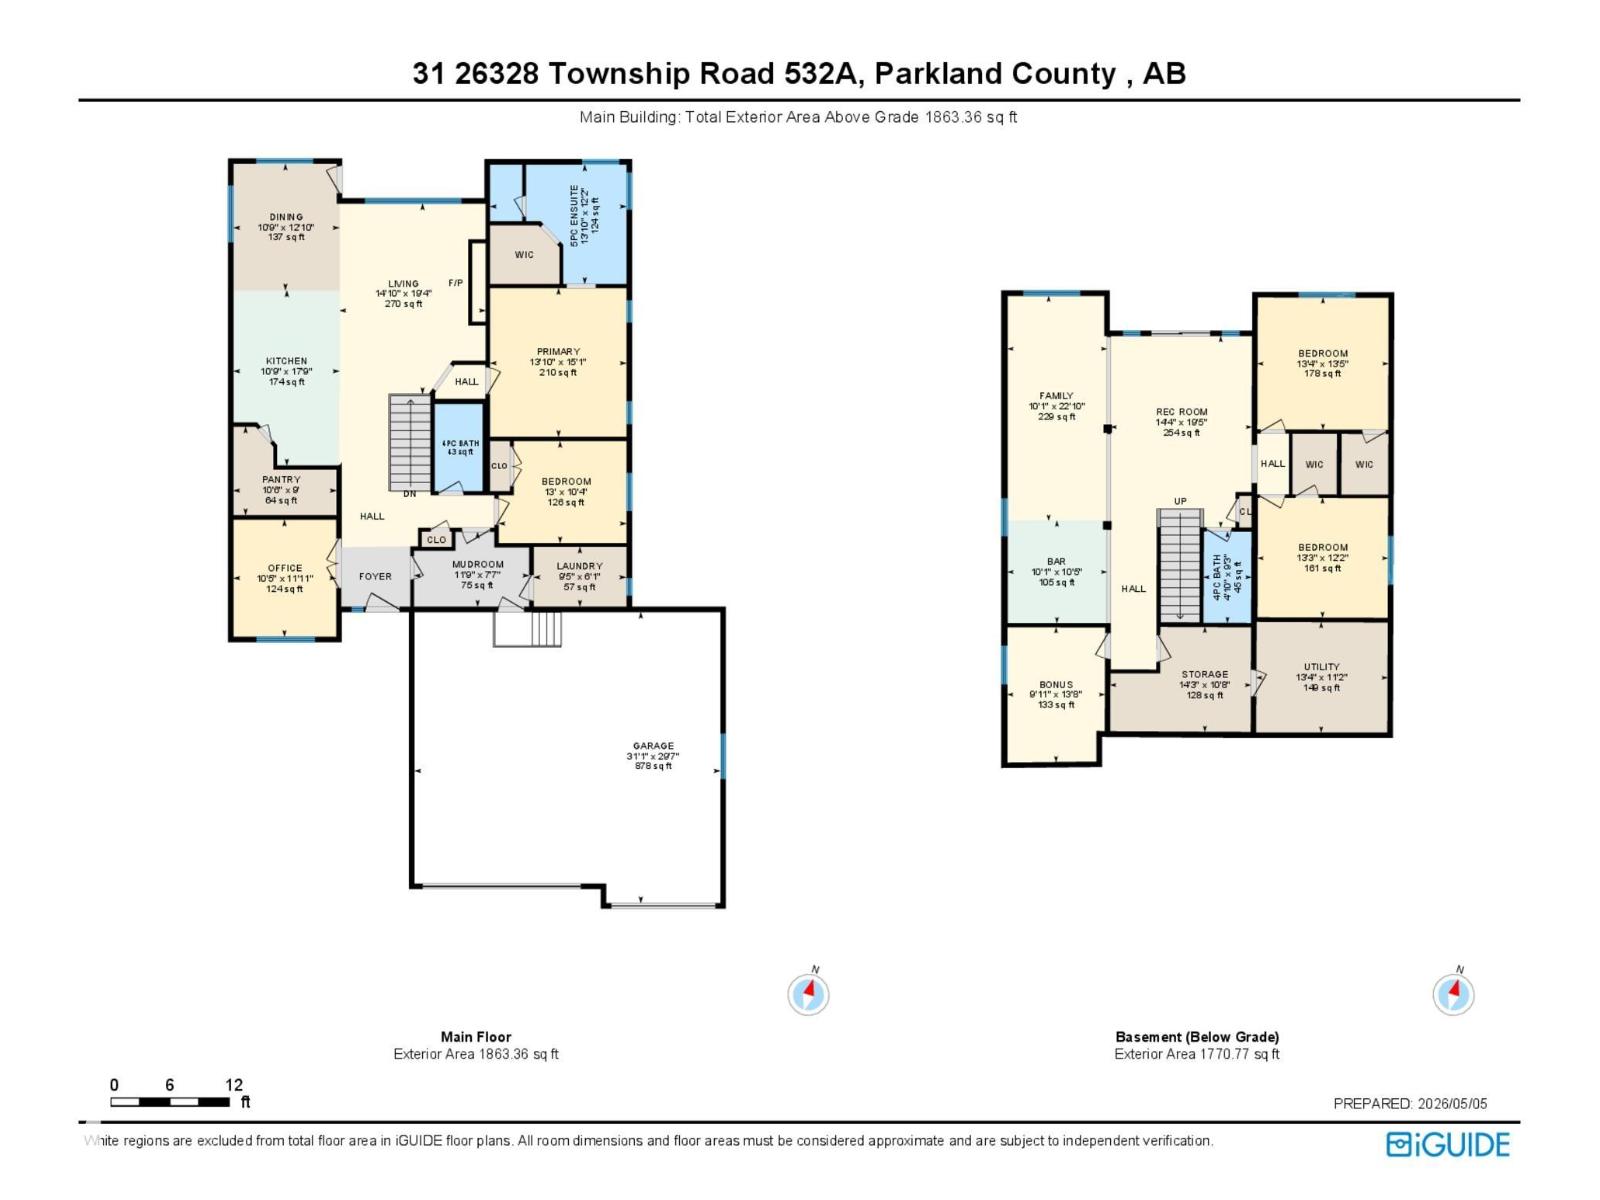
WALKOUT BUNGELOW with the convenience of the city! Set directly on scenic Walker Lake, this exceptional acreage offers full city utilities and is just 10 minutes from Edmonton. Enjoy the rare opportunity to canoe from your own backyard along the connected waterways all the way to St. Albert. With over 3,500 sq. ft. of beautifully finished living space, this 5-bedroom home features soaring 12-ft ceilings, walls of windows, and quality finishes throughout. The spacious kitchen offers premium appliances, a large pantry, and an ideal layout for entertaining. A walk-through laundry, custom closet organizers, multiple walk-in closets, and abundant storage add everyday convenience. The fully finished walkout basement is made for entertaining with a full wet bar and expansive recreation space. A heated triple attached garage with oversized doors provides room for trucks, toys, hobbies, and more. A rare combination of lakefront acreage living, city services, and easy access to Edmonton (id:55254)
Property Details
| MLS® Number | E4505619 |
| Property Type | Single Family |
| Neigbourhood | Walker Lake Estates |
| Community Features | Lake Privileges |
| Features | See Remarks, Wet Bar, No Animal Home, No Smoking Home |
| Structure | Deck, Patio(s) |
| Water Front Type | Waterfront On Lake |
Building
| Bathroom Total | 3 |
| Bedrooms Total | 5 |
| Amenities | Ceiling - 10ft |
| Appliances | Dishwasher, Freezer, Microwave Range Hood Combo, Refrigerator, Gas Stove(s) |
| Architectural Style | Bungalow |
| Basement Development | Finished |
| Basement Type | Full (finished) |
| Constructed Date | 2023 |
| Construction Status | Insulation Upgraded |
| Construction Style Attachment | Detached |
| Cooling Type | Central Air Conditioning |
| Fire Protection | Smoke Detectors |
| Heating Type | Forced Air |
| Stories Total | 1 |
| Size Interior | 1,863 Sqft |
| Type | House |
Parking
| Attached Garage |
Land
| Acreage | Yes |
| Size Irregular | 1.04 |
| Size Total | 1.04 Ac |
| Size Total Text | 1.04 Ac |
Rooms
| Level | Type | Length | Width | Dimensions |
|---|---|---|---|---|
| Basement | Family Room | 6.95 m | 3.08 m | 6.95 m x 3.08 m |
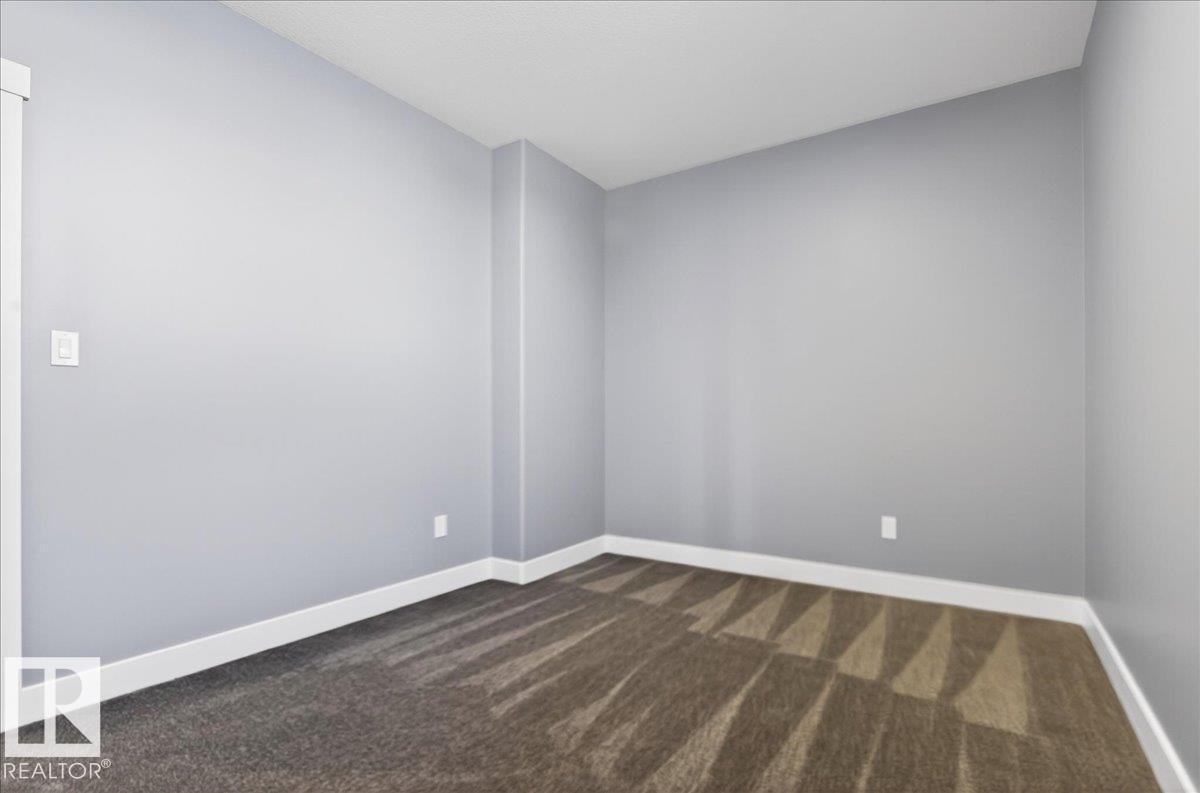
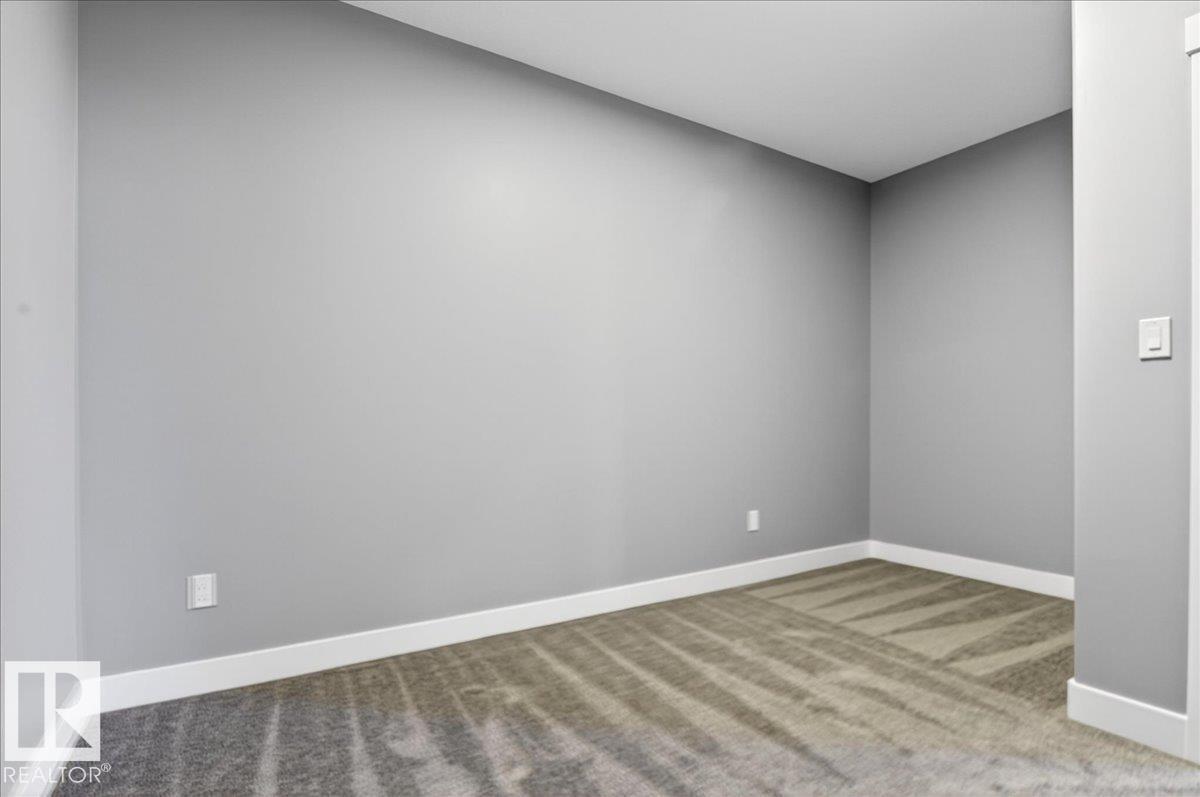
| Basement | Den | 4.17 m | 3.02 m | 4.17 m x 3.02 m |
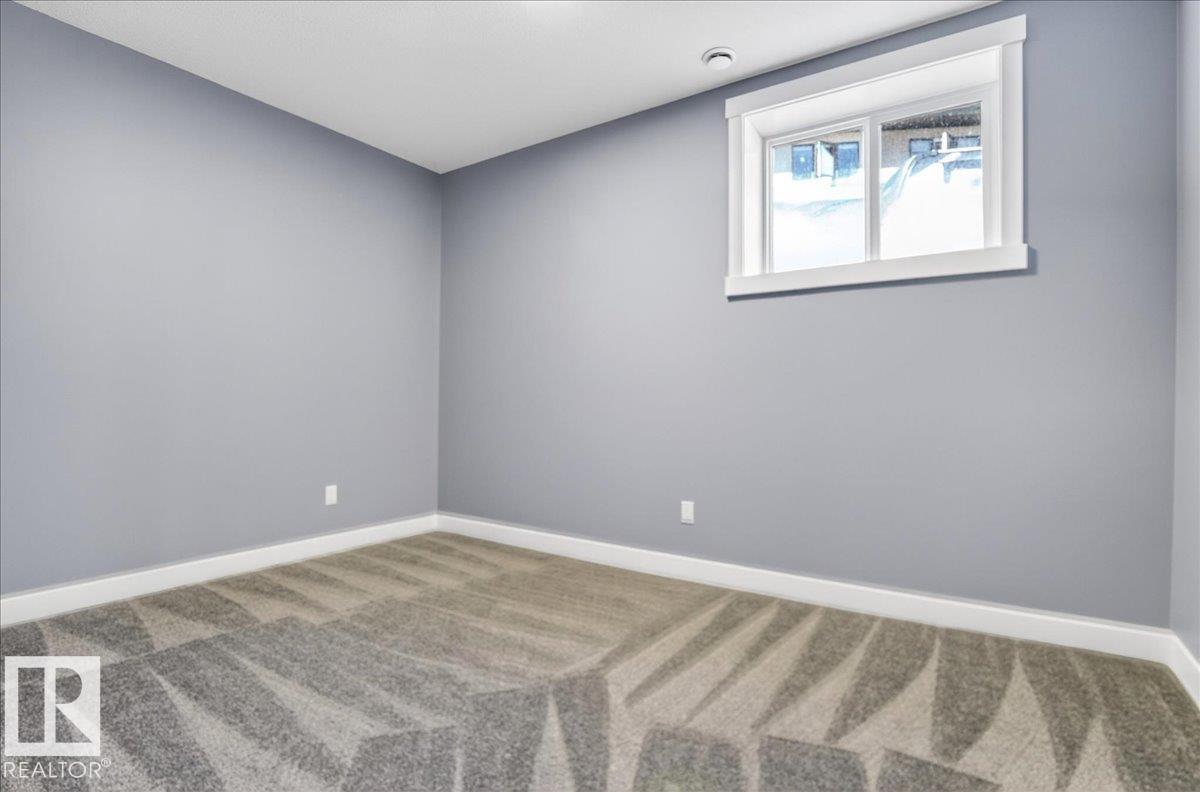
| Basement | Bedroom 4 | 4.09 m | 4.04 m | 4.09 m x 4.04 m |
| Basement | Bedroom 5 | Measurements not available | ||
| Basement | Recreation Room | 5.92 m | 4.3 m | 5.92 m x 4.3 m |
| Main Level | Living Room | 5.89 m | 4.53 m | 5.89 m x 4.53 m |
| Main Level | Dining Room | 3.92 m | 3.28 m | 3.92 m x 3.28 m |
| Main Level | Kitchen | 5.42 m | 3.28 m | 5.42 m x 3.28 m |
| Main Level | Primary Bedroom | 4.69 m | 4.23 m | 4.69 m x 4.23 m |
| Main Level | Bedroom 2 | 3.16 m | 3.96 m | 3.16 m x 3.96 m |
| Main Level | Bedroom 3 | 3.63 m | 3.18 m | 3.63 m x 3.18 m |
Contact Us
Contact us for more information
Kelly Plouffe
Associate
(780) 444-8017
201-6650 177 St NW
Edmonton, Alberta T5T 4J5
(780) 483-4848
(780) 444-8017

The trademarks REALTOR®, REALTORS®, and the REALTOR® logo are controlled by The Canadian Real Estate Association (CREA) and identify real estate professionals who are members of CREA. The trademarks MLS®, Multiple Listing Service® and the associated logos are owned by The Canadian Real Estate Association (CREA) and identify the quality of services provided by real estate professionals who are members of CREA. The trademark DDF® is owned by The Canadian Real Estate Association (CREA) and identifies CREA's Data Distribution Facility (DDF®)
August 26 2026 07:11:34
REALTORS® Association of Edmonton
Maxwell Challenge Realty