Sanket Patel Commercial Realtor

307 Covehaven View NE Calgary, Alberta T3K 5S4
307 Covehaven View NE, Calgary, Alberta T3K 5S4 (30107067), Calgary — Homes for Sale

$549,900
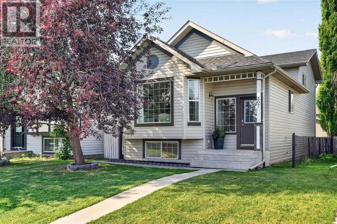
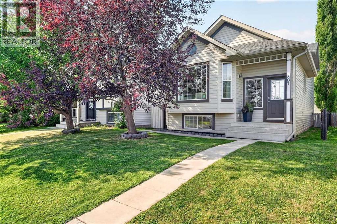
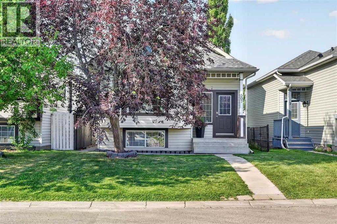
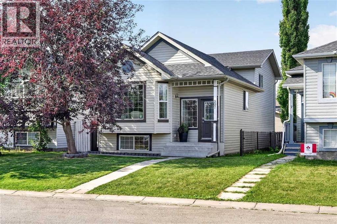
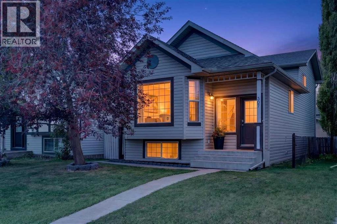
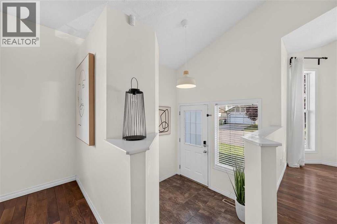
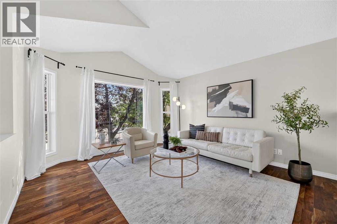
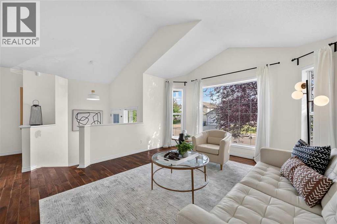
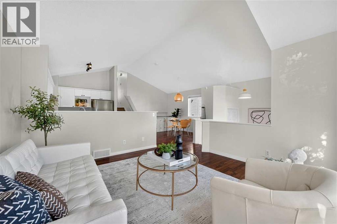
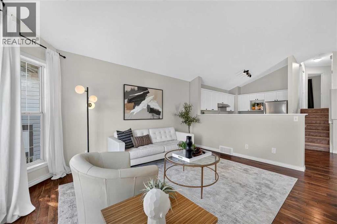
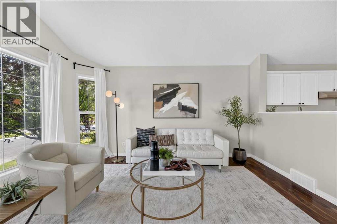
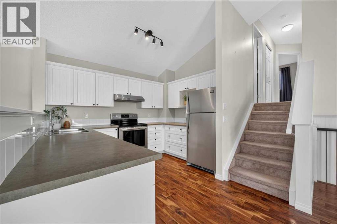
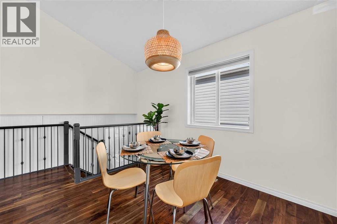
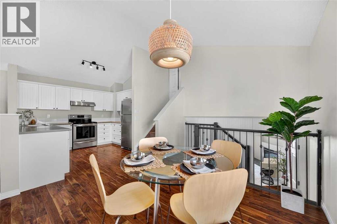
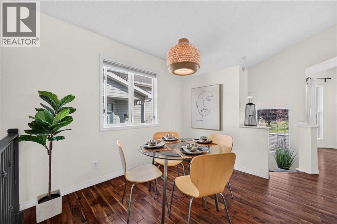
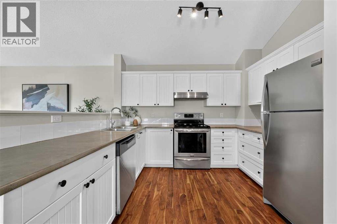
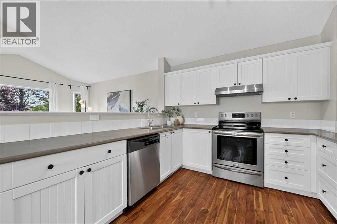
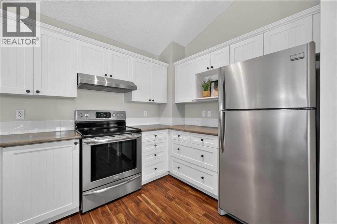
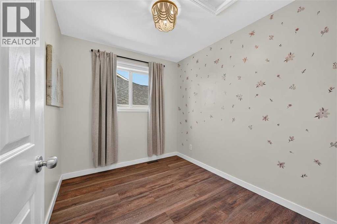
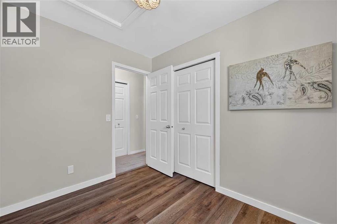
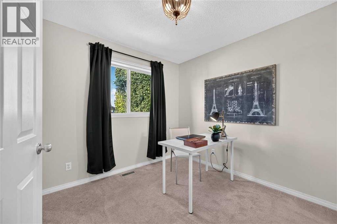
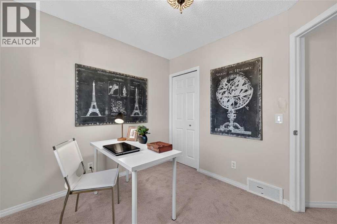
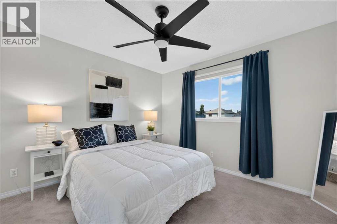
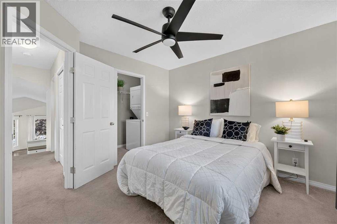
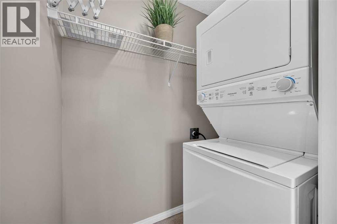
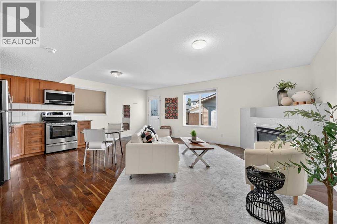
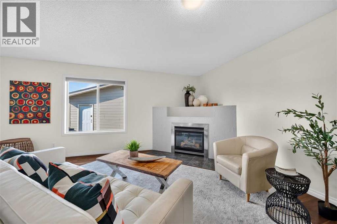
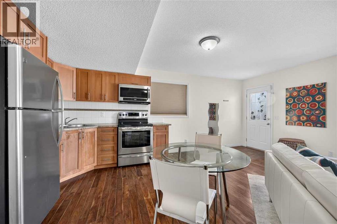
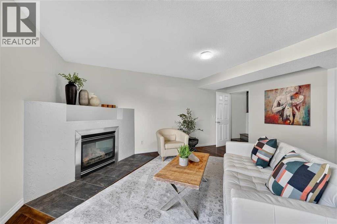
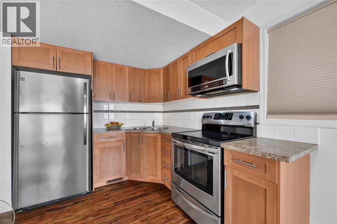
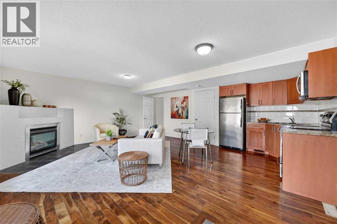
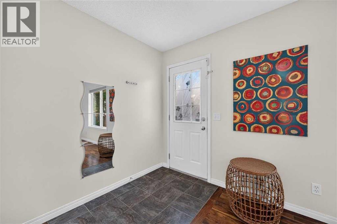

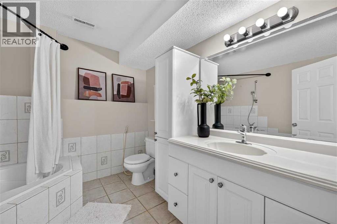
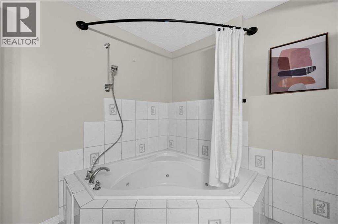
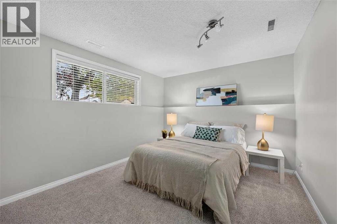
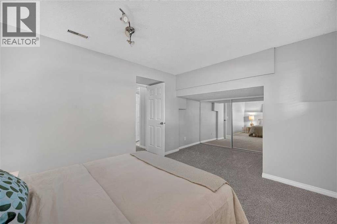
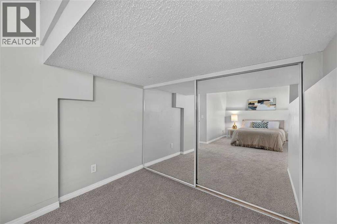
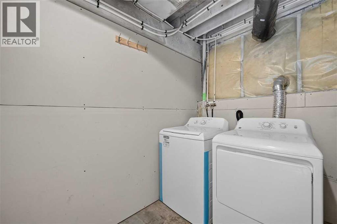
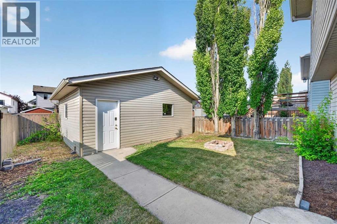
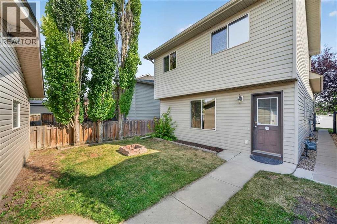
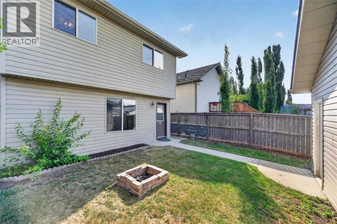
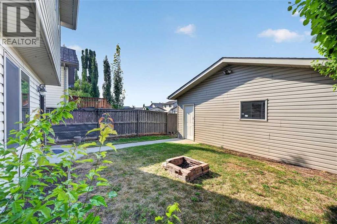
FRESH, INVITING & FULL OF POSSIBILITIES! Welcome home to this bright and beautifully maintained 1,425 sq ft 4-level split, 3 + 1 bedrooms, 2 full baths, ideal for first-time buyers, young families, or anyone looking for flexible living space in a fantastic neighborhood. Featuring rich hardwood floors throughout the main and third levels, this home offers a warm, welcoming feel with an open, airy layout. The main floor showcases vaulted ceilings, oversized windows that flood the space with natural light, and timeless white cabinetry with stainless steel appliances that creates a fresh, contemporary atmosphere. Upstairs you'll find three comfortable bedrooms, while the fourth level offers an additional spacious bedroom, full bathroom, and a second laundry area—ideal for guests, teenagers, or extended family.The third-level walkout features a stylish illegal suite complete with large windows, a cozy corner fireplace, stainless steel appliances, and its own very open and bright living space. Sunny fully fenced west back yard for your future garden! Whether you're looking for room for family, a private home office, or the opportunity for supplemental rent, this versatile layout offers exceptional flexibility.Decorated in modern neutral tones throughout. Double detached garage (20x22) this move-in-ready home is located on a quiet street just a short walk to transit, restaurants, Superstore, Winners, Shoppers Drug Mart, and everyday amenities. With quick access to Deerfoot Trail, commuting across the city is fast and convenient. Hot water tank (2025), shingles (2024)If you've been searching for an affordable home in a great community with space to grow and incredible versatility, this one is not to be missed! (id:55254)
Property Details
| MLS® Number | A2333844 |
| Property Type | Single Family |
| Community Name | Coventry Hills |
| Amenities Near By | Schools, Shopping |
| Features | Back Lane, Pvc Window, No Smoking Home |
| Parking Space Total | 2 |
| Plan | 0210866 |
| Structure | None |
Building
| Bathroom Total | 2 |
| Bedrooms Above Ground | 3 |
| Bedrooms Total | 3 |
| Appliances | Washer, Refrigerator, Dishwasher, Stove, Dryer, Microwave Range Hood Combo, Hood Fan, Garage Door Opener, Washer/dryer Stack-up |
| Architectural Style | 4 Level |
| Basement Development | Finished |
| Basement Features | Walk Out, Suite |
| Basement Type | Full (finished) |
| Constructed Date | 2001 |
| Construction Style Attachment | Detached |
| Cooling Type | None |
| Exterior Finish | Vinyl Siding |
| Fireplace Present | Yes |
| Fireplace Total | 1 |
| Flooring Type | Carpeted, Ceramic Tile, Hardwood |
| Foundation Type | Poured Concrete |
| Heating Fuel | Natural Gas |
| Heating Type | Forced Air |
| Size Interior | 1,426 Sqft |
| Total Finished Area | 1425.81 Sqft |
| Type | House |
Parking
| Detached Garage | 2 |
Land
| Acreage | No |
| Fence Type | Fence |
| Land Amenities | Schools, Shopping |
| Landscape Features | Landscaped, Lawn |
| Size Depth | 33.5 M |
| Size Frontage | 9.14 M |
| Size Irregular | 306.00 |
| Size Total | 306 M2|0-4,050 Sqft |
| Size Total Text | 306 M2|0-4,050 Sqft |
| Zoning Description | R-g |
Rooms
| Level | Type | Length | Width | Dimensions |
|---|---|---|---|---|
| Lower Level | Family Room | 16.92 Ft x 13.00 Ft | ||
| Lower Level | Kitchen | 9.00 Ft x 8.00 Ft | ||
| Lower Level | 3pc Bathroom | 9.42 Ft x 8.75 Ft | ||
| Lower Level | Laundry Room | 12.33 Ft x 7.50 Ft | ||
| Main Level | Kitchen | 10.50 Ft x 8.00 Ft | ||
| Main Level | Dining Room | 9.92 Ft x 9.25 Ft | ||
| Main Level | Living Room | 14.42 Ft x 13.00 Ft | ||
| Upper Level | Primary Bedroom | 11.42 Ft x 11.00 Ft | ||
| Upper Level | Bedroom | 9.25 Ft x 8.92 Ft | ||
| Upper Level | Bedroom | 9.25 Ft x 7.83 Ft | ||
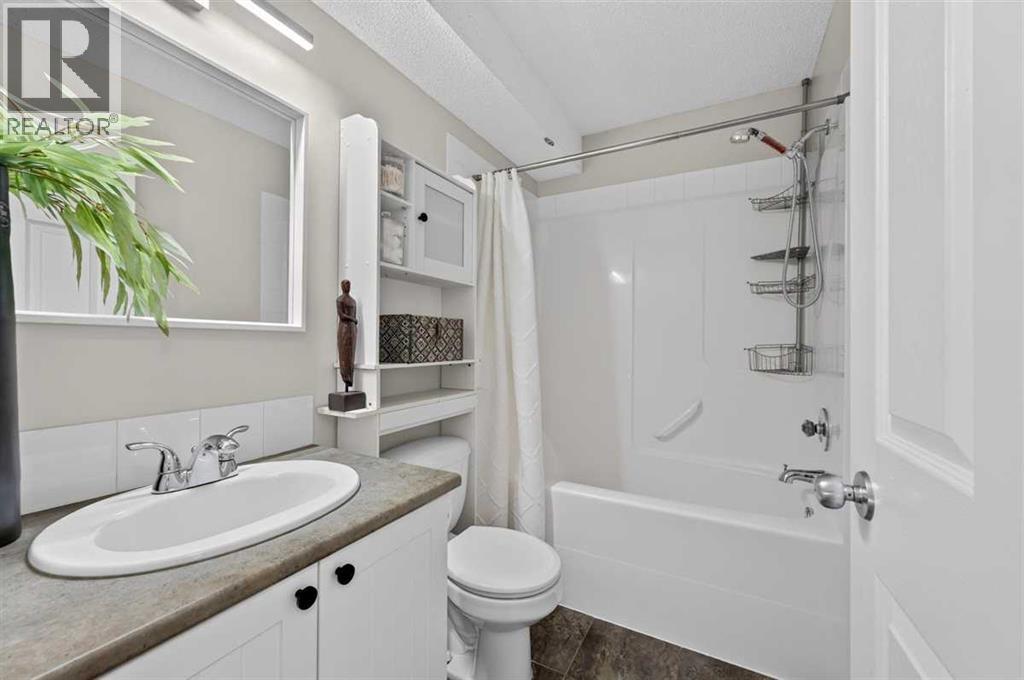
| Upper Level | 4pc Bathroom | 8.00 Ft x 5.00 Ft | ||
| Upper Level | Laundry Room | 6.00 Ft x 3.92 Ft |
https://www.realtor.ca/real-estate/30107067/307-covehaven-view-ne-calgary-coventry-hills
Contact Us
Contact us for more information

Dory Cameron
Broker of Record
www.cameron-realty.ca/
linkedin.com/in/dory-cameron-fri-csp-ccs-28aa75164
326, 612 - 500 Country Hills Blvd NE
Calgary, Alberta T3K 5K3
(587) 577-9327
www.cameron-realty.ca/

The trademarks REALTOR®, REALTORS®, and the REALTOR® logo are controlled by The Canadian Real Estate Association (CREA) and identify real estate professionals who are members of CREA. The trademarks MLS®, Multiple Listing Service® and the associated logos are owned by The Canadian Real Estate Association (CREA) and identify the quality of services provided by real estate professionals who are members of CREA. The trademark DDF® is owned by The Canadian Real Estate Association (CREA) and identifies CREA's Data Distribution Facility (DDF®)
August 03 2026 04:26:59
Calgary Real Estate Board
Chickadee Realty & Design