Sanket Patel Commercial Realtor

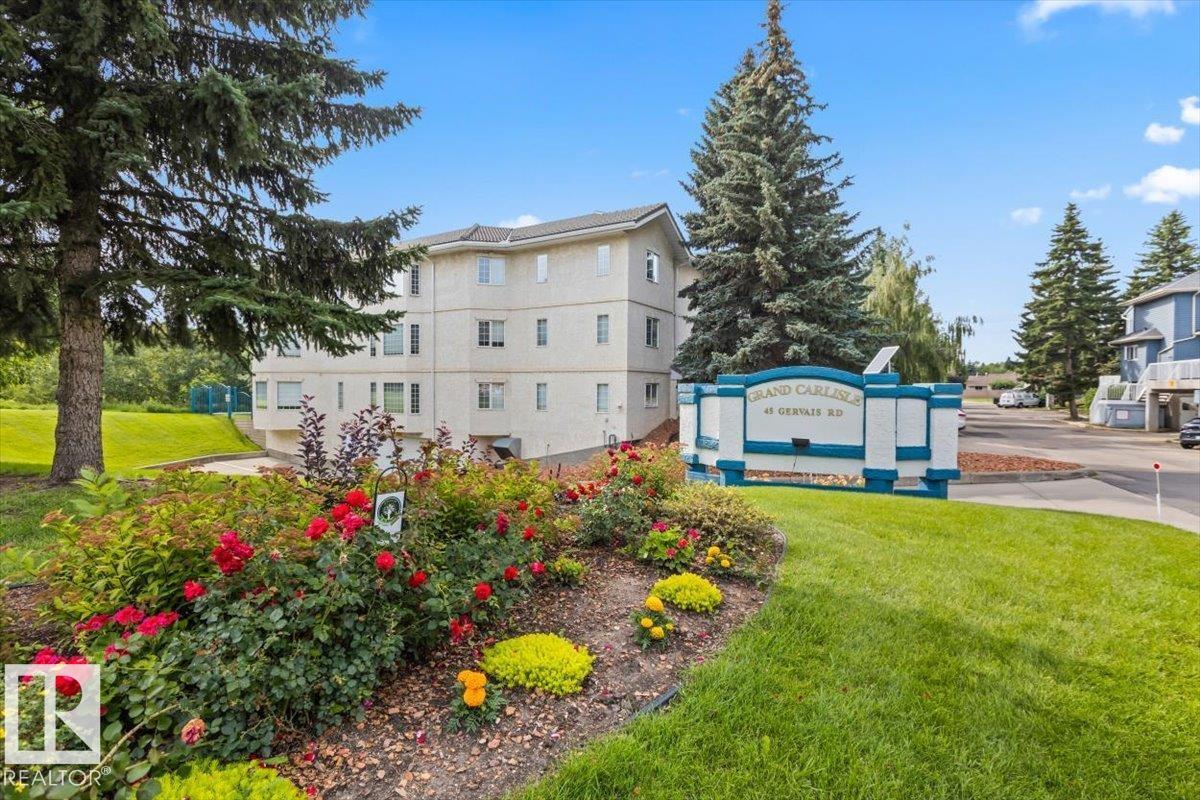
#307 45 Gervais Rd St. Albert, Alberta T8N 6H7
#307 45 Gervais Rd, St. Albert, Alberta T8N 6H7 (30132488), Calgary — Homes for Sale

$274,900Maintenance, Exterior Maintenance, Heat, Insurance, Landscaping, Other, See Remarks, Property Management, Water
$626 Monthly
Maintenance, Exterior Maintenance, Heat, Insurance, Landscaping, Other, See Remarks, Property Management, Water
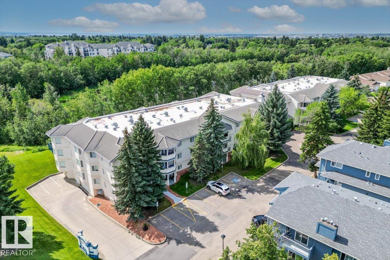
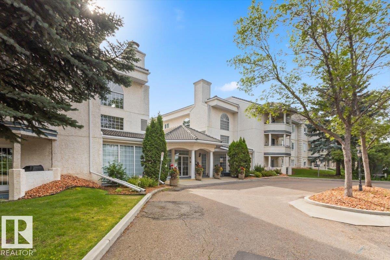
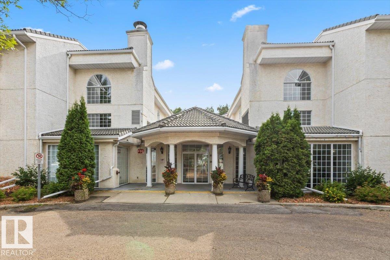
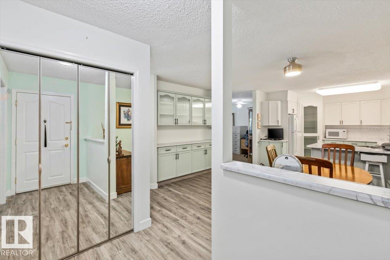
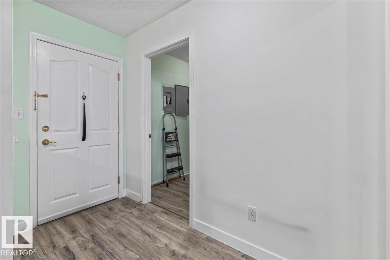
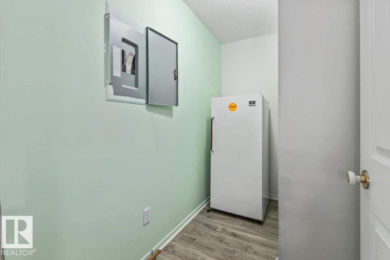
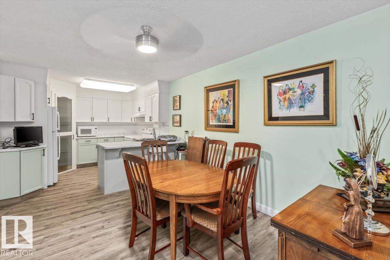
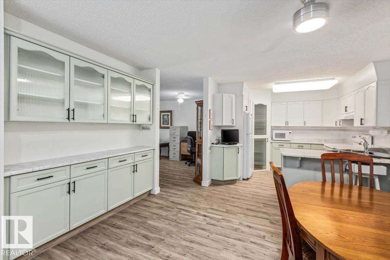
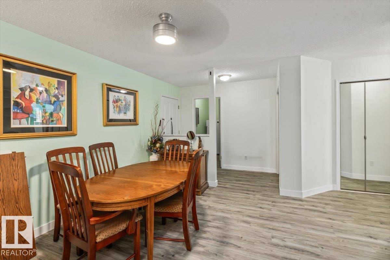
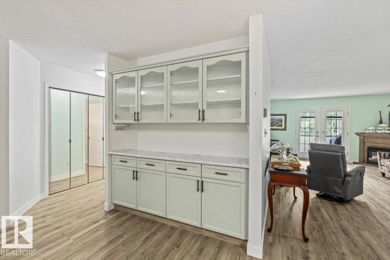
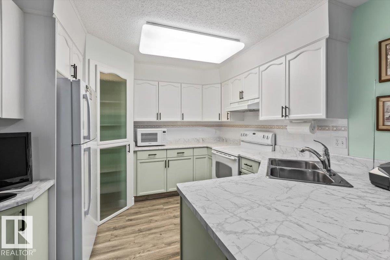
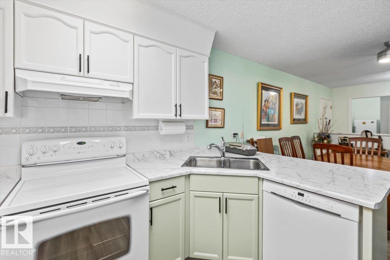
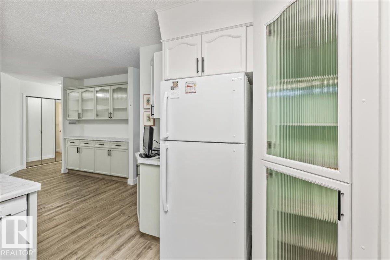
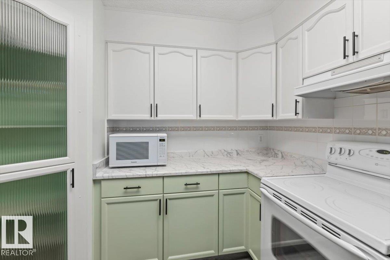
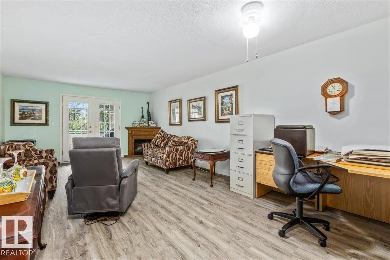
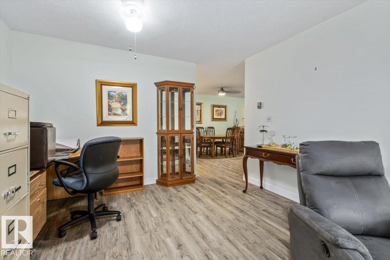
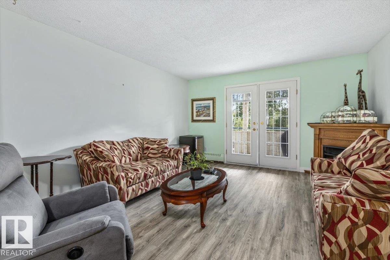
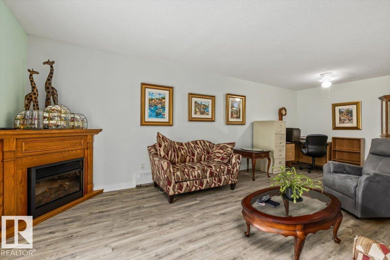
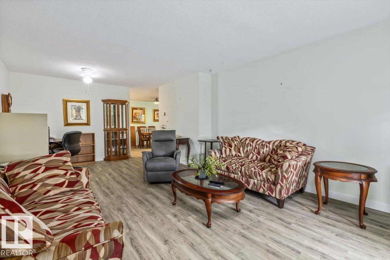
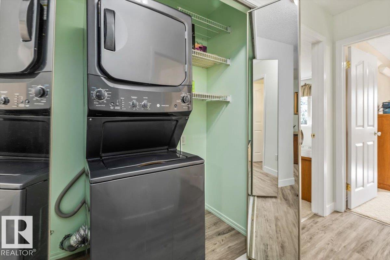
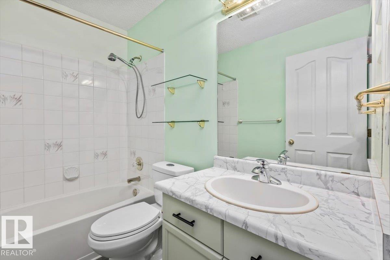
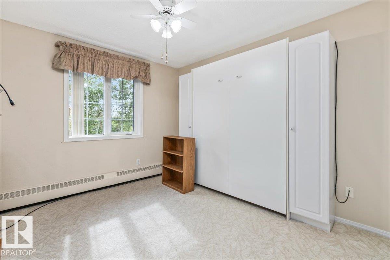
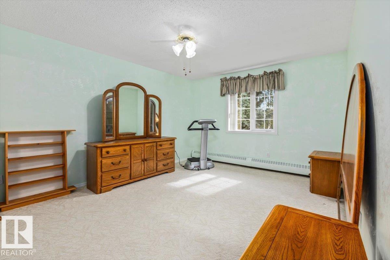
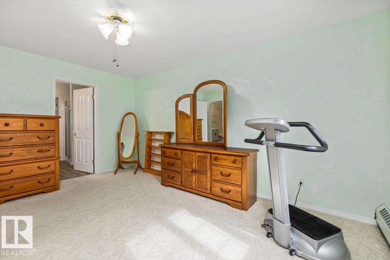
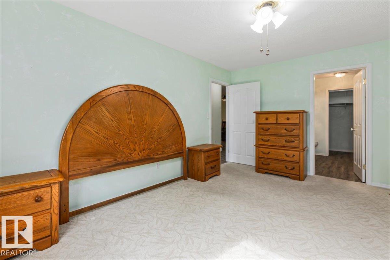
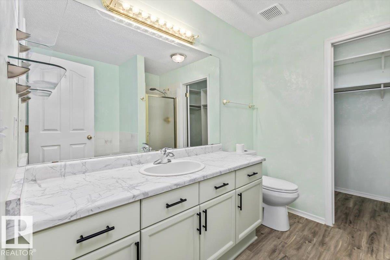
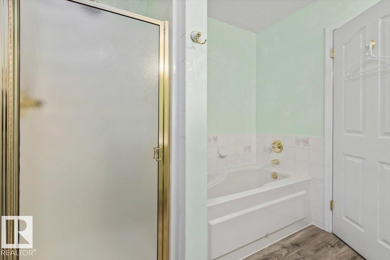
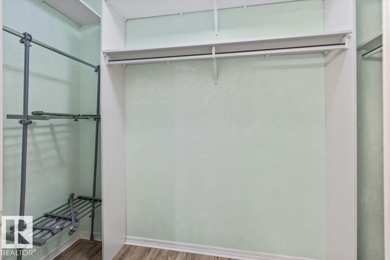
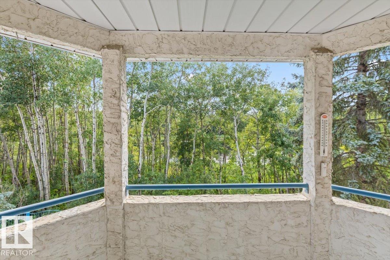
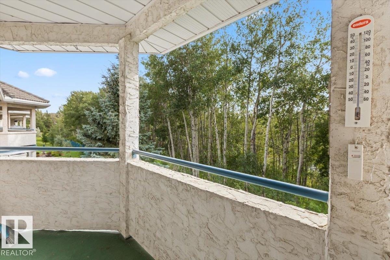
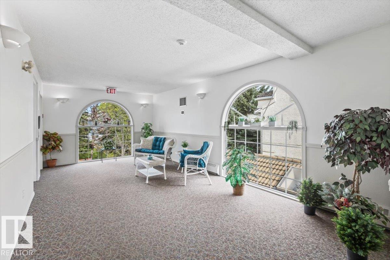
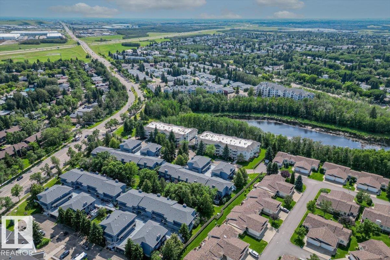
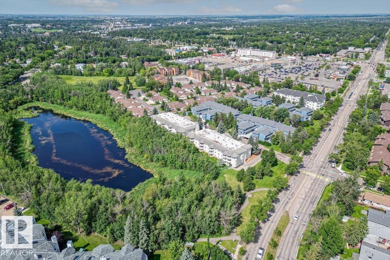
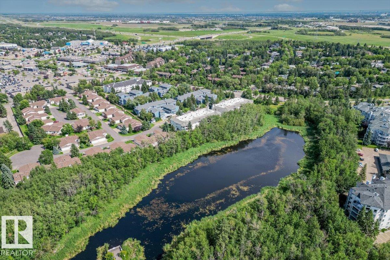
$626 MonthlyDo you hear that? It's you new home calling your name! Continue to enjoy the life you worked hard to build in this top floor 1200+ SQFT condo. Imagine having evening drinks on your South facing balcony overlooking Garden Pond. You'll come home and put your things away in the multitude of storage and have plenty of room for guests when they arrive. Cook up something fabulous in the corner kitchen with glass cabinetry and spacious pantry. Sit around the table long into the night sharing laughs and memories in the dining room. Forget about the hard day while you relax in the living room with the corner fire going and your favourite show on. Everything stays clean and organized with the closest laundry across from the full Main bath. An extra room gives space for guests or hobbies to stay. The sun shines across the bed in the primary while you run the bath in your 4 piece en-suite. With multiple social rooms you will never be lonely and choose to walk or drive to nearby shopping and restaurants. (id:55254)
Property Details
| MLS® Number | E4502859 |
| Property Type | Single Family |
| Neigbourhood | Grandin |
| Amenities Near By | Park, Golf Course, Playground, Public Transit, Shopping |
| Community Features | Public Swimming Pool |
| Features | Closet Organizers |
Building
| Bathroom Total | 2 |
| Bedrooms Total | 2 |
| Appliances | Dishwasher, Freezer, Refrigerator, Washer/dryer Stack-up, Stove, Window Coverings |
| Basement Type | None |
| Constructed Date | 1992 |
| Fireplace Fuel | Electric |
| Fireplace Present | Yes |
| Fireplace Type | Unknown |
| Heating Type | Baseboard Heaters, Hot Water Radiator Heat |
| Size Interior | 1,237 Sqft |
| Type | Apartment |
Parking
| Stall |
Land
| Acreage | No |
| Land Amenities | Park, Golf Course, Playground, Public Transit, Shopping |
Rooms
| Level | Type | Length | Width | Dimensions |
|---|---|---|---|---|
| Main Level | Living Room | 4.08 m | 7.03 m | 4.08 m x 7.03 m |
| Main Level | Dining Room | 3.35 m | 4.33 m | 3.35 m x 4.33 m |
| Main Level | Kitchen | 3.36 m | 3.21 m | 3.36 m x 3.21 m |
| Main Level | Primary Bedroom | 3.66 m | 4.84 m | 3.66 m x 4.84 m |
| Main Level | Bedroom 2 | 3.1 m | 3.52 m | 3.1 m x 3.52 m |
https://www.realtor.ca/real-estate/30132488/307-45-gervais-rd-st-albert-grandin
Contact Us
Contact us for more information

Kent Clark
Associate
www.thenextgeneration.ca/
twitter.com/nextgen_remax
www.facebook.com/Nextgenblackmore/
40-17 Boudreau Rd
St. Albert, Alberta T8N 7K5
(780) 760-6424

The trademarks REALTOR®, REALTORS®, and the REALTOR® logo are controlled by The Canadian Real Estate Association (CREA) and identify real estate professionals who are members of CREA. The trademarks MLS®, Multiple Listing Service® and the associated logos are owned by The Canadian Real Estate Association (CREA) and identify the quality of services provided by real estate professionals who are members of CREA. The trademark DDF® is owned by The Canadian Real Estate Association (CREA) and identifies CREA's Data Distribution Facility (DDF®)
August 08 2026 05:01:39
REALTORS® Association of Edmonton
Blackmore Real Estate