Sanket Patel Commercial Realtor

3048 Harvey Cr NW Edmonton, Alberta T6M 0N4
3048 Harvey Cr NW, Edmonton, Alberta T6M 0N4 (30112118), Calgary — Homes for Sale

$443,999
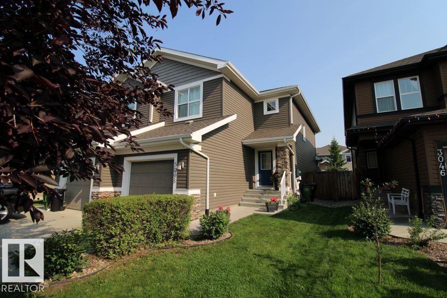
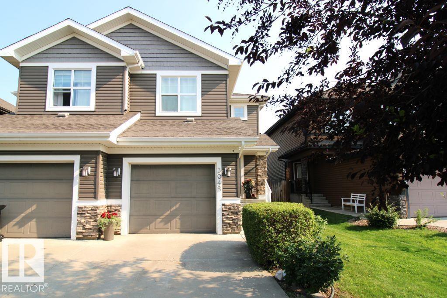
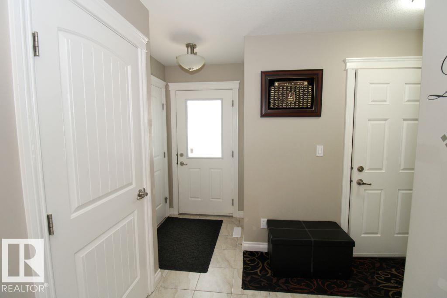
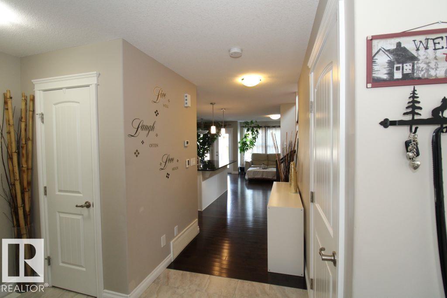
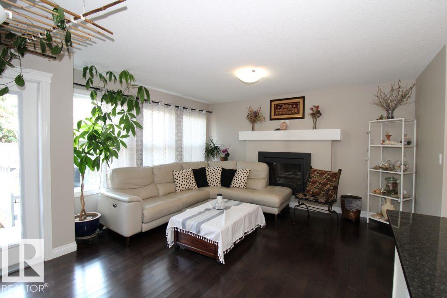
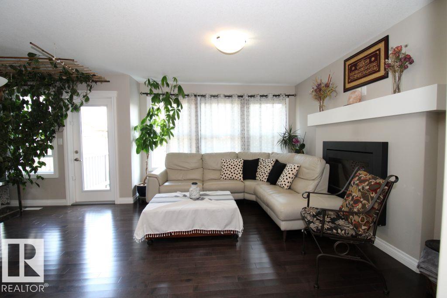
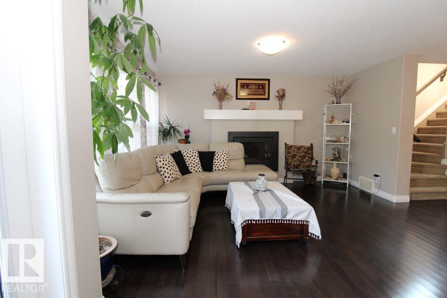
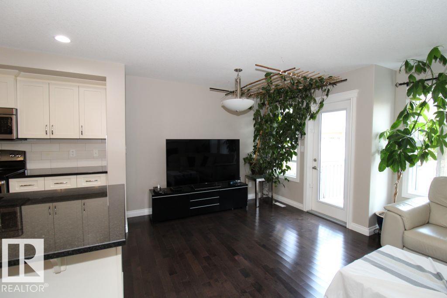
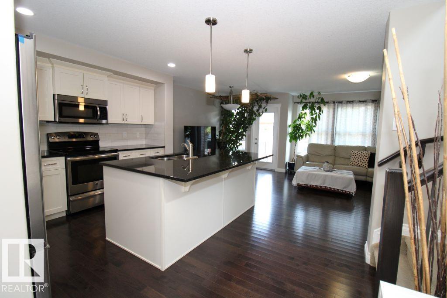
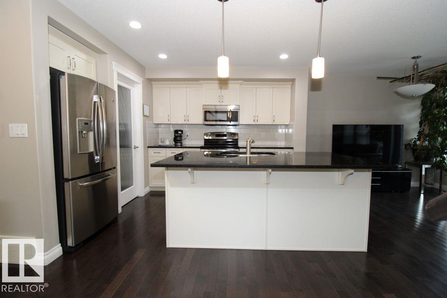
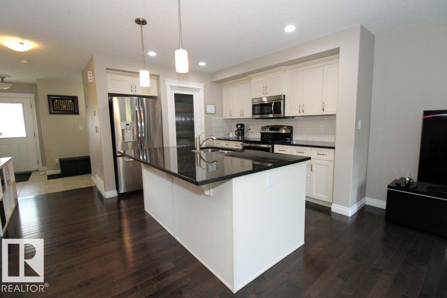
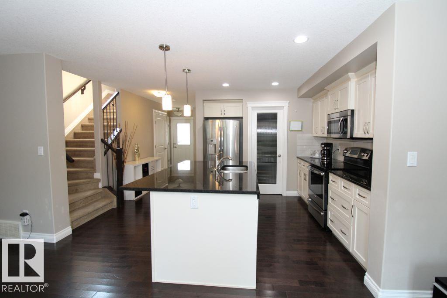
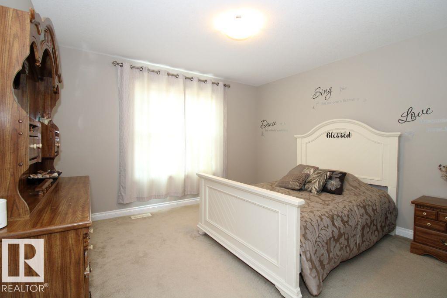
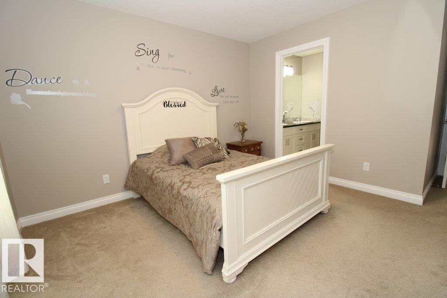
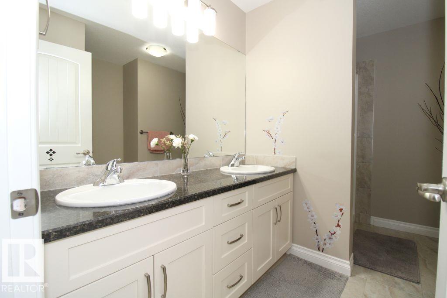
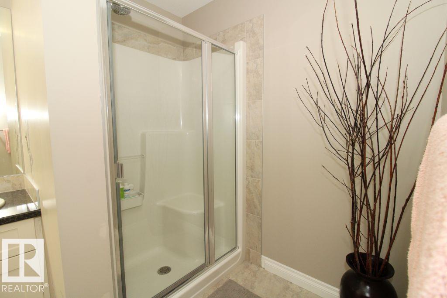
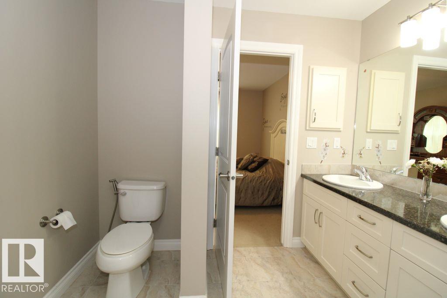
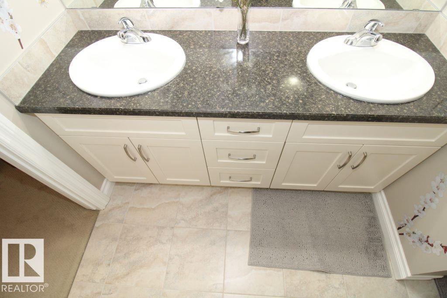
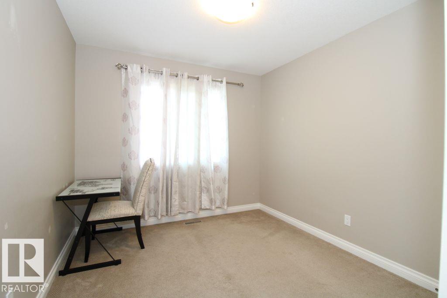
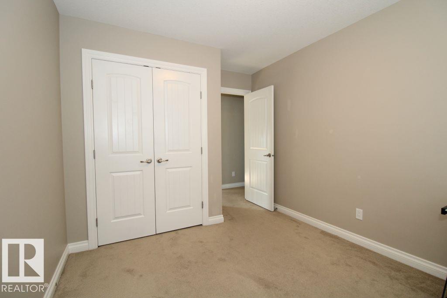
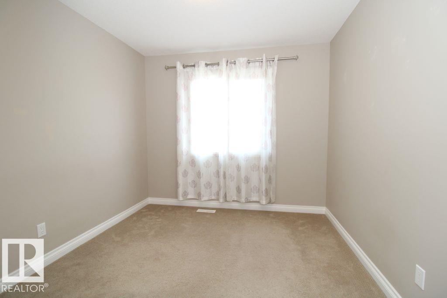
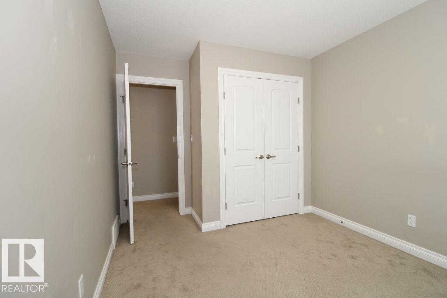
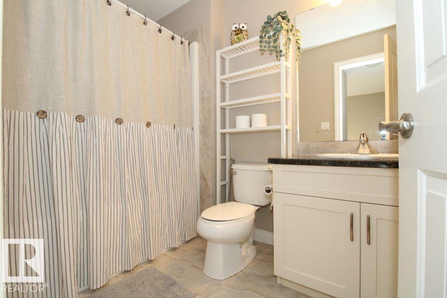
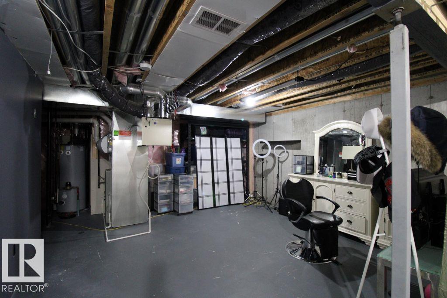
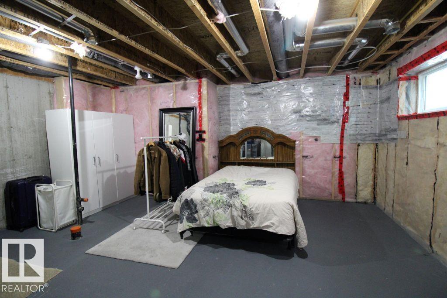
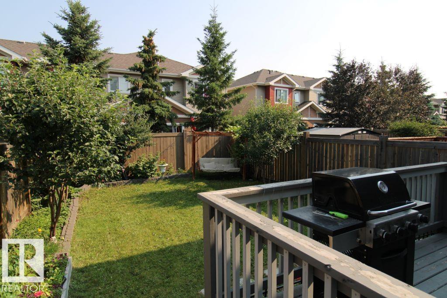
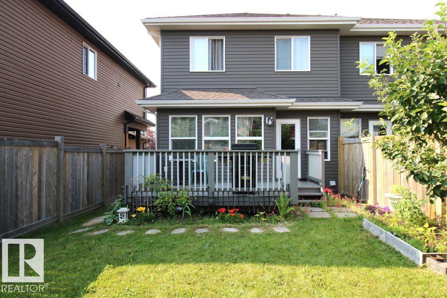
Welcome to this bright and well maintained half duplex located in a desirable, family friendly neighborhood! The main floor features an open & functional layout w/ beautiful hardwood flooring, a bright & welcoming living room, a well appointed kitchen complete w/ ample cabinetry, generous counter space, a pantry, dining area leading to the backyard perfect for everyday living & entertaining. Upstairs, you'll find three generously sized bedrms, including a comfortable primary suite featuring a walk in closet and ensuite. 2 additional bedrms & a full bathrm complete the upper level, providing plenty of space for the whole family. The unfinished basement offers endless possibilities for future development, allowing you to customize the space to suit your needs. Step outside to enjoy the quiet nice backyard, w/ a spacious deck that's ideal for relaxing, barbecuing, or entertaining family and friends. Conveniently located close to schools, parks, shopping, public transportation, and major roadways. (id:55254)
Property Details
| MLS® Number | E4502029 |
| Property Type | Single Family |
| Neigbourhood | The Hamptons |
| Amenities Near By | Public Transit, Schools, Shopping |
| Features | See Remarks, No Animal Home, No Smoking Home |
| Parking Space Total | 2 |
| Structure | Deck |
Building
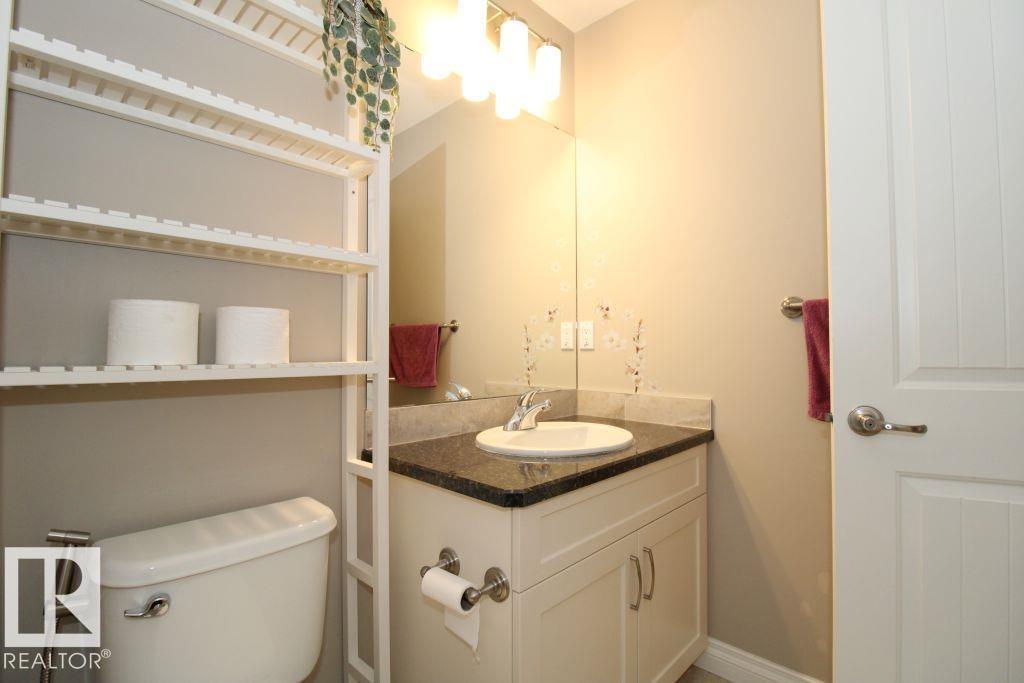
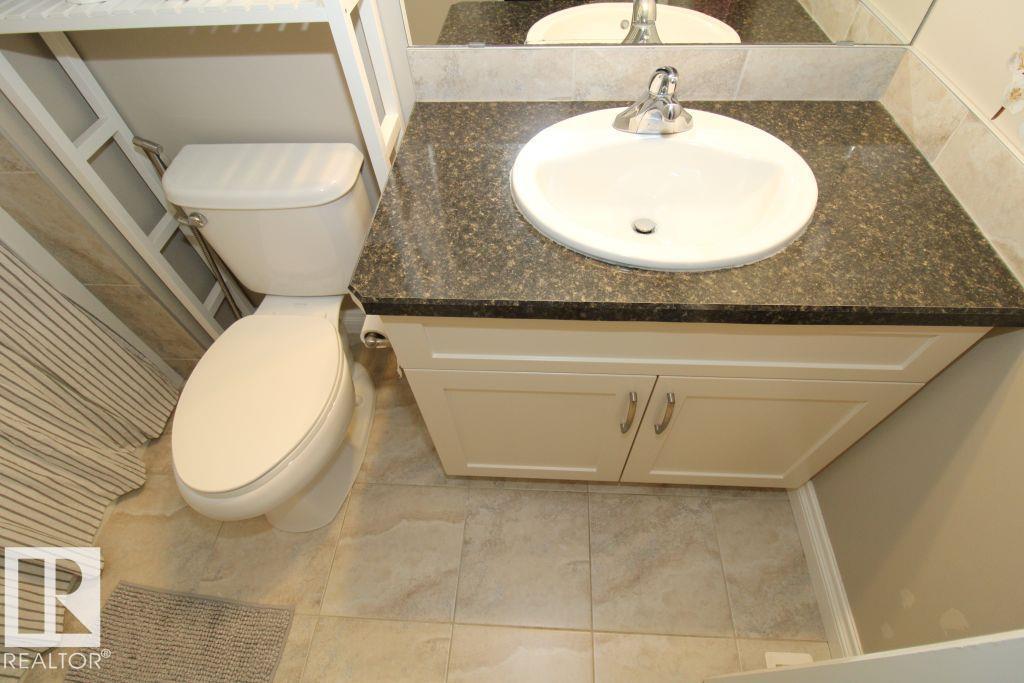
| Bathroom Total | 3 |
| Bedrooms Total | 3 |
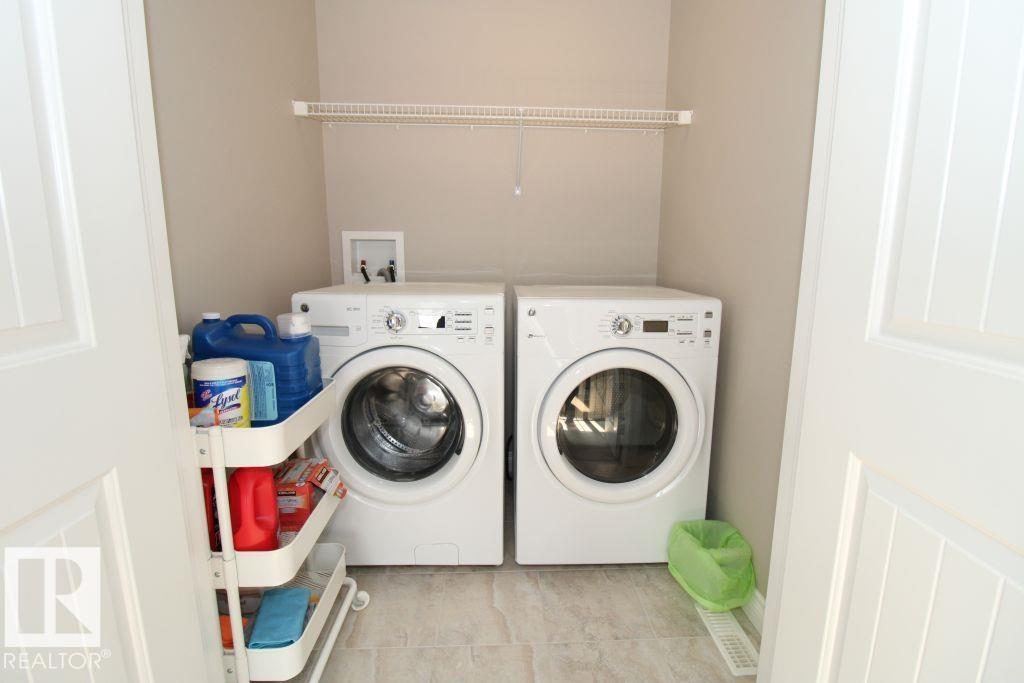
| Appliances | Dishwasher, Dryer, Garage Door Opener Remote(s), Garage Door Opener, Refrigerator, Stove, Washer, Window Coverings |
| Basement Development | Unfinished |
| Basement Type | Full (unfinished) |
| Constructed Date | 2013 |
| Construction Style Attachment | Semi-detached |
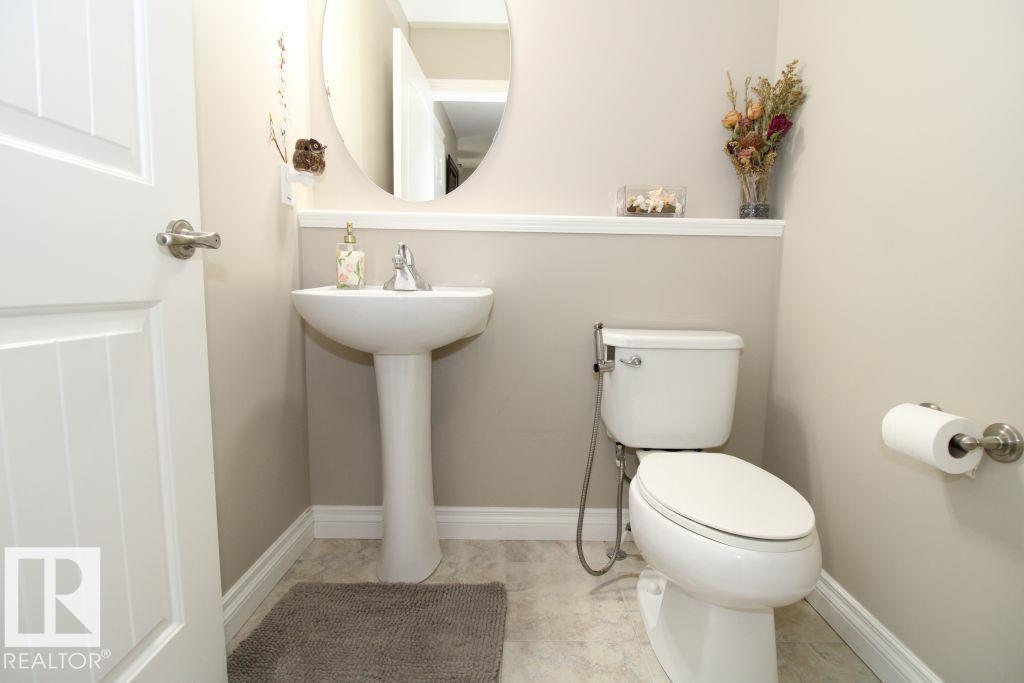
| Half Bath Total | 1 |
| Heating Type | Forced Air |
| Stories Total | 2 |
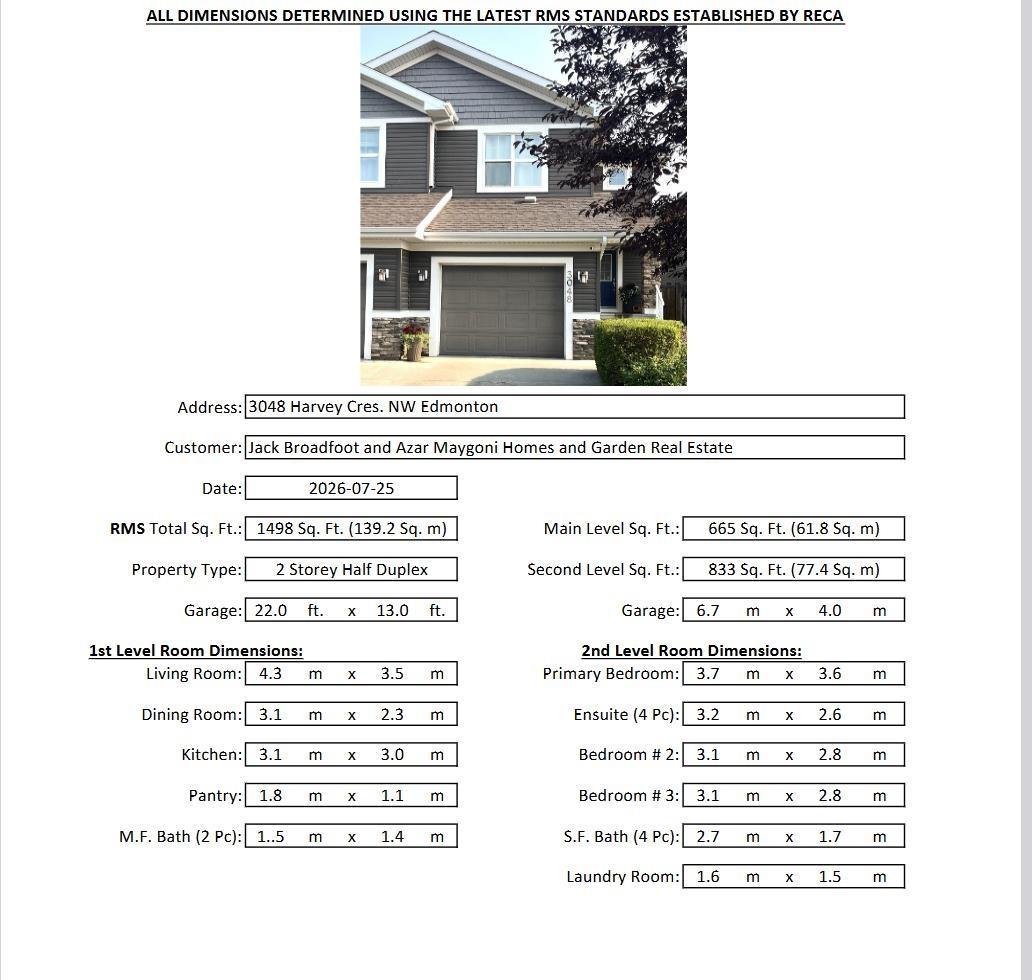
| Size Interior | 1,498 Sqft |
| Type | Duplex |
Parking
| Attached Garage |
Land
| Acreage | No |
| Fence Type | Fence |
| Land Amenities | Public Transit, Schools, Shopping |
| Size Irregular | 280.58 |
| Size Total | 280.58 M2 |
| Size Total Text | 280.58 M2 |
Rooms
| Level | Type | Length | Width | Dimensions |
|---|---|---|---|---|
| Main Level | Living Room | 4.3 m | 3.5 m | 4.3 m x 3.5 m |
| Main Level | Dining Room | 3.1 m | 2.3 m | 3.1 m x 2.3 m |
| Main Level | Kitchen | 3.1 m | 3 m | 3.1 m x 3 m |
| Upper Level | Primary Bedroom | 3.7 m | 3.6 m | 3.7 m x 3.6 m |
| Upper Level | Bedroom 2 | 3.1 m | 2.8 m | 3.1 m x 2.8 m |
| Upper Level | Bedroom 3 | 3.1 m | 2.8 m | 3.1 m x 2.8 m |
https://www.realtor.ca/real-estate/30112118/3048-harvey-cr-nw-edmonton-the-hamptons
Contact Us
Contact us for more information

Azar Maygoni
Associate
(780) 436-6178
www.azarmaygoni.com/
3659 99 St NW
Edmonton, Alberta T6E 6K5
(780) 436-1162
(780) 436-6178
Jack Broadfoot
Associate
(780) 436-6178
www.jackbroadfoot.com/
3659 99 St NW
Edmonton, Alberta T6E 6K5
(780) 436-1162
(780) 436-6178

The trademarks REALTOR®, REALTORS®, and the REALTOR® logo are controlled by The Canadian Real Estate Association (CREA) and identify real estate professionals who are members of CREA. The trademarks MLS®, Multiple Listing Service® and the associated logos are owned by The Canadian Real Estate Association (CREA) and identify the quality of services provided by real estate professionals who are members of CREA. The trademark DDF® is owned by The Canadian Real Estate Association (CREA) and identifies CREA's Data Distribution Facility (DDF®)
August 04 2026 07:12:08
REALTORS® Association of Edmonton
Homes & Gardens Real Estate Limited