Sanket Patel Commercial Realtor

3041 1 Street SW Calgary, Alberta T2S 1P7
3041 1 Street SW, Calgary, Alberta T2S 1P7 (30083829), Calgary — Homes for Sale

$3,400,000
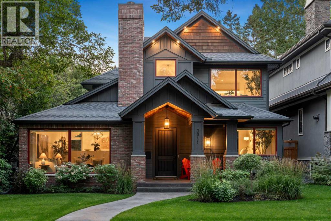
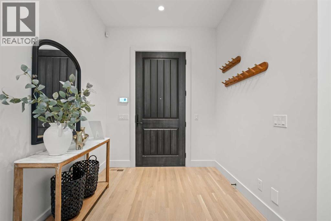
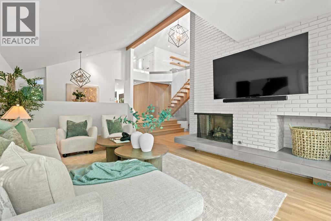
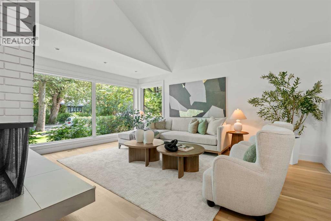
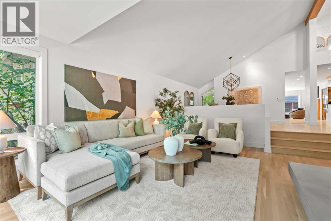
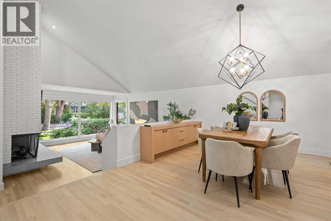
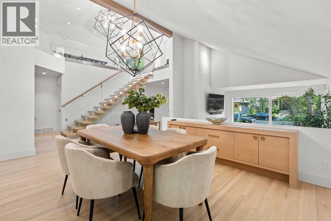
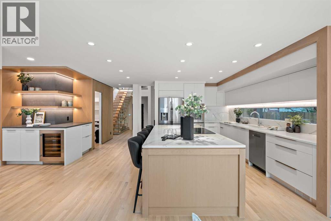
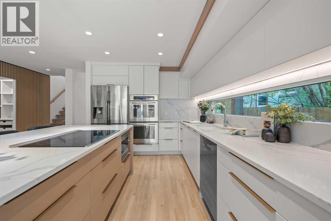
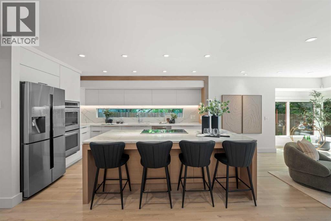
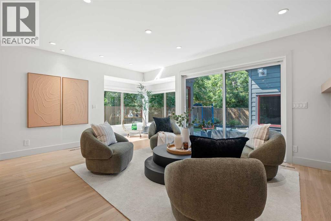
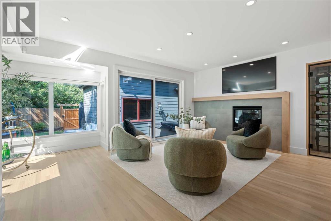
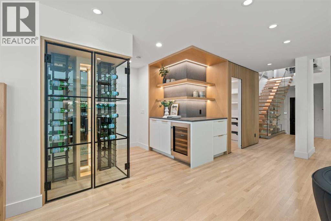
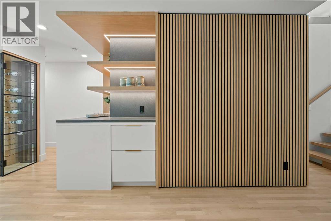
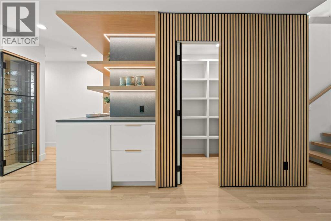
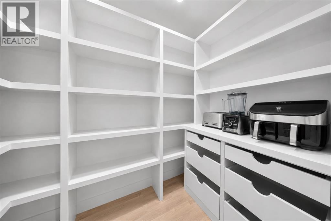
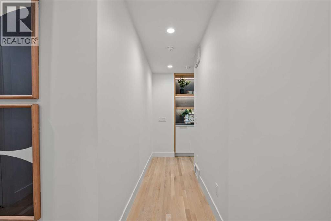
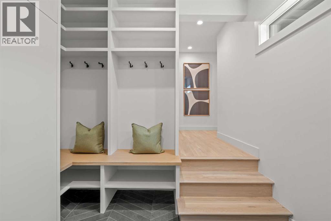
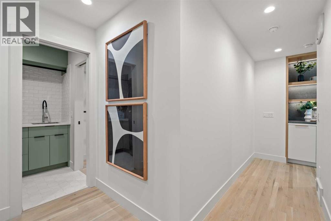
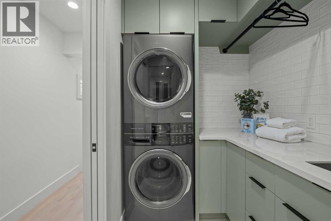
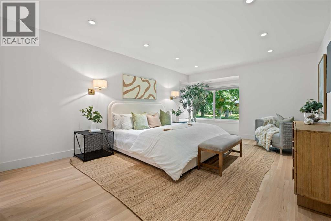
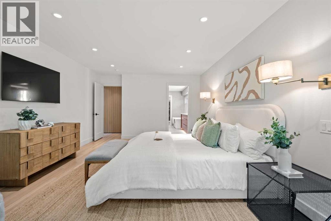
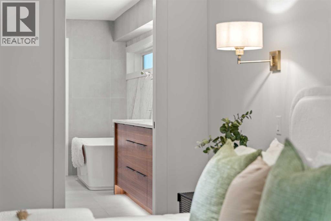
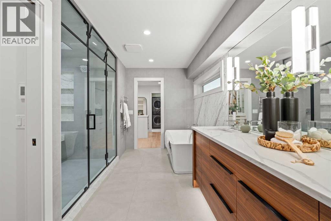
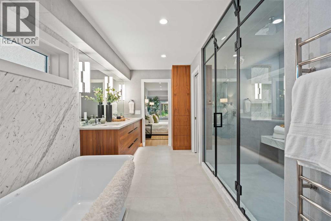
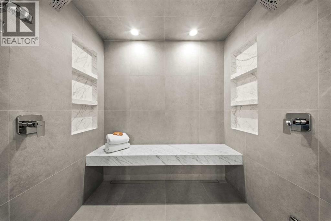
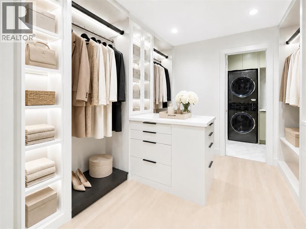
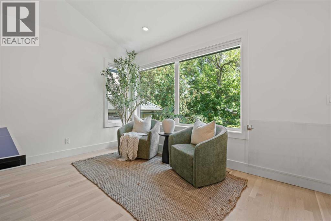
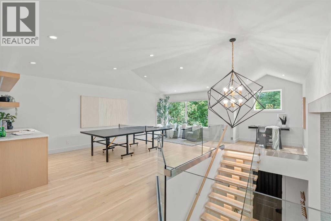
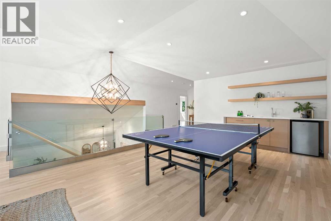
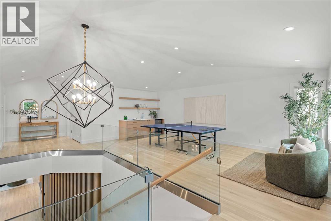
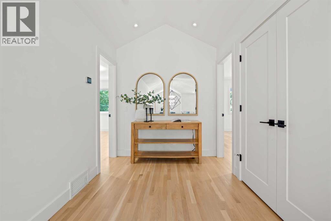
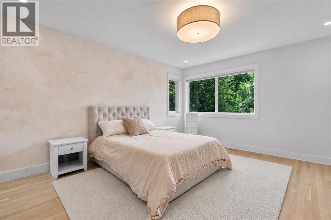
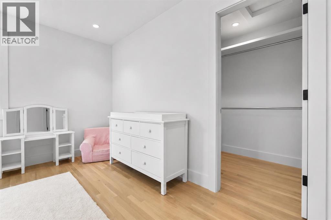
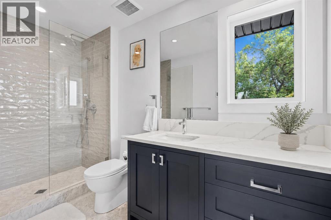
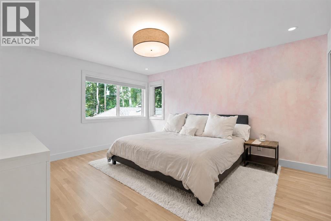
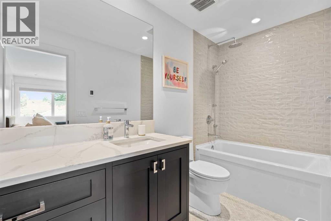
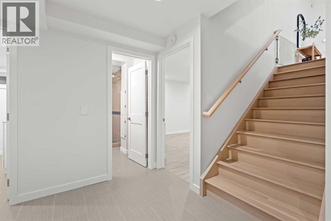
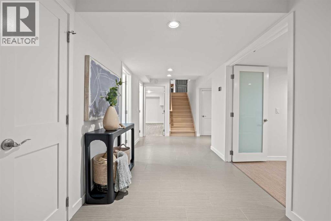
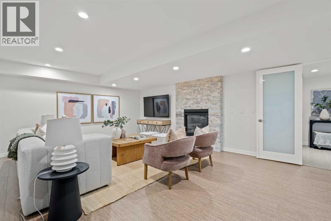
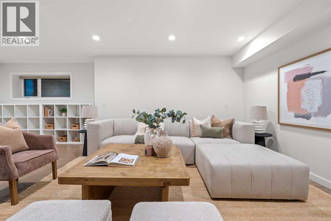
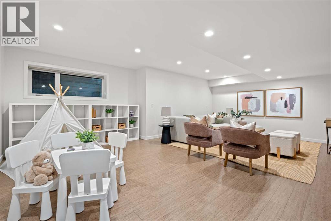
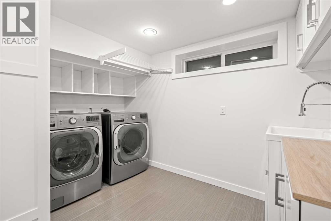
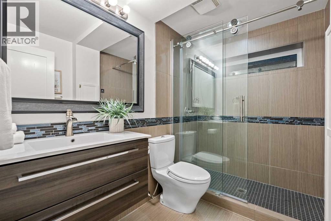
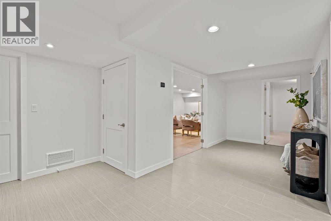
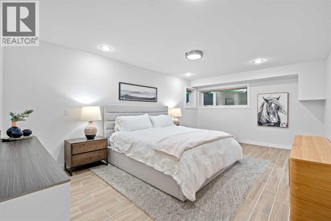
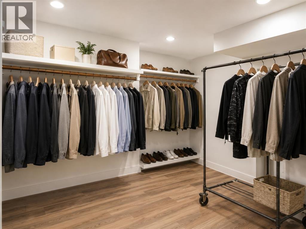
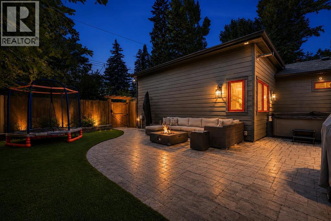
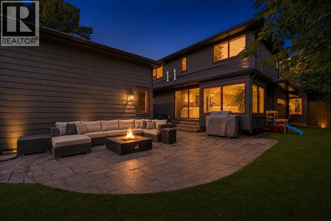
~WATCH THE FULL CINEMATIC HOME TOUR ON YOUTUBE~ Welcome to an exceptional luxury residence in Roxboro, one of Calgary’s most prestigious and architecturally distinctive inner-city communities. Offering more than 5,000 sq. ft. of developed living space, this 5-bedroom, 5-bathroom home combines timeless character, thoughtful proportions and a significant 2025 renovation with the comfort and sophistication of modern luxury. From the moment you enter, the home’s architectural presence is immediately felt. Soaring ceilings, expansive windows, rich hardwood flooring, carefully framed sightlines and a striking floating open-riser staircase with glass railings create a sense of volume, light and refinement. Rather than replacing the character of the original residence, the renovation thoughtfully enhances it, preserving the home’s established identity while introducing elevated finishes, technology and functionality throughout. Renovation and design work by William Blake and Stephanie Martin Design further distinguishes the home, with designer lighting, Lutron controls and motorized window coverings seamlessly integrated into the architecture. At the heart of the home is a beautifully appointed chef’s kitchen featuring an oversized quartz island, premium built-in appliances, custom cabinetry, extensive prep space, a walk-in pantry and a climate-controlled glass wine display. Multiple main-floor living spaces, each anchored by a fireplace, create both intimacy and flow while offering exceptional flexibility for entertaining and everyday living. A rare main-floor primary suite provides privacy and convenience, complete with a spa-inspired ensuite featuring a freestanding soaker tub, oversized walk-in shower, dual vanities and an impressive walk-in dressing room. Upstairs, two spacious bedrooms each offer a private ensuite and walk-in closet, while the oversized bonus/media room with wet bar and projection theatre provides another beautifully integrated living space. The fully developed lower level adds two bedrooms, a large recreation room with stone fireplace, full bathroom, second laundry, flexible space for a gym, office or games room and more than 500 sq. ft. of storage. Outside, mature landscaping, a covered patio and hot tub create a private backyard retreat. Set along one of Roxboro’s beautiful tree-lined streets, the home is moments from the Elbow River pathways, Mission, 4th Street SW, Britannia and downtown Calgary. A rare opportunity to own a renovated luxury home in Calgary where architecture, craftsmanship, character and modern design come together in one of the city’s most coveted communities. (id:55254)
Open House
This property has open houses!
12:00 pm
Ends at:3:00 pm
Property Details
| MLS® Number | A2329873 |
| Property Type | Single Family |
| Community Name | Roxboro |
| Amenities Near By | Schools, Shopping |
| Features | Back Lane |
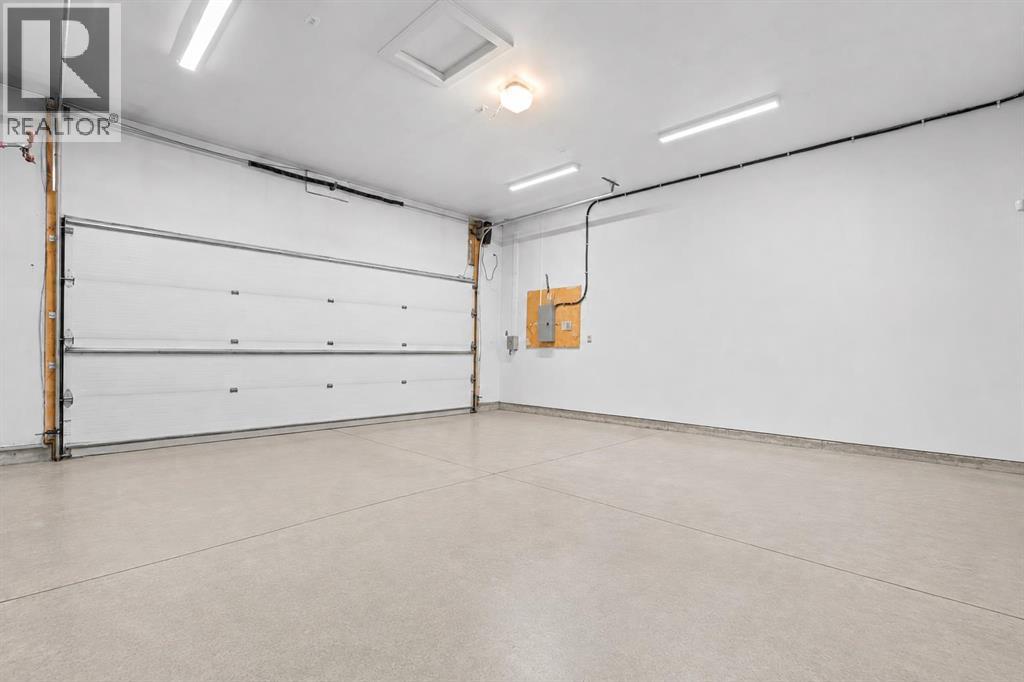
| Parking Space Total | 2 |
| Plan | 1290aj |
| Structure | Porch |
Building
| Bathroom Total | 5 |
| Bedrooms Above Ground | 3 |
| Bedrooms Below Ground | 2 |
| Bedrooms Total | 5 |
| Appliances | Refrigerator, Dishwasher, Wine Fridge, Oven, Dryer, Microwave, Window Coverings |
| Basement Development | Finished |
| Basement Type | Full (finished) |
| Constructed Date | 2018 |
| Construction Style Attachment | Detached |
| Cooling Type | Central Air Conditioning |
| Exterior Finish | Brick |
| Fireplace Present | Yes |
| Fireplace Total | 3 |
| Flooring Type | Ceramic Tile, Hardwood, Stone |
| Foundation Type | Poured Concrete |
| Half Bath Total | 1 |
| Heating Type | Forced Air |
| Stories Total | 2 |
| Size Interior | 3,429 Sqft |
| Total Finished Area | 3429.31 Sqft |
| Type | House |
Parking
| Detached Garage | 2 |
Land
| Acreage | No |
| Fence Type | Fence |
| Land Amenities | Schools, Shopping |
| Landscape Features | Landscaped |
| Size Depth | 38.44 M |
| Size Frontage | 15.2 M |
| Size Irregular | 586.00 |
| Size Total | 586 M2|4,051 - 7,250 Sqft |
| Size Total Text | 586 M2|4,051 - 7,250 Sqft |
| Zoning Description | R-cg |
Rooms
| Level | Type | Length | Width | Dimensions |
|---|---|---|---|---|
| Second Level | 3pc Bathroom | 10.75 Ft x 5.42 Ft | ||
| Second Level | 4pc Bathroom | 10.50 Ft x 4.92 Ft | ||
| Second Level | Bedroom | 13.17 Ft x 14.92 Ft | ||
| Second Level | Bedroom | 13.17 Ft x 15.00 Ft | ||
| Second Level | Family Room | 16.67 Ft x 22.58 Ft | ||
| Basement | 3pc Bathroom | 8.58 Ft x 5.58 Ft | ||
| Basement | Bedroom | 15.75 Ft x 14.50 Ft | ||
| Basement | Bedroom | 12.25 Ft x 18.58 Ft | ||
| Basement | Laundry Room | 8.67 Ft x 10.58 Ft | ||
| Basement | Recreational, Games Room | 17.33 Ft x 23.00 Ft | ||
| Basement | Storage | 3.67 Ft x 6.33 Ft | ||
| Basement | Storage | 16.58 Ft x 34.08 Ft | ||
| Main Level | 2pc Bathroom | 7.08 Ft x 3.33 Ft | ||
| Main Level | 5pc Bathroom | 12.08 Ft x 15.17 Ft | ||
| Main Level | Dining Room | 20.92 Ft x 13.25 Ft | ||
| Main Level | Family Room | 20.50 Ft x 12.33 Ft | ||
| Main Level | Foyer | 8.00 Ft x 11.58 Ft | ||
| Main Level | Kitchen | 18.83 Ft x 17.42 Ft | ||
| Main Level | Laundry Room | 5.50 Ft x 6.25 Ft | ||
| Main Level | Living Room | 16.75 Ft x 19.08 Ft | ||
| Main Level | Other | 9.33 Ft x 9.50 Ft | ||
| Main Level | Primary Bedroom | 13.83 Ft x 20.92 Ft | ||
| Main Level | Other | 11.17 Ft x 13.42 Ft |
https://www.realtor.ca/real-estate/30083829/3041-1-street-sw-calgary-roxboro
Contact Us
Contact us for more information

Justin Warthe
Associate
www.topcalgaryrealestate.com/
www.facebook.com/TopCalgaryRealEstate/?ref=settings
#700, 1816 Crowchild Trail NW
Calgary, Alberta T2M 3Y7
(855) 623-6900
www.joinreal.com/

The trademarks REALTOR®, REALTORS®, and the REALTOR® logo are controlled by The Canadian Real Estate Association (CREA) and identify real estate professionals who are members of CREA. The trademarks MLS®, Multiple Listing Service® and the associated logos are owned by The Canadian Real Estate Association (CREA) and identify the quality of services provided by real estate professionals who are members of CREA. The trademark DDF® is owned by The Canadian Real Estate Association (CREA) and identifies CREA's Data Distribution Facility (DDF®)
August 19 2026 10:15:10
Calgary Real Estate Board
Real Broker