Sanket Patel Commercial Realtor

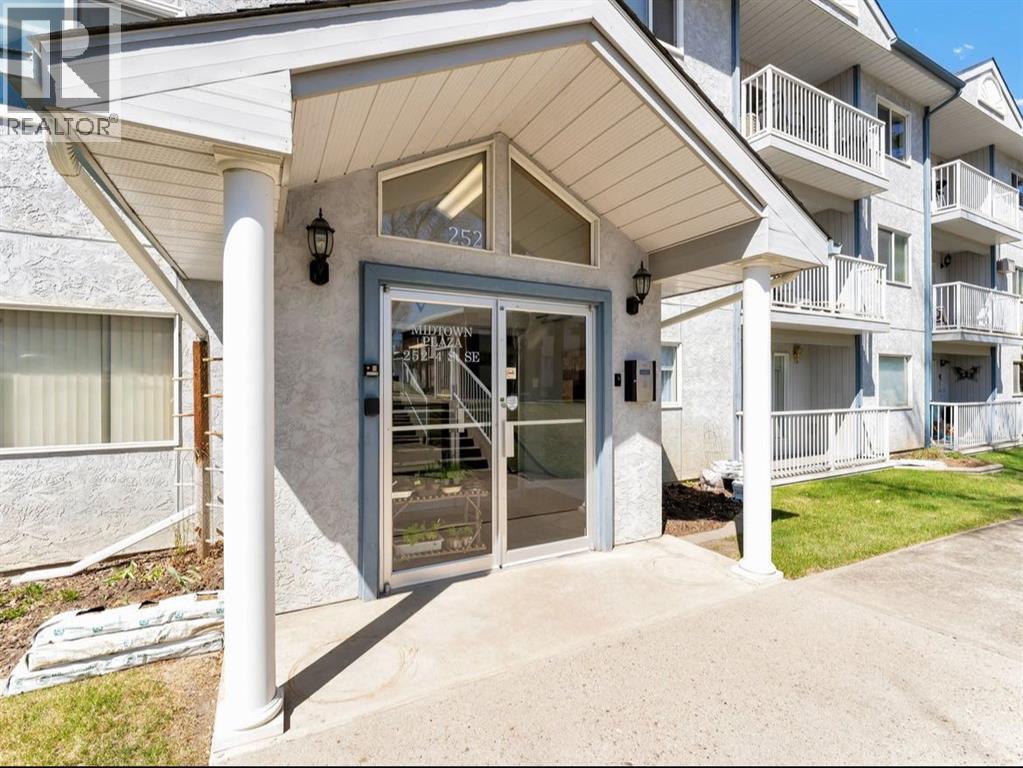
304, 252 4 Street SE Medicine Hat, Alberta T1A 0K1
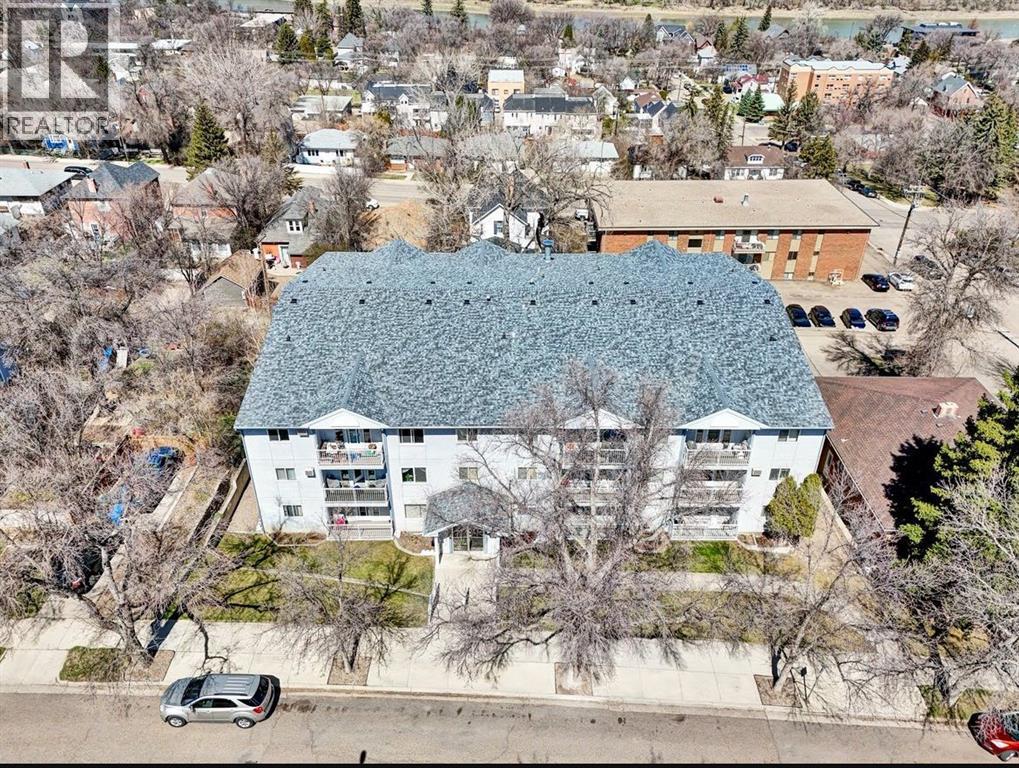
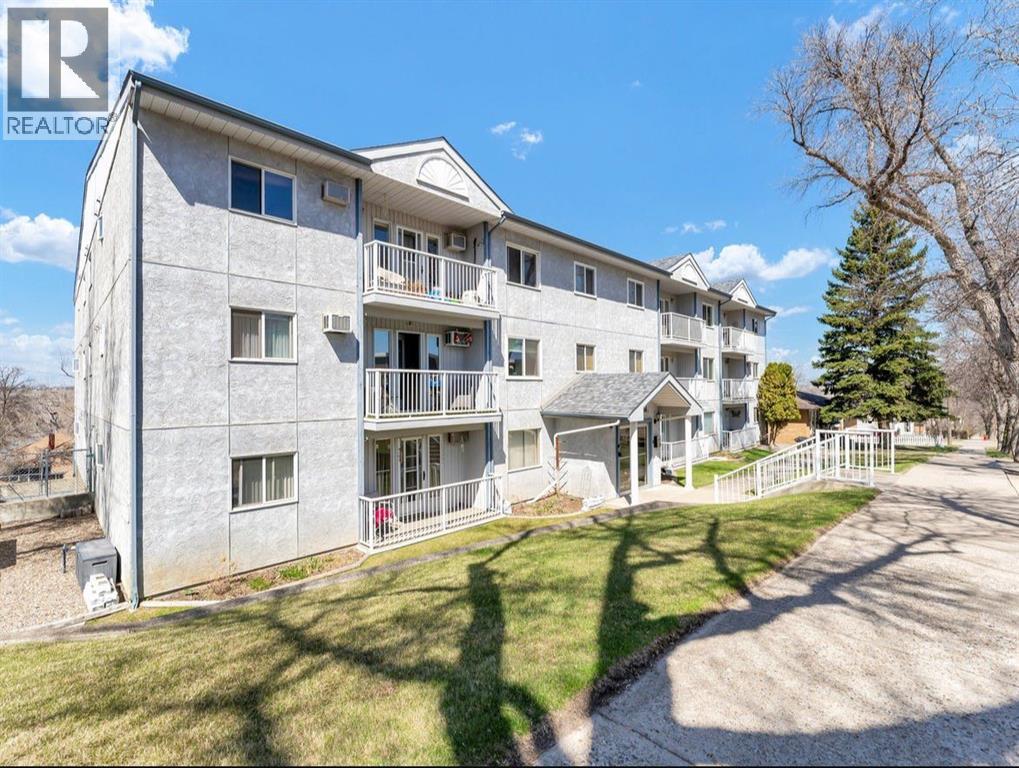
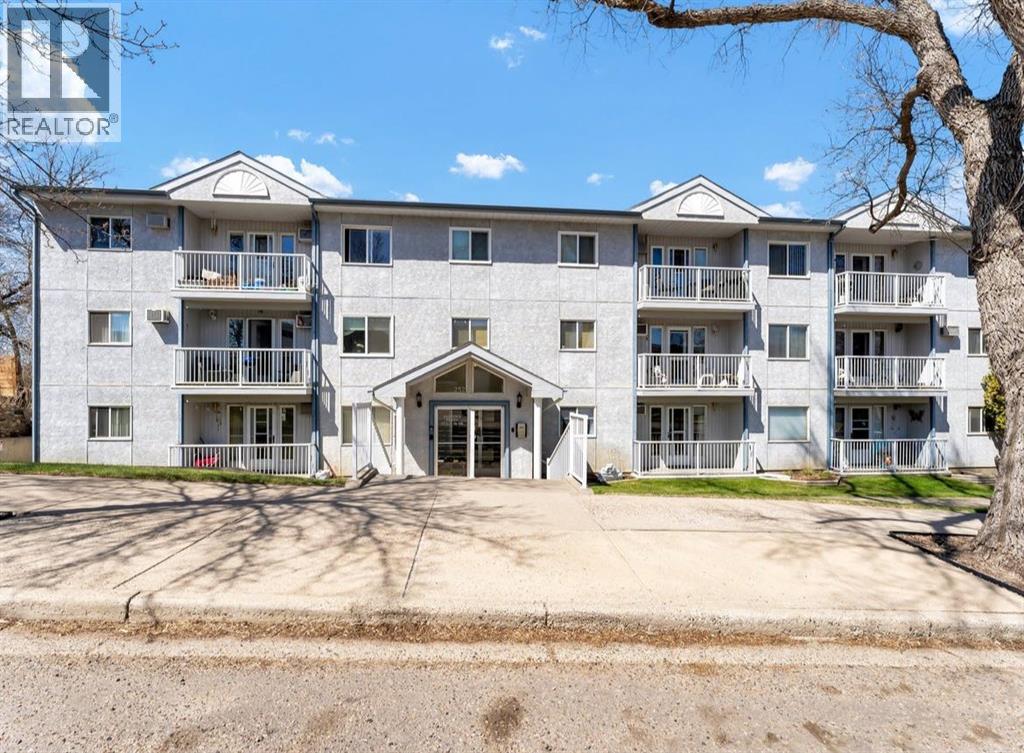
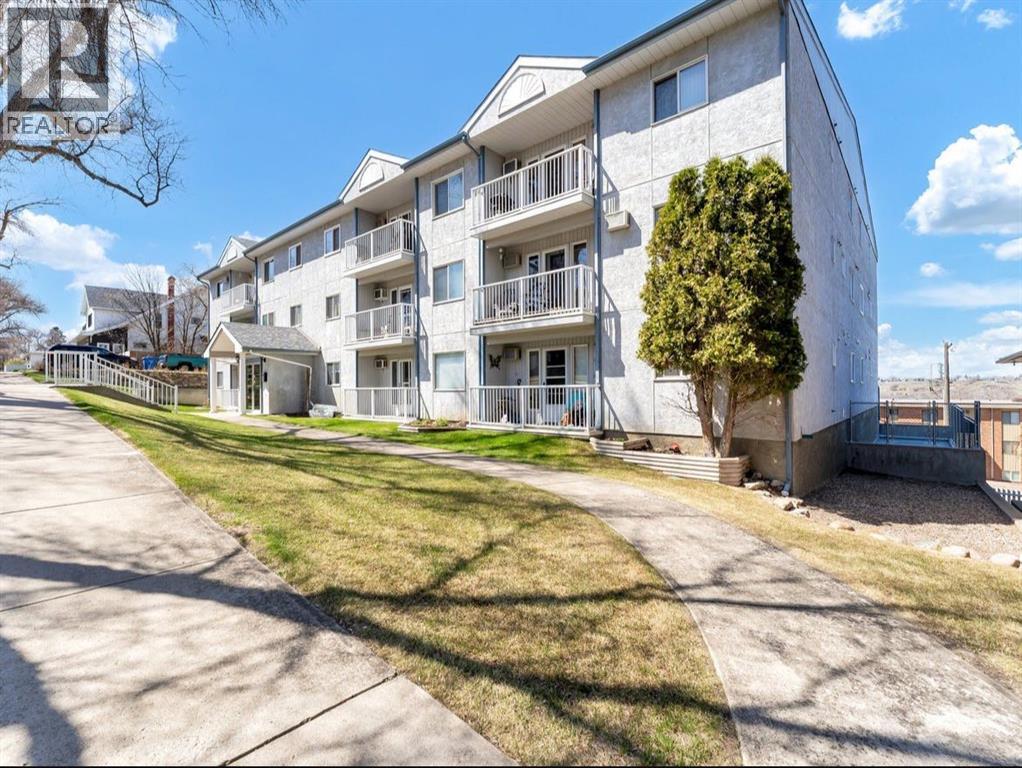

$249,900Maintenance, Common Area Maintenance, Electricity, Heat, Insurance, Interior Maintenance, Parking, Property Management, Reserve Fund Contributions, Sewer, Waste Removal, Water
$508 Monthly
Maintenance, Common Area Maintenance, Electricity, Heat, Insurance, Interior Maintenance, Parking, Property Management, Reserve Fund Contributions, Sewer, Waste Removal, Water
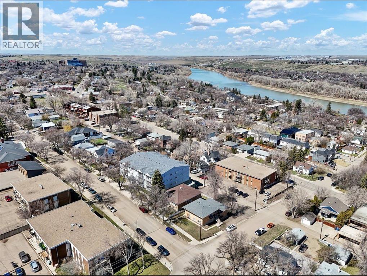
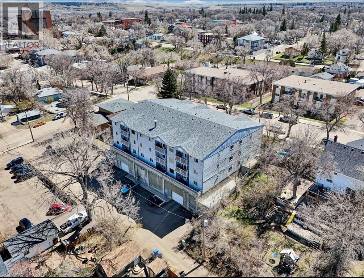
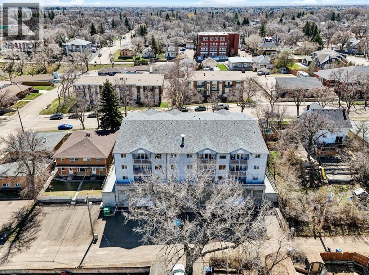
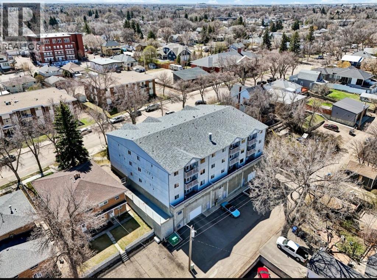
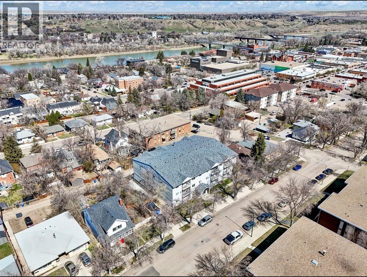
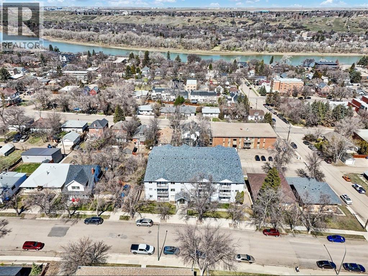
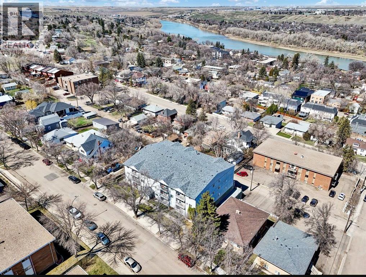
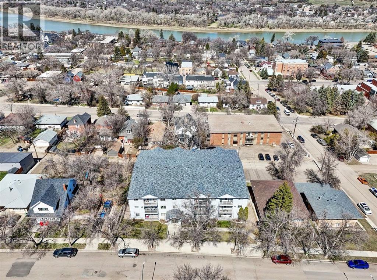
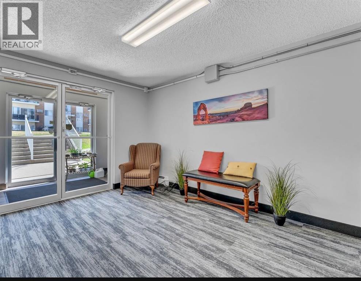
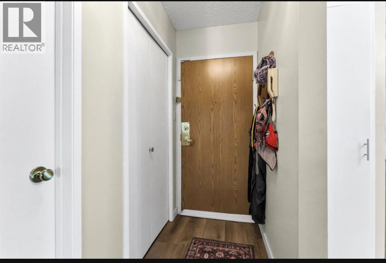
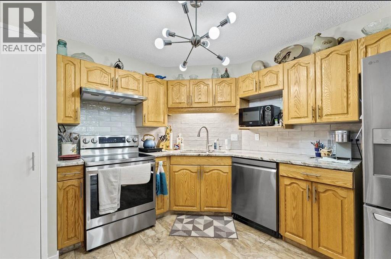
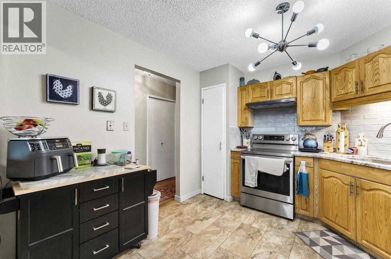
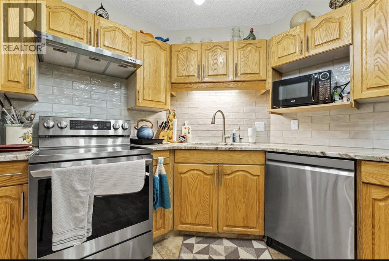
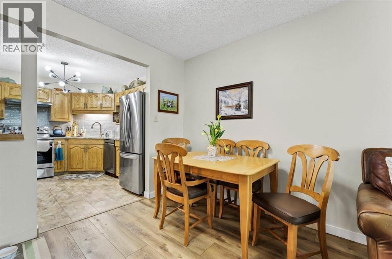
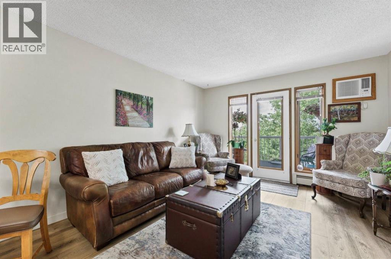
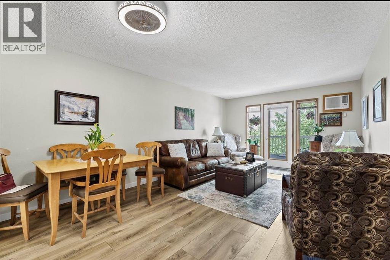
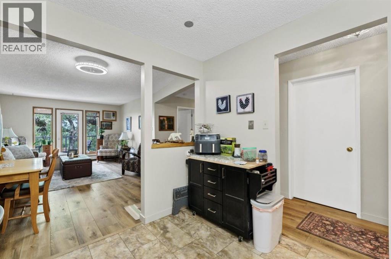
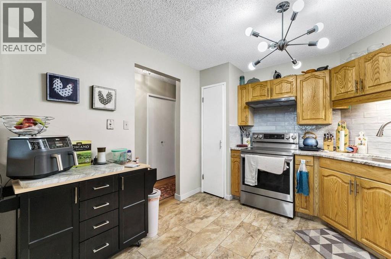
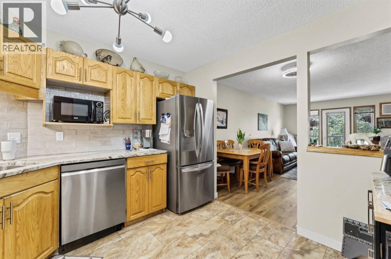
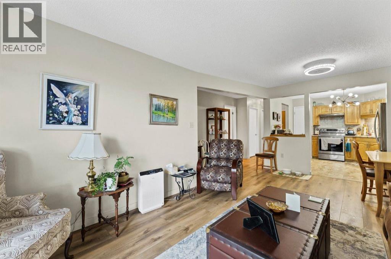
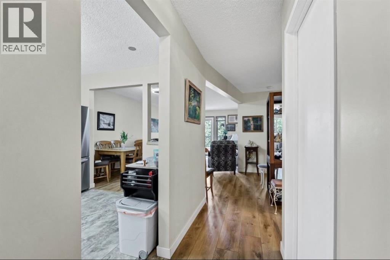
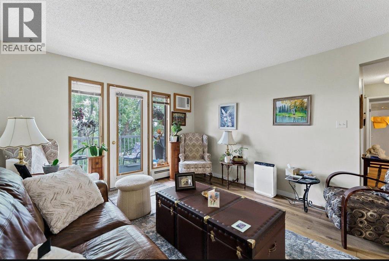
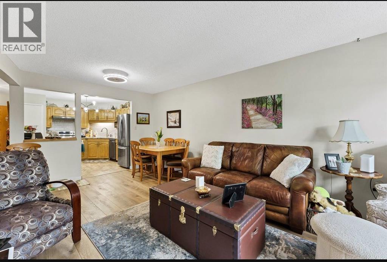
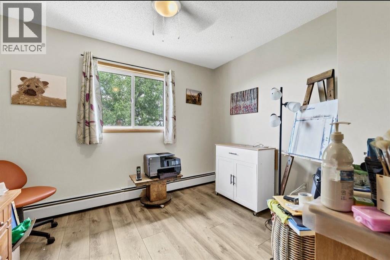
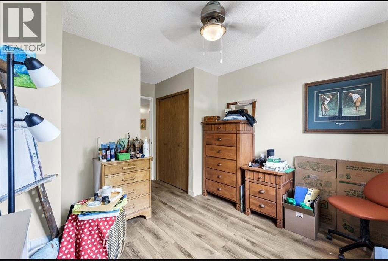
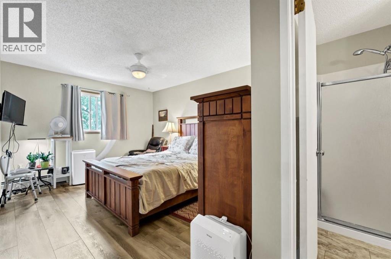
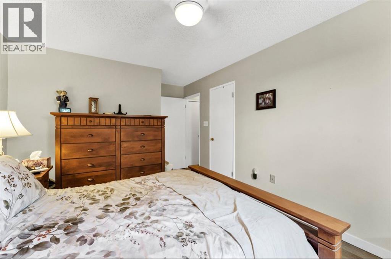
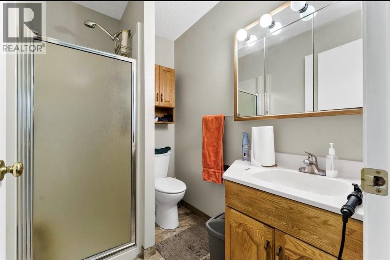
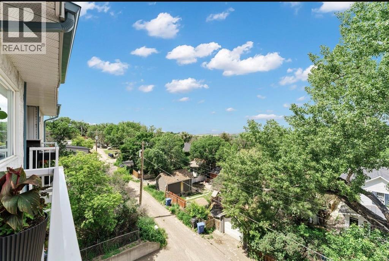
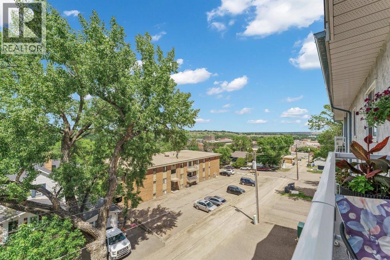
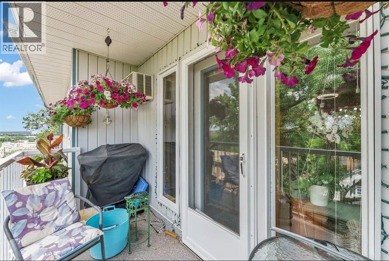
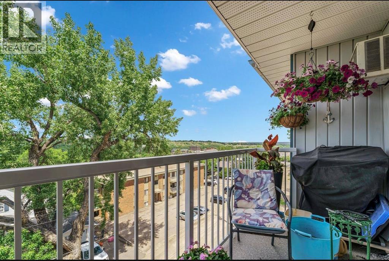
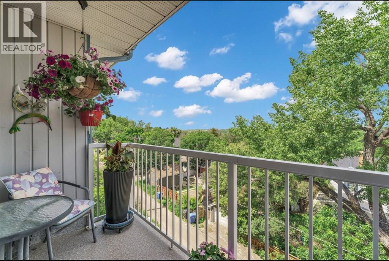
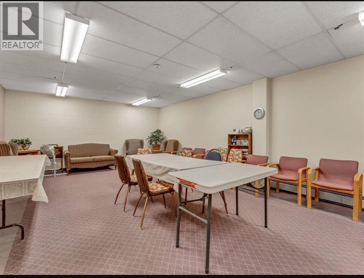
$508 MonthlyWelcome home to this beautifully updated 2-bedroom, 2-bathroom condo offering comfort, convenience, and low-maintenance living in a secure adult-oriented building with elevator access. Step inside to discover a bright, open-concept layout featuring new vinyl plank flooring, fresh paint throughout, and a stylish new kitchen backsplash. The spacious kitchen offers plenty of counter space, modern appliances, and flows seamlessly into the living and dining area—perfect for everyday living or entertaining. The generous primary bedroom includes a private 3-piece ensuite, while the second bedroom and full bathroom provide space for guests or a home office.Enjoy your morning coffee or unwind in the evening on your private balcony overlooking the downtown skyline and a view of the South Saskatchewan River. Call to view this property. (id:55254)
Property Details
| MLS® Number | A2324602 |
| Property Type | Single Family |
| Community Name | SE Hill |
| Amenities Near By | Schools, Shopping |
| Community Features | Pets Allowed With Restrictions, Age Restrictions |
| Features | Elevator, No Smoking Home, Parking |
| Parking Space Total | 1 |
| Plan | 9011907 |
Building
| Bathroom Total | 2 |
| Bedrooms Above Ground | 2 |
| Bedrooms Total | 2 |
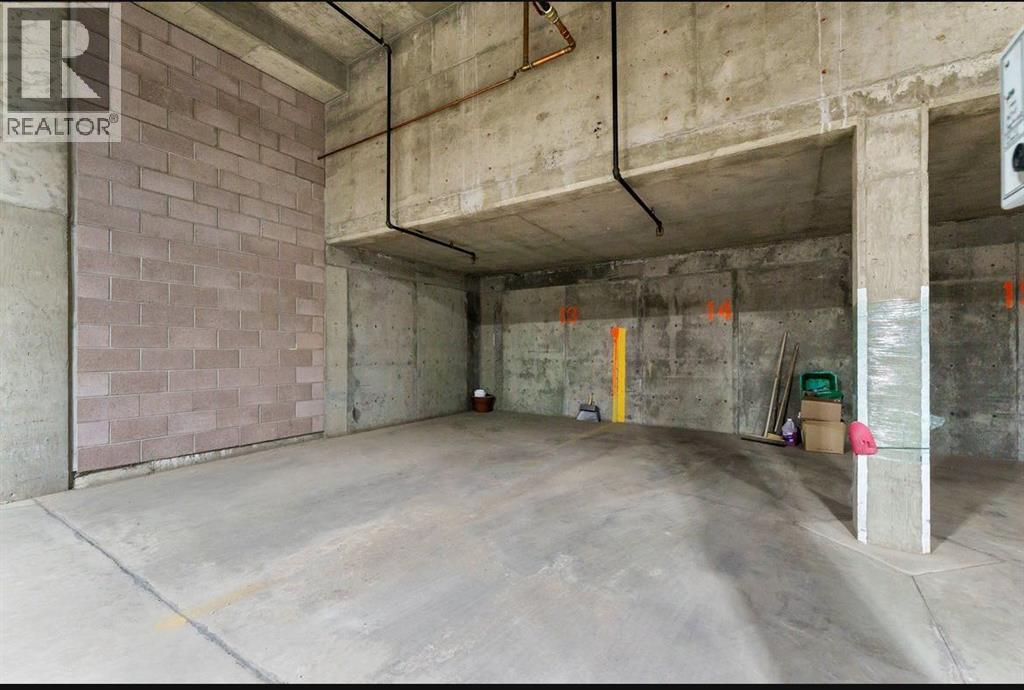
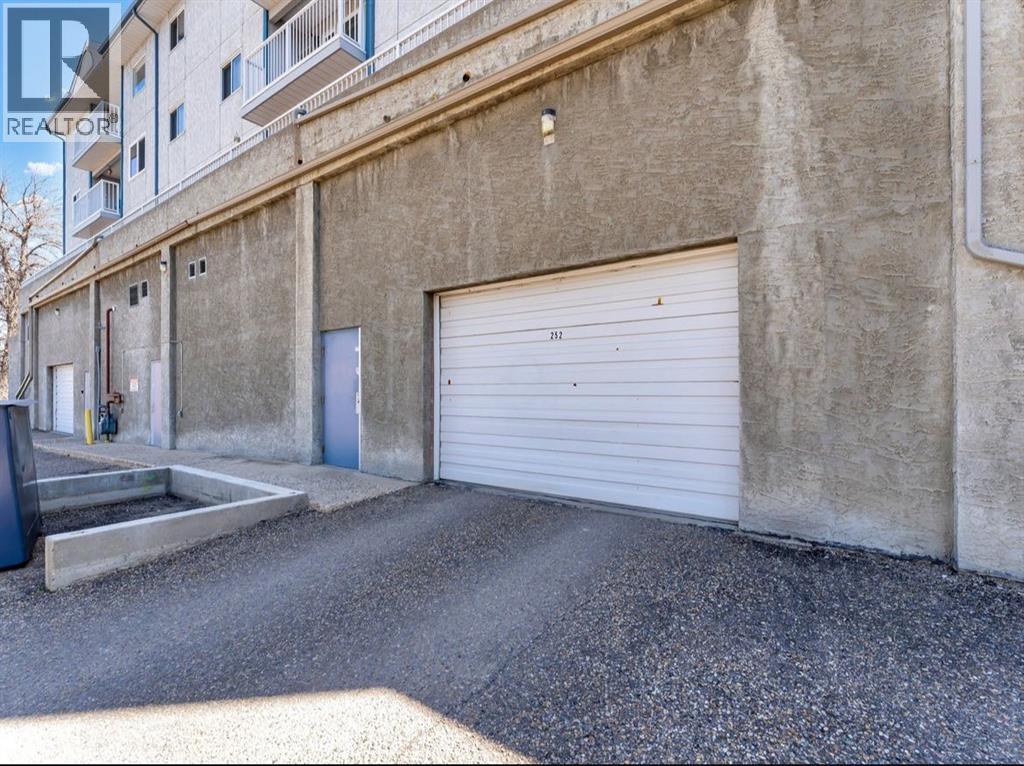
| Appliances | Refrigerator, Dishwasher, Stove, Garage Door Opener |
| Constructed Date | 1990 |
| Construction Material | Poured Concrete |
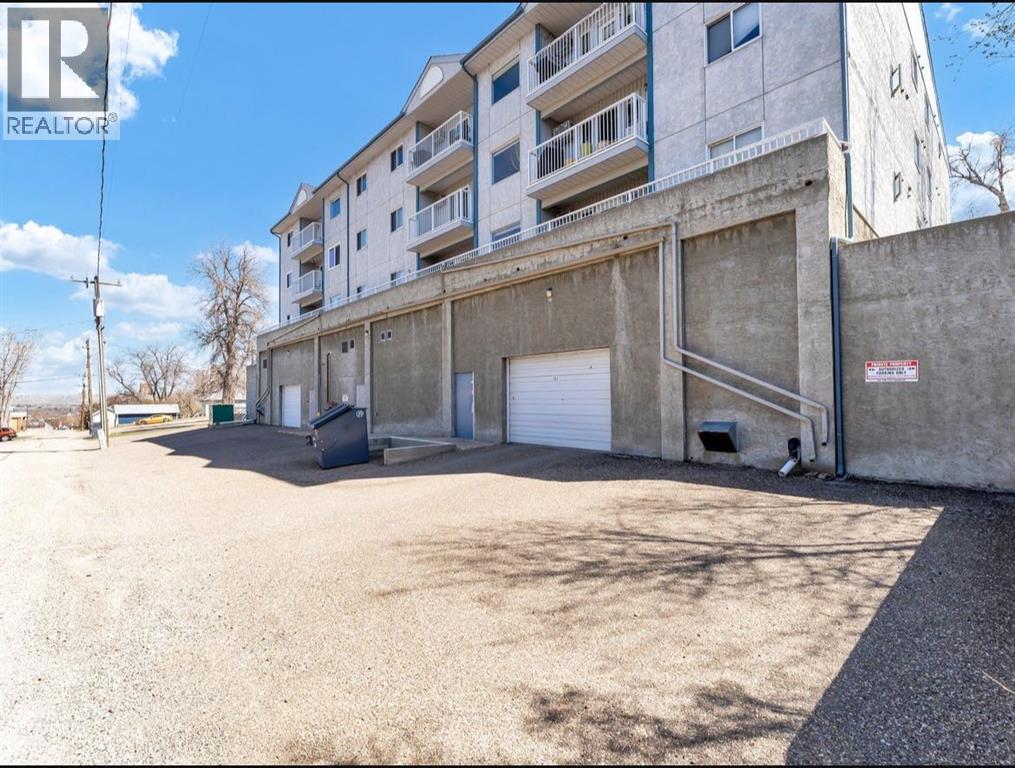
| Construction Style Attachment | Attached |
| Cooling Type | Wall Unit |
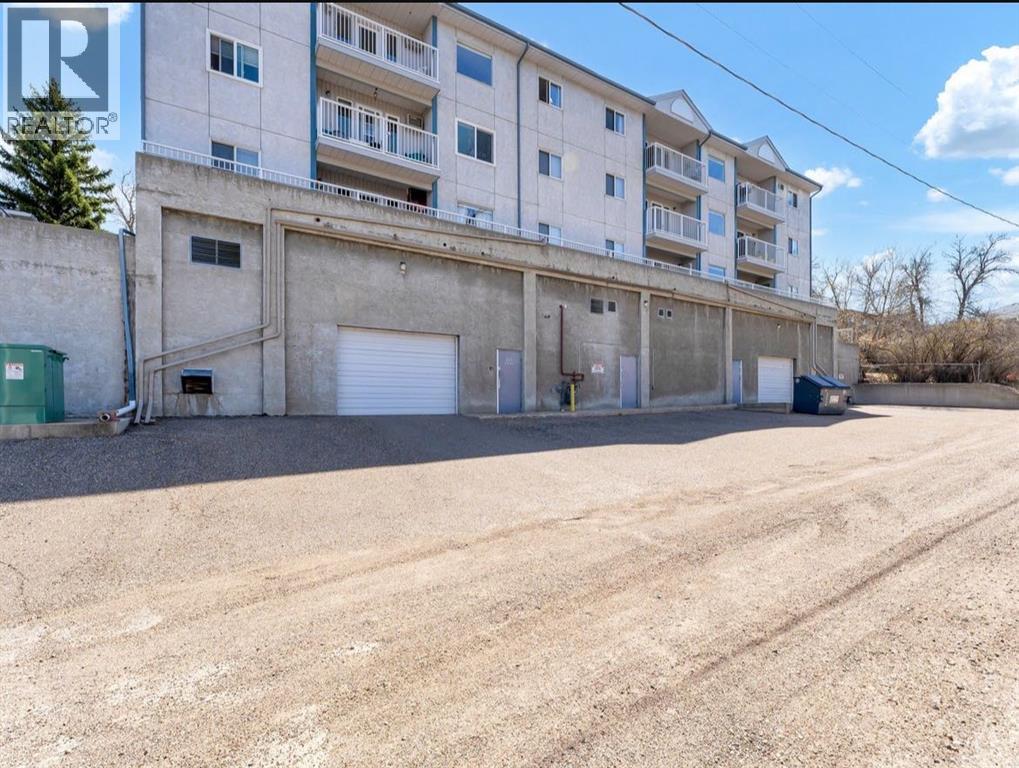
| Exterior Finish | Concrete, Stucco |
| Flooring Type | Linoleum, Vinyl Plank |
| Heating Type | Baseboard Heaters |
| Stories Total | 3 |
| Size Interior | 947 Sqft |
| Total Finished Area | 947 Sqft |
| Type | Apartment |
Parking
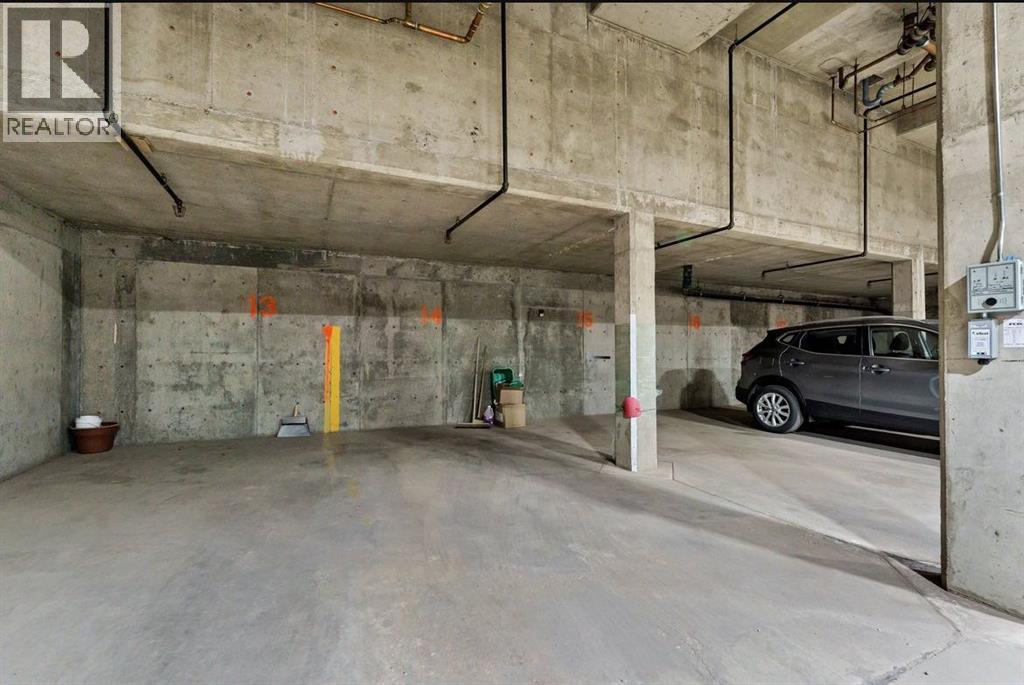
| Underground |
Land
| Acreage | No |
| Land Amenities | Schools, Shopping |
| Size Total Text | Unknown |
| Zoning Description | R Md |
Rooms
| Level | Type | Length | Width | Dimensions |
|---|---|---|---|---|
| Main Level | Other | 3.25 Ft x 8.42 Ft | ||
| Main Level | Living Room | 12.17 Ft x 12.83 Ft | ||
| Main Level | Dining Room | 12.08 Ft x 7.08 Ft | ||
| Main Level | Kitchen | 10.58 Ft x 11.25 Ft | ||
| Main Level | Bedroom | 10.92 Ft x 9.58 Ft | ||
| Main Level | Primary Bedroom | 10.83 Ft x 13.83 Ft | ||
| Main Level | 3pc Bathroom | Measurements not available | ||
| Main Level | 4pc Bathroom | Measurements not available | ||
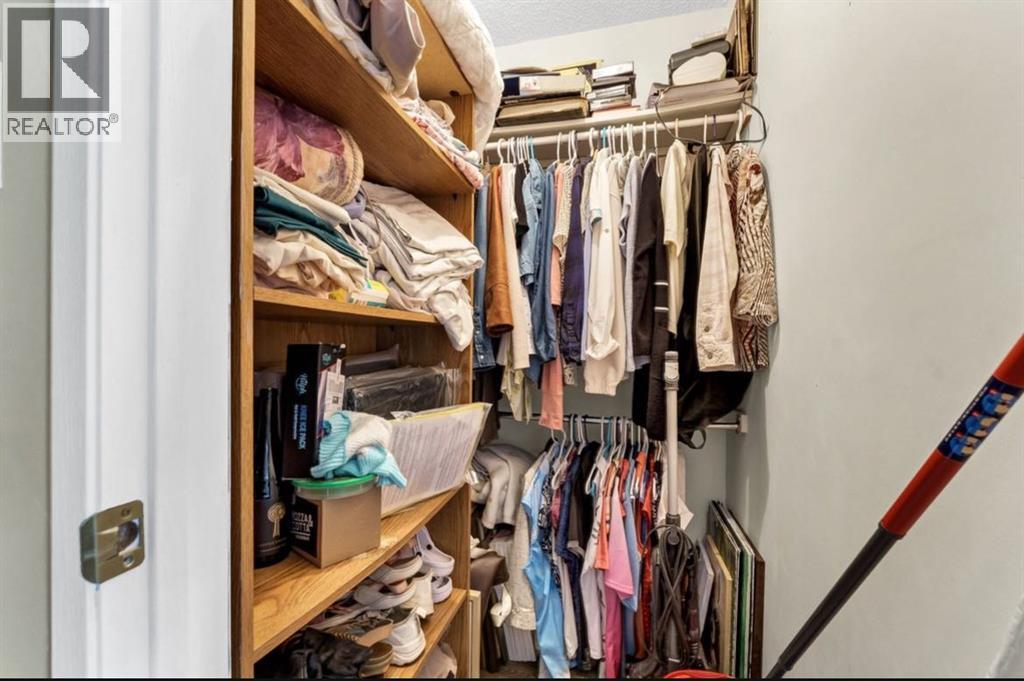
| Main Level | Other | 4.92 Ft x 3.75 Ft | ||
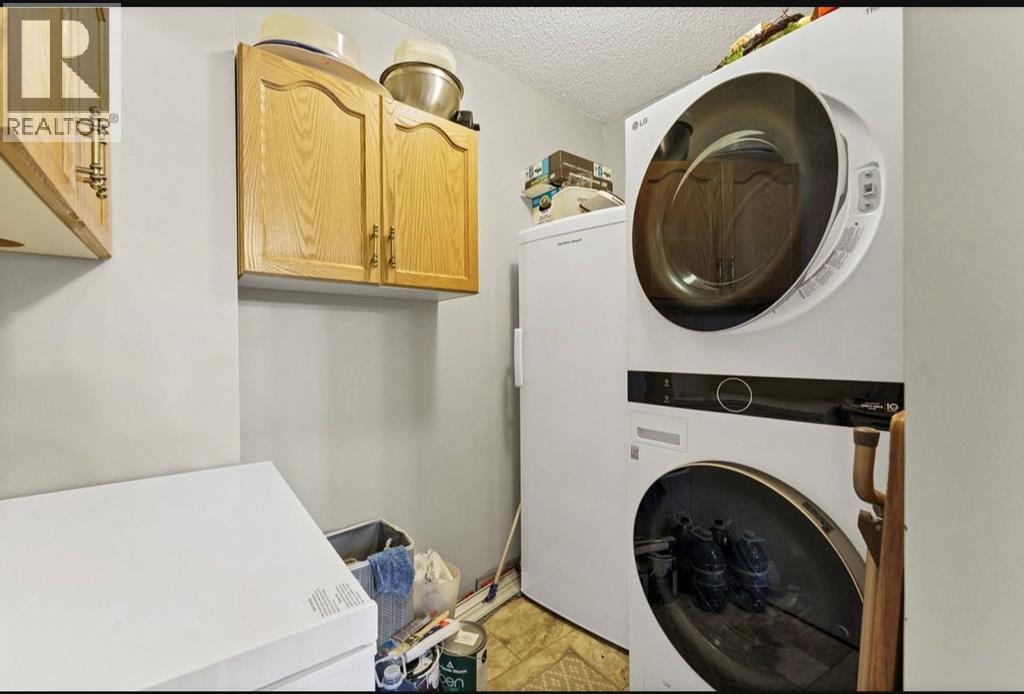
| Main Level | Laundry Room | 7.58 Ft x 8.17 Ft |
https://www.realtor.ca/real-estate/29963801/304-252-4-street-se-medicine-hat-se-hill
Contact Us
Contact us for more information

Doug Anderson
Associate
(403) 528-4040
www.dougandersonrealestate.com/
1202 Southview Dr. SE
Medicine Hat, Alberta T1B 4B6
(403) 528-4222
(403) 528-4040
www.royallepagemh.com/

The trademarks REALTOR®, REALTORS®, and the REALTOR® logo are controlled by The Canadian Real Estate Association (CREA) and identify real estate professionals who are members of CREA. The trademarks MLS®, Multiple Listing Service® and the associated logos are owned by The Canadian Real Estate Association (CREA) and identify the quality of services provided by real estate professionals who are members of CREA. The trademark DDF® is owned by The Canadian Real Estate Association (CREA) and identifies CREA's Data Distribution Facility (DDF®)
June 28 2026 02:34:14
Medicine Hat Real Estate Board Co-op
Royal LePage Community Realty