Sanket Patel Commercial Realtor

#302 2229 44 Av NW Edmonton, Alberta T6T 0W6
#302 2229 44 Av NW, Edmonton, Alberta T6T 0W6 (30200138), Calgary — Homes for Sale

$199,900Maintenance, Electricity, Heat, Insurance, Property Management, Other, See Remarks, Water
$691.53 Monthly
Maintenance, Electricity, Heat, Insurance, Property Management, Other, See Remarks, Water
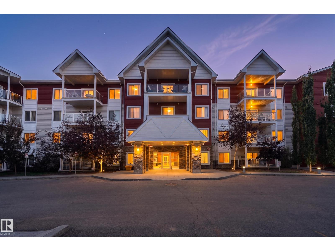
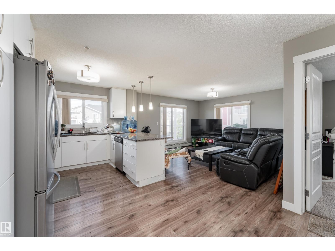
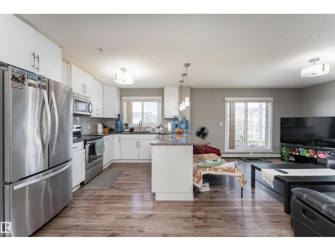
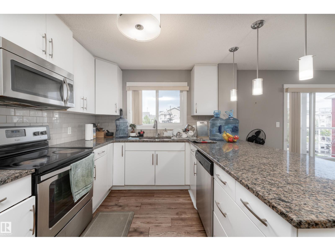
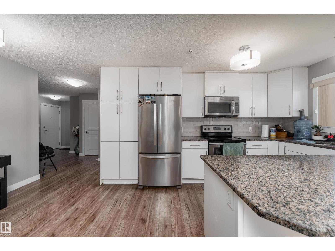
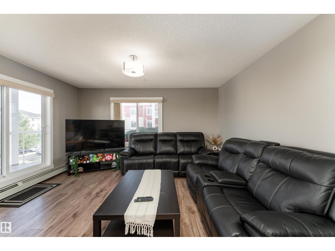
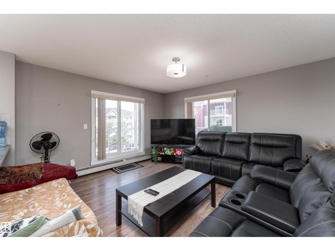
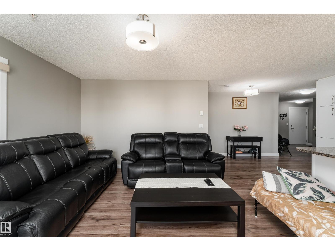
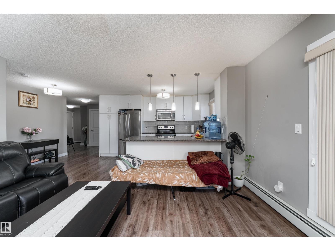
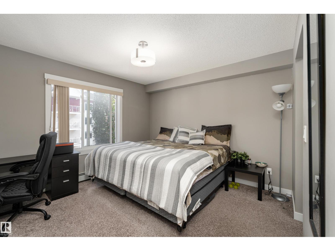
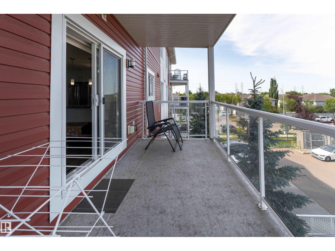
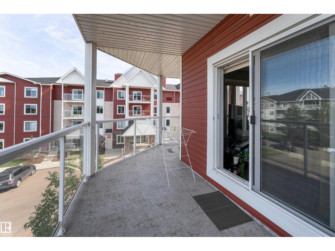
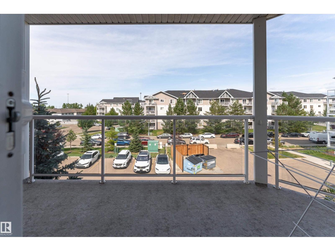
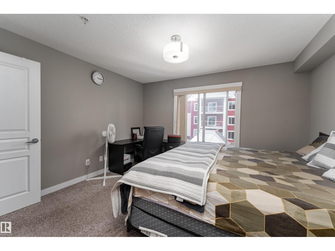
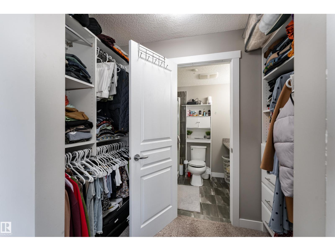
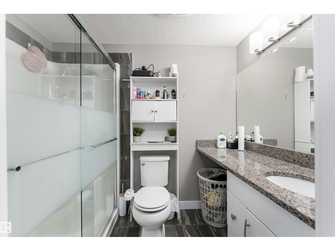
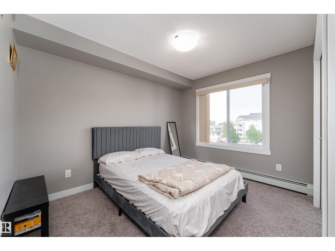
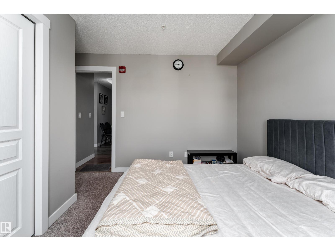
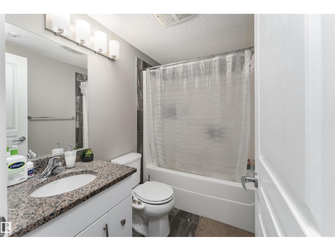
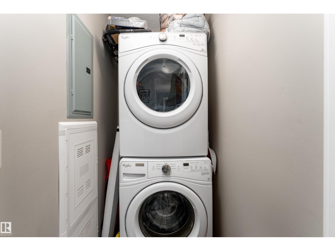
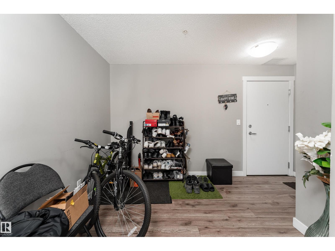
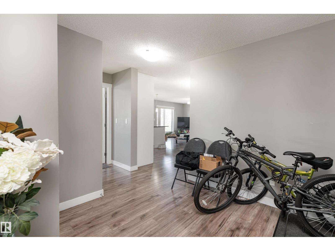
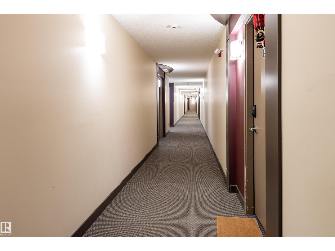
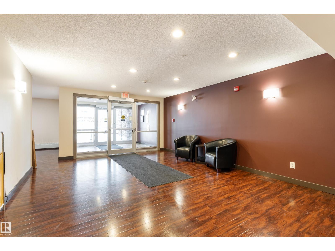
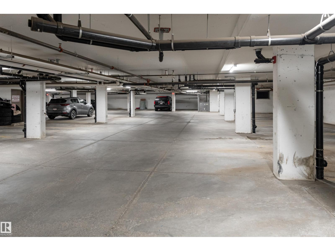
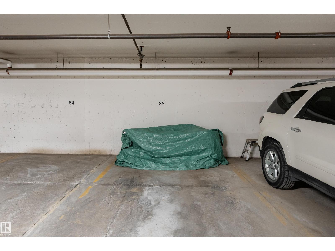
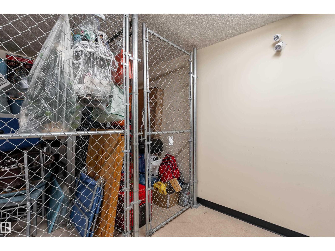
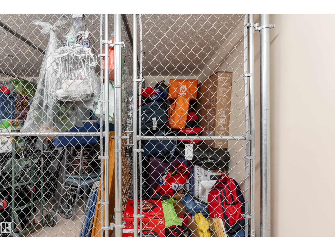
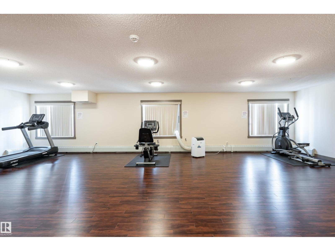
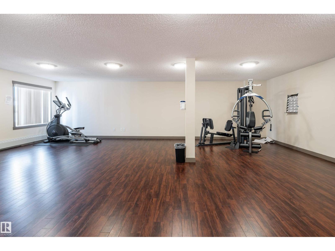
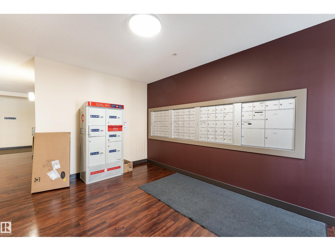
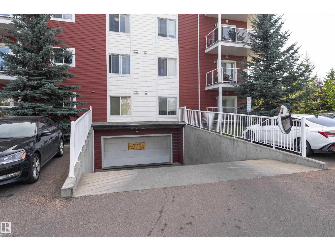
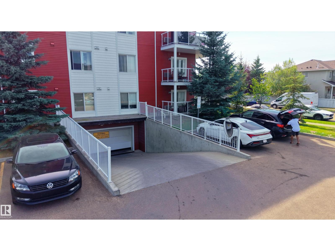
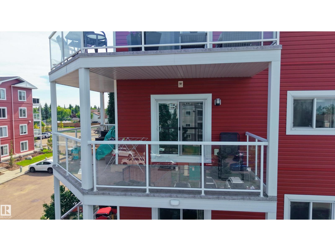
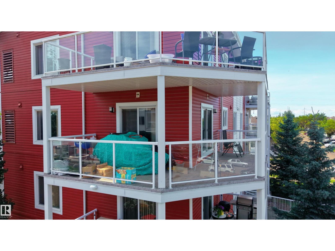
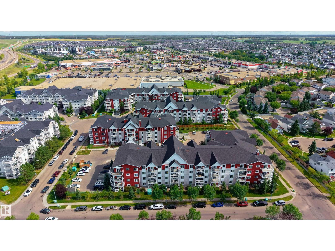
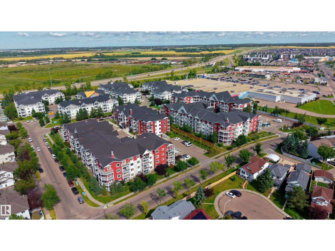
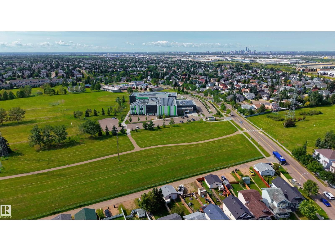
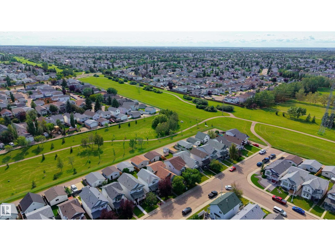
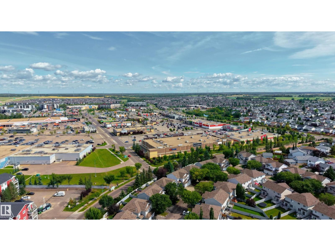
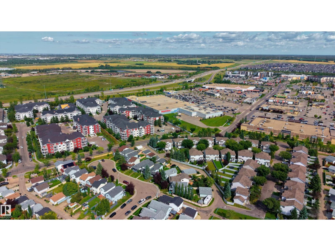
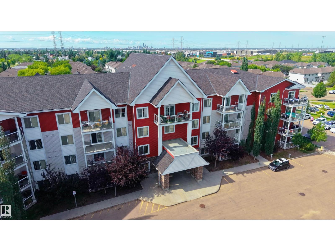
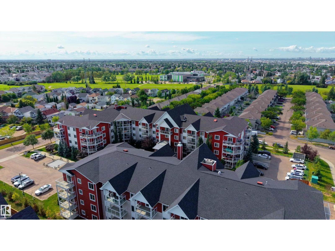
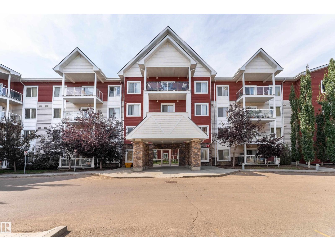
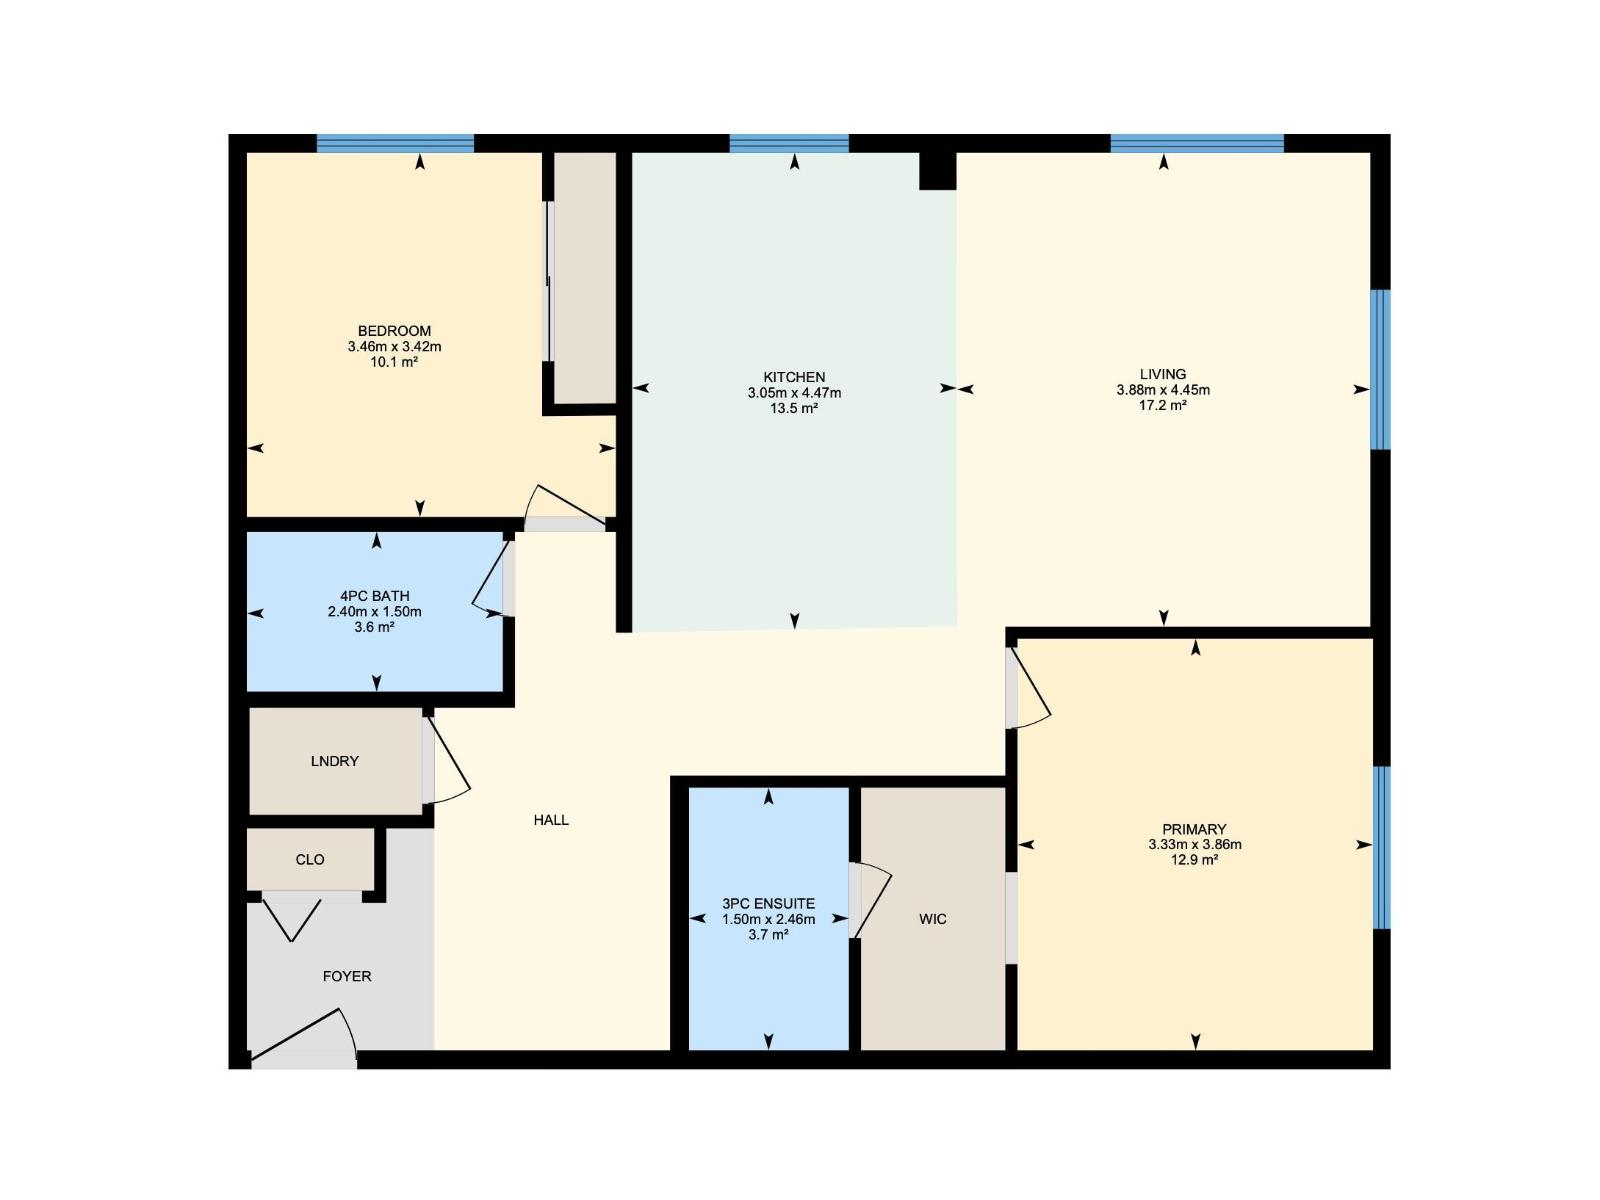
$691.53 MonthlyWelcome to this beautifully appointed third-floor corner unit condo with a wrap-around deck. This two-bed, two-bath home features one titled heated underground parking stall, ample storage, and an excellent location with easy access to Whitemud Drive and Anthony Henday. Superstore and a variety of restaurants are conveniently located just a 10-minute walk away. The building also offers an amenities room and fitness room, while this unit includes an assigned private storage locker conveniently located on the same floor. The kitchen is designed with both style and functionality in mind, featuring full-height cabinetry, granite countertops, a pull-down faucet, a corner cabinet with lazy Susan, and stainless steel appliances. The primary bedroom offers a generous walk-in closet with an upgraded shelving system, along with a convenient 3pc ensuite. Additional features include in-suite laundry and A/C, adding comfort and convenience to everyday living. Monthly condo fees include heat, water, and electricity! (id:55254)
Property Details
| MLS® Number | E4505601 |
| Property Type | Single Family |
| Neigbourhood | Larkspur |
| Amenities Near By | Schools, Shopping |
| Features | No Smoking Home |
Building
| Bathroom Total | 2 |
| Bedrooms Total | 2 |
| Appliances | Dishwasher, Dryer, Microwave Range Hood Combo, Refrigerator, Stove, Washer |
| Basement Type | None |
| Constructed Date | 2016 |
| Heating Type | Forced Air |
| Size Interior | 956 Sqft |
| Type | Apartment |
Parking
| Heated Garage | |
| Underground |
Land
| Acreage | No |
| Land Amenities | Schools, Shopping |
| Size Irregular | 80.25 |
| Size Total | 80.25 M2 |
| Size Total Text | 80.25 M2 |
Rooms
| Level | Type | Length | Width | Dimensions |
|---|---|---|---|---|
| Main Level | Living Room | 3.88 m | 3.88 m x Measurements not available | |
| Main Level | Dining Room | Measurements not available | ||
| Main Level | Kitchen | 3.05 m | 3.05 m x Measurements not available | |
| Main Level | Primary Bedroom | 3.33 m | 3.33 m x Measurements not available | |
| Main Level | Bedroom 2 | 3.46 m | 3.46 m x Measurements not available | |
| Main Level | Laundry Room | Measurements not available |
https://www.realtor.ca/real-estate/30200138/302-2229-44-av-nw-edmonton-larkspur
Contact Us
Contact us for more information

Christopher R. Gowing
Associate
(780) 436-9902
chris.muvehomes.ca/
www.facebook.com/ChrisGowingRealtor
www.linkedin.com/in/chrisgowing/
www.instagram.com/chrisgowingrealestate/
1400-10665 Jasper Ave NW
Edmonton, Alberta T5J 3S9
(403) 262-7653

The trademarks REALTOR®, REALTORS®, and the REALTOR® logo are controlled by The Canadian Real Estate Association (CREA) and identify real estate professionals who are members of CREA. The trademarks MLS®, Multiple Listing Service® and the associated logos are owned by The Canadian Real Estate Association (CREA) and identify the quality of services provided by real estate professionals who are members of CREA. The trademark DDF® is owned by The Canadian Real Estate Association (CREA) and identifies CREA's Data Distribution Facility (DDF®)
August 26 2026 06:32:08
REALTORS® Association of Edmonton
Exp Realty