Sanket Patel Commercial Realtor

301 Sheridan Wy Leduc, Alberta T9E 0W7
301 Sheridan Wy, Leduc, Alberta T9E 0W7 (30138892), Calgary — Homes for Sale

$465,900
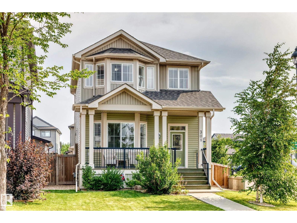
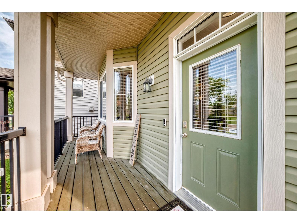
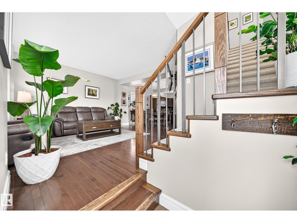
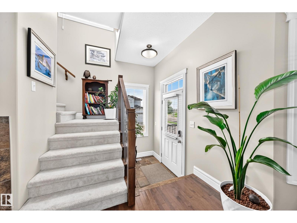
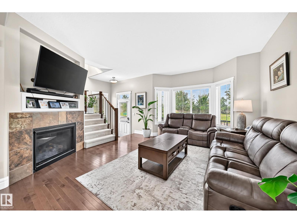
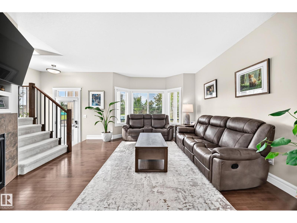
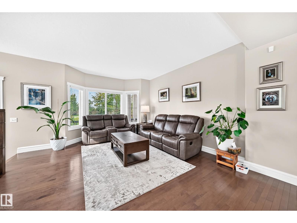
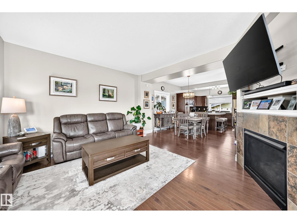
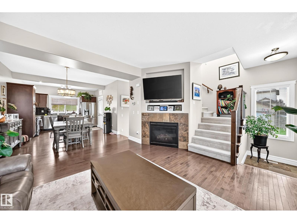
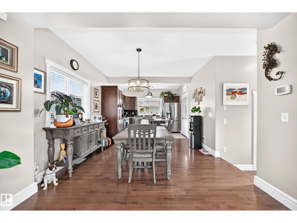
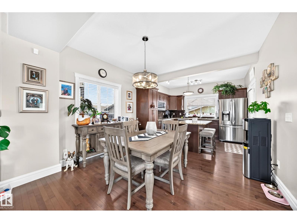
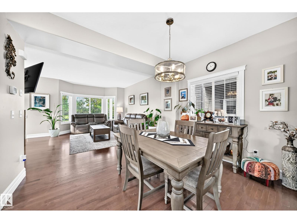
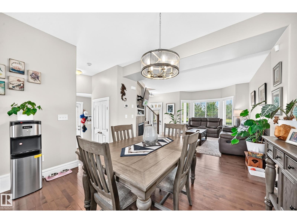
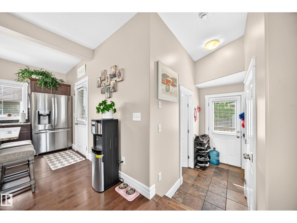
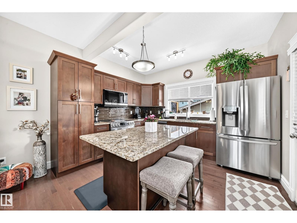
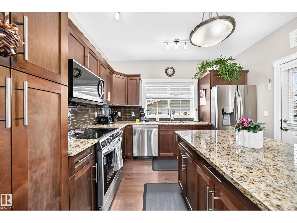
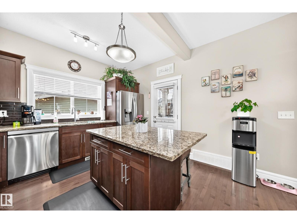
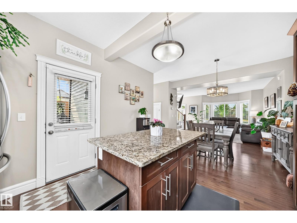
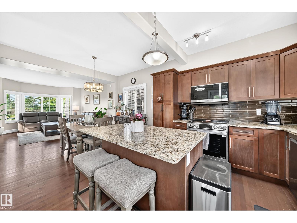
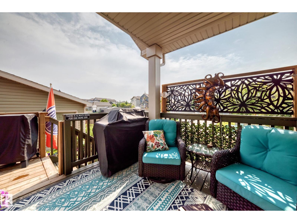
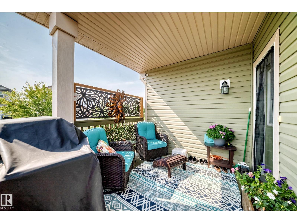
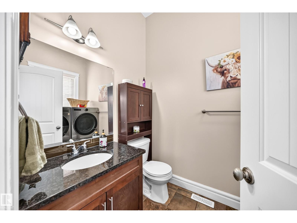
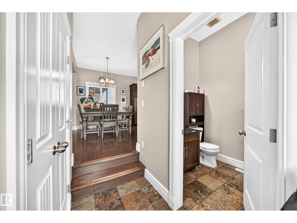
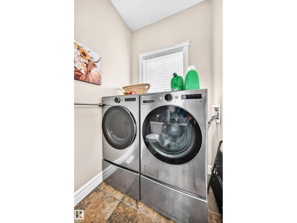
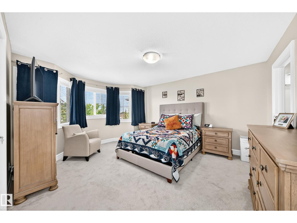
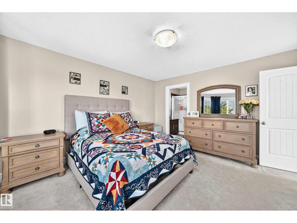
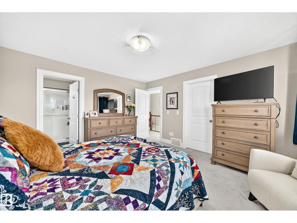
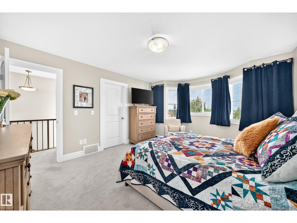
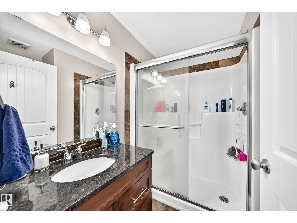
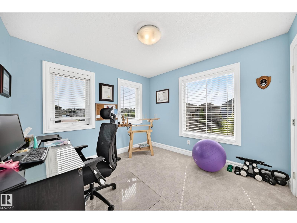
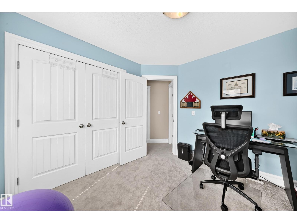
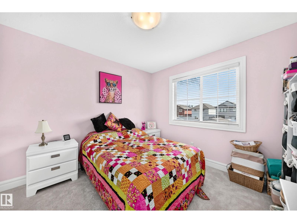
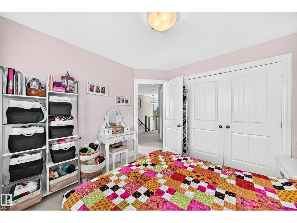
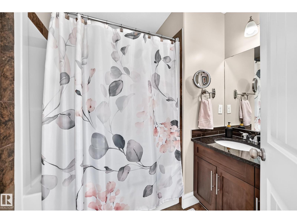
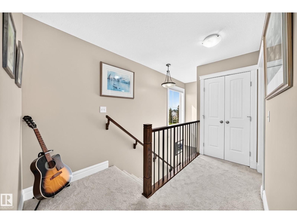
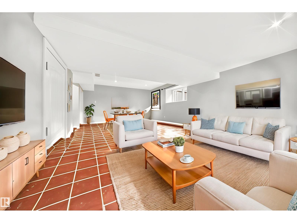
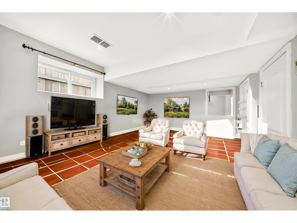
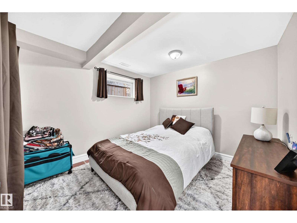
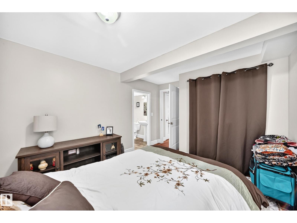
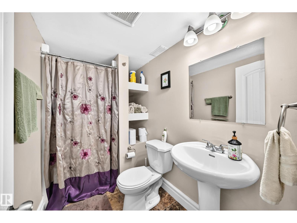
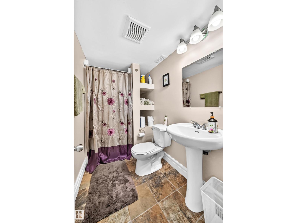
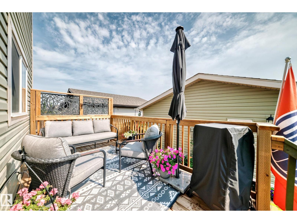
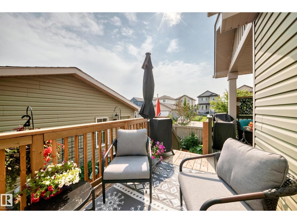
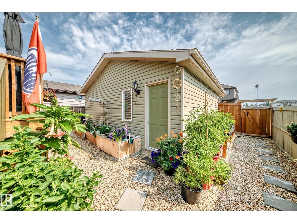
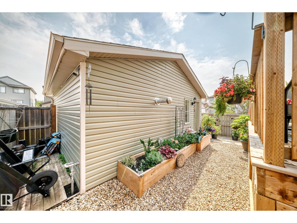
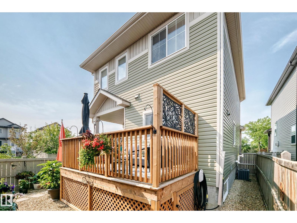
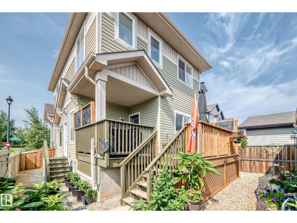
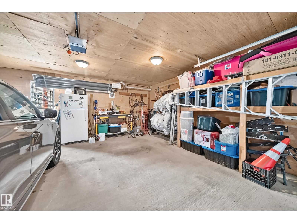
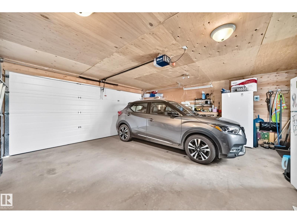
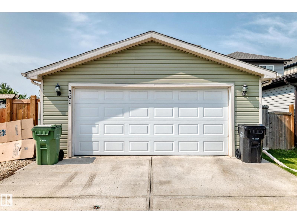
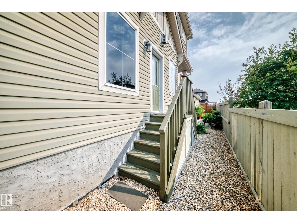
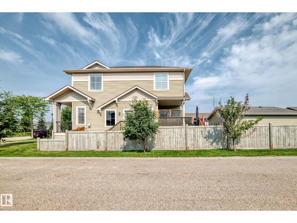
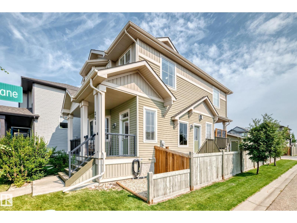
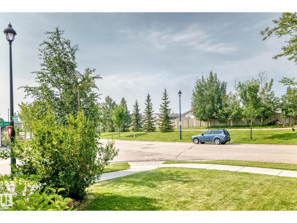
Bright, spacious 1,470 sq. ft. two-storey home in Suntree! Situated on a desirable corner lot, this beautifully maintained home features an open-concept main floor with large windows, granite countertops, appliances approximately one year old, main-floor laundry and Hunter Douglas blinds. Upstairs offers 3 good-sized bedrooms with new carpet, including a spacious primary with walk-in closet and 3-piece ensuite.The fully developed basement includes a family room, additional bedroom and 3-piece bath, plus a separate side entrance with potential for an in-law suite. Enjoy A/C in the hot summer months & the gas fireplace on those cool winter days! The low-maintenance backyard is fully fenced, with decks, planters, established plants and mini fish pond. A heated detached double garage completes this wonderful home, which was once a show home in Suntree. (id:55254)
Property Details
| MLS® Number | E4503097 |
| Property Type | Single Family |
| Neigbourhood | Suntree (Leduc) |
| Amenities Near By | Airport, Golf Course, Playground, Schools, Shopping |
| Features | Corner Site, Lane |
| Structure | Deck, Porch |
Building
| Bathroom Total | 4 |
| Bedrooms Total | 4 |
| Appliances | Dishwasher, Dryer, Garage Door Opener Remote(s), Garage Door Opener, Refrigerator, Stove, Washer, Window Coverings |
| Basement Development | Finished |
| Basement Type | Full (finished) |
| Constructed Date | 2012 |
| Construction Style Attachment | Detached |
| Half Bath Total | 1 |
| Heating Type | Forced Air |
| Stories Total | 2 |
| Size Interior | 1,470 Sqft |
| Type | House |
Parking
| Detached Garage |
Land
| Acreage | No |
| Fence Type | Fence |
| Land Amenities | Airport, Golf Course, Playground, Schools, Shopping |
| Size Irregular | 349.97 |
| Size Total | 349.97 M2 |
| Size Total Text | 349.97 M2 |
Rooms
| Level | Type | Length | Width | Dimensions |
|---|---|---|---|---|
| Basement | Family Room | 3.16 × 5.58 | ||
| Basement | Bedroom 4 | 3.17 × 3.24 | ||
| Main Level | Living Room | 4.97 × 4.38 | ||
| Main Level | Dining Room | 3.07 × 2.51 | ||
| Main Level | Kitchen | 3.03 × 3.63 | ||
| Upper Level | Primary Bedroom | 3.93 × 4.71 | ||
| Upper Level | Bedroom 2 | 3.12 × 3.19 | ||
| Upper Level | Bedroom 3 | 3.13 × 3.19 |
https://www.realtor.ca/real-estate/30138892/301-sheridan-wy-leduc-suntree-leduc
Contact Us
Contact us for more information

Val L. Senio
Associate
teamsenio.com/
1400-10665 Jasper Ave NW
Edmonton, Alberta T5J 3S9
(403) 262-7653

The trademarks REALTOR®, REALTORS®, and the REALTOR® logo are controlled by The Canadian Real Estate Association (CREA) and identify real estate professionals who are members of CREA. The trademarks MLS®, Multiple Listing Service® and the associated logos are owned by The Canadian Real Estate Association (CREA) and identify the quality of services provided by real estate professionals who are members of CREA. The trademark DDF® is owned by The Canadian Real Estate Association (CREA) and identifies CREA's Data Distribution Facility (DDF®)
August 11 2026 12:11:22
REALTORS® Association of Edmonton
Exp Realty