Sanket Patel Commercial Realtor

30 Sierra Nevada Way SW Calgary, Alberta T3H 3M6
30 Sierra Nevada Way SW, Calgary, Alberta T3H 3M6 (30205080), Calgary — Homes for Sale

$749,900
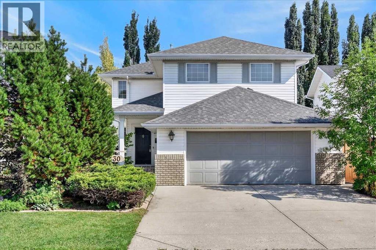
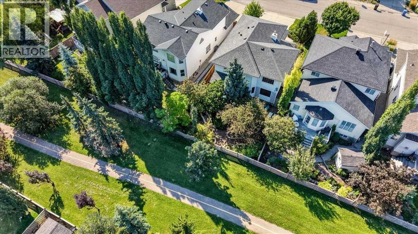
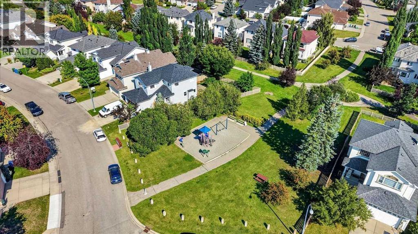
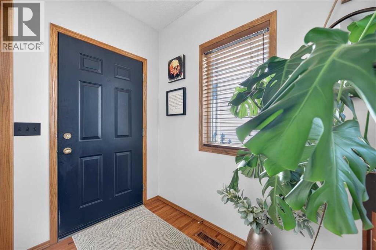
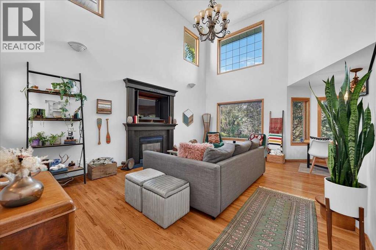
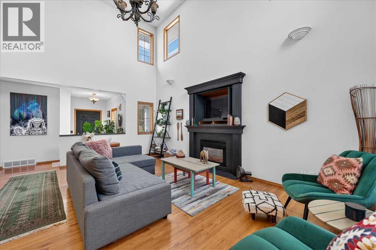
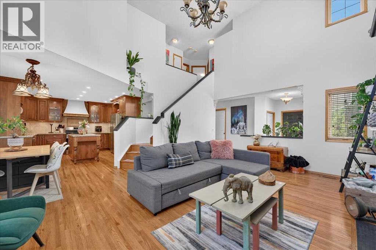
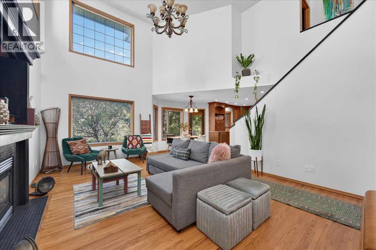
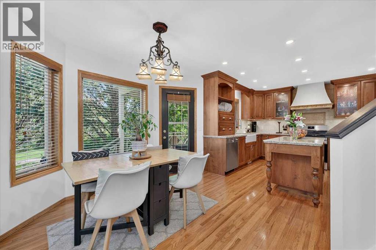
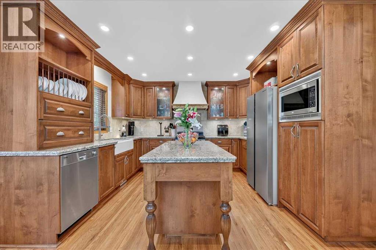
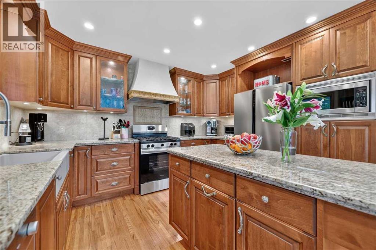
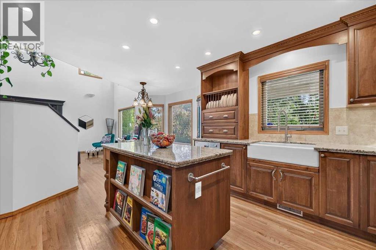
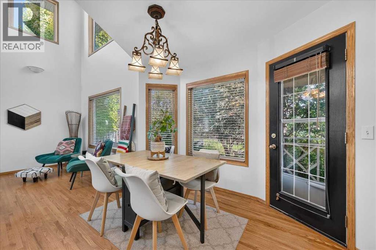
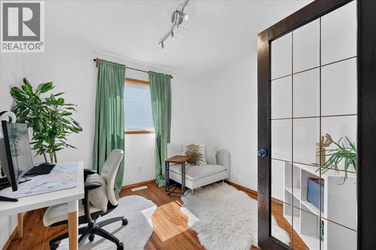
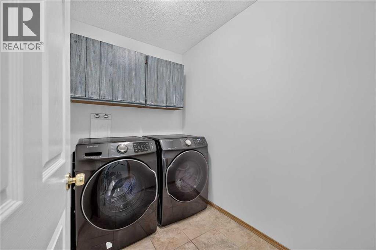
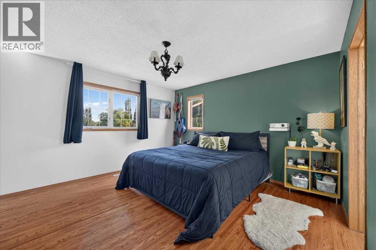
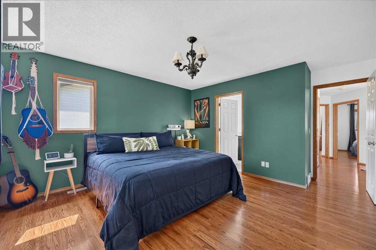
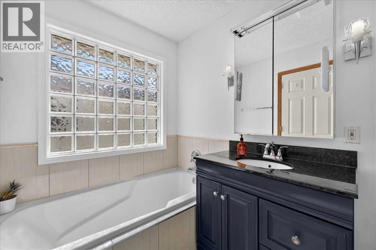
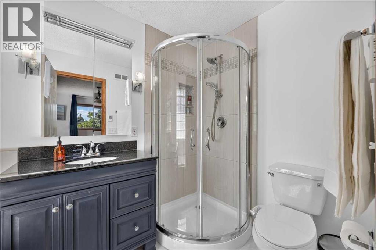
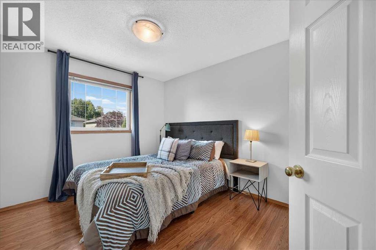
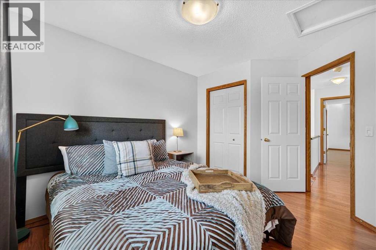
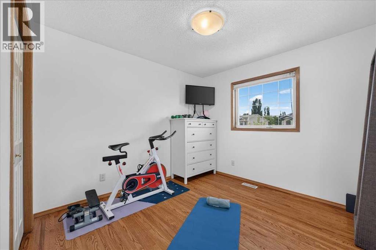
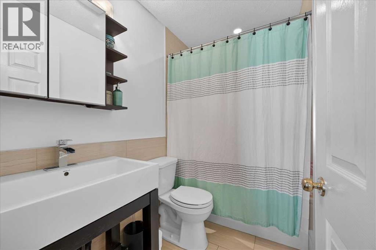
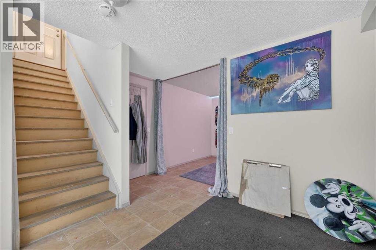
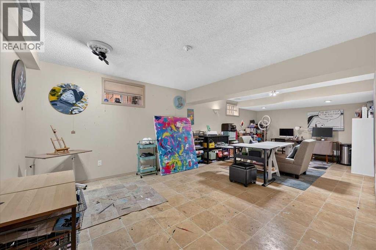
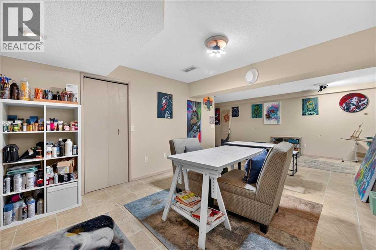
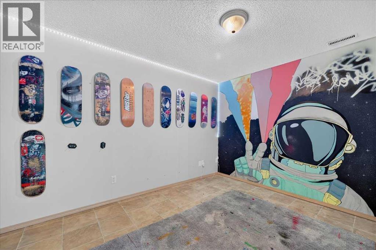
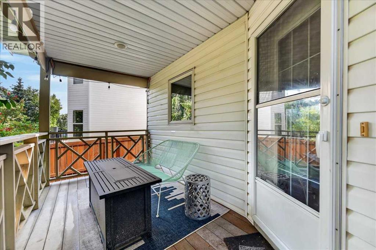
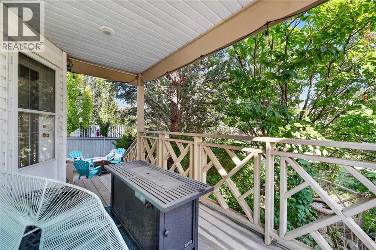
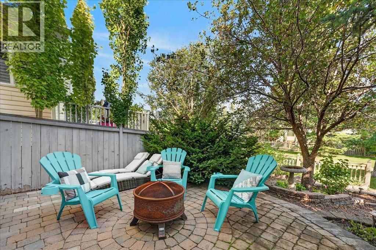
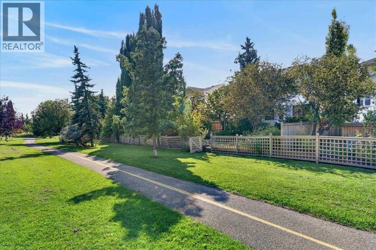
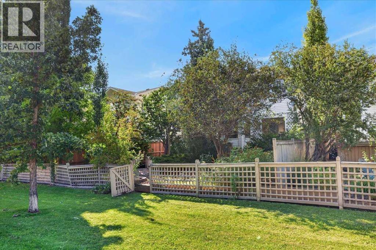
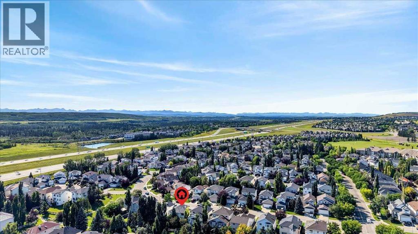
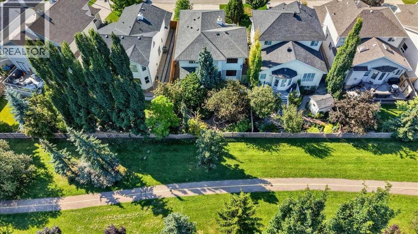
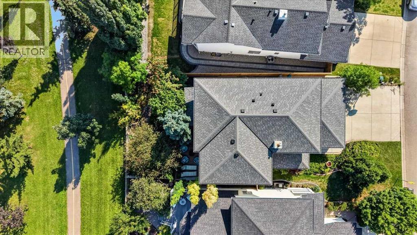
Welcome to this stunning two-storey home tucked into the established community of Signal Hill in an incredible location! Step right outside your back door and onto the pathway, leading to a playground and surrounding green spaces. It’s the kind of setting where evening walks, bike rides and trips to the park become part of the everyday routine, while still being just minutes from schools, shopping, restaurants and recreation. Inside, the bright main level features hardwood floors, soaring vaulted ceilings and an impressive living room anchored by a gas fireplace. The spacious kitchen offers an abundance of beautiful wood cabinetry, granite countertops, stainless steel appliances and a large centre island, opening seamlessly to the dining area for an easy flow between cooking, gathering and entertaining. A convenient main-floor den/office, laundry room and mudroom add everyday functionality. Upstairs are three bedrooms, including an oversized primary retreat with a walk-in closet and private 4-piece ensuite, plus a full family bathroom and additional storage. The developed lower level offers a large family room and flexible additional living space/bonus room, along with more storage. Outside, mature trees and custom landscaping create a wonderfully private backyard retreat with a covered deck and lower patio, perfect for summer evenings or entertaining. An oversized double attached garage completes the home. With Westhills and Signal Hill shopping, Westside Recreation Centre and major routes all nearby, this home offers that hard-to-find combination of a peaceful, connected neighbourhood setting and everyday convenience. (id:55254)
Property Details
| MLS® Number | A2339032 |
| Property Type | Single Family |
| Community Name | Signal Hill |
| Amenities Near By | Park, Playground, Schools, Shopping |
| Features | Treed, French Door, Closet Organizers |
| Parking Space Total | 4 |
| Plan | 9611209 |
Building
| Bathroom Total | 3 |
| Bedrooms Above Ground | 3 |
| Bedrooms Total | 3 |
| Appliances | Washer, Refrigerator, Water Softener, Gas Stove(s), Dishwasher, Dryer, Microwave, Hood Fan, Garage Door Opener |
| Basement Development | Finished |
| Basement Type | Full (finished) |
| Constructed Date | 1996 |
| Construction Material | Wood Frame |
| Construction Style Attachment | Detached |
| Cooling Type | None |
| Exterior Finish | Brick, Vinyl Siding |
| Fireplace Present | Yes |
| Fireplace Total | 1 |
| Flooring Type | Ceramic Tile, Hardwood, Linoleum |
| Foundation Type | Poured Concrete |
| Half Bath Total | 1 |
| Heating Type | Forced Air |
| Stories Total | 2 |
| Size Interior | 1,712 Sqft |
| Total Finished Area | 1712.35 Sqft |
| Type | House |
Parking
| Attached Garage | 2 |
Land
| Acreage | No |
| Fence Type | Fence |
| Land Amenities | Park, Playground, Schools, Shopping |
| Landscape Features | Landscaped |
| Size Depth | 32.24 M |
| Size Frontage | 12.89 M |
| Size Irregular | 413.00 |
| Size Total | 413 M2|4,051 - 7,250 Sqft |
| Size Total Text | 413 M2|4,051 - 7,250 Sqft |
| Zoning Description | R-cg |
Rooms
| Level | Type | Length | Width | Dimensions |
|---|---|---|---|---|
| Lower Level | Family Room | 26.83 Ft x 12.67 Ft | ||
| Lower Level | Other | 11.92 Ft x 8.75 Ft | ||
| Lower Level | Furnace | 14.58 Ft x 12.75 Ft | ||
| Main Level | Living Room | 19.50 Ft x 13.83 Ft | ||
| Main Level | Kitchen | 12.50 Ft x 12.50 Ft | ||
| Main Level | Dining Room | 12.50 Ft x 9.00 Ft | ||
| Main Level | Foyer | 8.17 Ft x 4.75 Ft | ||
| Main Level | Other | 5.75 Ft x 4.67 Ft | ||
| Main Level | Den | 9.92 Ft x 9.92 Ft | ||
| Main Level | Laundry Room | 7.50 Ft x 5.67 Ft | ||
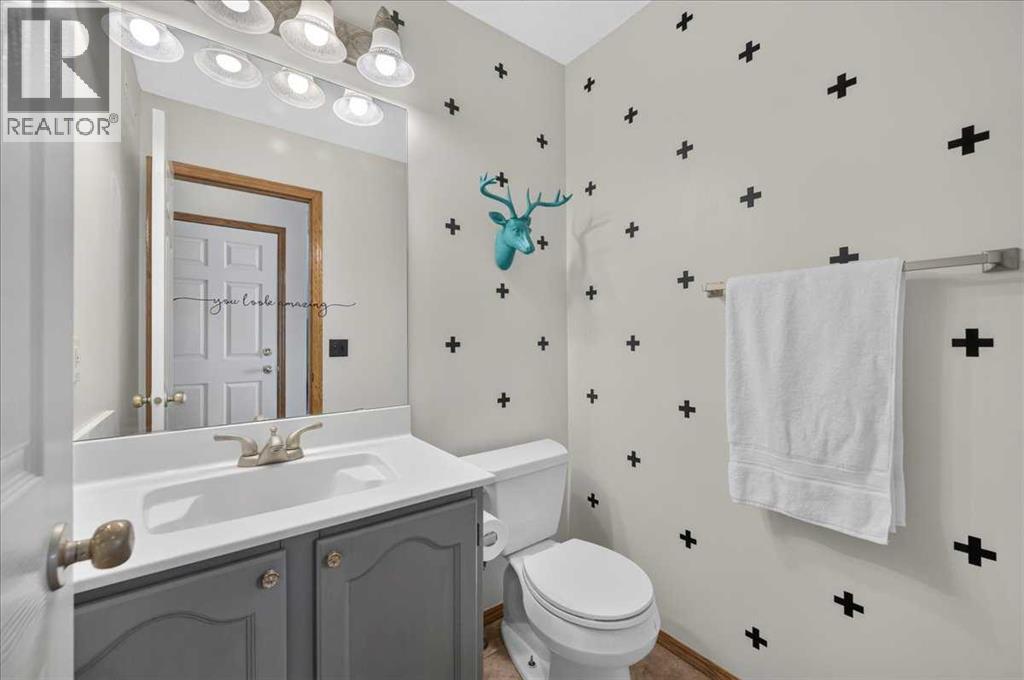
| Main Level | 2pc Bathroom | 5.42 Ft x 4.67 Ft | ||
| Upper Level | Primary Bedroom | 13.33 Ft x 13.33 Ft | ||
| Upper Level | Other | 10.17 Ft x 5.00 Ft | ||
| Upper Level | 4pc Bathroom | 9.67 Ft x 5.92 Ft | ||
| Upper Level | Bedroom | 10.33 Ft x 9.75 Ft | ||
| Upper Level | Bedroom | 10.25 Ft x 9.83 Ft | ||
| Upper Level | 4pc Bathroom | 8.00 Ft x 5.00 Ft |
https://www.realtor.ca/real-estate/30205080/30-sierra-nevada-way-sw-calgary-signal-hill
Contact Us
Contact us for more information

Emily Sudermann
Associate
www.brooksrealestategroup.ca/
4034 16 Street SW
Calgary, Alberta T2T 4H4
(403) 287-3880

Amy Brooks
Associate
brooksrealestategroup.ca/
www.facebook.com/amy.brooks.9250
instagram.com/amybrooksrealtor
4034 16 Street SW
Calgary, Alberta T2T 4H4
(403) 287-3880

The trademarks REALTOR®, REALTORS®, and the REALTOR® logo are controlled by The Canadian Real Estate Association (CREA) and identify real estate professionals who are members of CREA. The trademarks MLS®, Multiple Listing Service® and the associated logos are owned by The Canadian Real Estate Association (CREA) and identify the quality of services provided by real estate professionals who are members of CREA. The trademark DDF® is owned by The Canadian Real Estate Association (CREA) and identifies CREA's Data Distribution Facility (DDF®)
August 27 2026 06:46:50
Calgary Real Estate Board
RE/MAX House Of Real Estate