Sanket Patel Commercial Realtor

30 Hillcrest Pl St. Albert, Alberta T8N 6S2
30 Hillcrest Pl, St. Albert, Alberta T8N 6S2 (30178862), Calgary — Homes for Sale

$699,000
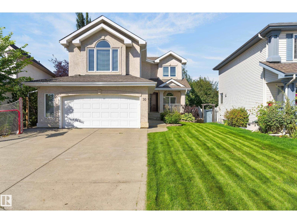
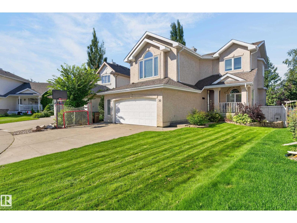
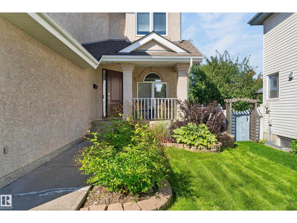
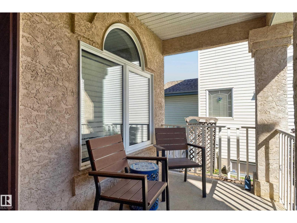
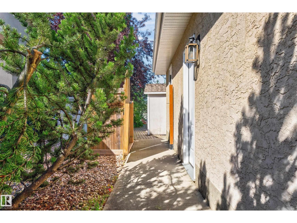
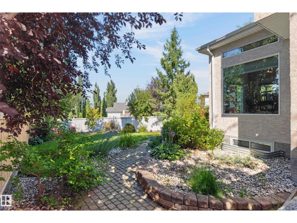
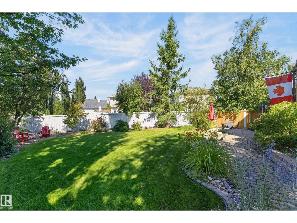
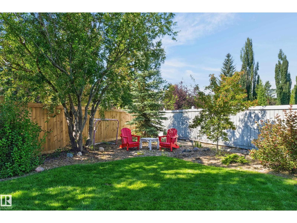
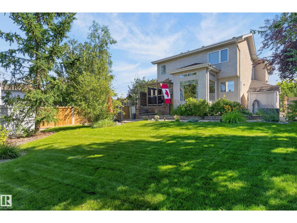
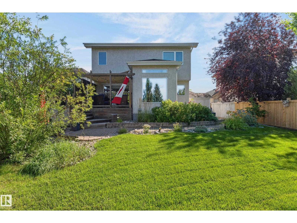
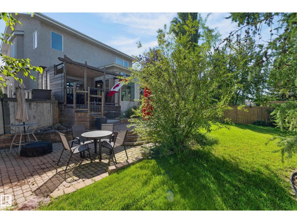
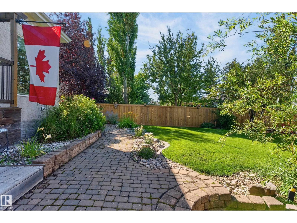
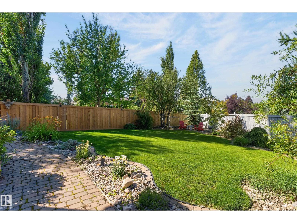
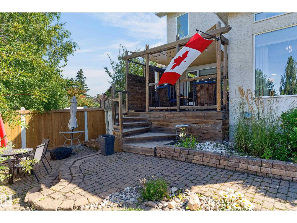
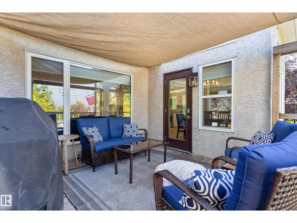
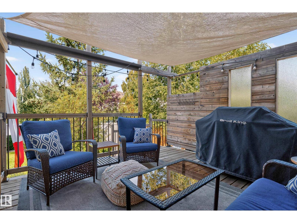
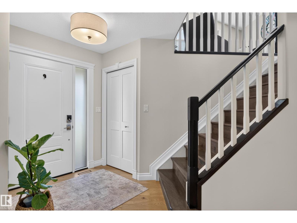
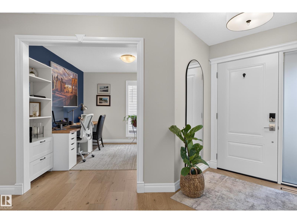
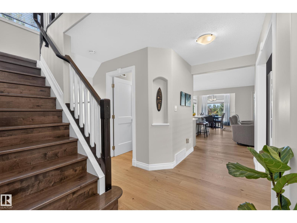
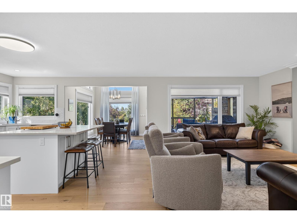
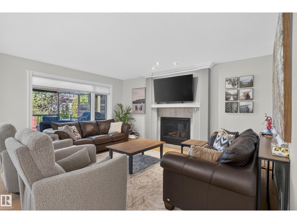
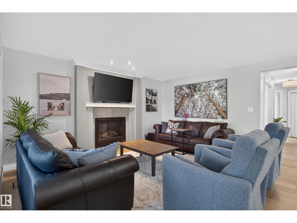
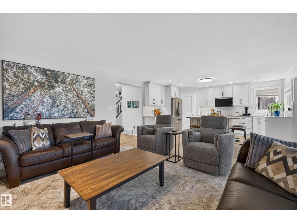
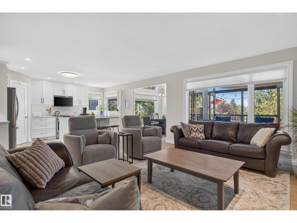
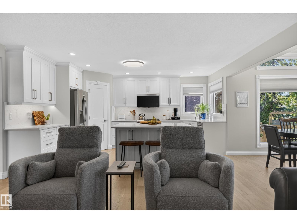
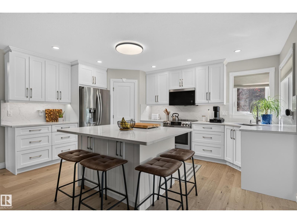
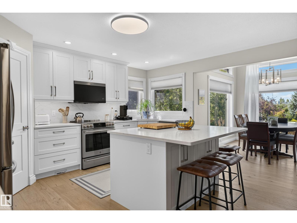
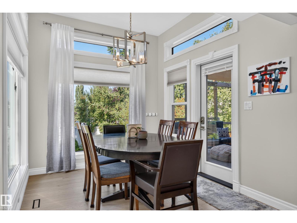
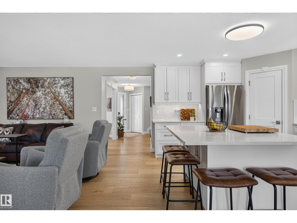
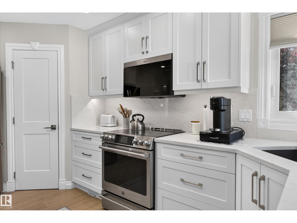
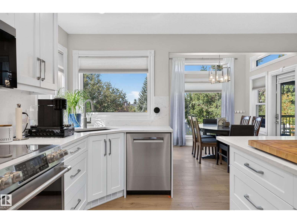
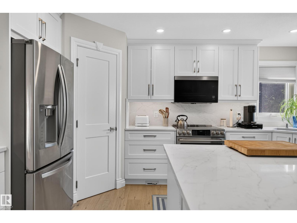
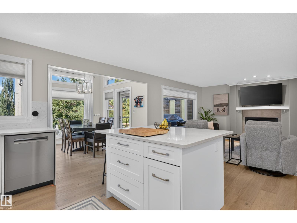
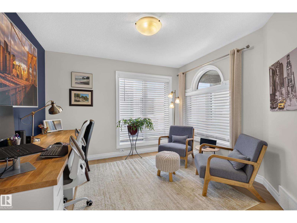
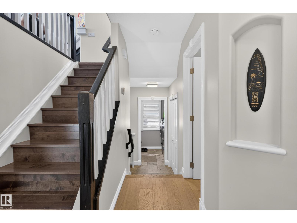
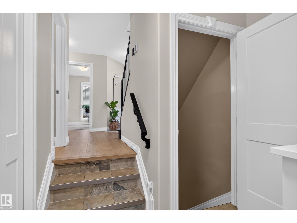
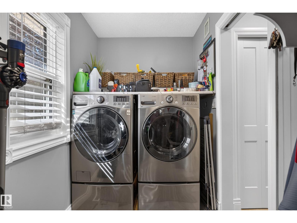
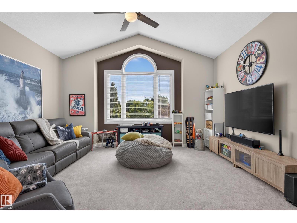
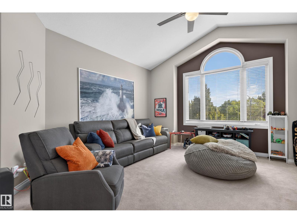
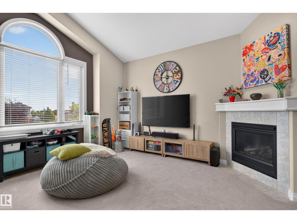
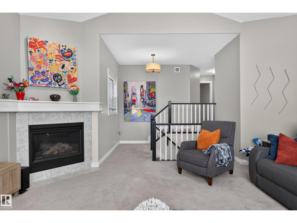
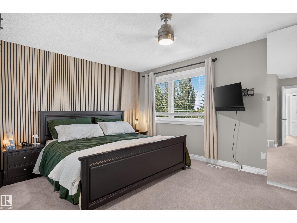
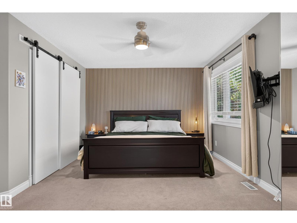
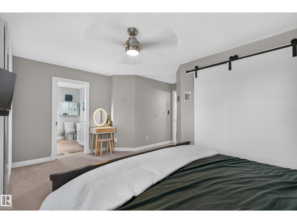
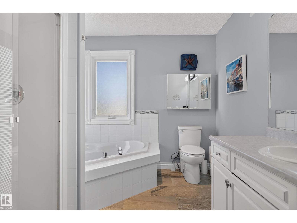
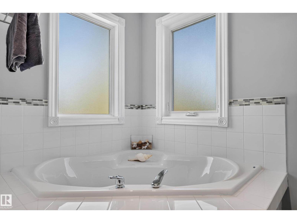
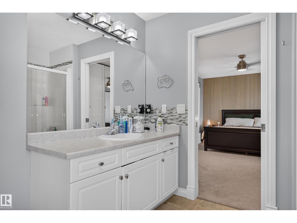
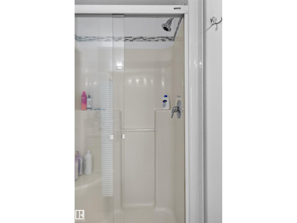
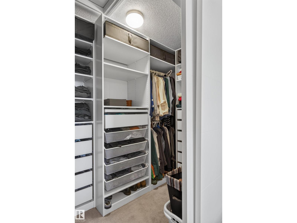
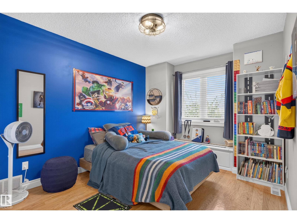
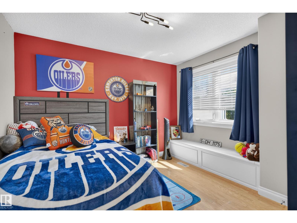
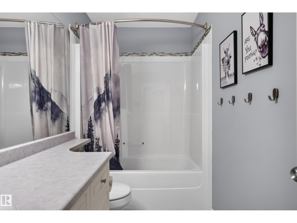
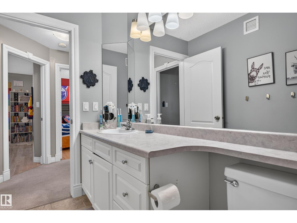
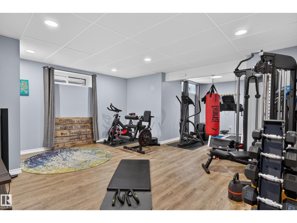
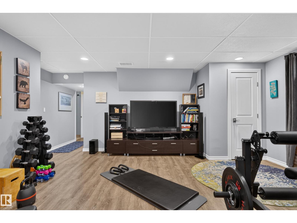
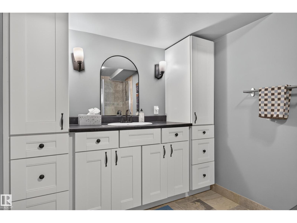
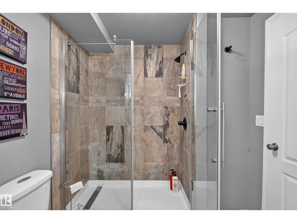
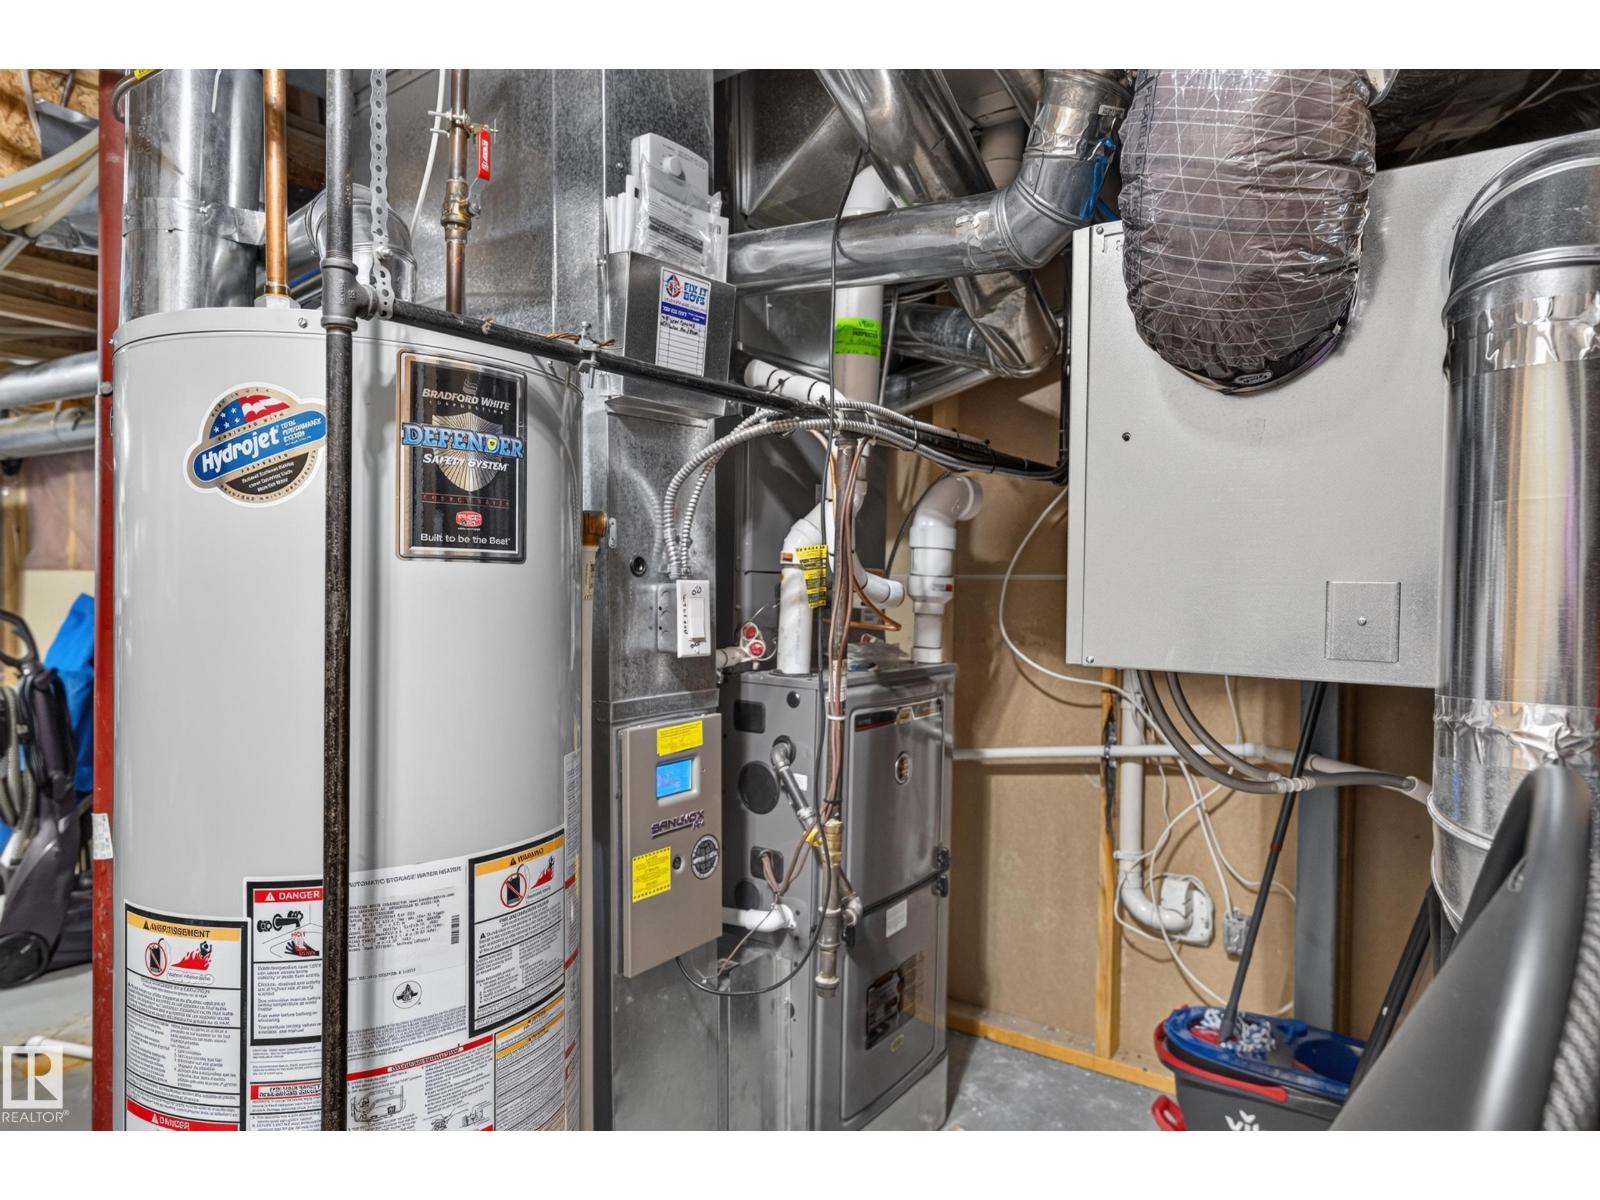
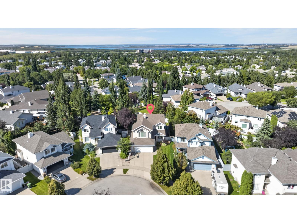
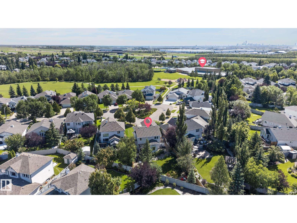
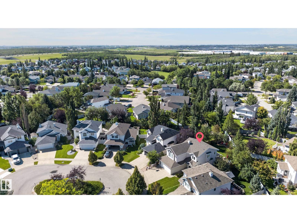
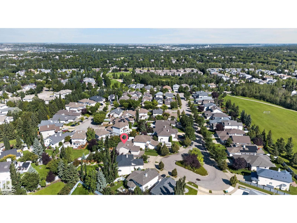
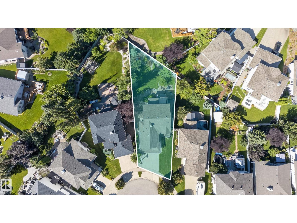
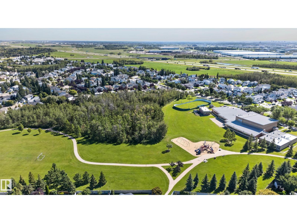
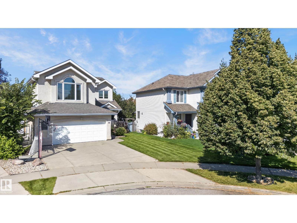
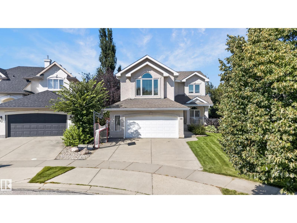
Heritage Lakes – Beautifully Updated 2-Story Family Home with A/C. Impeccably maintained 2-story in sought-after Heritage Lakes. 4 bedrooms plus a main-floor den, generous bonus room, and fully finished basement — space for the whole family. Bright, inviting kitchen features quartz countertops, stainless steel appliances, and an energy-efficient induction stove. Cozy up by one of two fireplaces, then step out to a well-manicured backyard perfect for entertaining. Extensive upgrades include modern kitchen, high-efficiency furnace, HRV, newer windows, quality flooring, upgraded insulation, and fresh paint on main — comfort, efficiency, and peace of mind included. Close to parks, schools, trails, and amenities. Move-in ready quality like this is rare. (id:55254)
Property Details
| MLS® Number | E4504673 |
| Property Type | Single Family |
| Neigbourhood | Heritage Lakes |
| Amenities Near By | Schools |
| Features | Cul-de-sac, No Back Lane, Park/reserve |
| Parking Space Total | 4 |
| Structure | Deck, Porch |
Building
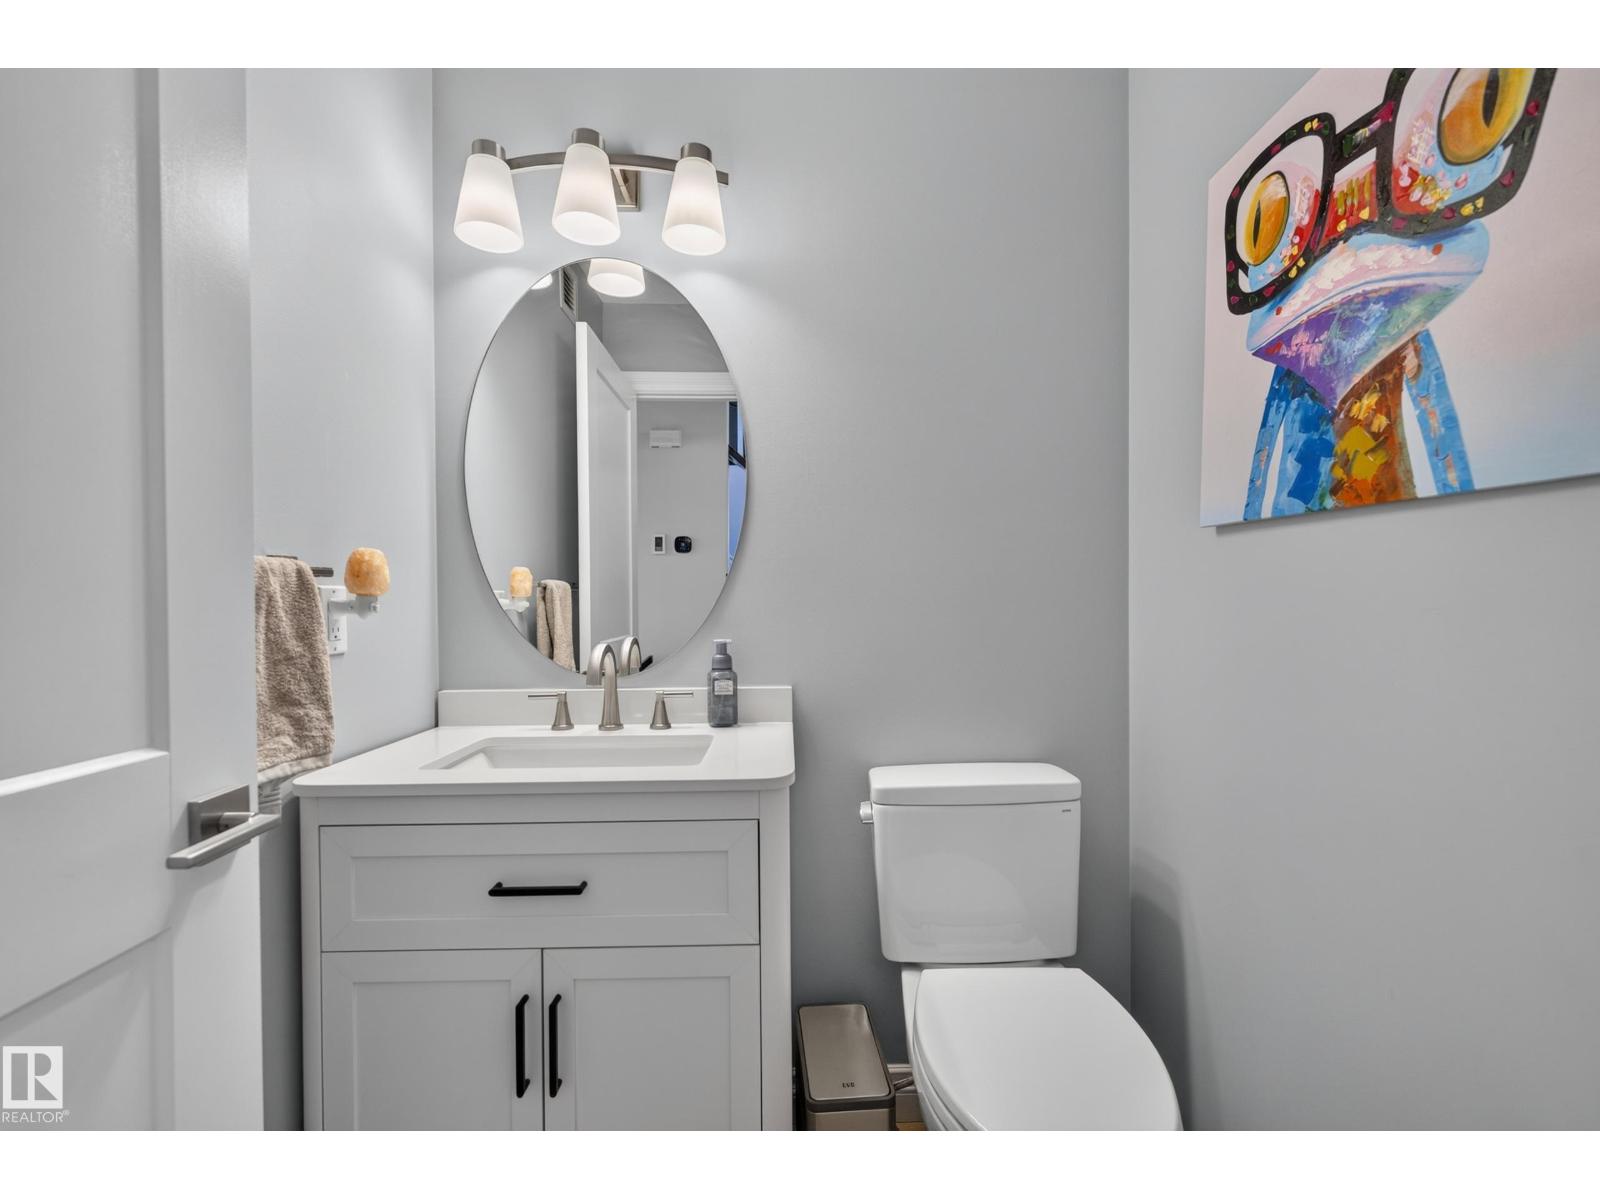
| Bathroom Total | 4 |
| Bedrooms Total | 4 |
| Appliances | Dishwasher, Dryer, Microwave Range Hood Combo, Refrigerator, Storage Shed, Stove, Central Vacuum, Washer |
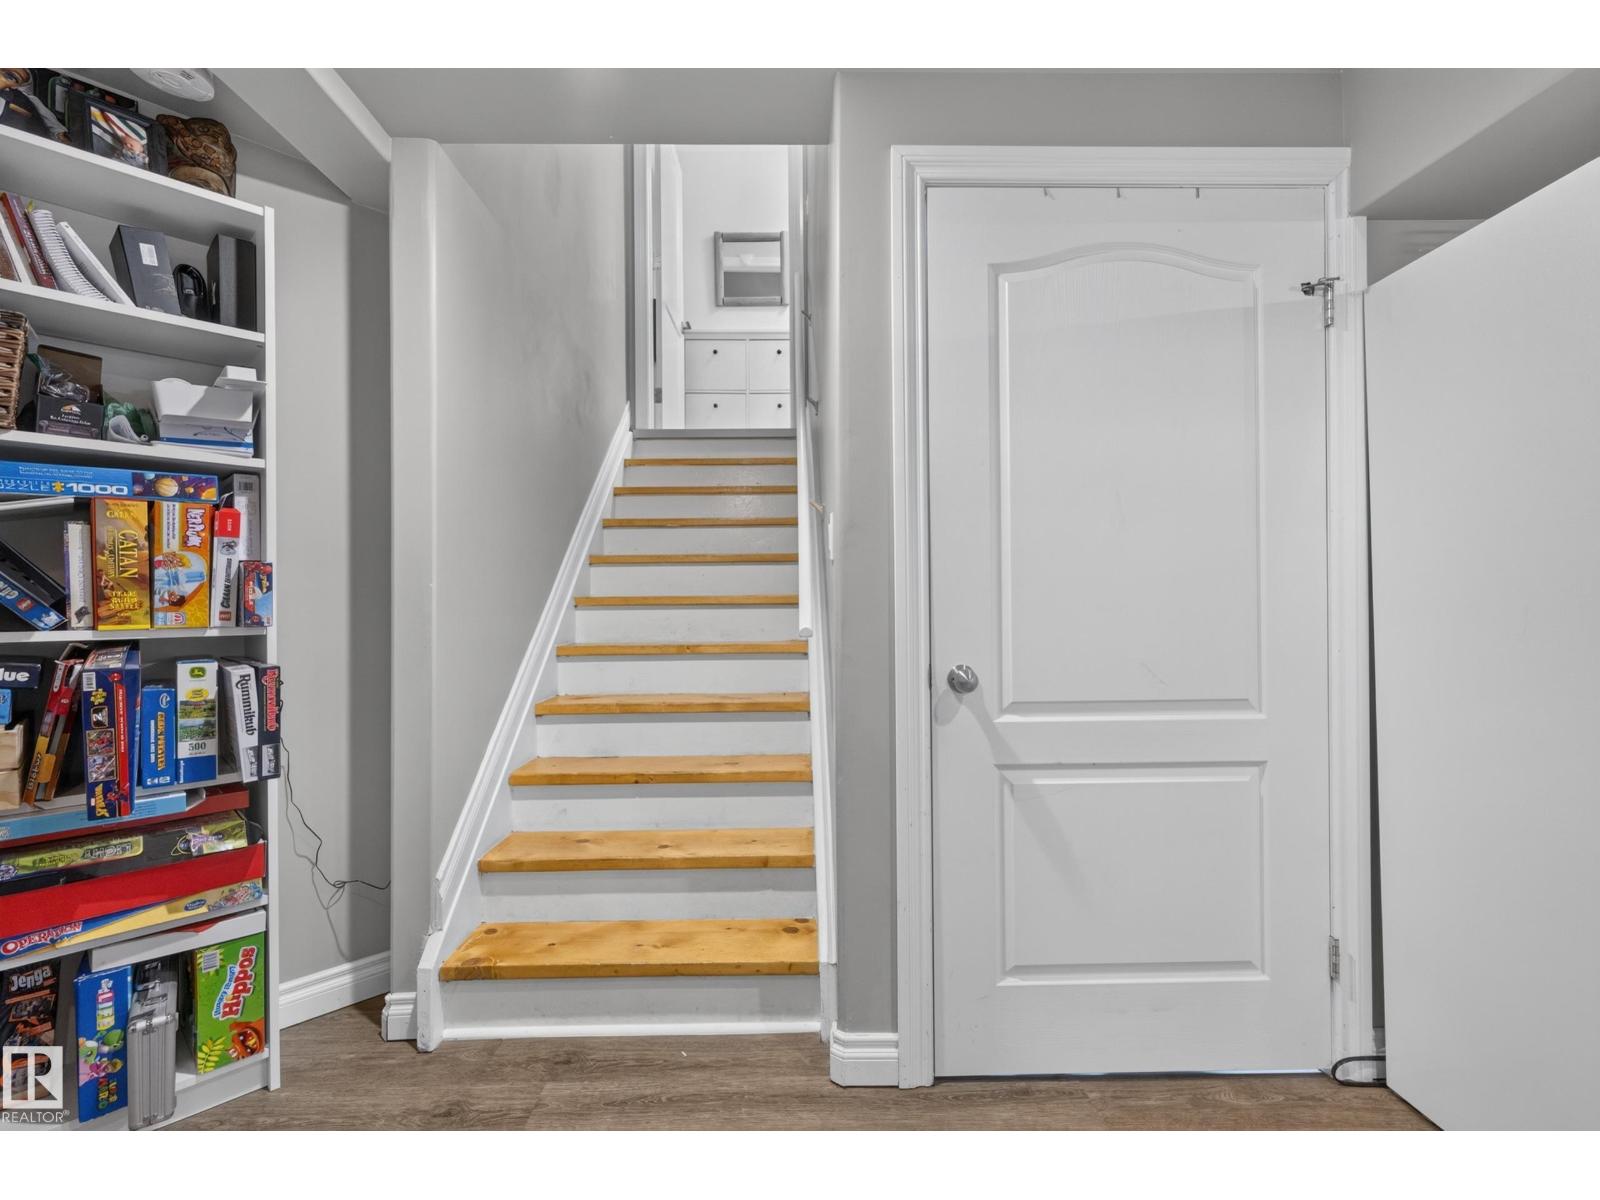
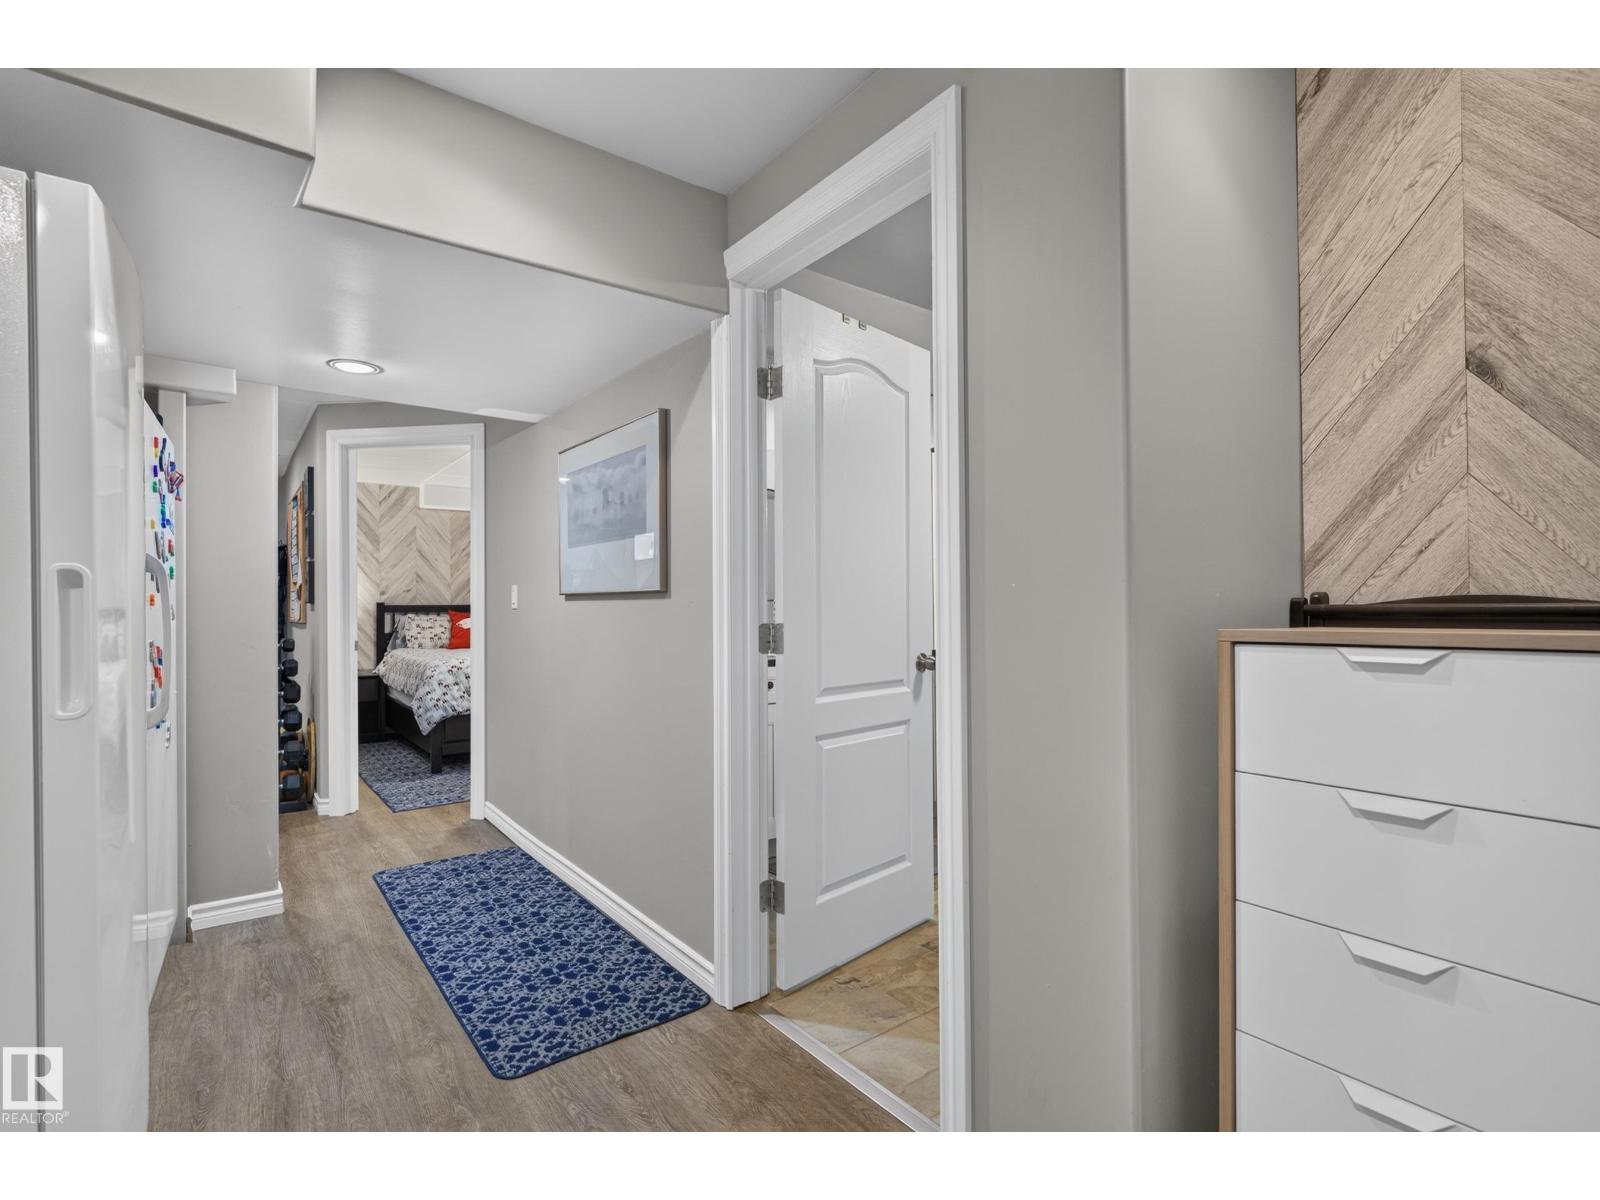
| Basement Development | Finished |
| Basement Type | Full (finished) |
| Constructed Date | 1997 |
| Construction Status | Insulation Upgraded |
| Construction Style Attachment | Detached |
| Fireplace Fuel | Gas |
| Fireplace Present | Yes |
| Fireplace Type | Unknown |
| Half Bath Total | 1 |
| Heating Type | Forced Air |
| Stories Total | 2 |
| Size Interior | 2,179 Sqft |
| Type | House |
Parking
| Attached Garage |
Land
| Acreage | No |
| Land Amenities | Schools |
Rooms
| Level | Type | Length | Width | Dimensions |
|---|---|---|---|---|
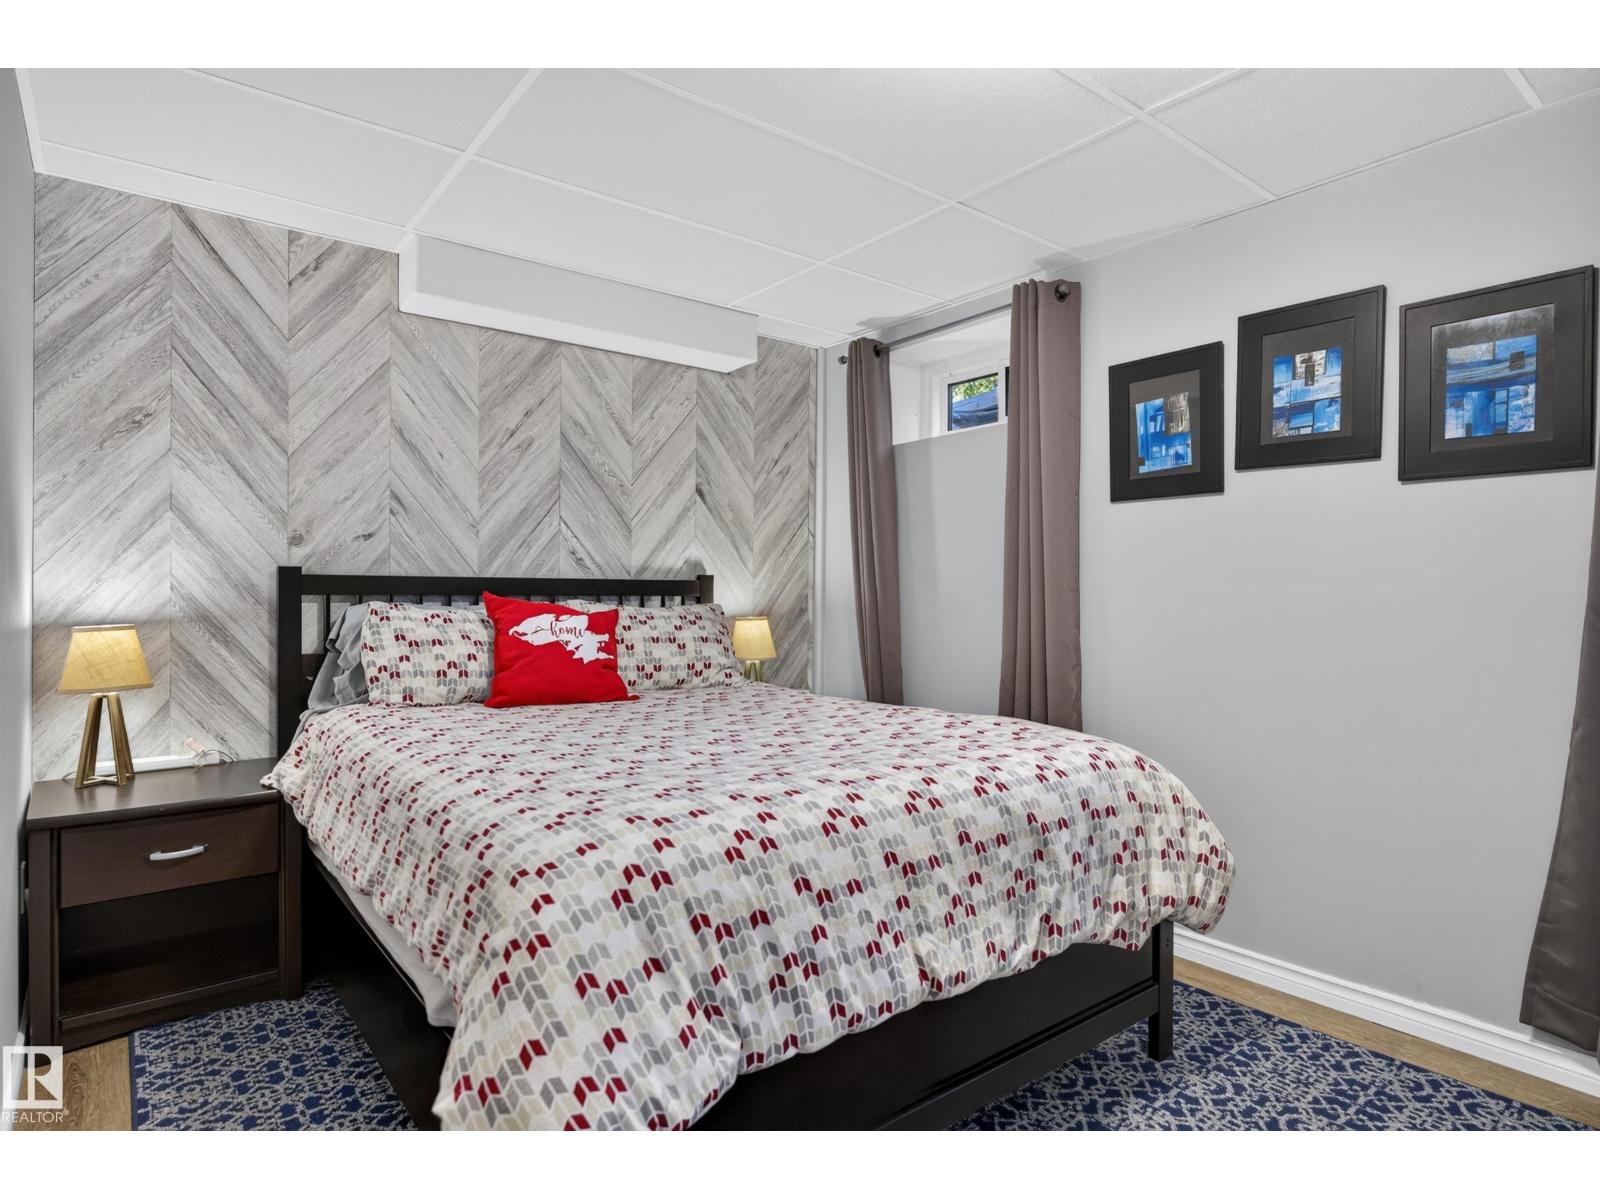
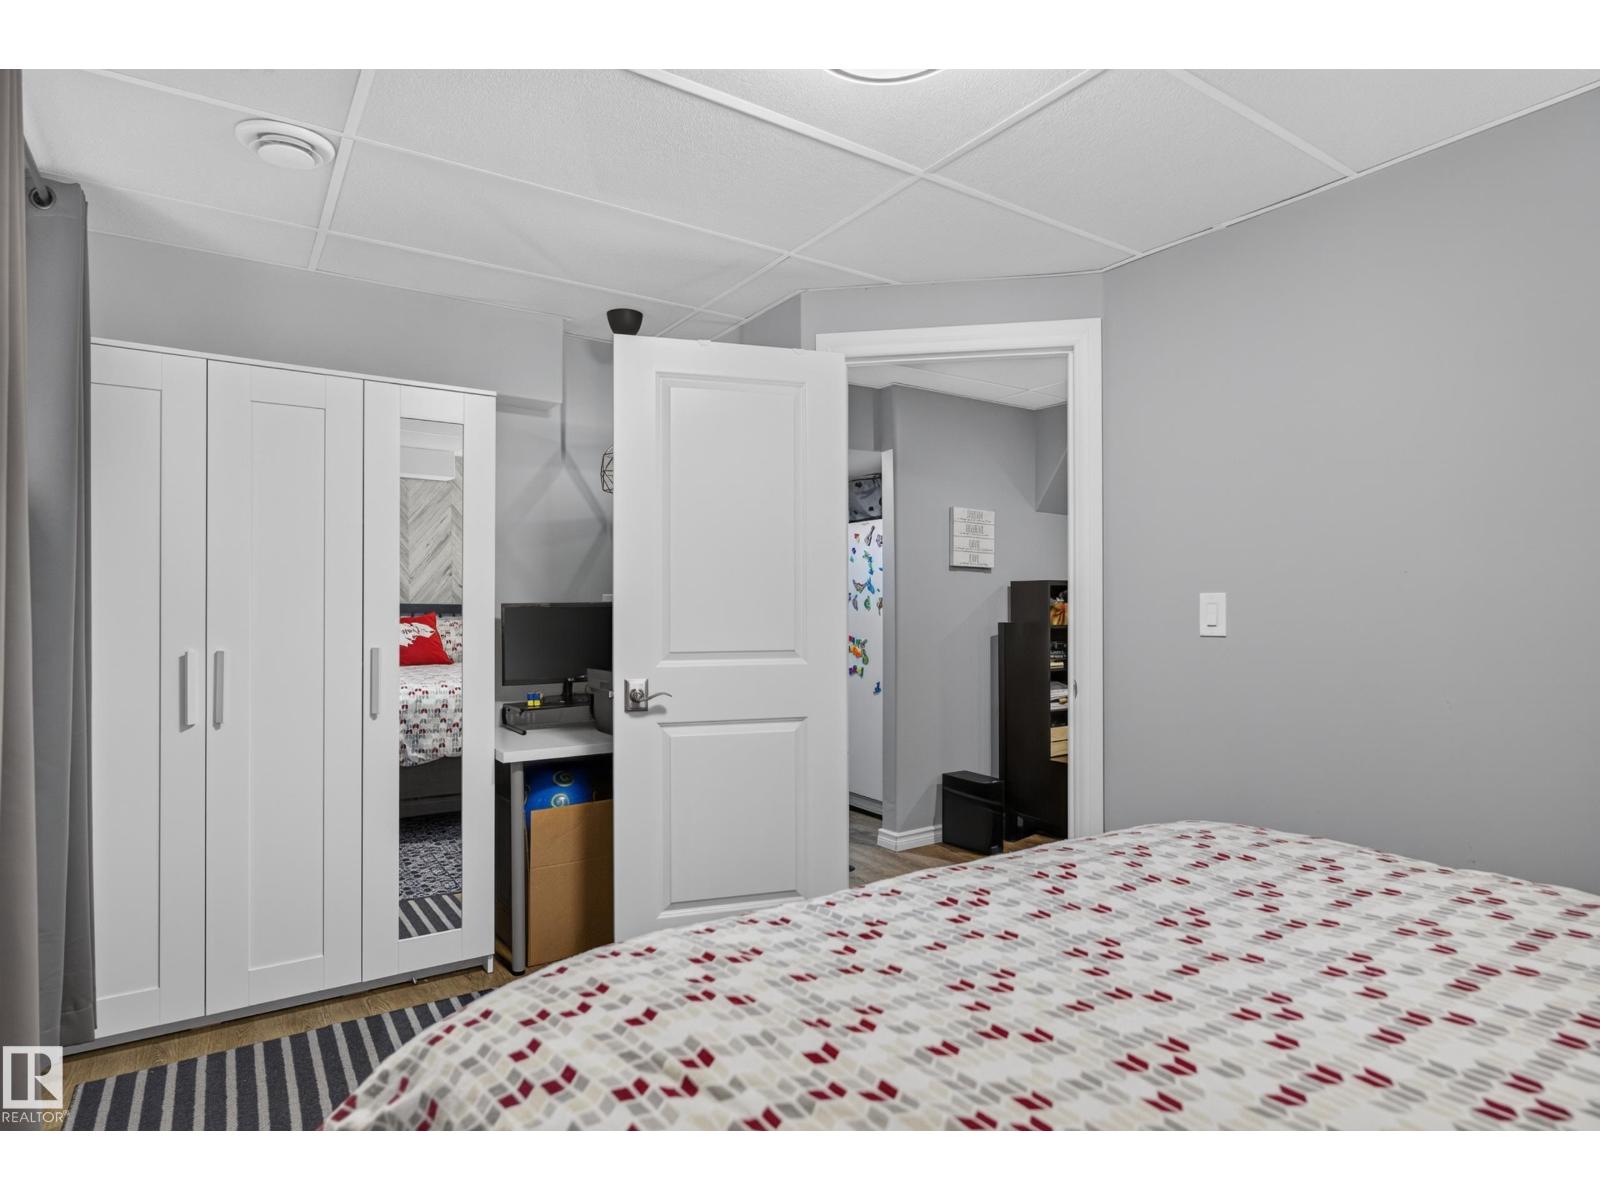
| Lower Level | Bedroom 4 | 2.84 m | 4.54 m | 2.84 m x 4.54 m |
| Lower Level | Recreation Room | 4.91 m | 7.47 m | 4.91 m x 7.47 m |
| Main Level | Living Room | 3.88 m | 4.73 m | 3.88 m x 4.73 m |
| Main Level | Dining Room | 3.09 m | 2.72 m | 3.09 m x 2.72 m |
| Main Level | Kitchen | 3.58 m | 4.68 m | 3.58 m x 4.68 m |
| Main Level | Den | 3.17 m | 3.34 m | 3.17 m x 3.34 m |
| Upper Level | Primary Bedroom | 3.5 m | 5.02 m | 3.5 m x 5.02 m |
| Upper Level | Bedroom 2 | 3.39 m | 3.12 m | 3.39 m x 3.12 m |
| Upper Level | Bedroom 3 | 2.94 m | 4.54 m | 2.94 m x 4.54 m |
| Upper Level | Bonus Room | 2.84 m | 4.54 m | 2.84 m x 4.54 m |
https://www.realtor.ca/real-estate/30178862/30-hillcrest-pl-st-albert-heritage-lakes
Contact Us
Contact us for more information

Mark Pelletier
Associate
(780) 458-1515
200-330 Circle Dr
St Albert, Alberta T8N 7L5
(780) 458-2589
(780) 458-1515

Guy Pelletier
Broker
(780) 458-1515
c21rewardrealty.com/
200-330 Circle Dr
St Albert, Alberta T8N 7L5
(780) 458-2589
(780) 458-1515

The trademarks REALTOR®, REALTORS®, and the REALTOR® logo are controlled by The Canadian Real Estate Association (CREA) and identify real estate professionals who are members of CREA. The trademarks MLS®, Multiple Listing Service® and the associated logos are owned by The Canadian Real Estate Association (CREA) and identify the quality of services provided by real estate professionals who are members of CREA. The trademark DDF® is owned by The Canadian Real Estate Association (CREA) and identifies CREA's Data Distribution Facility (DDF®)
August 20 2026 04:41:14
REALTORS® Association of Edmonton
Century 21 Reward Realty