Sanket Patel Commercial Realtor

3 Hickory Cr Sherwood Park, Alberta T8A 5E8
3 Hickory Cr, Sherwood Park, Alberta T8A 5E8 (30204931), Calgary — Homes for Sale

$820,000
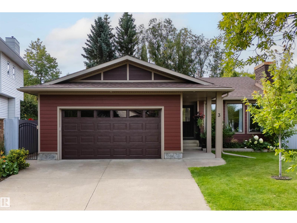
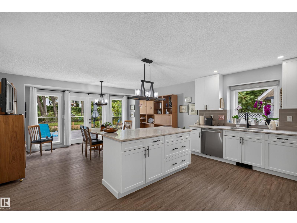
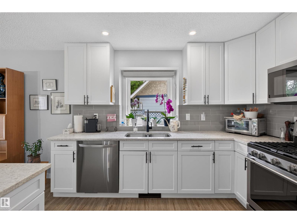
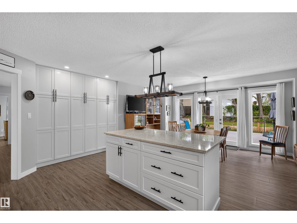
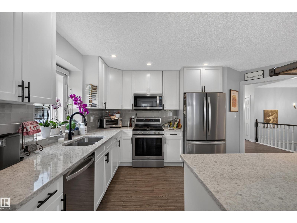
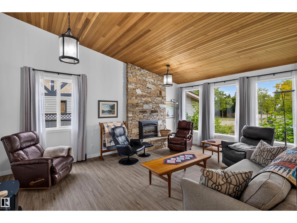
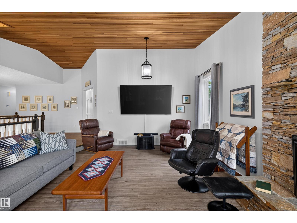
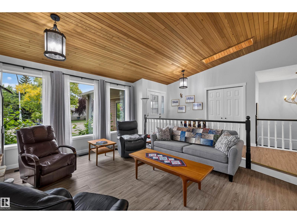
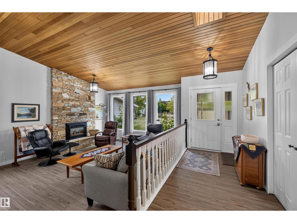
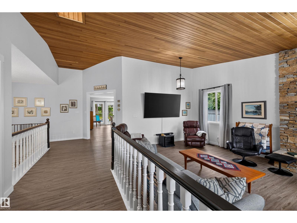
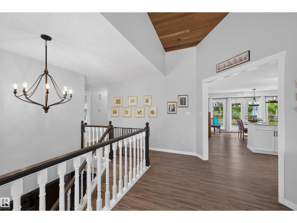
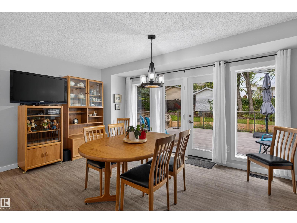
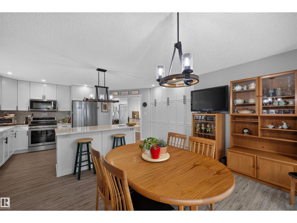
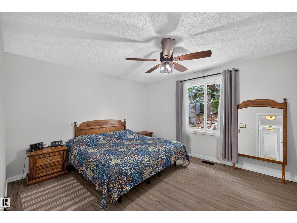
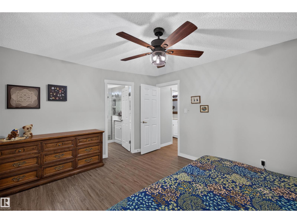
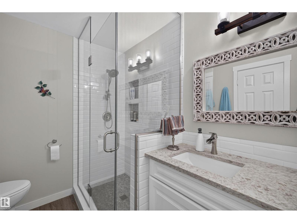
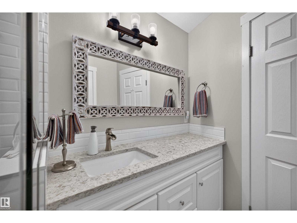
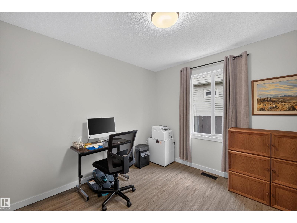
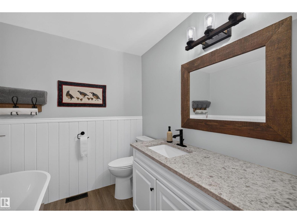
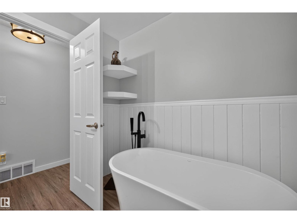
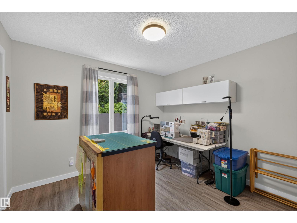
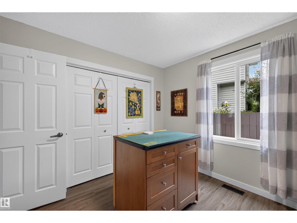
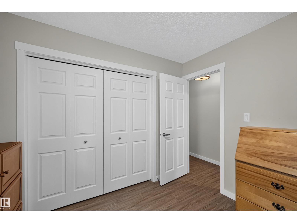
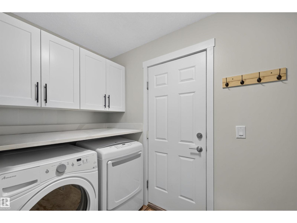
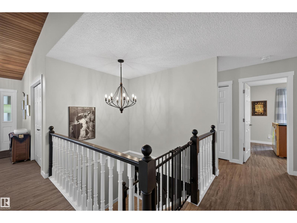
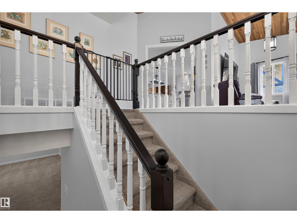
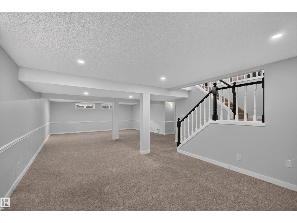
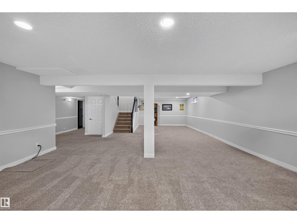
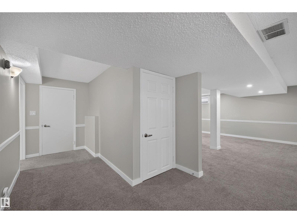
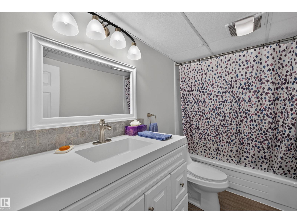
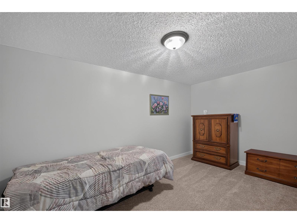
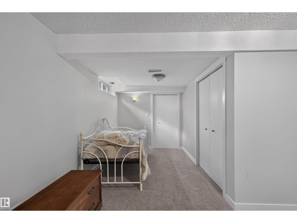
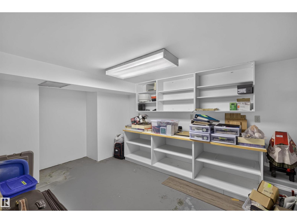
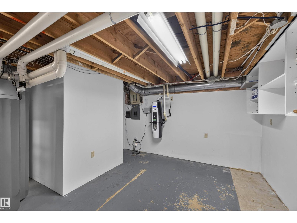
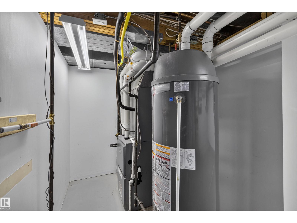
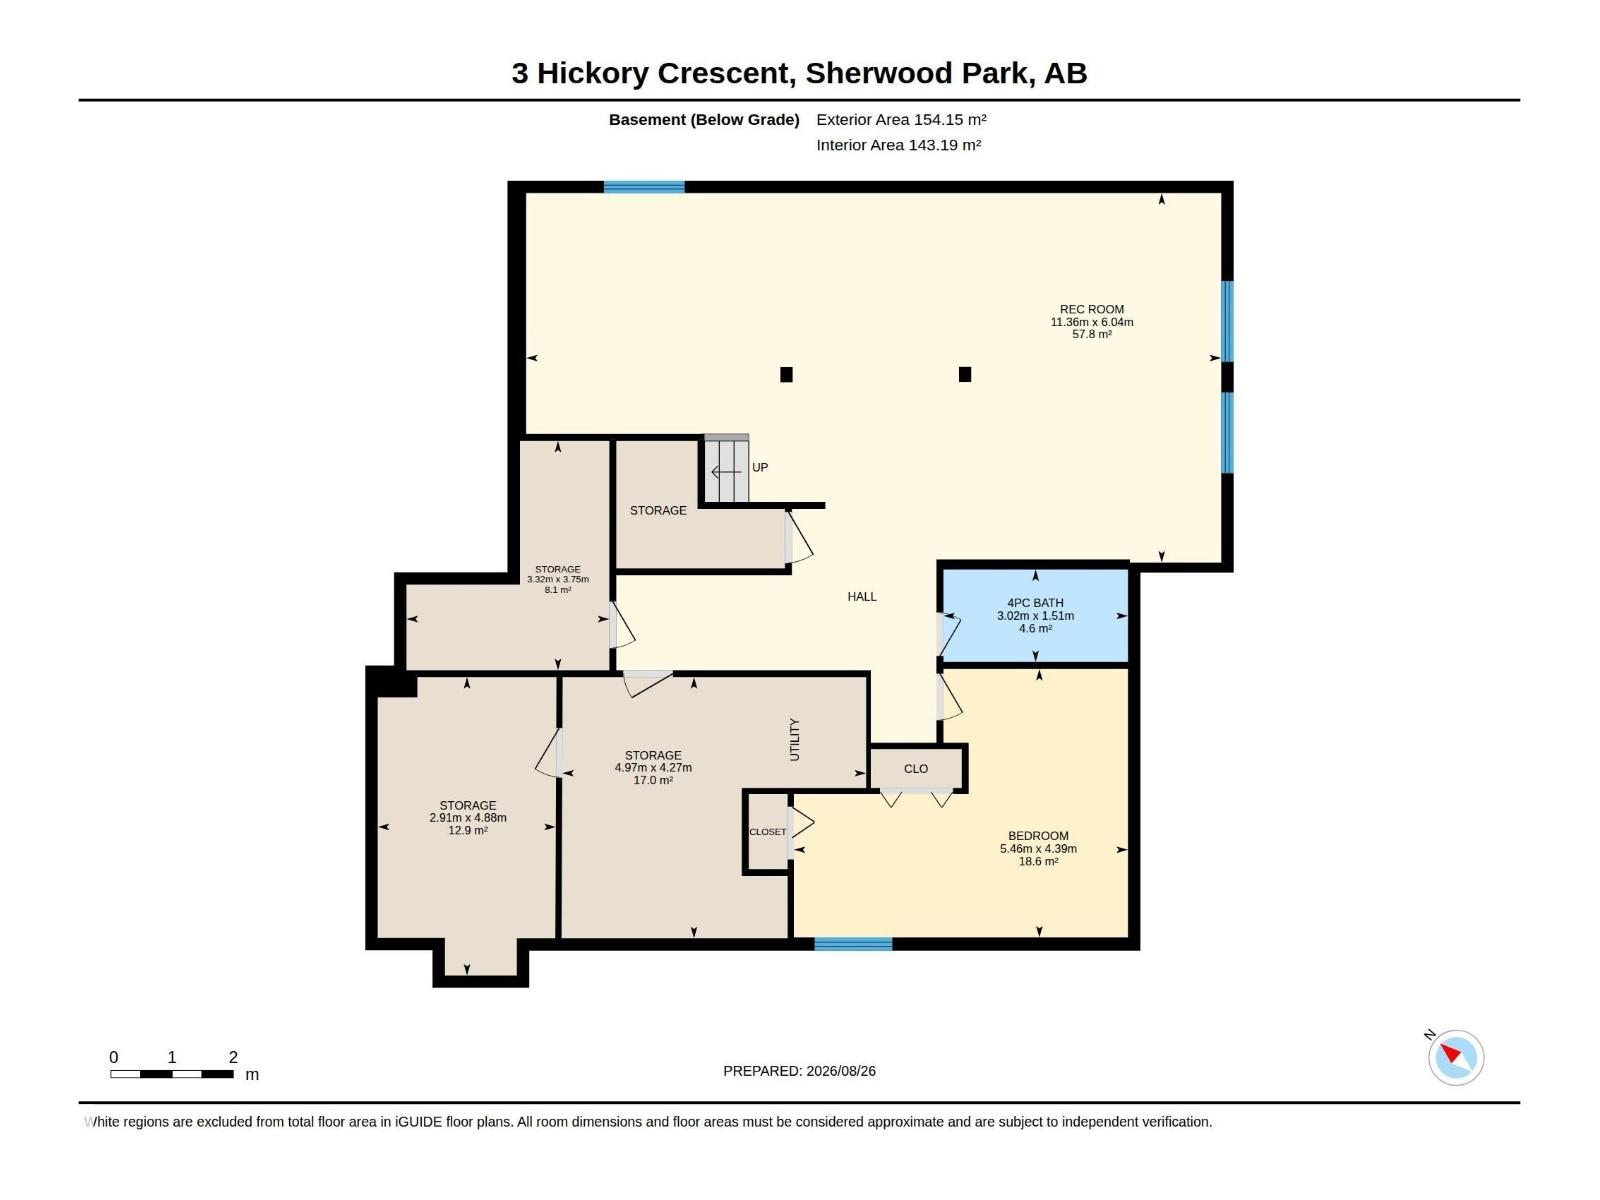
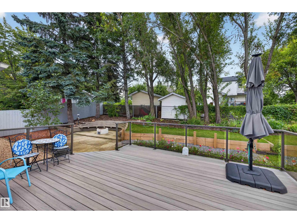
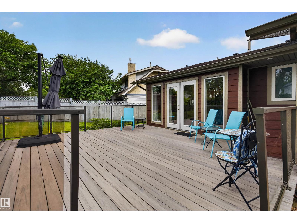
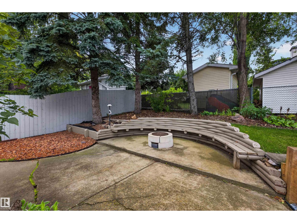
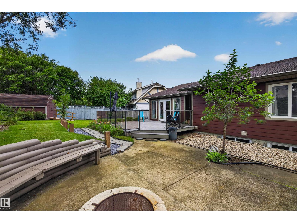
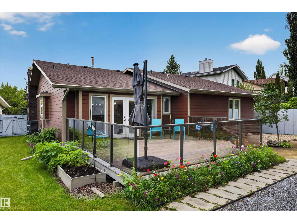
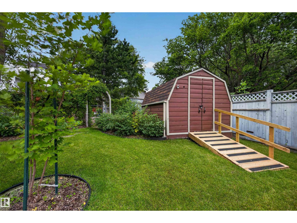
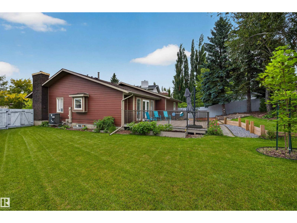
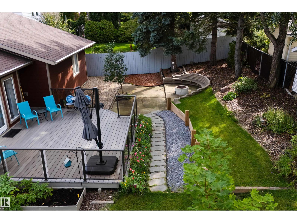
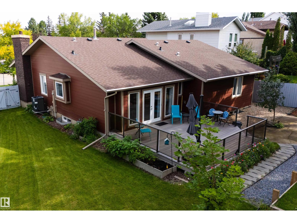
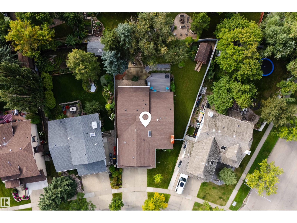
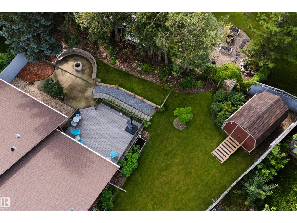
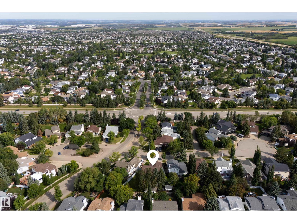
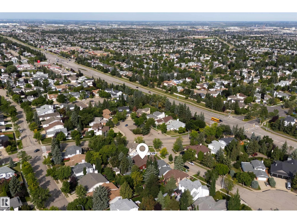
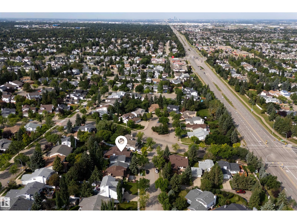
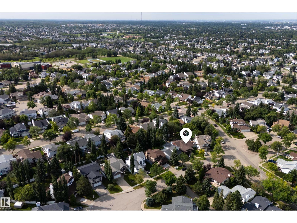
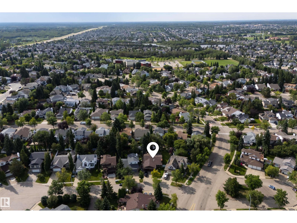
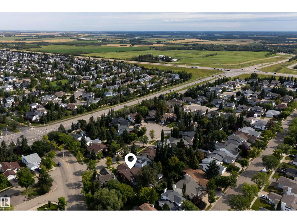
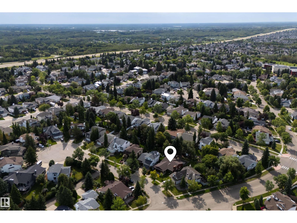
Look no further — your dream home awaits! This rare 1,754 SqFt Bungalow in Heritage Hills has been extensively renovated & updated, move-in ready. 4 Bedrms; 3 Full Bathrms; Fully Finished Basement; Heated Garage. Vinyl Plank flows throughout the main floor, starting with a spacious Living Rm featuring vaulted ceilings & a stone-facing gas fireplace. Onto the kitchen - WOW. The newly remodelled Kitchen impresses with abundant cabinetry, Quartz counters; a huge island & New S/S Appliances-the perfect gathering spot. The Dining Rm opens onto a Composite deck overlooking a large, beautifully landscaped yard (sod/irrigation '25). Upstairs offers 3 Bedrms, incl. a large Primary with a W/I Closet & a gorgeous Ensuite (tiled shower, Quartz), plus the Main Bathrm & Laundry. The Bsmt adds a massive Family Rm, 4th Bedrm, Bathrm & storage (potential for den). Recent upgrades: Newer Windows; Shingles ('17); Hardie-Board Siding, Bathrms & AC ('21); Furnace/HWT ('18); Garage Door ('22) - the list goes on! Don't miss out (id:55254)
Open House
This property has open houses!
12:00 pm
Ends at:2:00 pm
Property Details
| MLS® Number | E4505779 |
| Property Type | Single Family |
| Neigbourhood | Heritage Hills |
| Amenities Near By | Public Transit, Schools, Shopping |
| Features | Cul-de-sac, Park/reserve |
| Structure | Deck |
Building
| Bathroom Total | 3 |
| Bedrooms Total | 4 |
| Amenities | Vinyl Windows |
| Appliances | Dishwasher, Dryer, Garage Door Opener Remote(s), Garage Door Opener, Microwave Range Hood Combo, Refrigerator, Gas Stove(s), Washer, Window Coverings |
| Architectural Style | Bungalow |
| Basement Development | Finished |
| Basement Type | Full (finished) |
| Ceiling Type | Vaulted |
| Constructed Date | 1985 |
| Construction Style Attachment | Detached |
| Cooling Type | Central Air Conditioning |
| Fireplace Fuel | Gas |
| Fireplace Present | Yes |
| Fireplace Type | Unknown |
| Heating Type | Forced Air |
| Stories Total | 1 |
| Size Interior | 1,755 Sqft |
| Type | House |
Parking
| Attached Garage |
Land
| Acreage | No |
| Fence Type | Fence |
| Land Amenities | Public Transit, Schools, Shopping |
Rooms
| Level | Type | Length | Width | Dimensions |
|---|---|---|---|---|
| Basement | Family Room | 11.36 m | 6.04 m | 11.36 m x 6.04 m |
| Basement | Bedroom 4 | 5.46 m | 4.39 m | 5.46 m x 4.39 m |
| Basement | Storage | 2.91 m | 4.88 m | 2.91 m x 4.88 m |
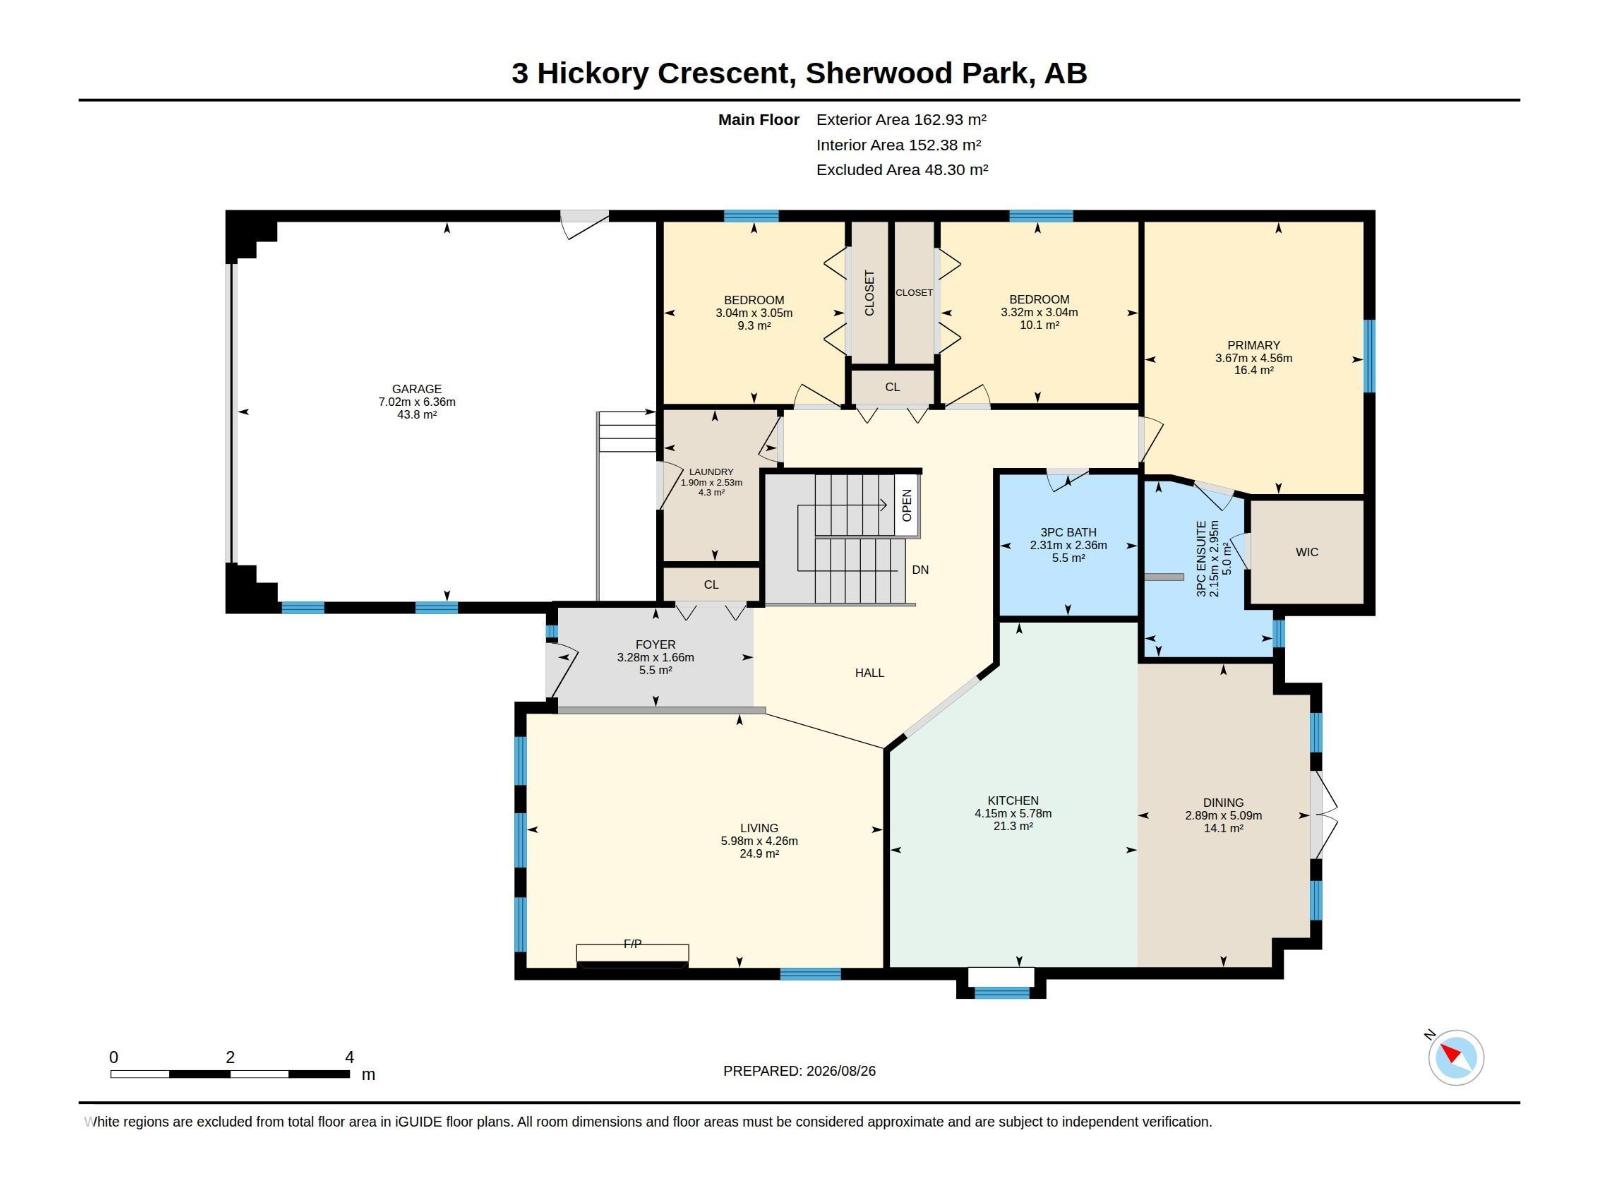
| Main Level | Living Room | 5.98 m | 4.26 m | 5.98 m x 4.26 m |
| Main Level | Dining Room | 2.89 m | 5.09 m | 2.89 m x 5.09 m |
| Main Level | Kitchen | 4.15 m | 5.78 m | 4.15 m x 5.78 m |
| Main Level | Primary Bedroom | 3.67 m | 4.56 m | 3.67 m x 4.56 m |
| Main Level | Bedroom 2 | 3.32 m | 3.04 m | 3.32 m x 3.04 m |
| Main Level | Bedroom 3 | 3.04 m | 3.05 m | 3.04 m x 3.05 m |
https://www.realtor.ca/real-estate/30204931/3-hickory-cr-sherwood-park-heritage-hills
Contact Us
Contact us for more information
Damon T. Bunting
Associate
(780) 467-2897
www.damonbunting.com/
171-897 Pembina Rd
Sherwood Park, Alberta T8H 3A5
(587) 415-6445

The trademarks REALTOR®, REALTORS®, and the REALTOR® logo are controlled by The Canadian Real Estate Association (CREA) and identify real estate professionals who are members of CREA. The trademarks MLS®, Multiple Listing Service® and the associated logos are owned by The Canadian Real Estate Association (CREA) and identify the quality of services provided by real estate professionals who are members of CREA. The trademark DDF® is owned by The Canadian Real Estate Association (CREA) and identifies CREA's Data Distribution Facility (DDF®)
August 27 2026 06:11:32
REALTORS® Association of Edmonton
The Agency North Central Alberta