Sanket Patel Commercial Realtor

#29 150 Edwards Dr SW Edmonton, Alberta T6X 1M4
#29 150 Edwards Dr SW, Edmonton, Alberta T6X 1M4 (30148334), Calgary — Homes for Sale

$183,000Maintenance, Exterior Maintenance, Heat, Insurance, Other, See Remarks, Property Management, Water
$428.37 Monthly
Maintenance, Exterior Maintenance, Heat, Insurance, Other, See Remarks, Property Management, Water
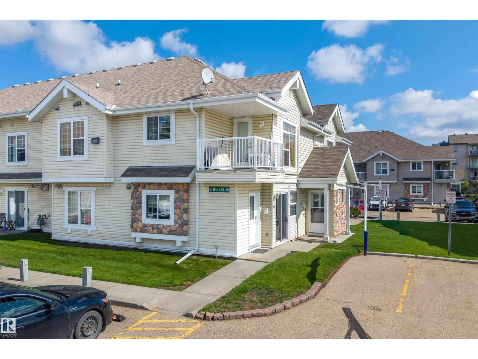
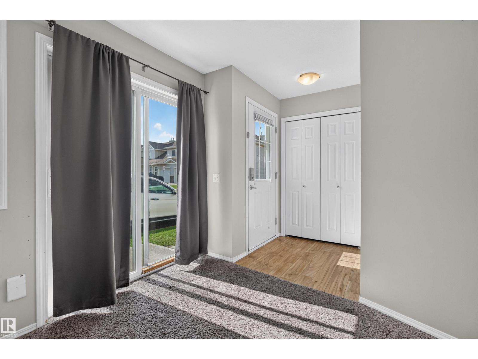
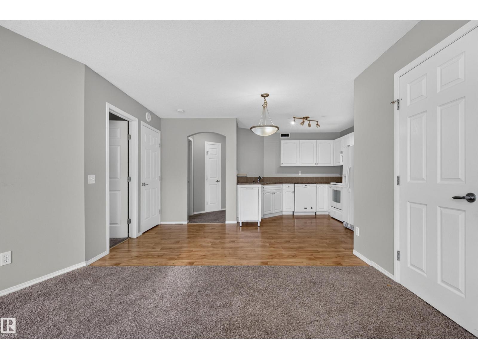
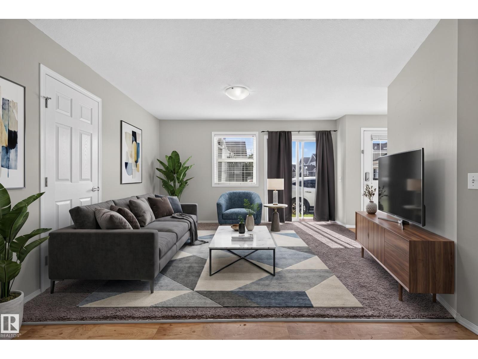
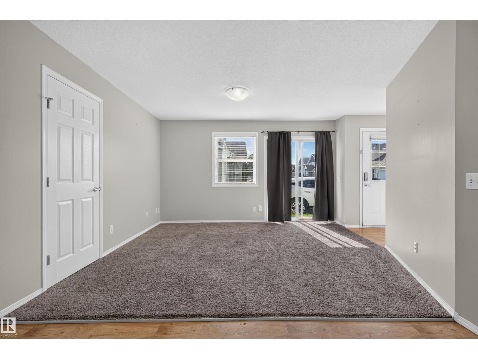
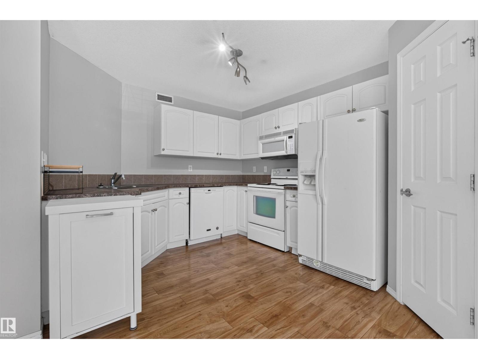
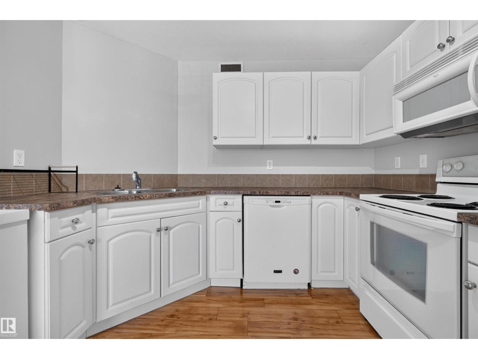
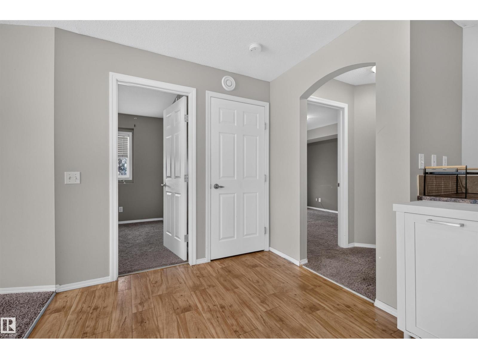
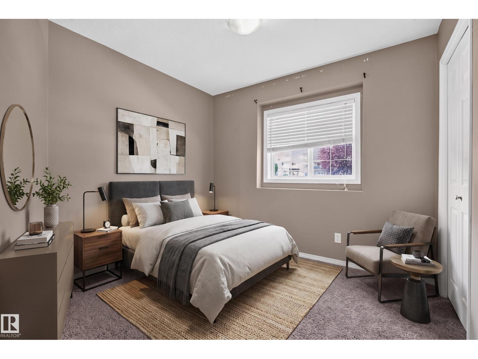
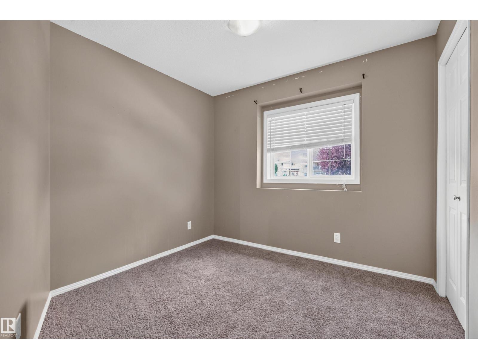
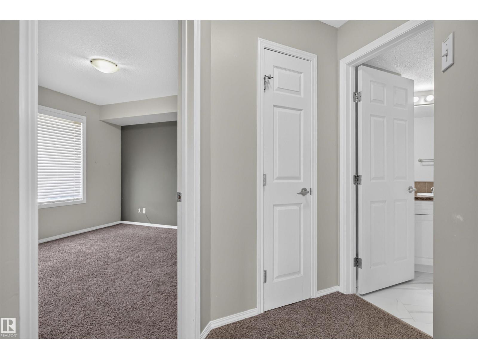
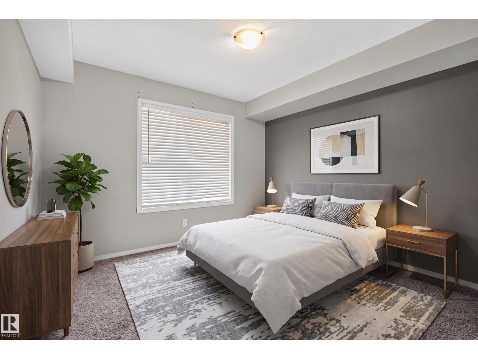
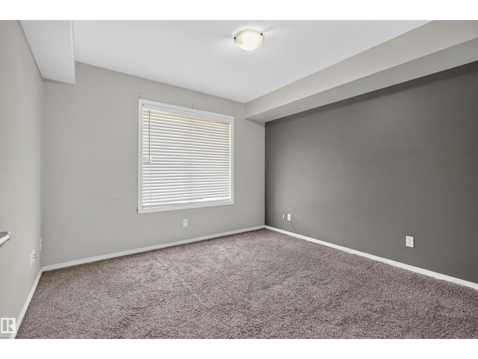
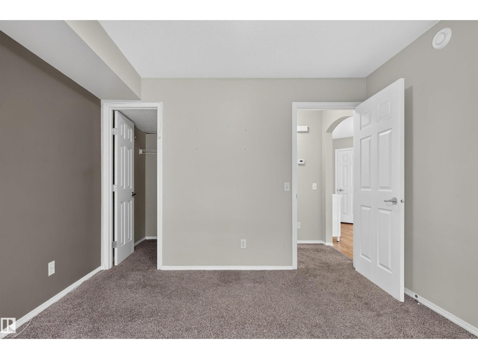
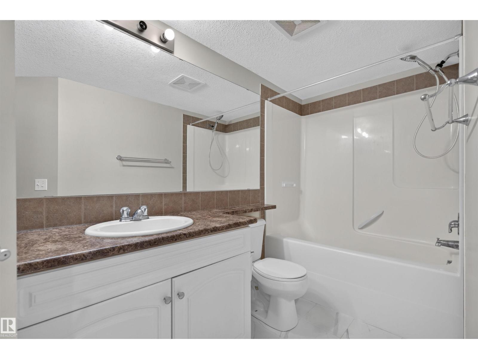
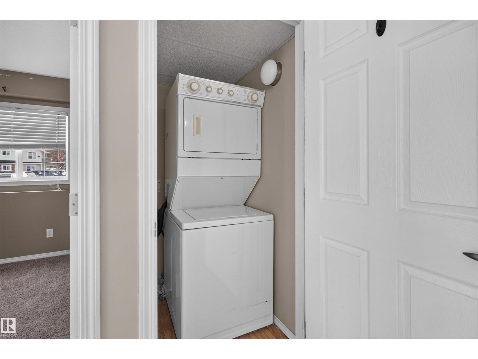
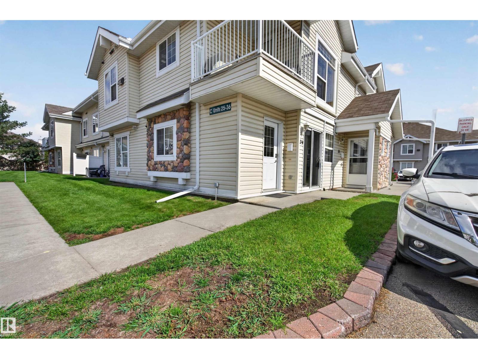
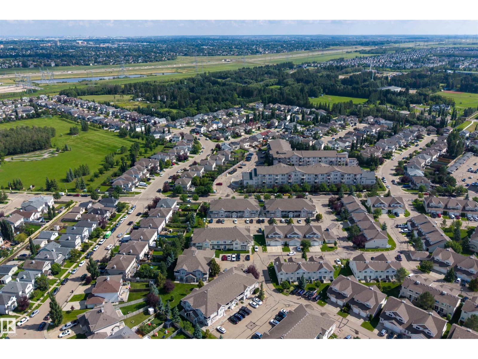
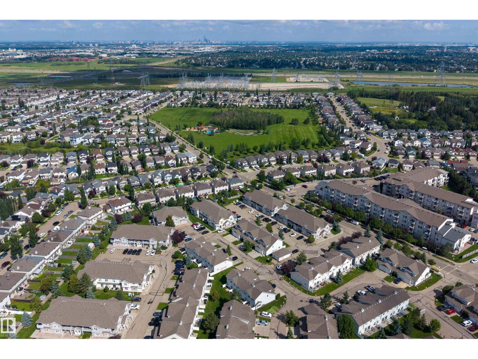
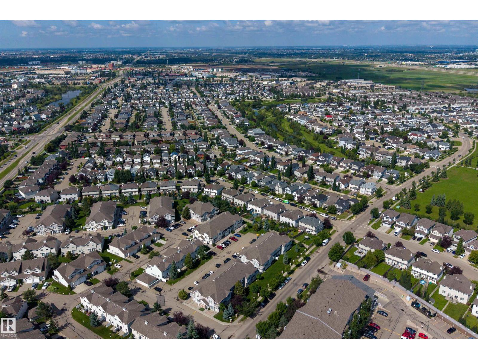
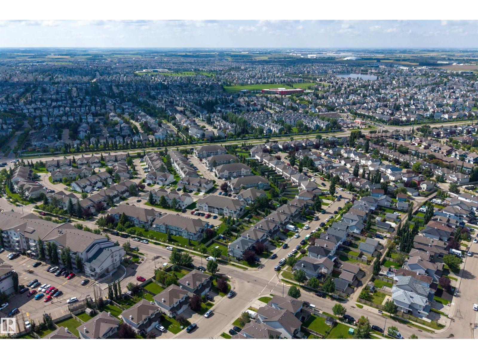
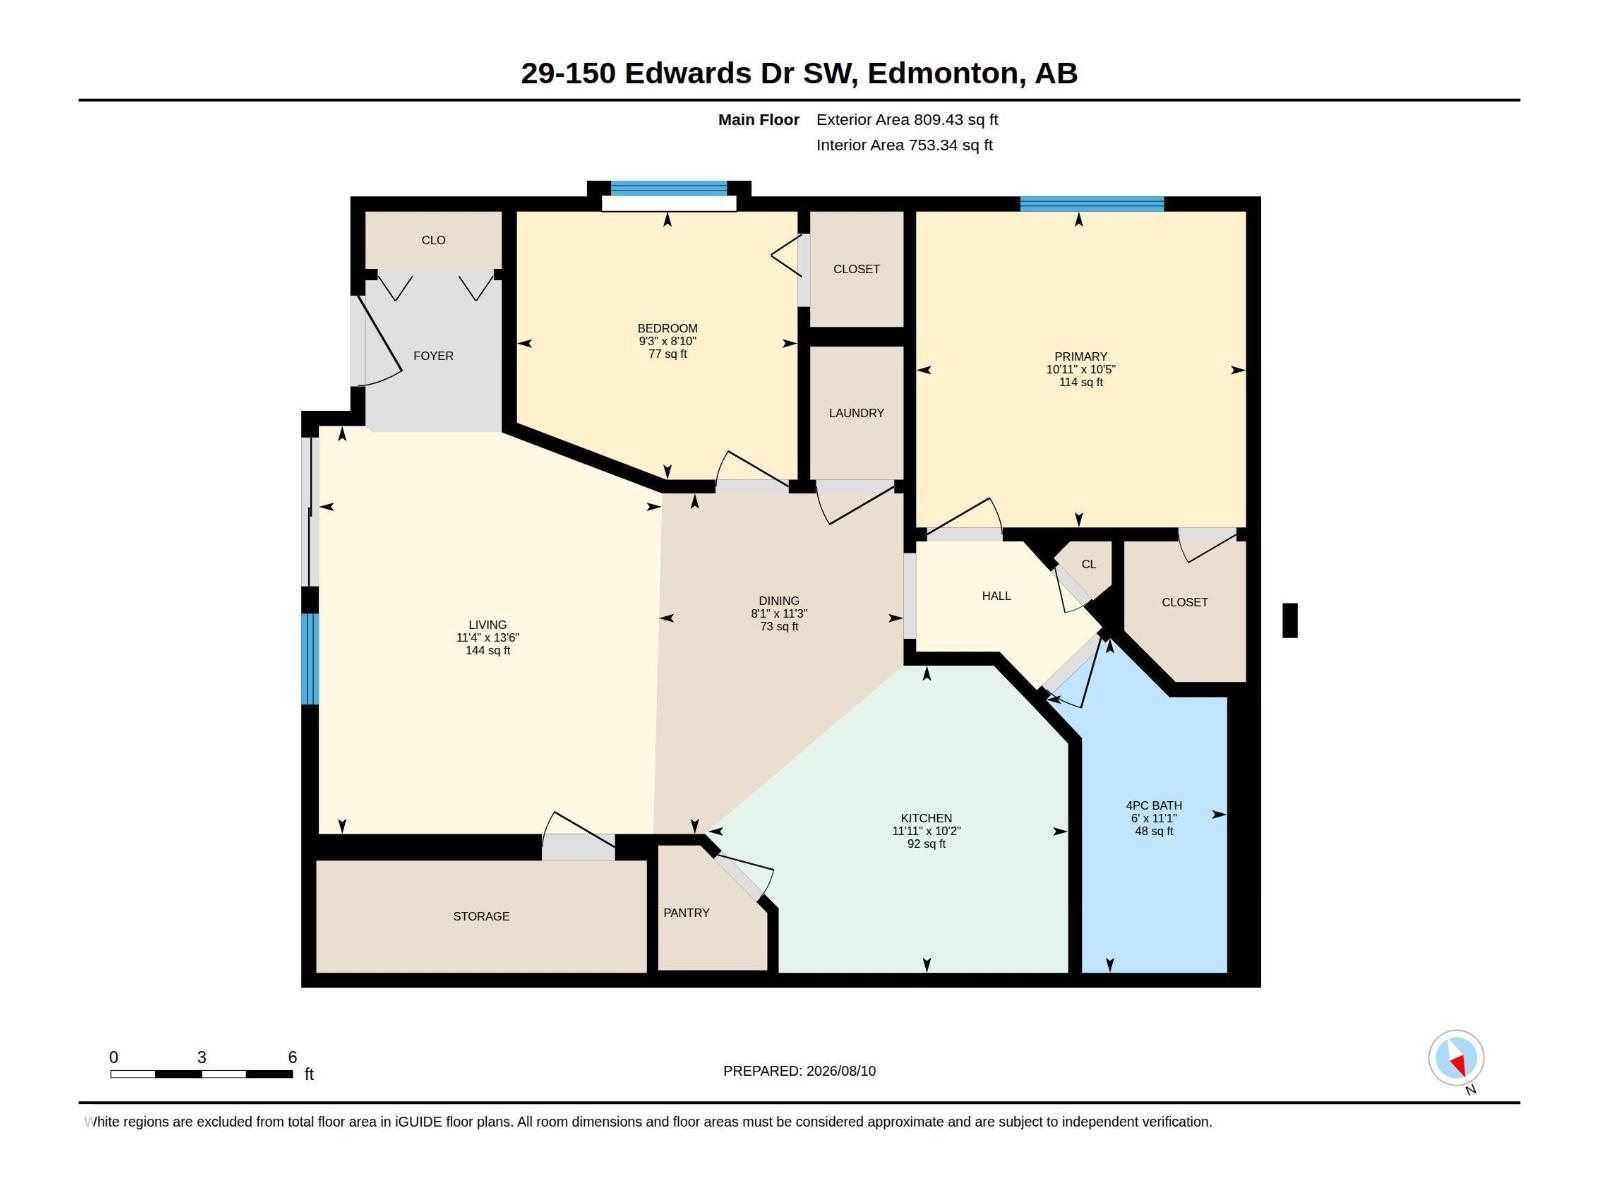
$428.37 MonthlyWelcome to this WELL-MAINTAINED, BUNGALOW TOWNHOUSE tucked away from the main road in a convenient south Edmonton location! This CORNER UNIT offers added separation and a functional bungalow-style layout with 2 BEDROOMS, each featuring a WALK-IN CLOSET. The bright living and dining areas flow into a spacious kitchen, while the large 4pc bath, in-suite laundry and excellent storage add everyday convenience. Enjoy NO STAIRS WITHIN THE UNIT, an on-grade patio just outside the sliding doors and a PARKING STALL RIGHT OUT FRONT—a practical setup for those looking for easier accessibility. The corner parking location also provides additional space beside the stall. Just a 2-MINUTE WALK to a large park, playground, sports fields and transit, while shopping, restaurants and everyday amenities are nearby. A quiet, comfortable and MOVE-IN READY home in a great location! (id:55254)
Property Details
| MLS® Number | E4503425 |
| Property Type | Single Family |
| Neigbourhood | Ellerslie |
| Amenities Near By | Airport, Playground, Public Transit, Schools, Shopping |
| Features | See Remarks, Flat Site |
| Structure | Porch |
Building
| Bathroom Total | 1 |
| Bedrooms Total | 2 |
| Appliances | Dishwasher, Dryer, Hood Fan, Refrigerator, Stove, Washer |
| Architectural Style | Bungalow |
| Basement Type | None |
| Constructed Date | 2005 |
| Construction Style Attachment | Stacked |
| Fire Protection | Smoke Detectors |
| Heating Type | In Floor Heating |
| Stories Total | 1 |
| Size Interior | 809 Sqft |
| Type | Row / Townhouse |
Parking
| Stall |
Land
| Acreage | No |
| Land Amenities | Airport, Playground, Public Transit, Schools, Shopping |
| Size Irregular | 186.52 |
| Size Total | 186.52 M2 |
| Size Total Text | 186.52 M2 |
Rooms
| Level | Type | Length | Width | Dimensions |
|---|---|---|---|---|
| Main Level | Living Room | 3.45 m | 4.11 m | 3.45 m x 4.11 m |
| Main Level | Dining Room | 2.46 m | 3.43 m | 2.46 m x 3.43 m |
| Main Level | Kitchen | 3.63 m | 3.09 m | 3.63 m x 3.09 m |
| Main Level | Primary Bedroom | 3.32 m | 3.18 m | 3.32 m x 3.18 m |
| Main Level | Bedroom 2 | 2.83 m | 2.7 m | 2.83 m x 2.7 m |
https://www.realtor.ca/real-estate/30148334/29-150-edwards-dr-sw-edmonton-ellerslie
Contact Us
Contact us for more information

Megan Prusko
Associate
1400-10665 Jasper Ave NW
Edmonton, Alberta T5J 3S9
(403) 262-7653

The trademarks REALTOR®, REALTORS®, and the REALTOR® logo are controlled by The Canadian Real Estate Association (CREA) and identify real estate professionals who are members of CREA. The trademarks MLS®, Multiple Listing Service® and the associated logos are owned by The Canadian Real Estate Association (CREA) and identify the quality of services provided by real estate professionals who are members of CREA. The trademark DDF® is owned by The Canadian Real Estate Association (CREA) and identifies CREA's Data Distribution Facility (DDF®)
August 12 2026 09:41:24
REALTORS® Association of Edmonton
Exp Realty