Sanket Patel Commercial Realtor

27411 Twp Road 534 A Rural Parkland County, Alberta T7X 3T6
27411 Twp Road 534 A, Rural Parkland County, Alberta T7X 3T6 (30091365), Calgary — Homes for Sale

$1,790,000
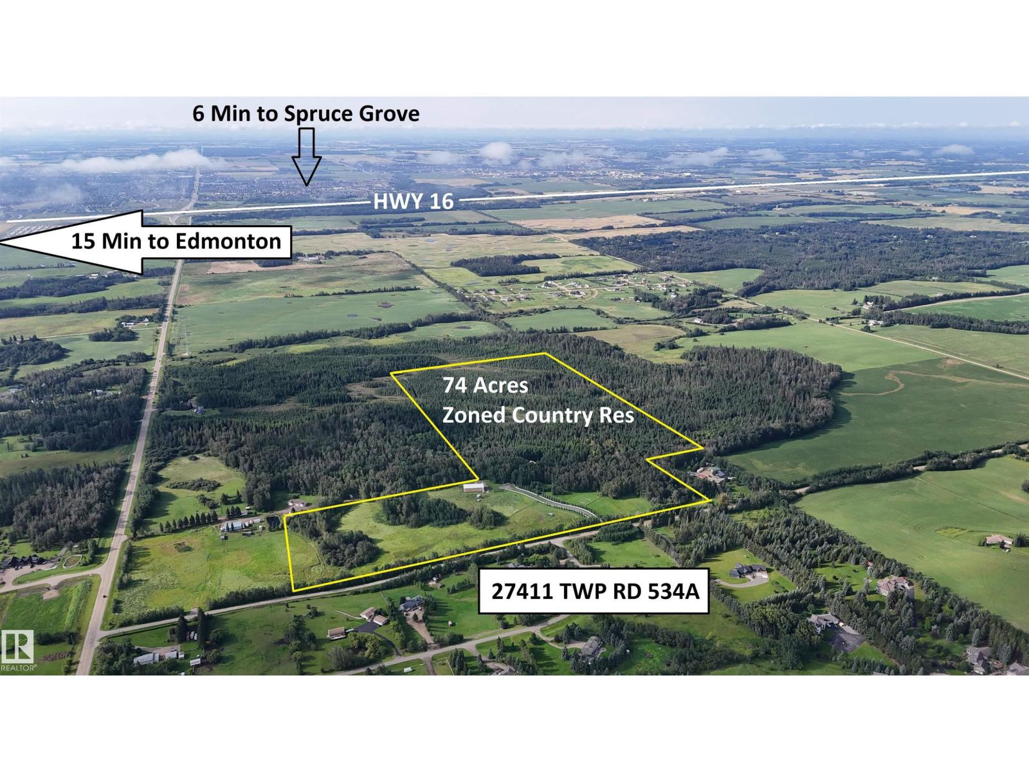
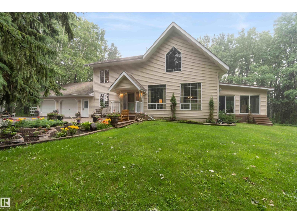
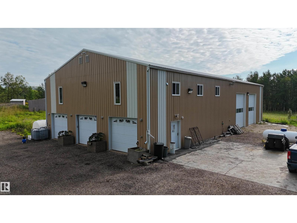
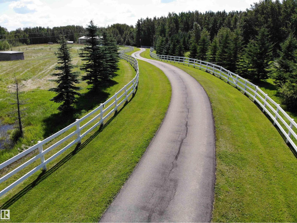
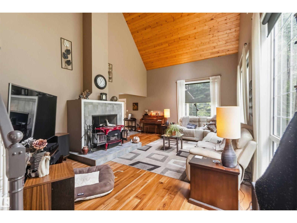
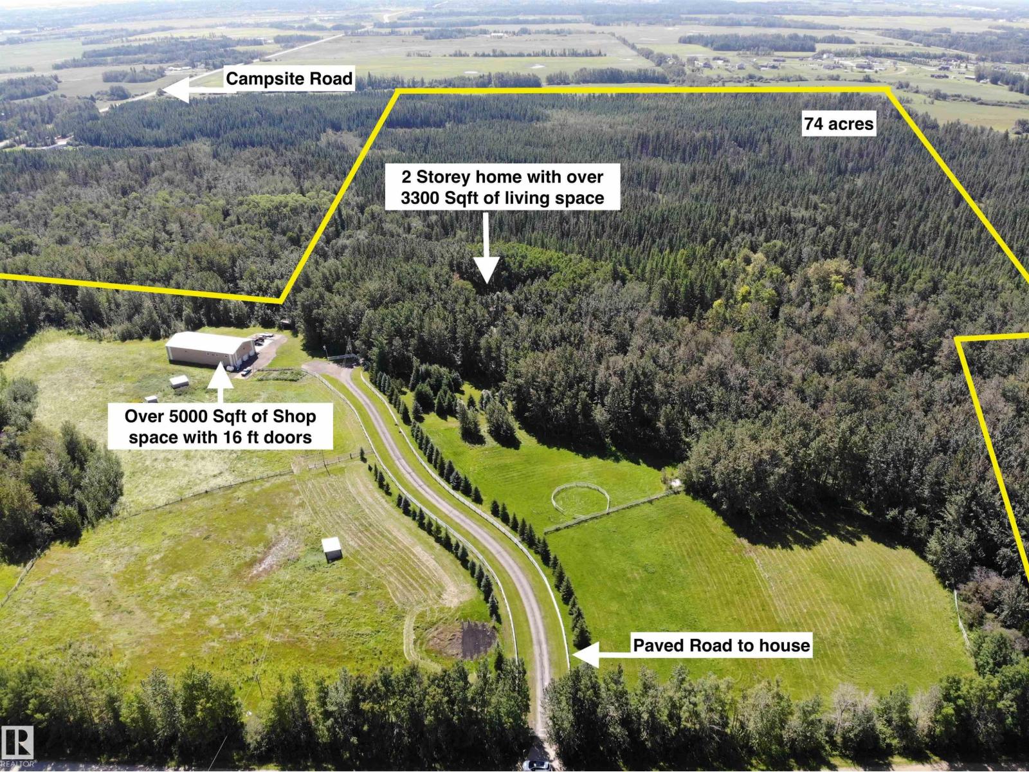
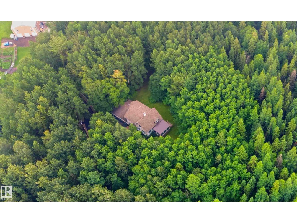
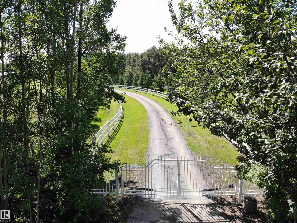
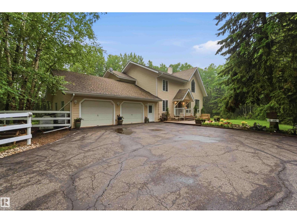
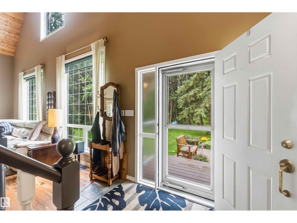
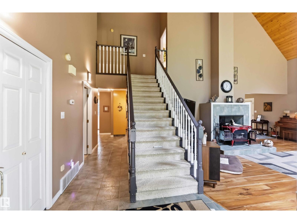
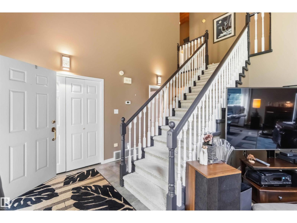
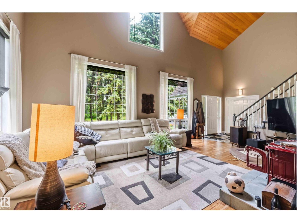
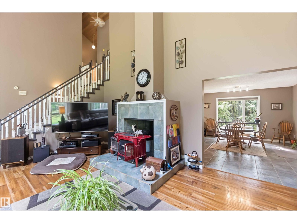
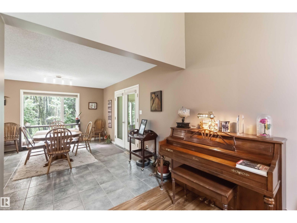
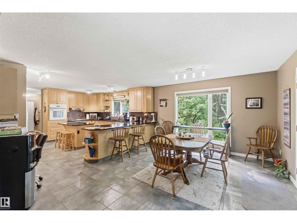
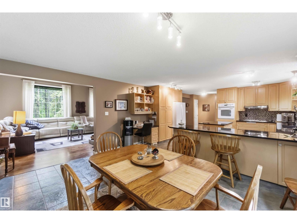
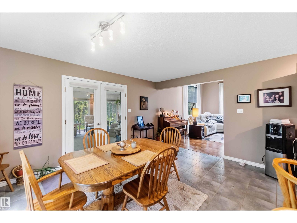
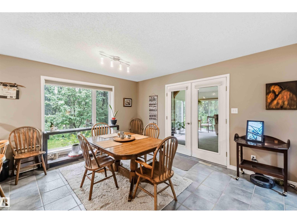
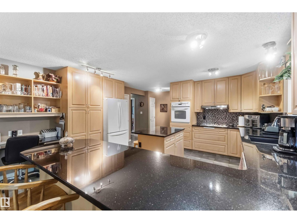
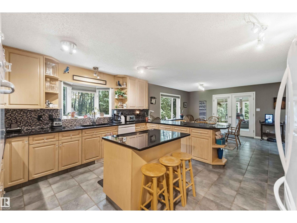
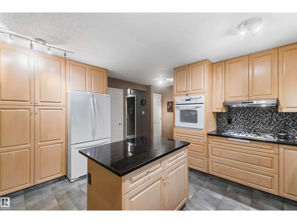
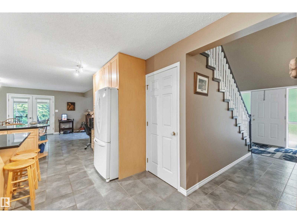
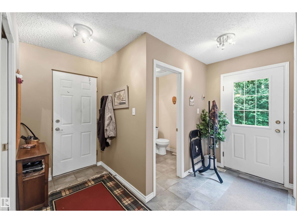
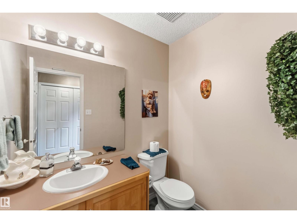
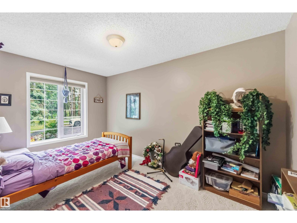
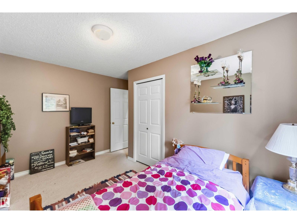
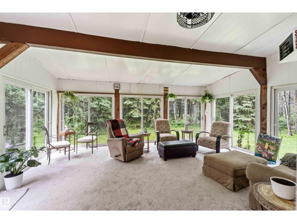
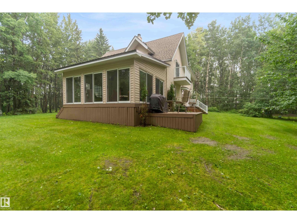
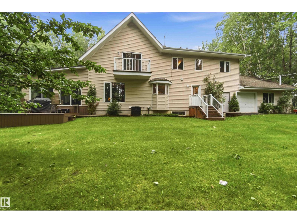
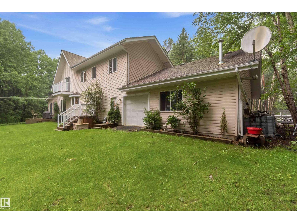
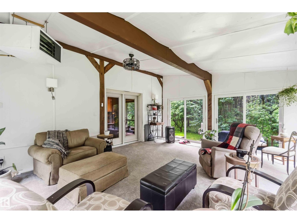
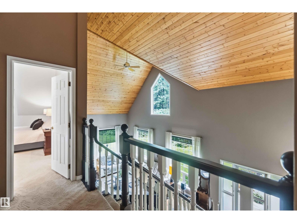
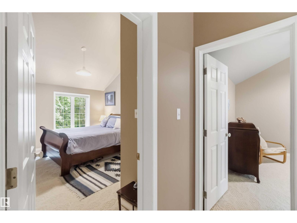
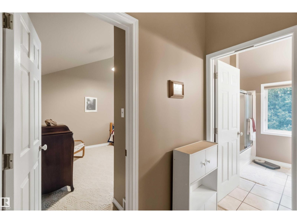
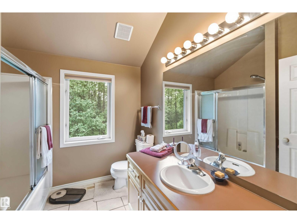
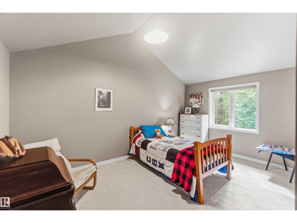
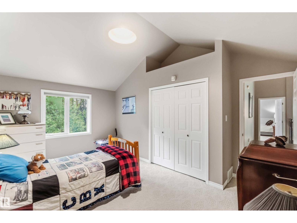
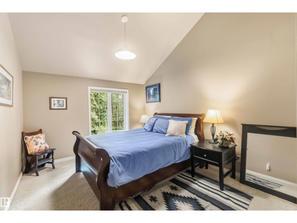
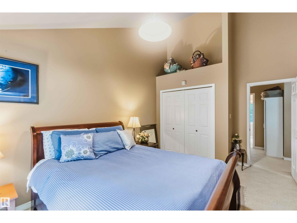
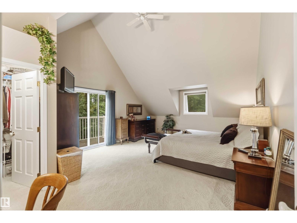
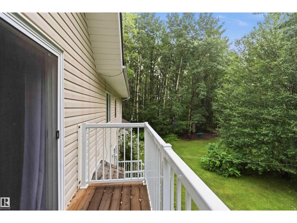
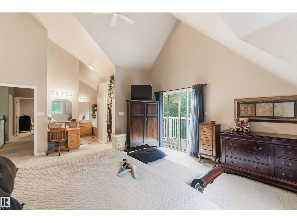
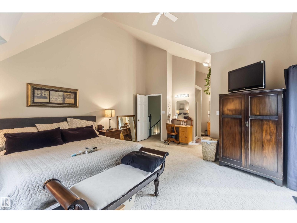
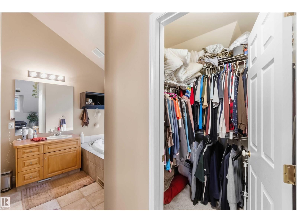
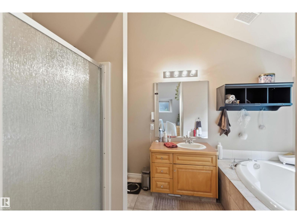
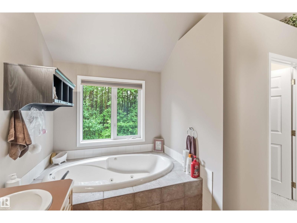
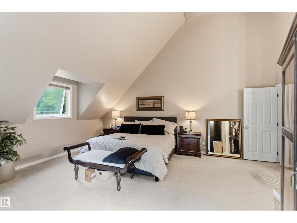
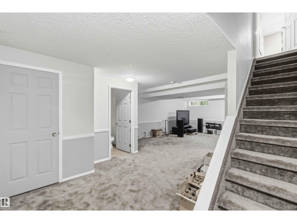
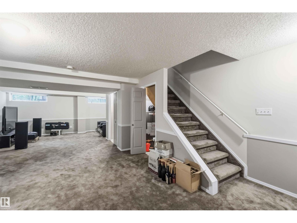
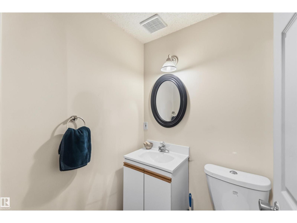
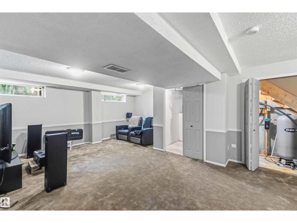
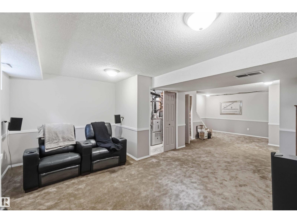
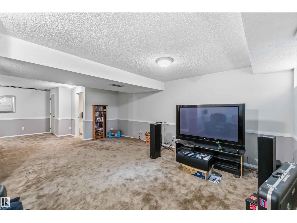
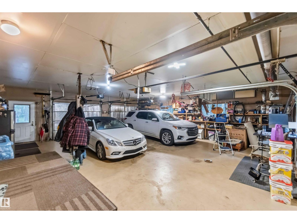
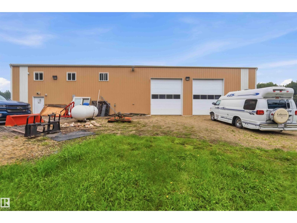
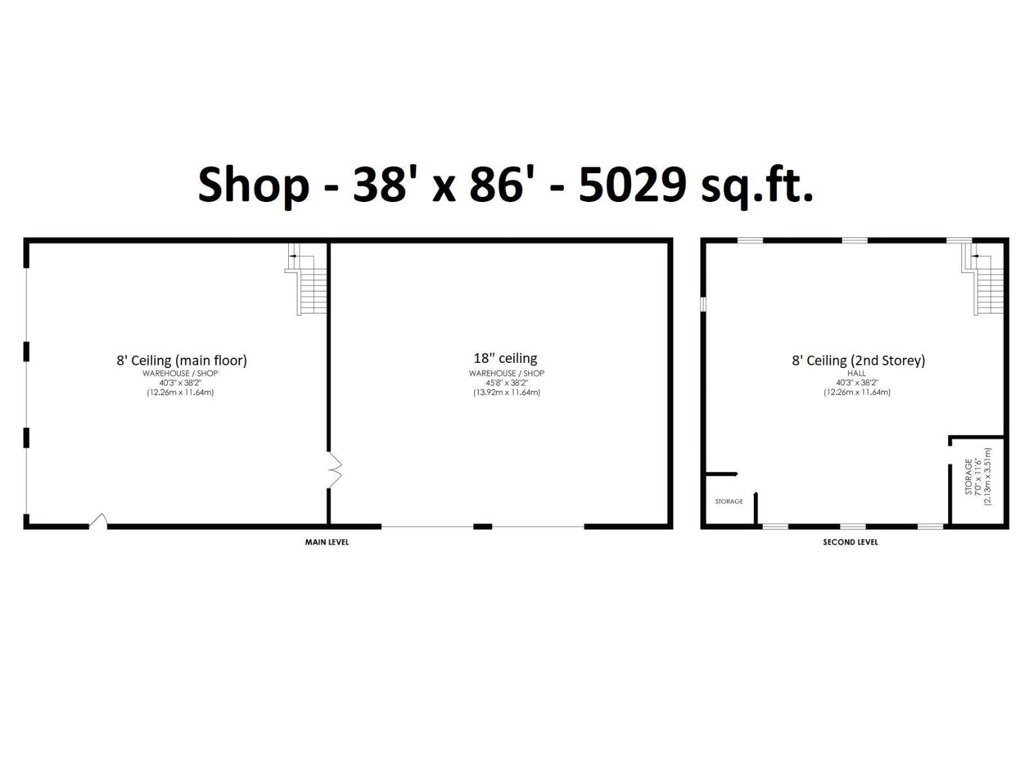
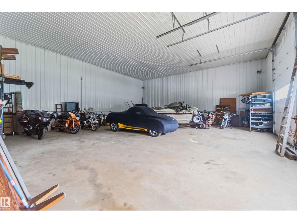
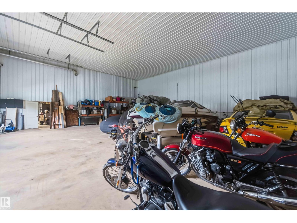
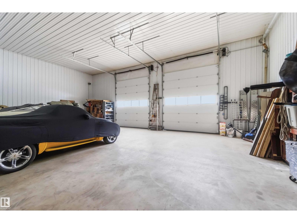
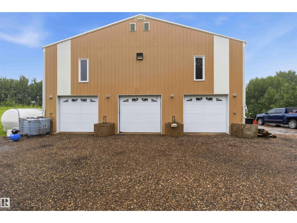
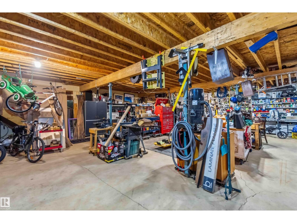
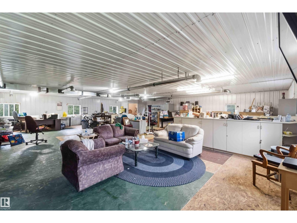
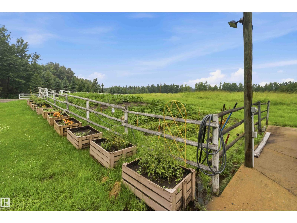
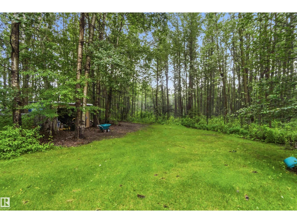
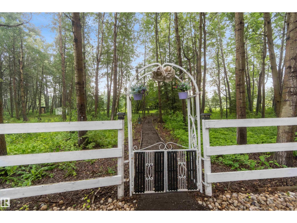
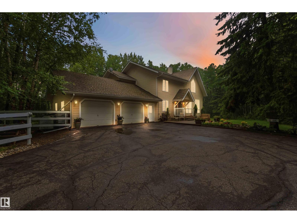
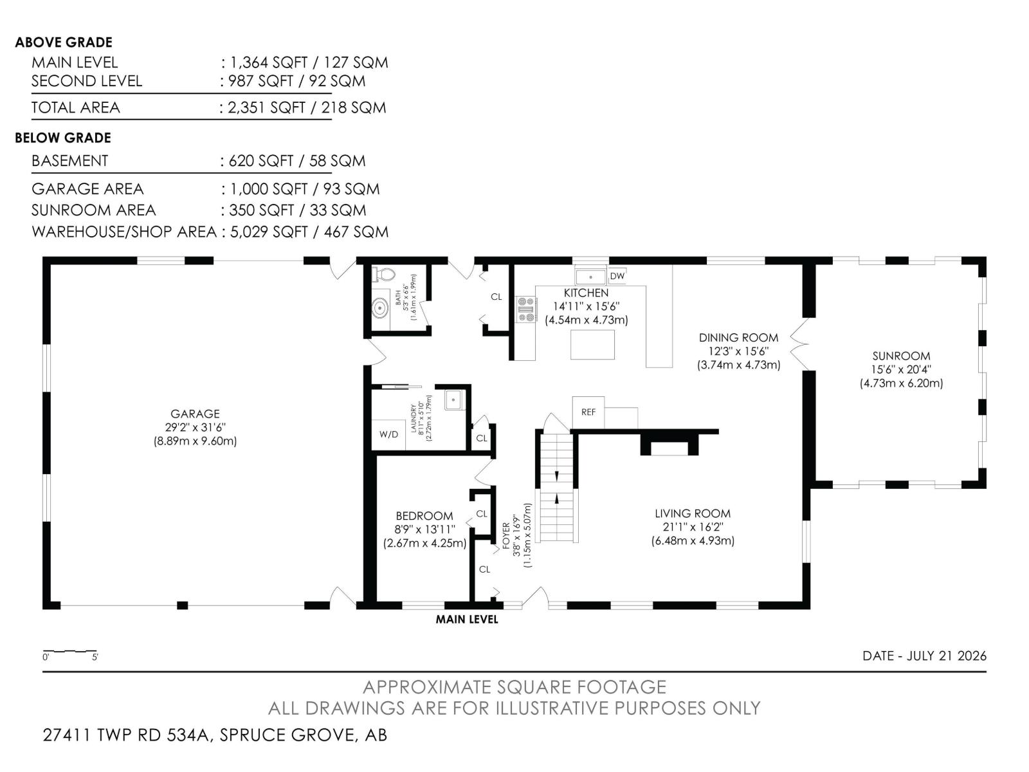
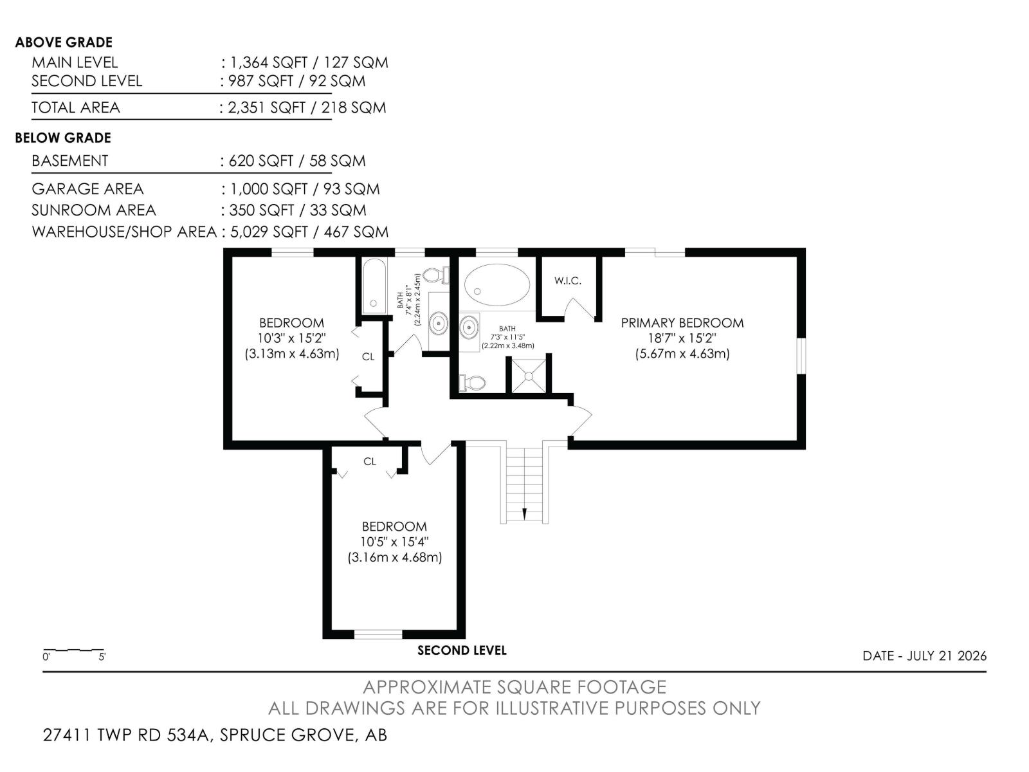
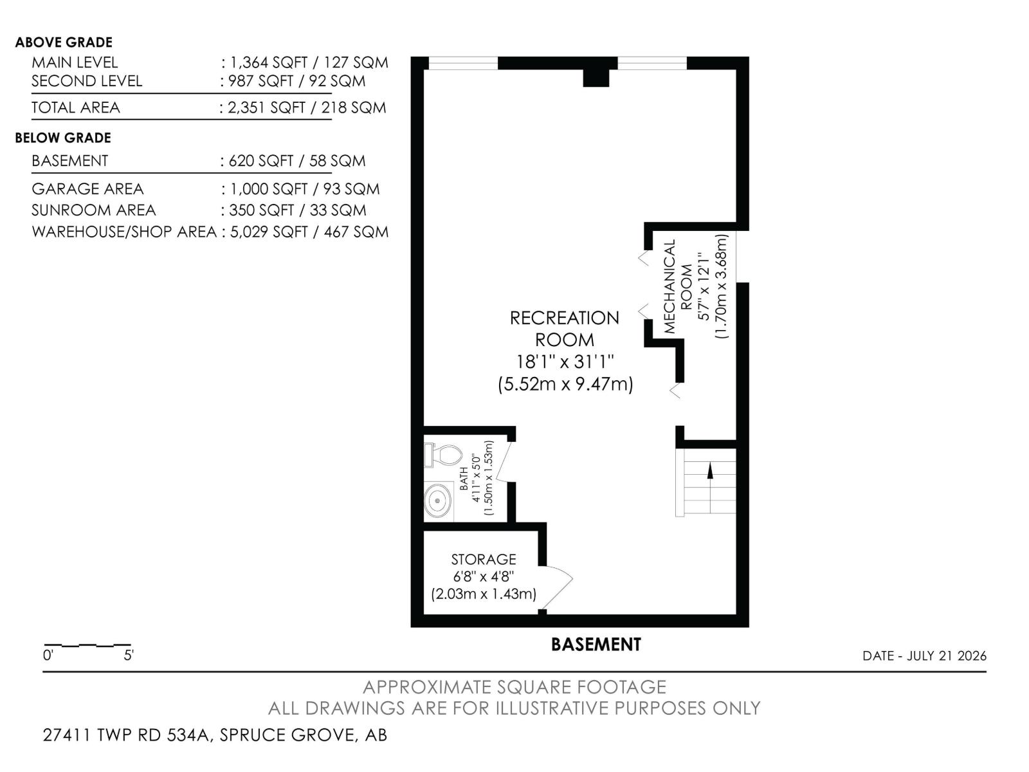
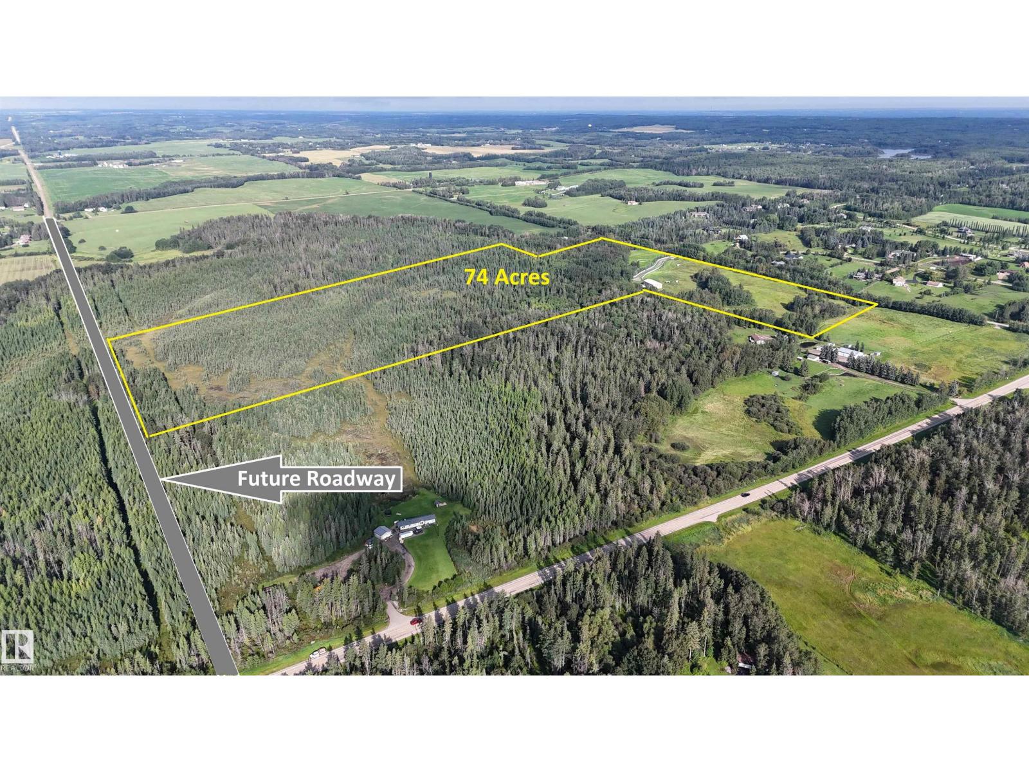
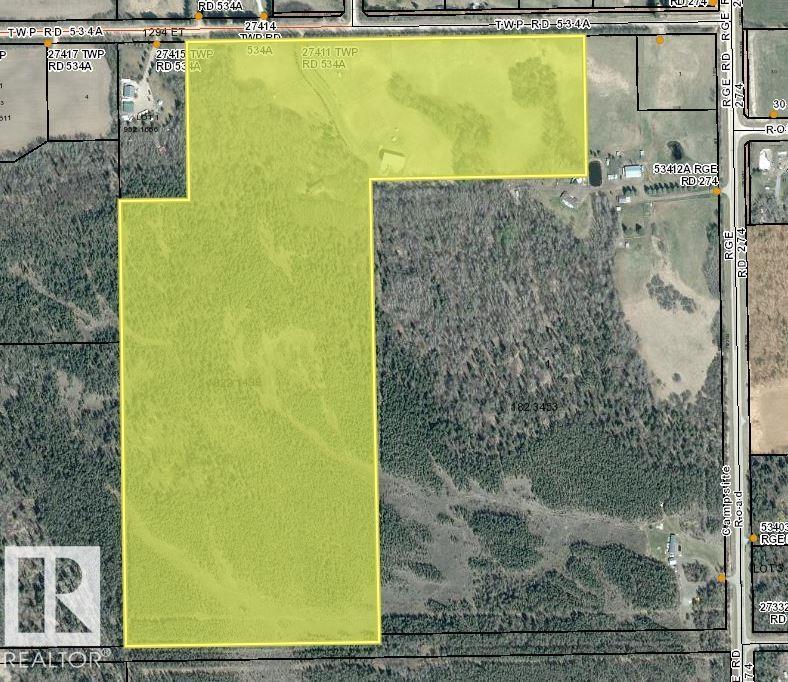
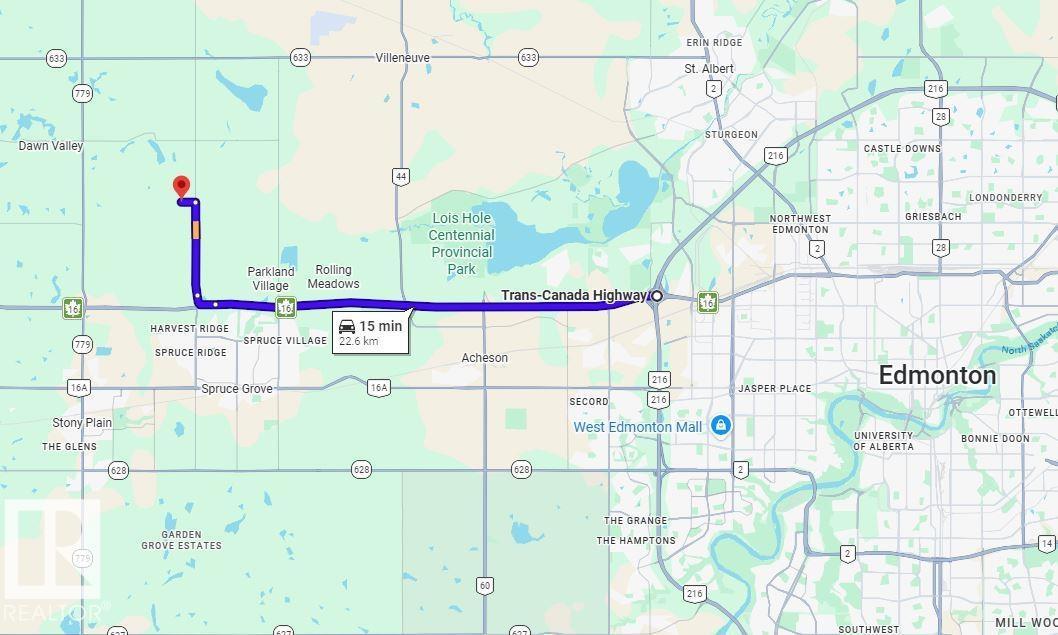
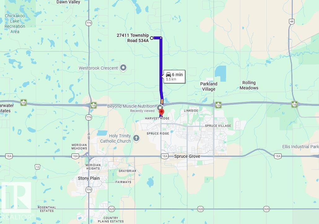
Acreage with Development Opportunity. 74 PRIVATE ACRES, 6 min North of Spruce Grove ON PAVEMENT, with a 5000SQ.FT. SHOP and a GORGEOUS 2 STORY – you will feel like you are NEXT TO THE MOUNTAINS. Land is MOSTLY TREED with walking trails and about 14 acres of pastures SET UP FOR HORSES. Zoned Country Residential and ELIGIBLE FOR SUBDIVISION. Soaring vaults, accented with WOOD FLOORS AND CEILINGS plus a ceramic wood stove for those cool nights. BUILT FOR ENTERTAINING with a kitchen to match and space for everyone. Primary bedroom upstairs with a full ensuite and PRIVATE BALCONY. Bedrooms 2 and 3 are similar in size with a full bath adjacent. MAIN FLOOR OFFICE is currently bedroom 4. FULLY DEVELOPED BASEMENT with Rec room and bath. 30x32 HEATED GARAGE. 38x86 SHOP has 2 levels on front half that is heated and full height for the back portion with 14’ doors and LOTS OF POWER. Gated with paved driveway BUILT FOR HEAVY TRAFFIC. Good Water Well and private sewage, plus Fiber Optic Internet. Rare Opportunity! (id:55254)
Property Details
| MLS® Number | E4501154 |
| Property Type | Single Family |
| Amenities Near By | Park |
| Features | Rolling, Paved Lane |
| Parking Space Total | 10 |
Building
| Bathroom Total | 4 |
| Bedrooms Total | 4 |
| Amenities | Ceiling - 10ft, Vinyl Windows |
| Appliances | Dishwasher, Dryer, Hood Fan, Oven - Built-in, Refrigerator, Storage Shed, Stove, Washer, Window Coverings |
| Basement Development | Finished |
| Basement Type | Partial (finished) |
| Constructed Date | 1994 |
| Construction Style Attachment | Detached |
| Cooling Type | Central Air Conditioning |
| Fireplace Fuel | Wood |
| Fireplace Present | Yes |
| Fireplace Type | Unknown |
| Half Bath Total | 2 |
| Heating Type | Forced Air |
| Stories Total | 2 |
| Size Interior | 2,347 Sqft |
| Type | House |
Parking
| Heated Garage | |
| Oversize | |
| R V | |
| Attached Garage |
Land
| Acreage | Yes |
| Land Amenities | Park |
| Size Irregular | 74.06 |
| Size Total | 74.06 Ac |
| Size Total Text | 74.06 Ac |
Rooms
| Level | Type | Length | Width | Dimensions |
|---|---|---|---|---|
| Basement | Family Room | Measurements not available | ||
| Basement | Storage | Measurements not available | ||
| Main Level | Living Room | Measurements not available | ||
| Main Level | Dining Room | Measurements not available | ||
| Main Level | Kitchen | Measurements not available | ||
| Main Level | Bedroom 4 | Measurements not available | ||
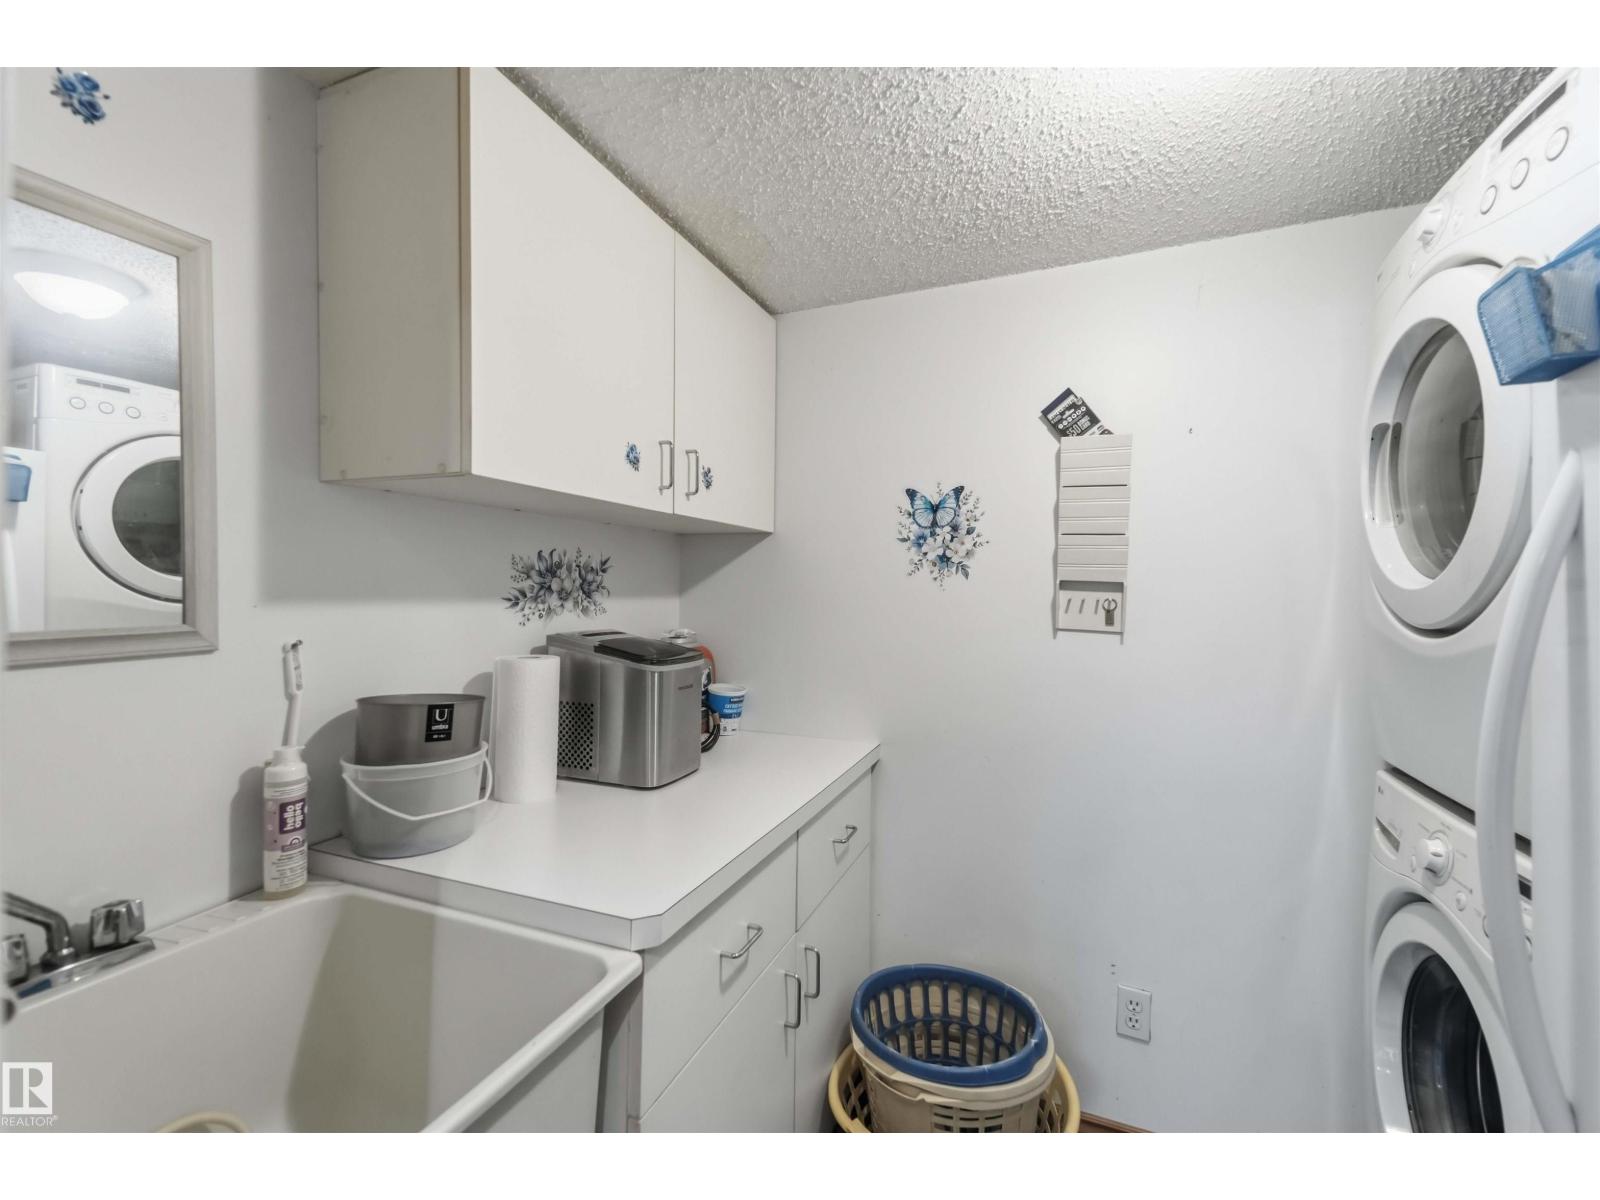
| Main Level | Laundry Room | Measurements not available | ||
| Upper Level | Primary Bedroom | Measurements not available | ||
| Upper Level | Bedroom 2 | Measurements not available | ||
| Upper Level | Bedroom 3 | Measurements not available |
https://www.realtor.ca/real-estate/30091365/27411-twp-road-534-a-rural-parkland-county-none
Contact Us
Contact us for more information

Michael T. Kinsella
Associate
www.kinsellasells.com/
www.facebook.com/mikekinsellarealtor/
8104 160 Ave NW
Edmonton, Alberta T5Z 3J8
(780) 406-4000
(780) 406-8777

Scott Storry
Associate
(780) 406-8777
www.scottstorry.com/
twitter.com/@ScottStorry
www.facebook.com/scottstorryrealestatestalbert/
www.linkedin.com/in/scott-storry-157b4213/?trk=hp-identity-name
8104 160 Ave NW
Edmonton, Alberta T5Z 3J8
(780) 406-4000
(780) 406-8777

The trademarks REALTOR®, REALTORS®, and the REALTOR® logo are controlled by The Canadian Real Estate Association (CREA) and identify real estate professionals who are members of CREA. The trademarks MLS®, Multiple Listing Service® and the associated logos are owned by The Canadian Real Estate Association (CREA) and identify the quality of services provided by real estate professionals who are members of CREA. The trademark DDF® is owned by The Canadian Real Estate Association (CREA) and identifies CREA's Data Distribution Facility (DDF®)
August 13 2026 02:01:33
REALTORS® Association of Edmonton
RE/MAX Elite