Sanket Patel Commercial Realtor

264 Vanson Close Red Deer, Alberta T4R 0G6
264 Vanson Close, Red Deer, Alberta T4R 0G6 (30164409), Calgary — Homes for Sale

$395,500
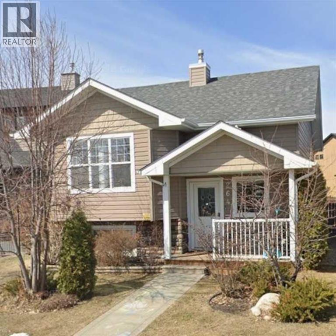
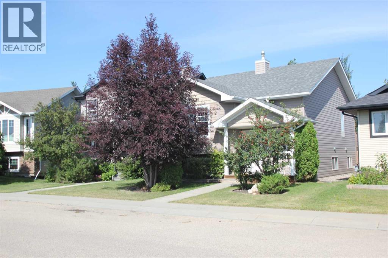
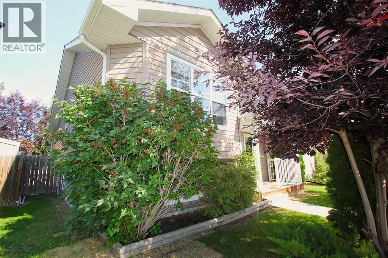
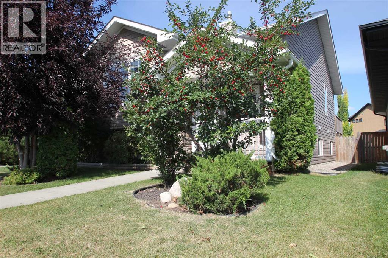
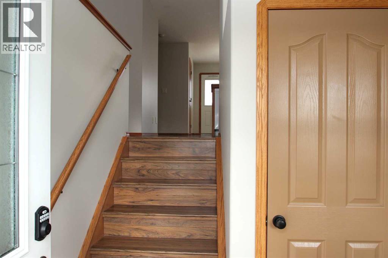
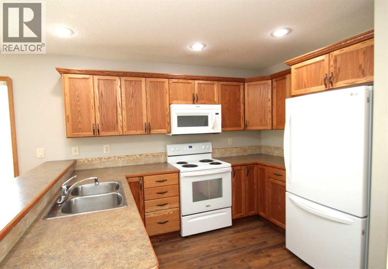
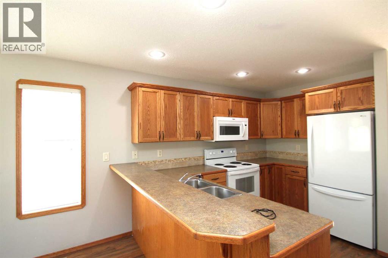
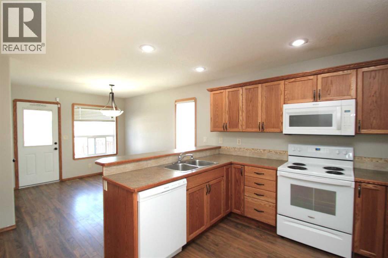
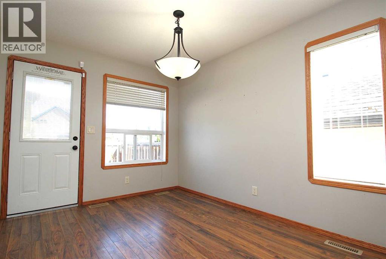
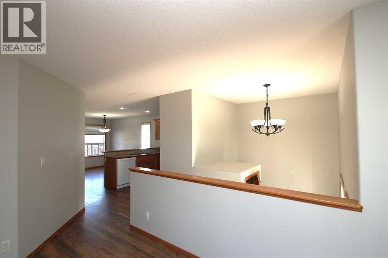
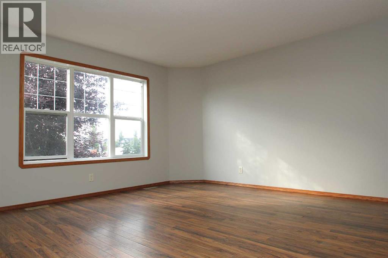
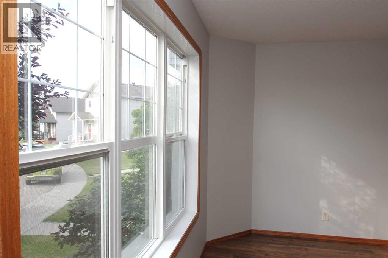
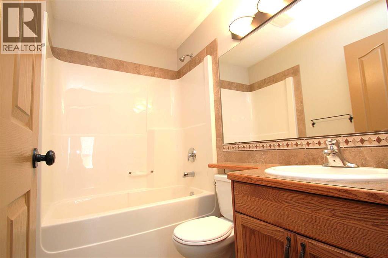
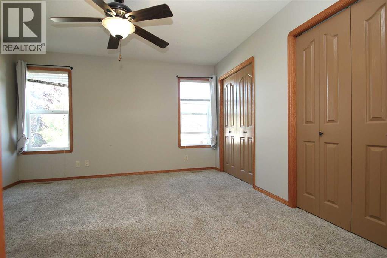
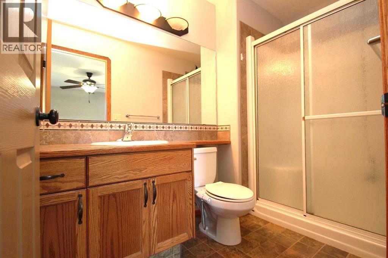

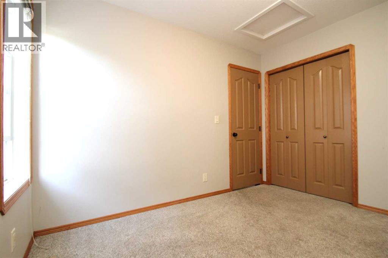
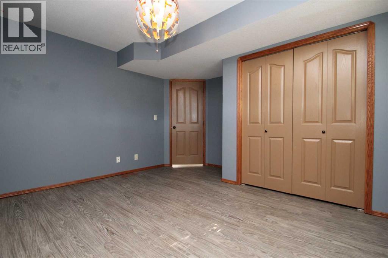
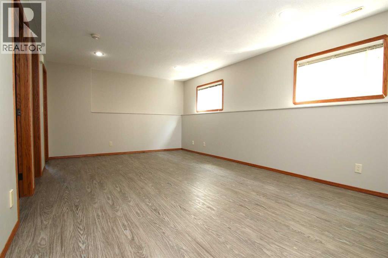
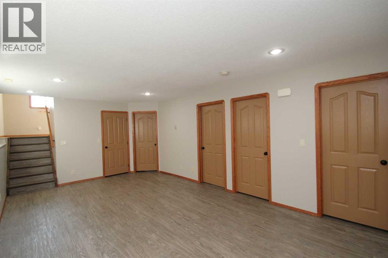
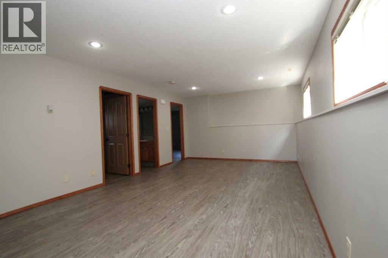
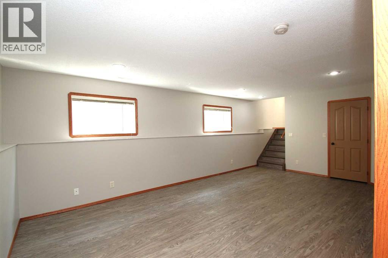
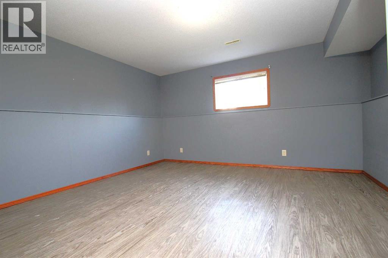
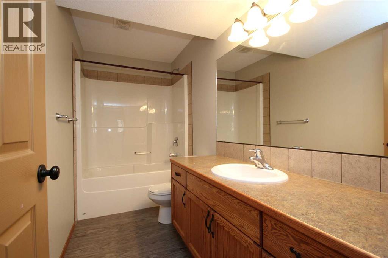
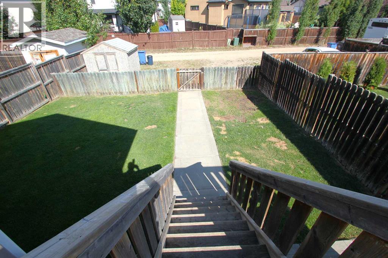
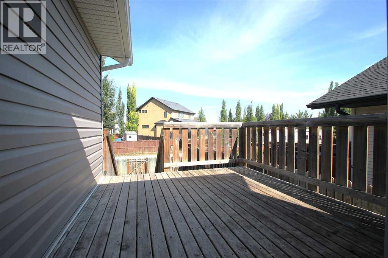
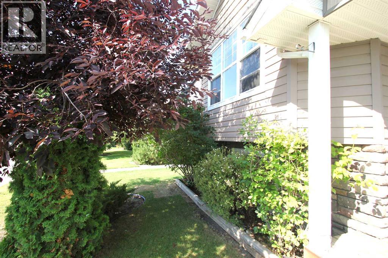
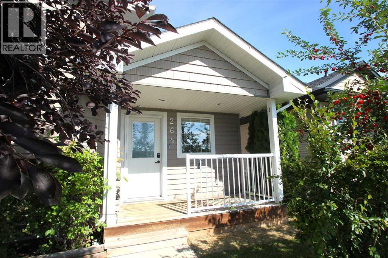
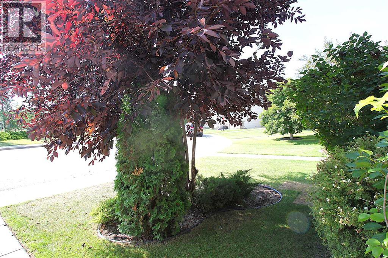
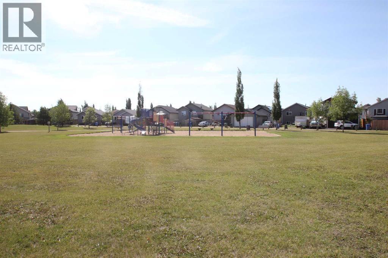
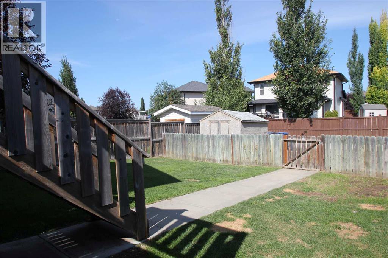
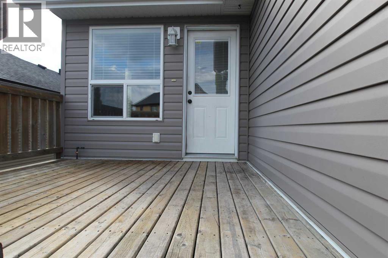
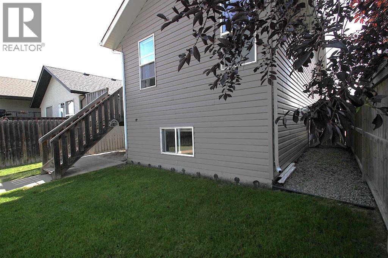
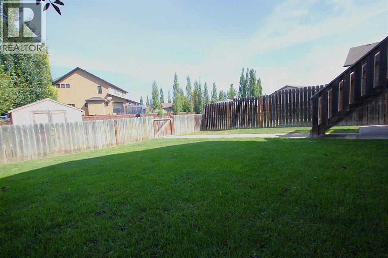
Looking for your first home or wanting to add to your rental portfolio, then come take a look at this fully developed Bi-level offering 4 bedrooms and 3 bathrooms on a close across from the park. Desirable Vanier Woods offers close proximity to schools, Collicutt recreation center, shopping, restaurant's walking/bike paths and more. Great floor plan with spacious rooms through out. Good size primary bed room with double closets and large 3 PC ensuite. Kitchen features plenty of cabinet space with breakfast bar and 4 appliances. Dining area has a large window overlooking a rear 12x10' deck. Private fenced yard with a storage shed and off street rear parking. Laminate flooring in the kitchen and living areas. Basement is fully developed with a 21' rec room, added comfort with in floor hot water heating and 2 very large bedrooms plus a large 4 PC bathroom. Main floor just freshly painted. Mature landscaping and ready to move in. (id:55254)
Property Details
| MLS® Number | A2334641 |
| Property Type | Single Family |
| Community Name | Vanier Woods |
| Amenities Near By | Playground, Schools |
| Features | Back Lane, Gas Bbq Hookup |
| Parking Space Total | 3 |
| Plan | 0725873 |
| Structure | Deck |
Building
| Bathroom Total | 3 |
| Bedrooms Above Ground | 2 |
| Bedrooms Below Ground | 2 |
| Bedrooms Total | 4 |
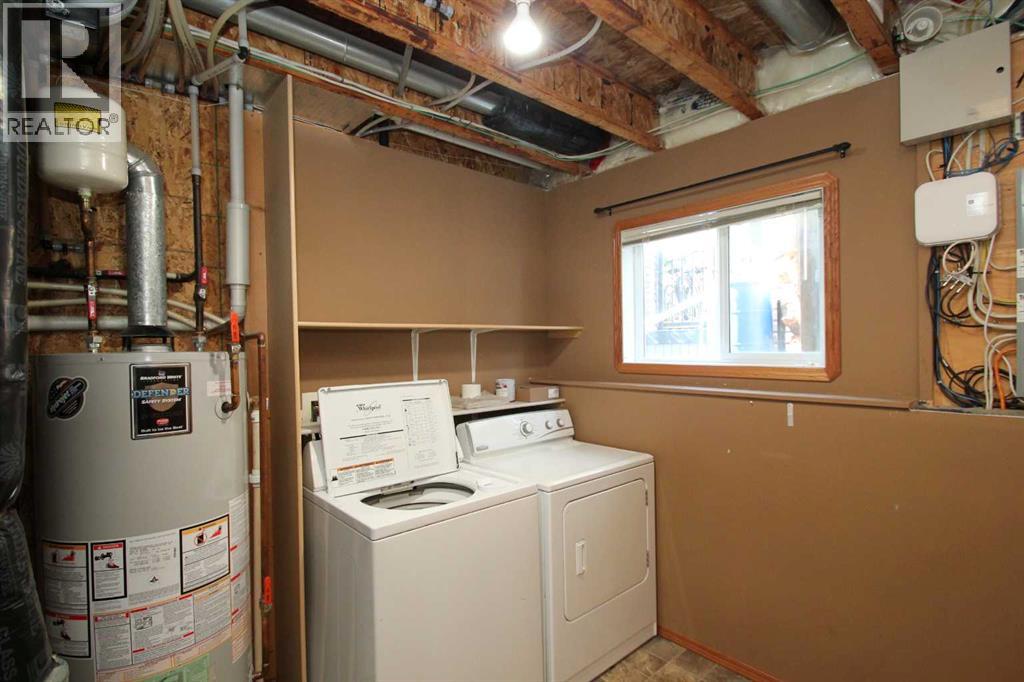
| Appliances | Refrigerator, Dishwasher, Stove, Microwave, Washer & Dryer |
| Architectural Style | Bi-level |
| Basement Development | Finished |
| Basement Type | Full (finished) |
| Constructed Date | 2007 |
| Construction Material | Wood Frame |
| Construction Style Attachment | Detached |
| Cooling Type | None |
| Exterior Finish | Vinyl Siding |
| Flooring Type | Carpeted, Laminate, Vinyl |
| Foundation Type | Poured Concrete |
| Heating Type | Forced Air, Hot Water, In Floor Heating |
| Stories Total | 1 |
| Size Interior | 1,080 Sqft |
| Total Finished Area | 1080 Sqft |
| Type | House |
Parking
| Other |
Land
| Acreage | No |
| Fence Type | Fence |
| Land Amenities | Playground, Schools |
| Size Depth | 35.96 M |
| Size Frontage | 10.36 M |
| Size Irregular | 4045.00 |
| Size Total | 4045 Sqft|0-4,050 Sqft |
| Size Total Text | 4045 Sqft|0-4,050 Sqft |
| Zoning Description | R-n |
Rooms
| Level | Type | Length | Width | Dimensions |
|---|---|---|---|---|
| Basement | Recreational, Games Room | 21.33 Ft x 12.42 Ft | ||
| Basement | Bedroom | 13.92 Ft x 12.83 Ft | ||
| Basement | Bedroom | 15.92 Ft x 13.75 Ft | ||
| Basement | 4pc Bathroom | 10.83 Ft x 4.92 Ft | ||
| Main Level | Living Room | 13.92 Ft x 13.92 Ft | ||
| Main Level | Kitchen | 11.33 Ft x 11.42 Ft | ||
| Main Level | Other | 11.42 Ft x 9.58 Ft | ||
| Main Level | Bedroom | 10.83 Ft x 8.83 Ft | ||
| Main Level | Primary Bedroom | 12.58 Ft x 12.58 Ft | ||
| Main Level | 3pc Bathroom | 9.00 Ft x 4.83 Ft | ||
| Main Level | 4pc Bathroom | 7.42 Ft x 4.83 Ft |
https://www.realtor.ca/real-estate/30164409/264-vanson-close-red-deer-vanier-woods
Contact Us
Contact us for more information

Paul Jones
Associate Broker
(403) 340-3085
pauljonesreddeerrealestate.com/
4440 - 49 Avenue
Red Deer, Alberta T4N 3W6
(403) 343-3020
(403) 340-3085
www.remaxreddeer.com/

The trademarks REALTOR®, REALTORS®, and the REALTOR® logo are controlled by The Canadian Real Estate Association (CREA) and identify real estate professionals who are members of CREA. The trademarks MLS®, Multiple Listing Service® and the associated logos are owned by The Canadian Real Estate Association (CREA) and identify the quality of services provided by real estate professionals who are members of CREA. The trademark DDF® is owned by The Canadian Real Estate Association (CREA) and identifies CREA's Data Distribution Facility (DDF®)
August 19 2026 02:21:15
Central Alberta REALTORS® Association
RE/MAX Real Estate Central Alberta