Sanket Patel Commercial Realtor

264 Templeview Way NE Calgary, Alberta T1Y 3Y9
264 Templeview Way NE, Calgary, Alberta T1Y 3Y9 (30139125), Calgary — Homes for Sale

$415,000
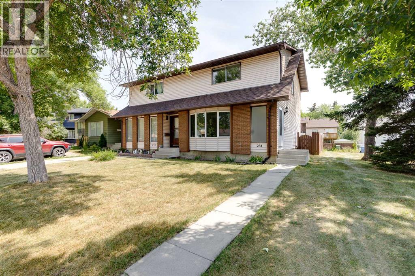
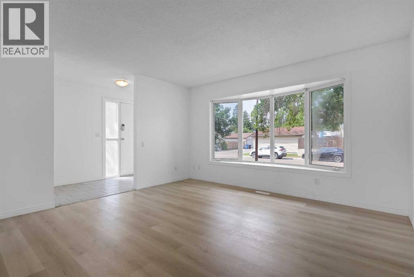
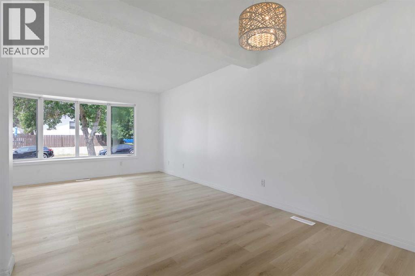
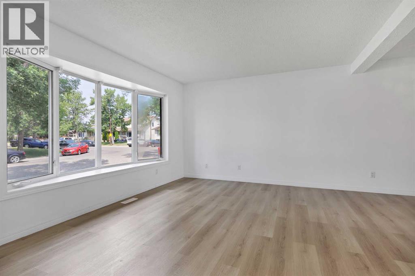
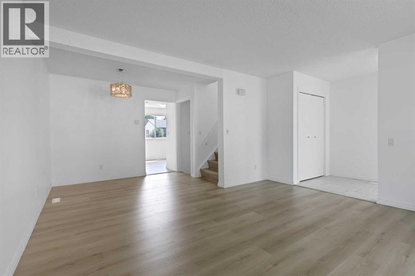
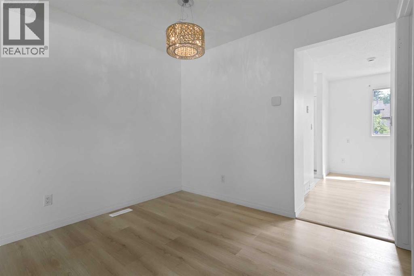
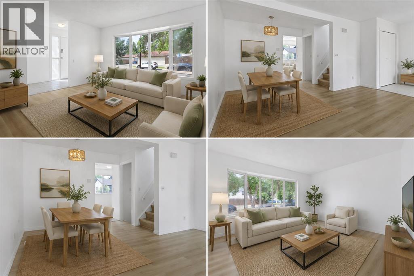
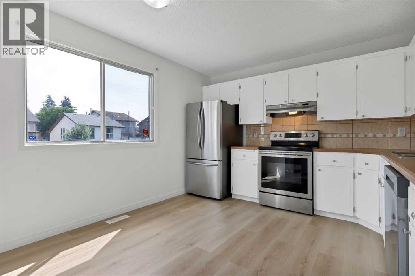
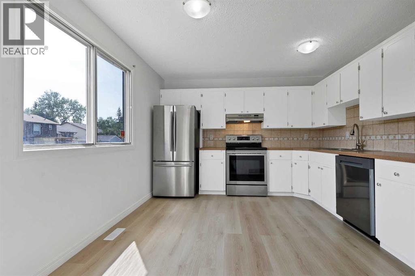
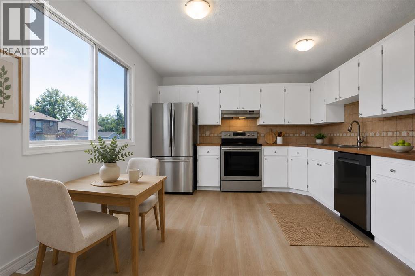
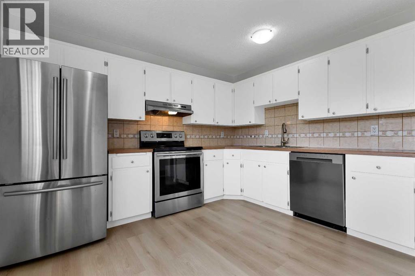
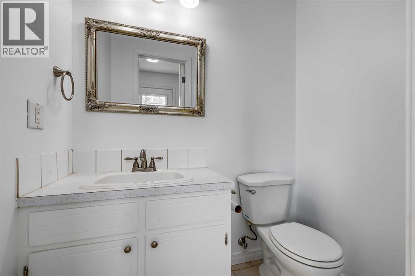
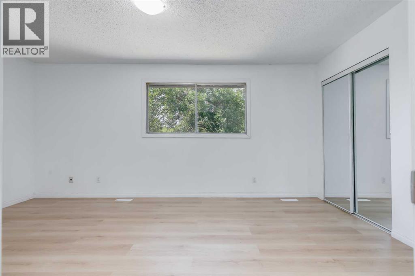
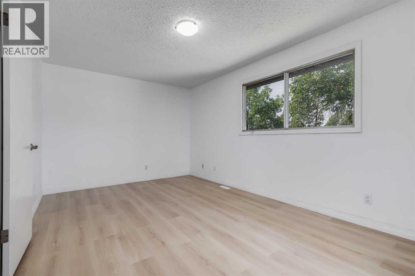
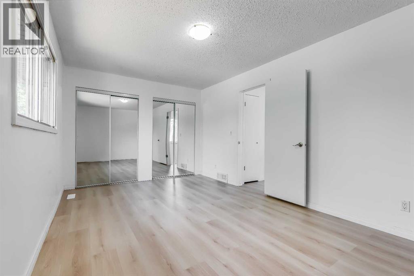
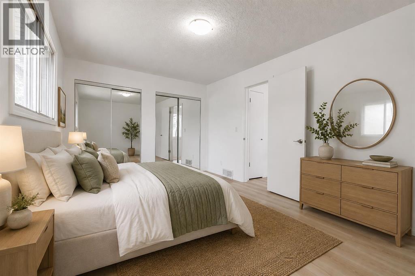
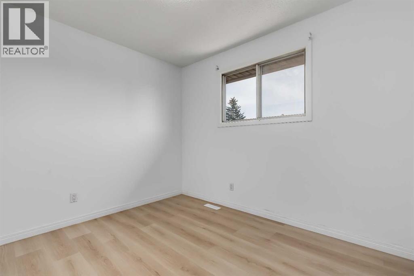
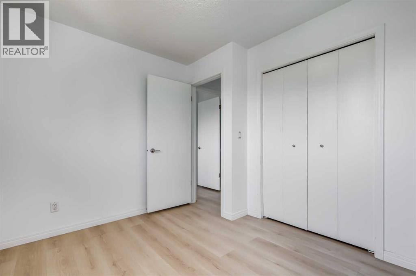
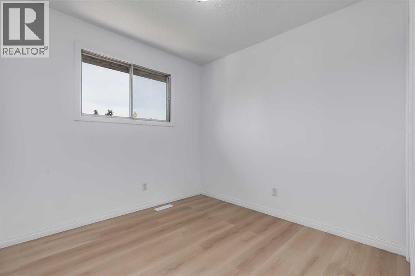
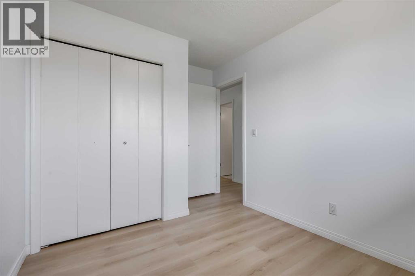
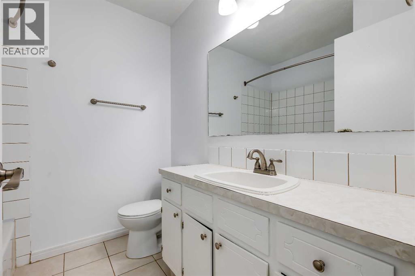
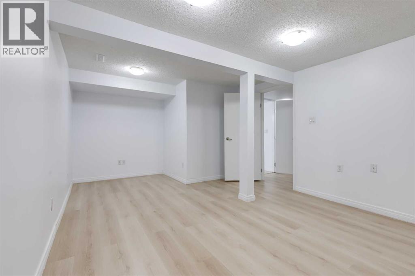
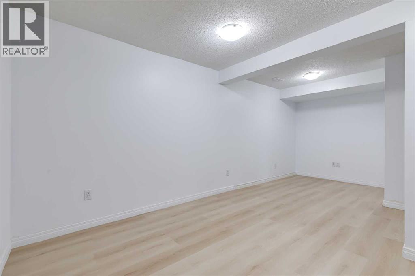
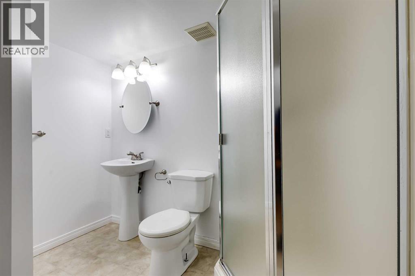
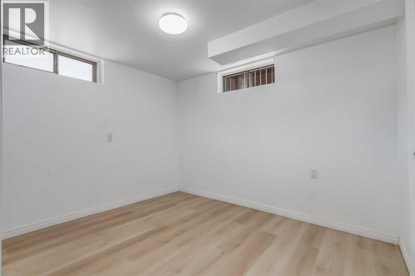
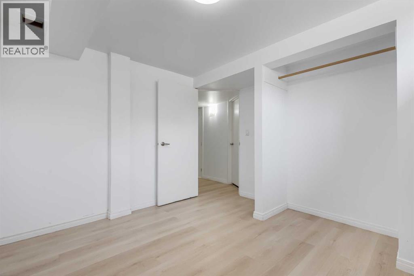
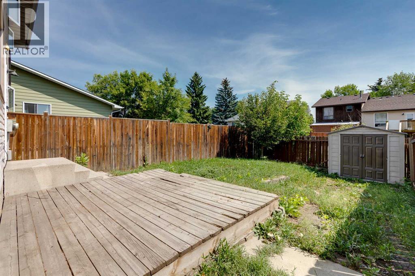
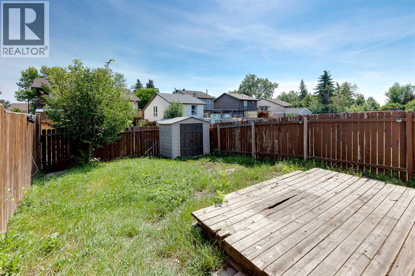

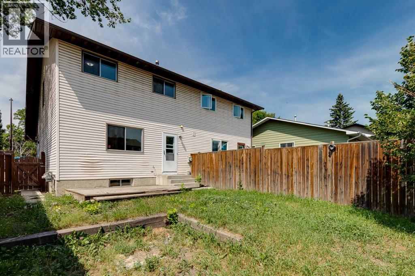
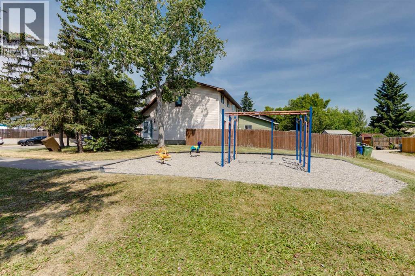
Welcome to this well-designed two-storey semi-detached home, offering functional living space across three levels perfect for families or investors alike. The main floor features a bright kitchen with an attached eating area, a spacious living room and connected dining room great for entertaining and family meals. A convenient 2-piece bathroom completes the main. Upstairs, you'll find a large primary bedroom with duel closets, two more generously sized bedrooms and a full 4-piece bathroom, offering a comfortable private space for the entire family. The finished basement adds excellent additional living space with a rec room perfect for a media room or home gym, a fourth bedroom/office (windows not egress), and a full bathroom ideal for guests or a growing family. The home has some fresh paint, new flooring and is situated right next to a park/playground area. Don't miss your chance to view this fantastic property, book your showing today! (id:55254)
Property Details
| MLS® Number | A2334547 |
| Property Type | Single Family |
| Community Name | Temple |
| Amenities Near By | Park, Playground, Schools, Shopping |
| Features | Back Lane |
| Plan | 7711020 |
| Structure | None |
Building
| Bathroom Total | 3 |
| Bedrooms Above Ground | 3 |
| Bedrooms Below Ground | 1 |
| Bedrooms Total | 4 |
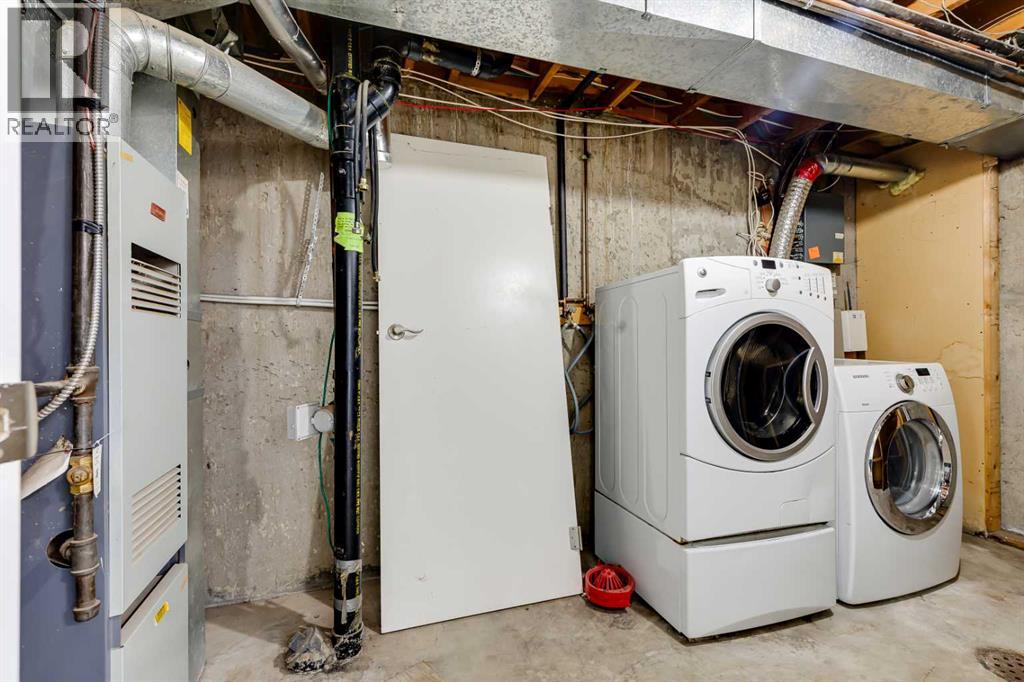
| Appliances | Washer, Refrigerator, Dishwasher, Stove, Dryer, Hood Fan |
| Basement Development | Finished |
| Basement Type | Full (finished) |
| Constructed Date | 1978 |
| Construction Material | Wood Frame |
| Construction Style Attachment | Semi-detached |
| Cooling Type | None |
| Exterior Finish | Brick, Vinyl Siding |
| Flooring Type | Linoleum, Tile, Vinyl |
| Foundation Type | Poured Concrete |
| Half Bath Total | 1 |
| Heating Type | Forced Air |
| Stories Total | 2 |
| Size Interior | 1,240 Sqft |
| Total Finished Area | 1240.44 Sqft |
| Type | Duplex |
Parking
| None |
Land
| Acreage | No |
| Fence Type | Fence |
| Land Amenities | Park, Playground, Schools, Shopping |
| Size Depth | 30.48 M |
| Size Frontage | 7.74 M |
| Size Irregular | 233.00 |
| Size Total | 233 M2|0-4,050 Sqft |
| Size Total Text | 233 M2|0-4,050 Sqft |
| Zoning Description | R-cg |
Rooms
| Level | Type | Length | Width | Dimensions |
|---|---|---|---|---|
| Lower Level | Recreational, Games Room | 3.55 M x 5.52 M | ||
| Lower Level | 3pc Bathroom | 2.55 M x 1.57 M | ||
| Lower Level | Bedroom | 3.24 M x 3.27 M | ||
| Main Level | Kitchen | 3.43 M x 3.99 M | ||
| Main Level | Living Room | 3.69 M x 4.24 M | ||
| Main Level | Dining Room | 2.33 M x 2.90 M | ||
| Main Level | 2pc Bathroom | 1.20 M x 1.75 M | ||
| Upper Level | Bedroom | 2.73 M x 3.18 M | ||
| Upper Level | Primary Bedroom | 3.13 M x 5.14 M | ||
| Upper Level | Bedroom | 2.73 M x 2.57 M | ||
| Upper Level | 4pc Bathroom | 2.09 M x 2.13 M |
https://www.realtor.ca/real-estate/30139125/264-templeview-way-ne-calgary-temple
Contact Us
Contact us for more information

Rory Winder
Associate
www.rorywinder.com/
www.facebook.com/rorywinder.realtor/
www.linkedin.com/in/rory-winder/
375, 7220 Fisher St SE
Calgary, Alberta T2H 2H8
(403) 618-6984

The trademarks REALTOR®, REALTORS®, and the REALTOR® logo are controlled by The Canadian Real Estate Association (CREA) and identify real estate professionals who are members of CREA. The trademarks MLS®, Multiple Listing Service® and the associated logos are owned by The Canadian Real Estate Association (CREA) and identify the quality of services provided by real estate professionals who are members of CREA. The trademark DDF® is owned by The Canadian Real Estate Association (CREA) and identifies CREA's Data Distribution Facility (DDF®)
August 11 2026 01:16:57
Calgary Real Estate Board
The Real Estate District