Sanket Patel Commercial Realtor

2605 Maple Wy NW Edmonton, Alberta T6T 2K1
2605 Maple Wy NW, Edmonton, Alberta T6T 2K1 (30204344), Calgary — Homes for Sale

$375,000
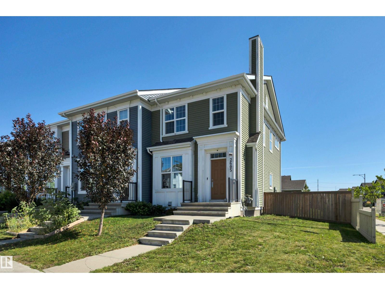
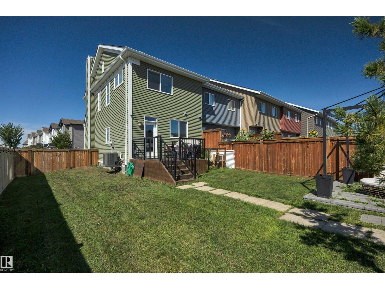
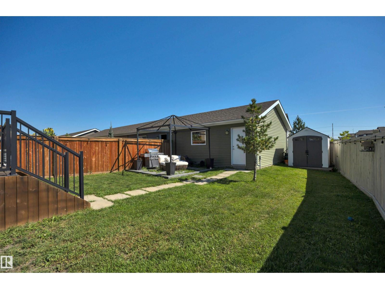
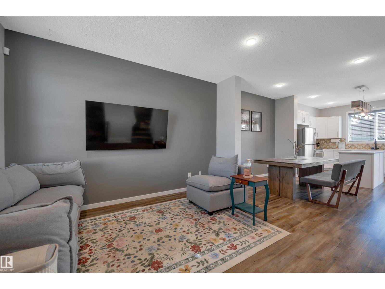
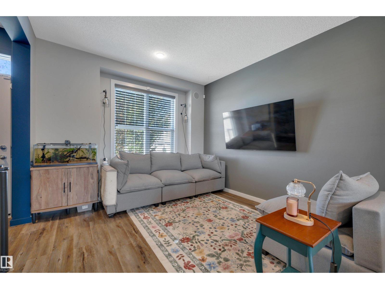
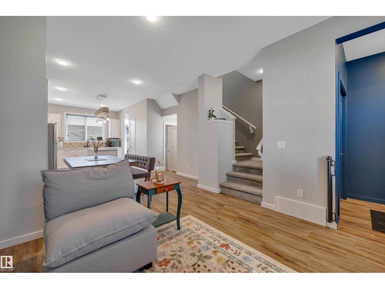
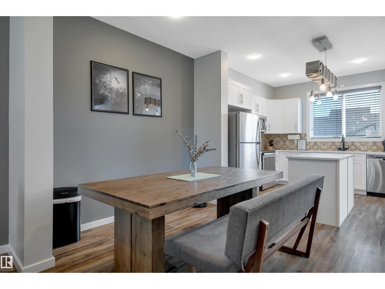
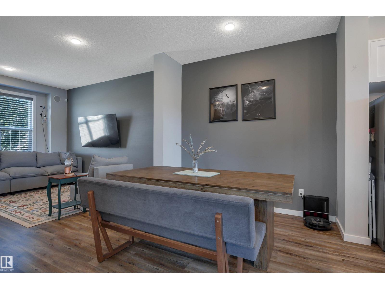
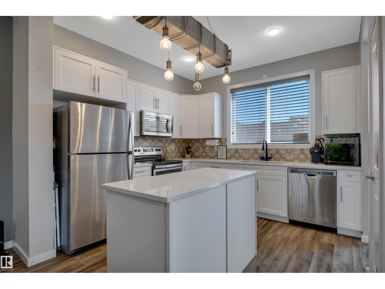
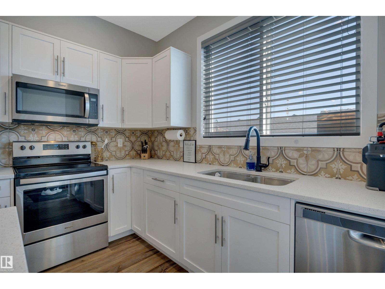
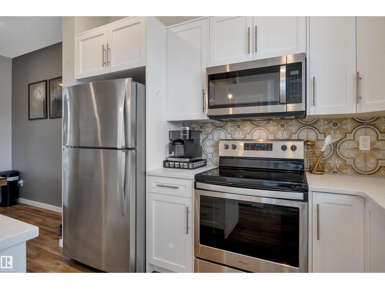
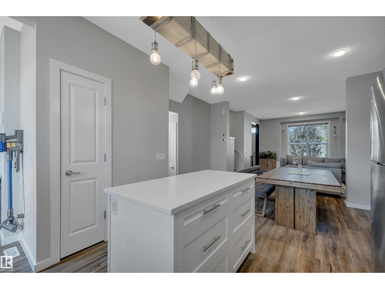
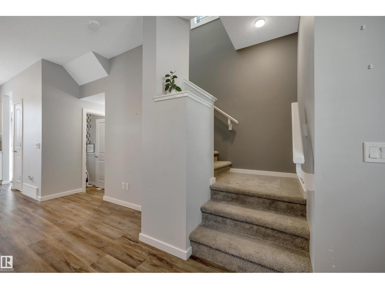
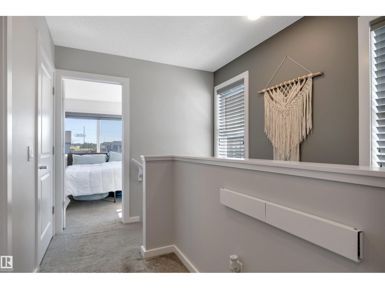
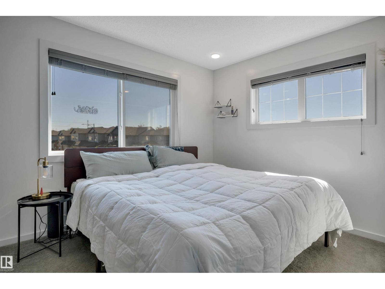
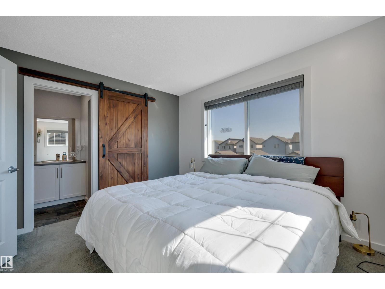
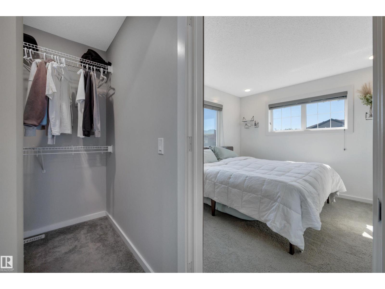
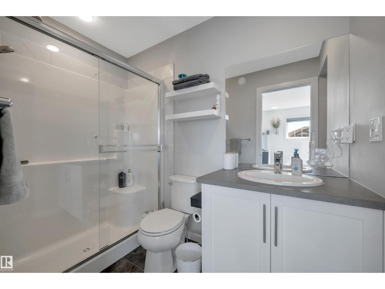
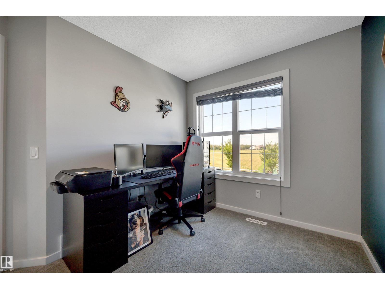
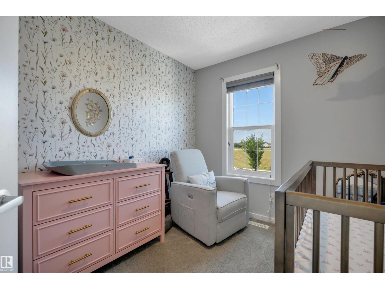
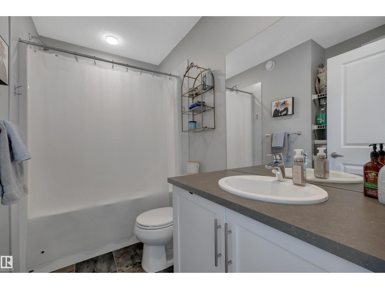
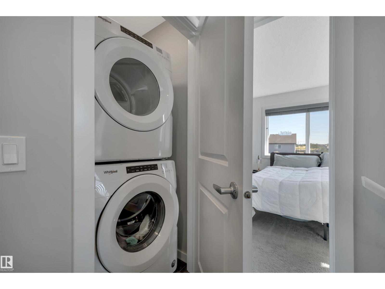
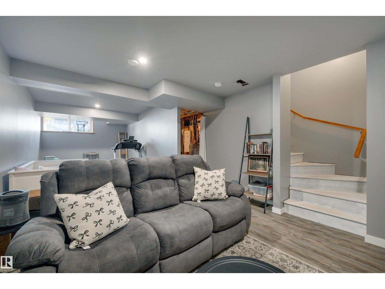
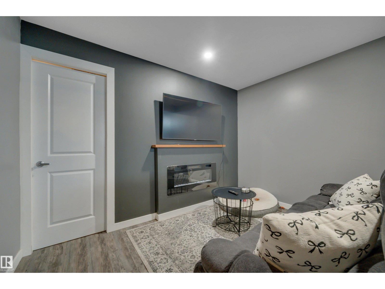
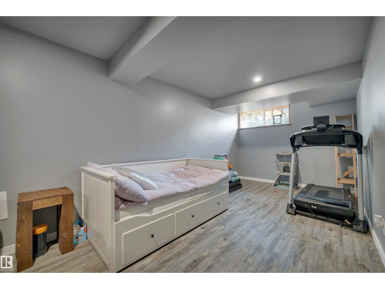
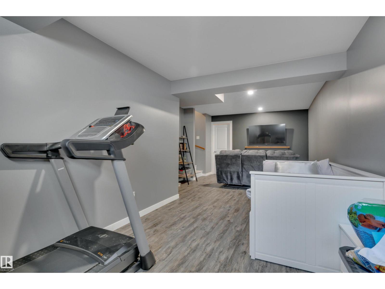
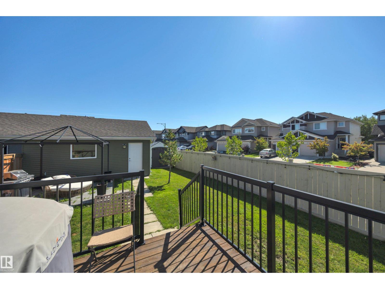
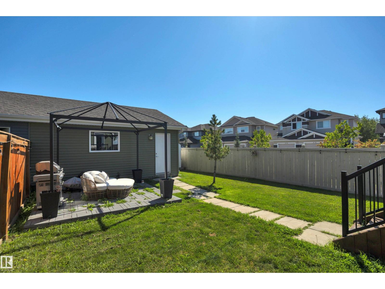
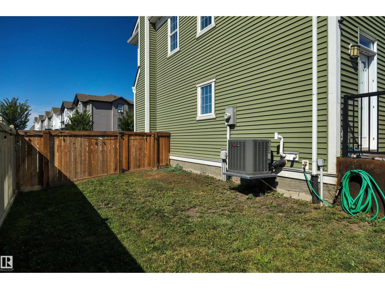
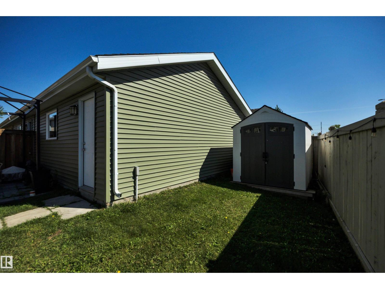
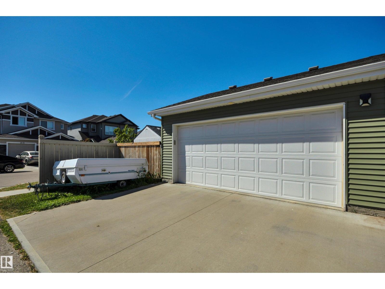
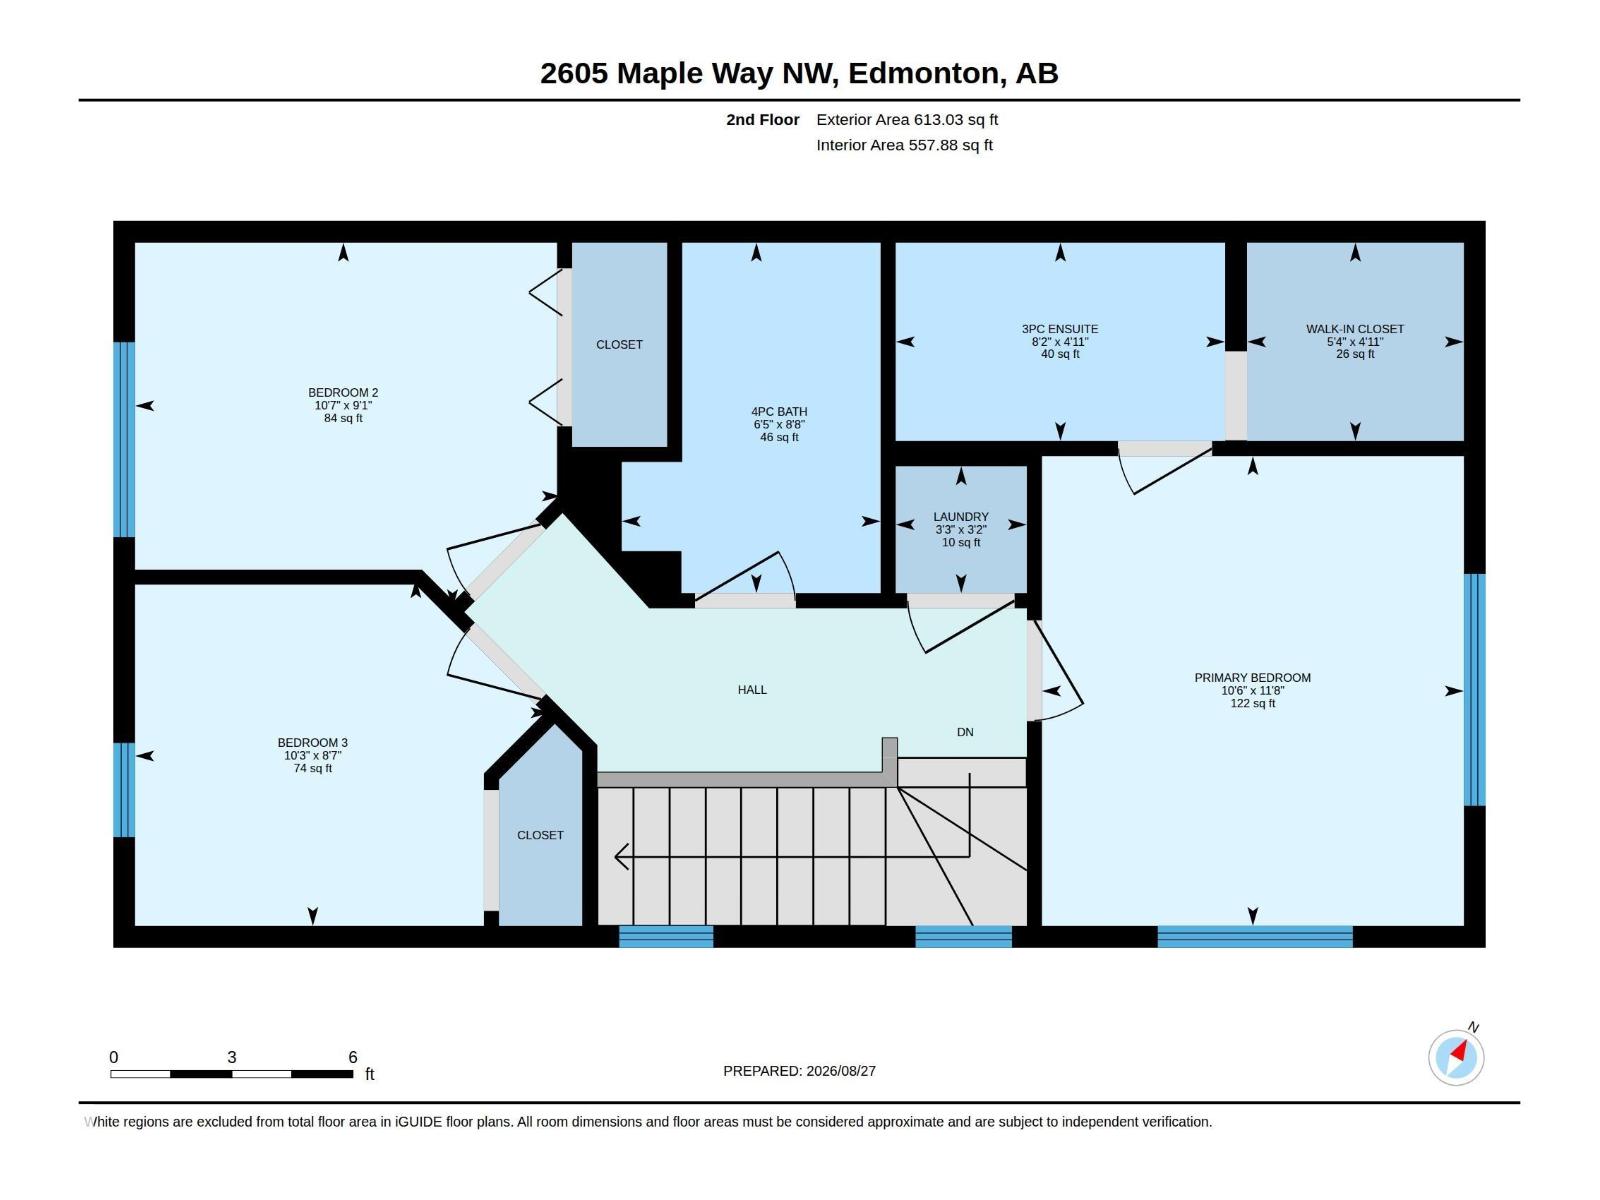
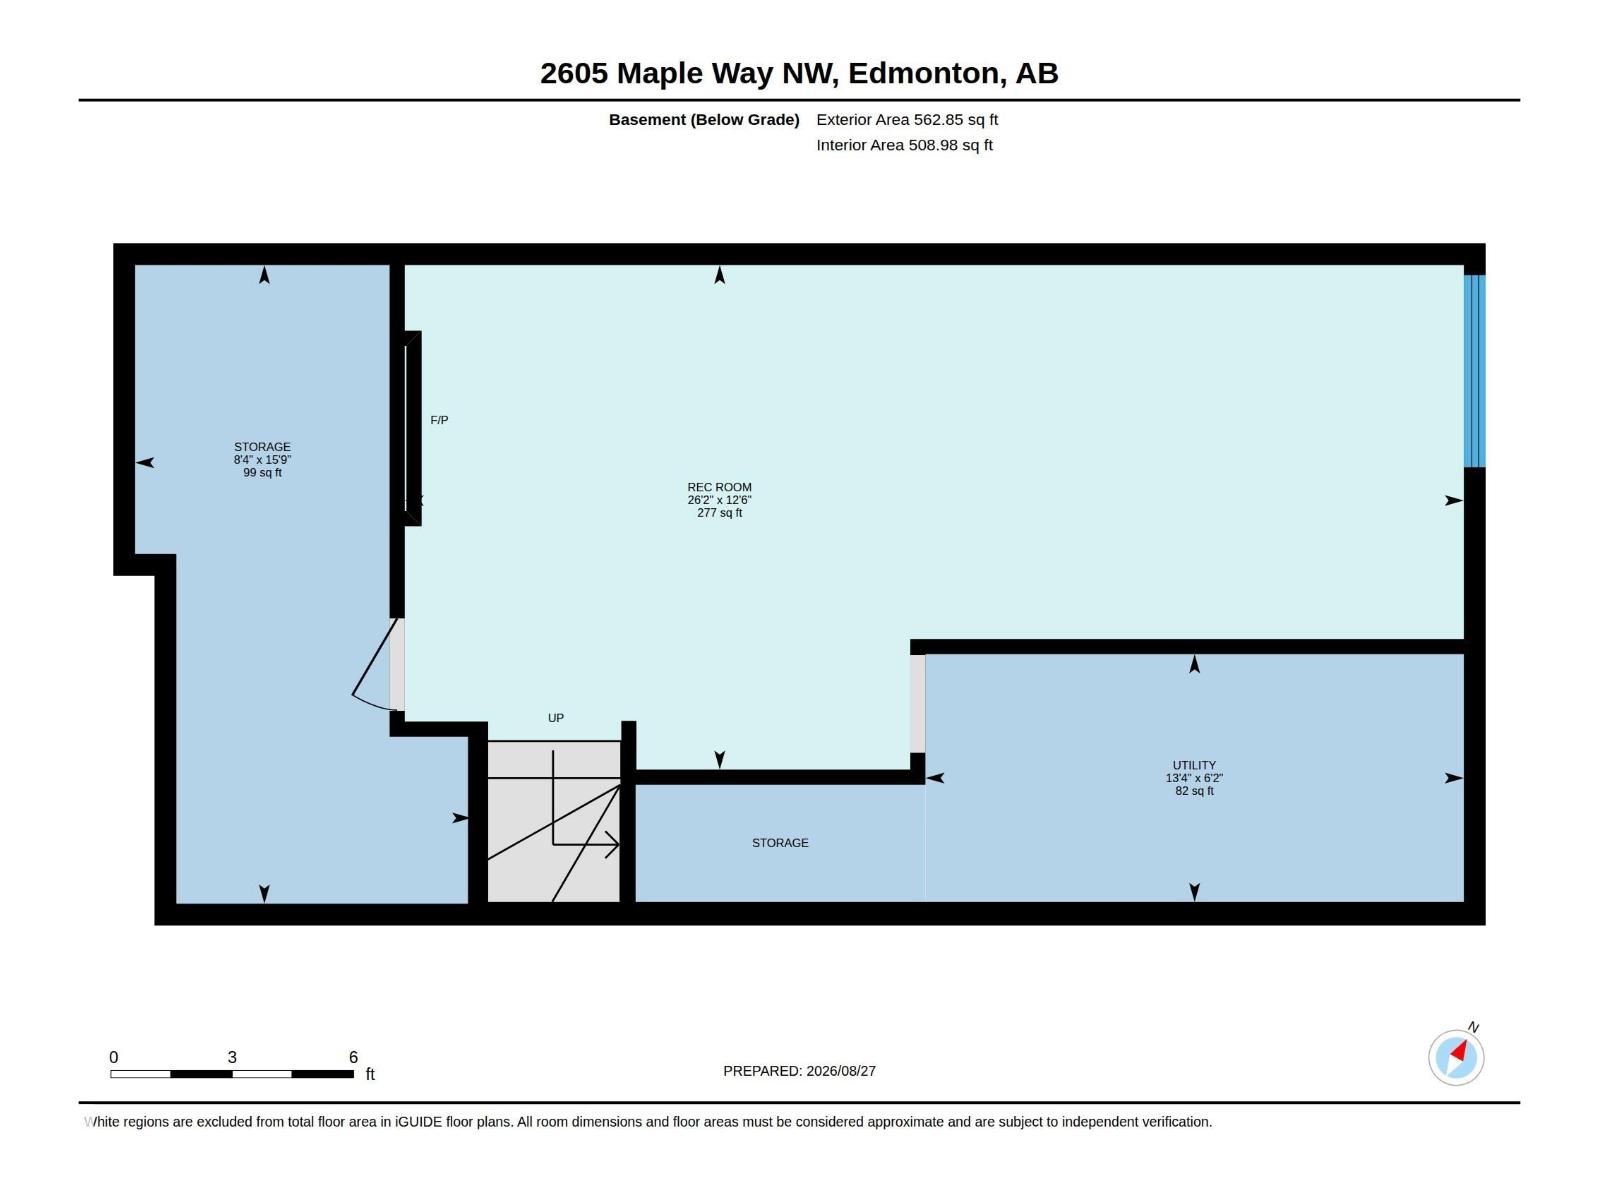
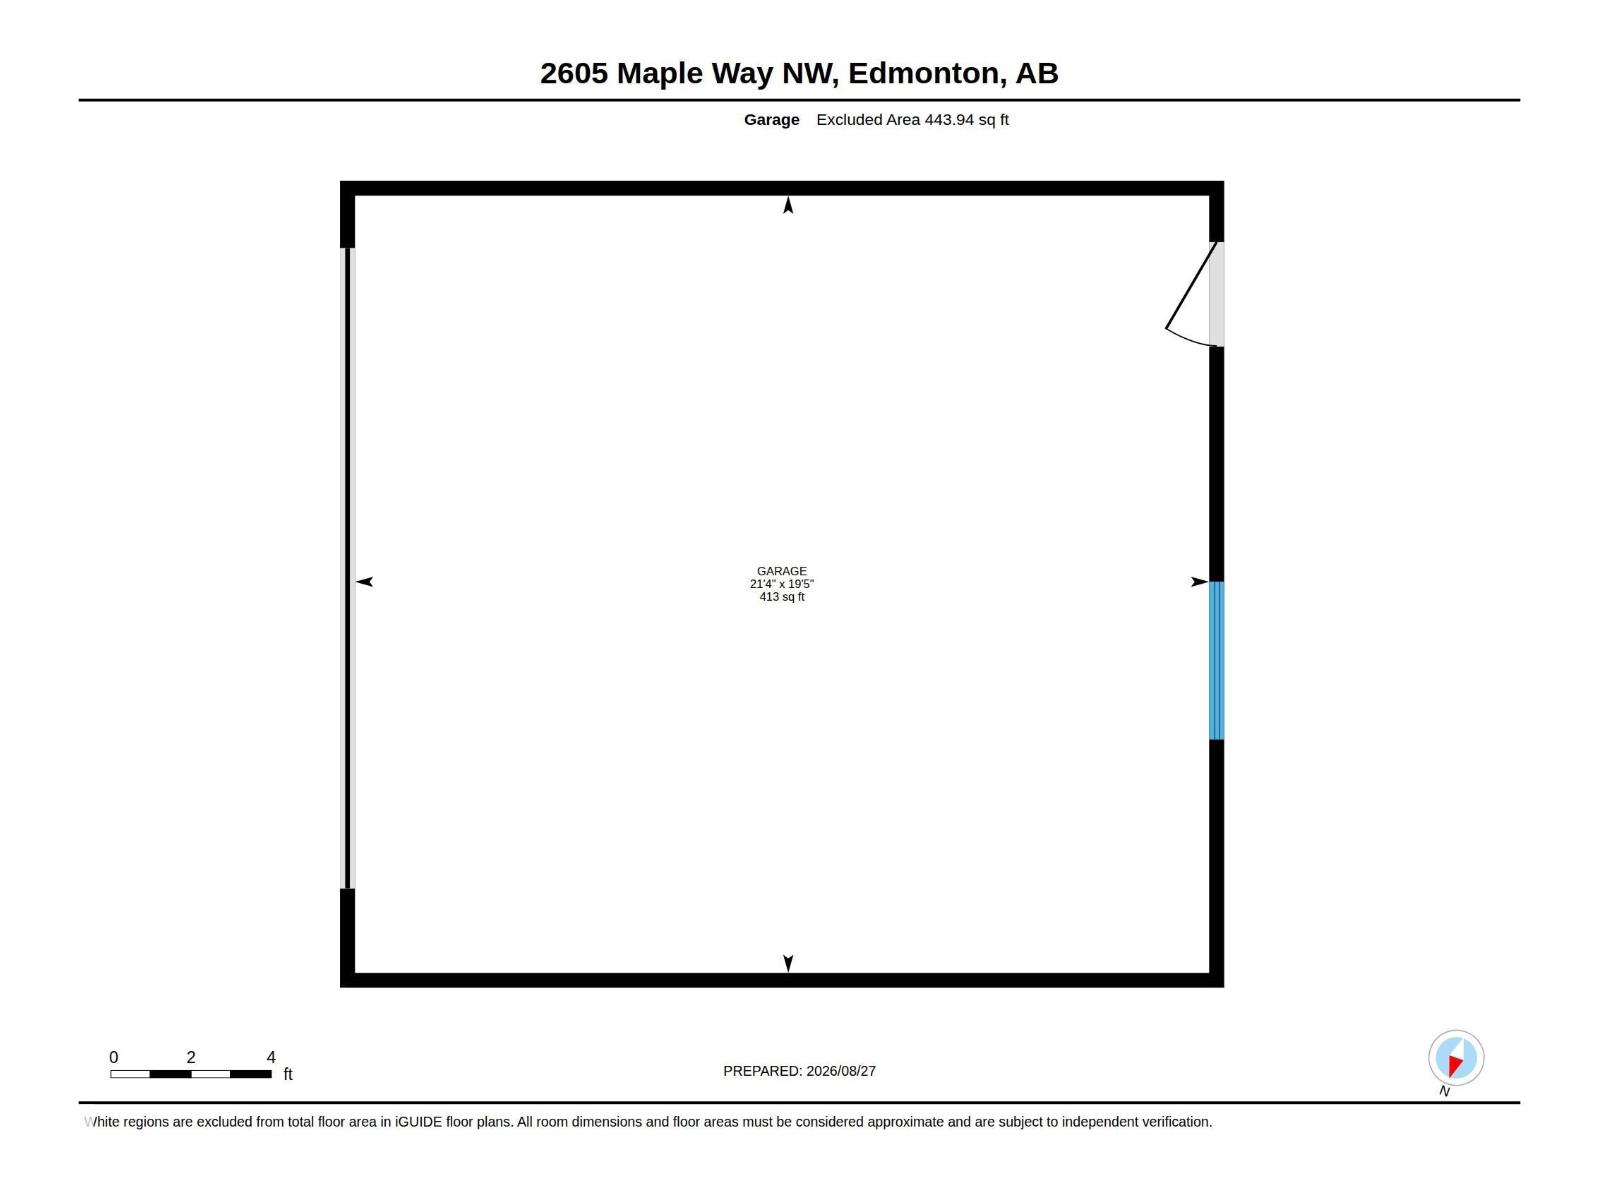
Welcome to this Former Showhome in Maple Crest with a Double Car Garage! This home sits on a huge corner lot at the end of the block, making the backyard nearly double the size of other properties in the category! If you're looking for a huge yard with all-day sun exposure, this is the home for you! Upgrades include Central Air Conditioning, 9’ Ceilings, Built In Speakers, lots of Extra Windows on the side, and more! Walk into the open concept living space with a gorgeous kitchen with quartz counters, stainless steel appliances, and tile backsplash. Upstairs, find three bedrooms including a master with ensuite and walk in closet. Enjoy the convenience of having upstairs laundry! Downstairs is nearly complete, with a huge Bonus Room, tons of storage, and space for a future 4th bedroom. The fully fenced yard is perfect for the whole family, and includes a great deck, shed, RV/Trailer parking, and tons of grass for the kids to play. Welcome to one of the top family communities in SE Edmonton! (id:55254)
Property Details
| MLS® Number | E4505749 |
| Property Type | Single Family |
| Neigbourhood | Maple Crest |
| Amenities Near By | Shopping |
| Features | Flat Site |
| Parking Space Total | 4 |
Building
| Bathroom Total | 3 |
| Bedrooms Total | 3 |
| Appliances | Dishwasher, Dryer, Hood Fan, Microwave, Refrigerator, Stove, Washer |
| Basement Development | Partially Finished |
| Basement Type | Full (partially Finished) |
| Constructed Date | 2019 |
| Construction Style Attachment | Attached |
| Cooling Type | Central Air Conditioning |
| Half Bath Total | 1 |
| Heating Type | Forced Air |
| Stories Total | 2 |
| Size Interior | 1,225 Sqft |
| Type | Row / Townhouse |
Parking
| Detached Garage | |
| R V |
Land
| Acreage | No |
| Land Amenities | Shopping |
| Size Irregular | 391.65 |
| Size Total | 391.65 M2 |
| Size Total Text | 391.65 M2 |
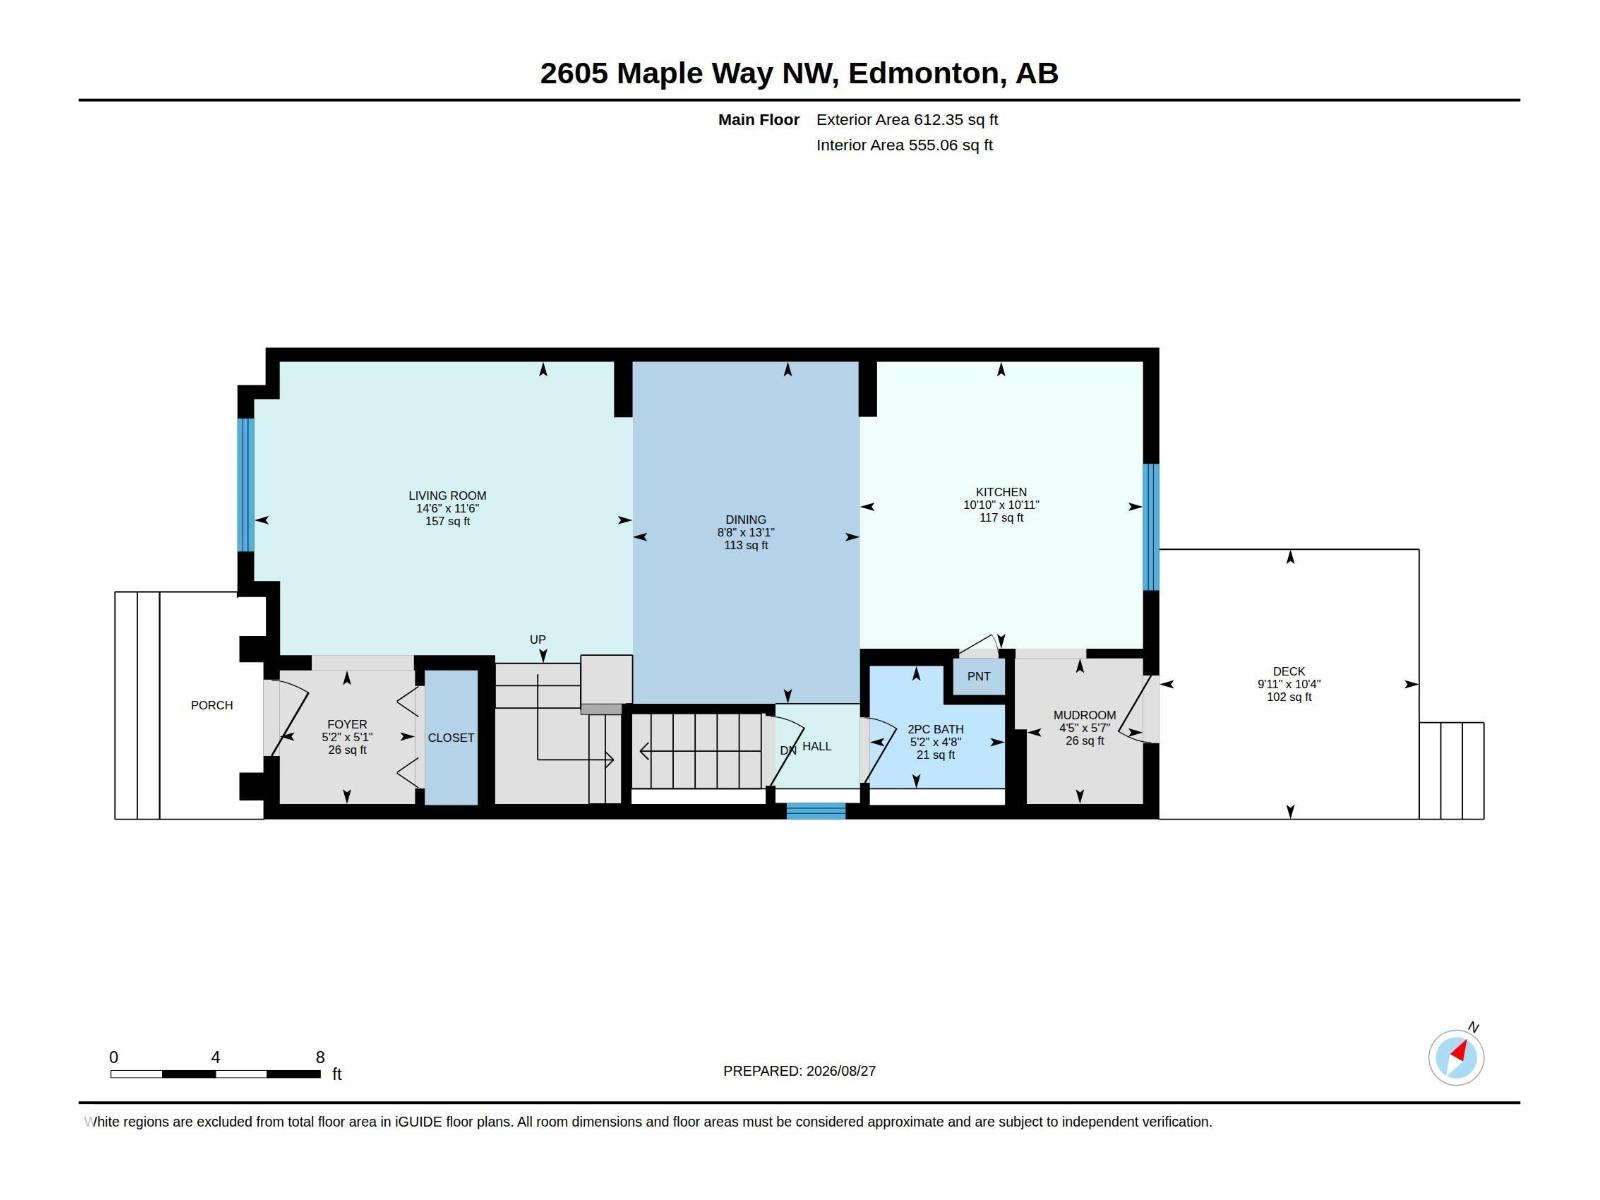
Rooms
| Level | Type | Length | Width | Dimensions |
|---|---|---|---|---|
| Basement | Recreation Room | 7.98 m | 3.8 m | 7.98 m x 3.8 m |
| Main Level | Living Room | 4.41 m | 3.51 m | 4.41 m x 3.51 m |
| Main Level | Dining Room | 3.98 m | 2.65 m | 3.98 m x 2.65 m |
| Main Level | Kitchen | 3.34 m | 3.3 m | 3.34 m x 3.3 m |
| Upper Level | Primary Bedroom | 3.55 m | 3.19 m | 3.55 m x 3.19 m |
| Upper Level | Bedroom 2 | 3.22 m | 2.76 m | 3.22 m x 2.76 m |
| Upper Level | Bedroom 3 | 3.13 m | 2.62 m | 3.13 m x 2.62 m |
https://www.realtor.ca/real-estate/30204344/2605-maple-wy-nw-edmonton-maple-crest
Contact Us
Contact us for more information

Aldo Esposito
Associate
www.espo.ca/
www.x.com/espoteam
www.facebook.com/espoteam
www.instagram.com/espoteam
www.youtube.com/@espoteam
201-10555 172 St NW
Edmonton, Alberta T5S 1P1
(780) 849-5977
(780) 488-0966

The trademarks REALTOR®, REALTORS®, and the REALTOR® logo are controlled by The Canadian Real Estate Association (CREA) and identify real estate professionals who are members of CREA. The trademarks MLS®, Multiple Listing Service® and the associated logos are owned by The Canadian Real Estate Association (CREA) and identify the quality of services provided by real estate professionals who are members of CREA. The trademark DDF® is owned by The Canadian Real Estate Association (CREA) and identifies CREA's Data Distribution Facility (DDF®)
August 27 2026 05:02:05
REALTORS® Association of Edmonton
Century 21 Masters