Sanket Patel Commercial Realtor

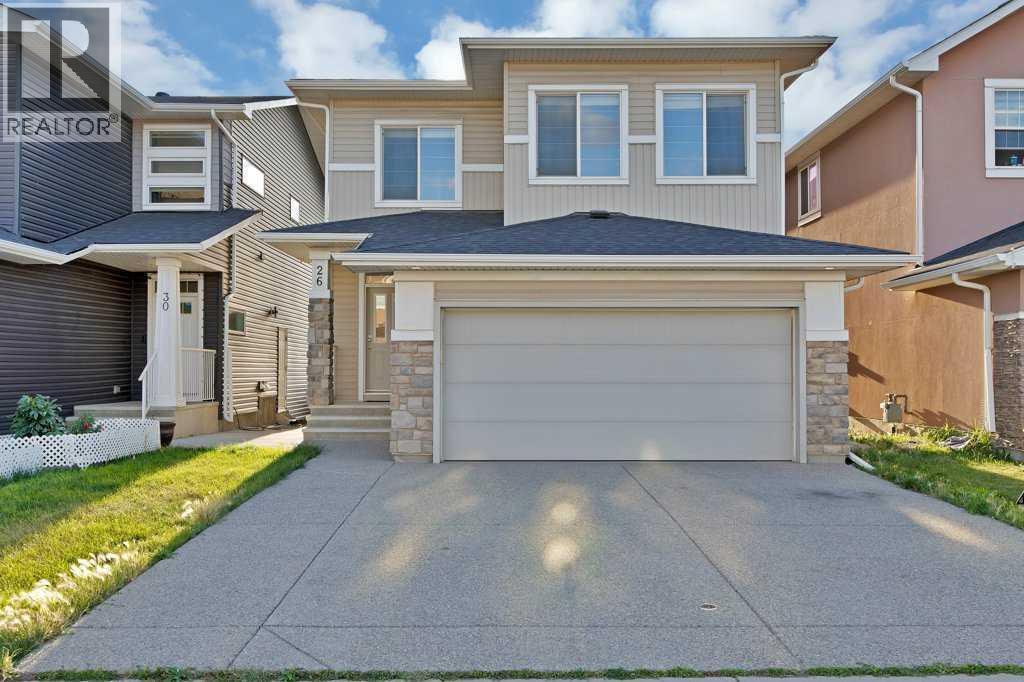
26 Redstone Cove NE Calgary, Alberta T3N 0B1
26 Redstone Cove NE, Calgary, Alberta T3N 0B1 (30240392), Calgary — Homes for Sale

$799,999
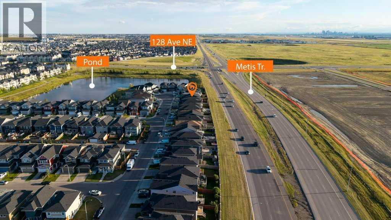
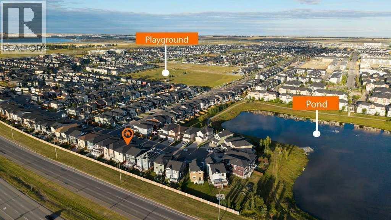
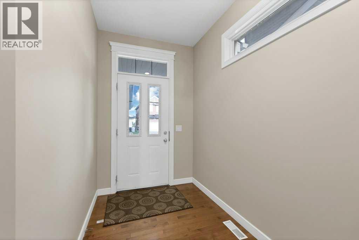
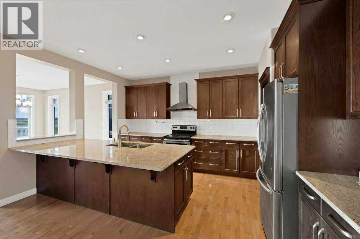
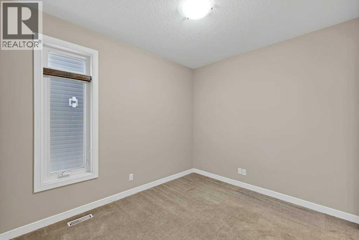
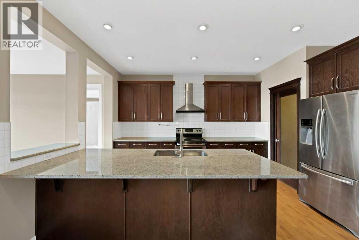
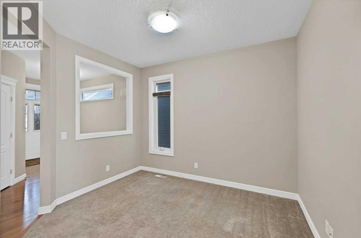
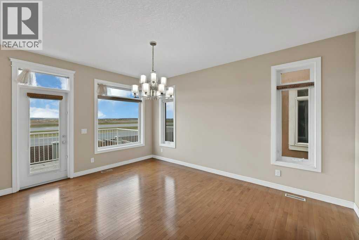
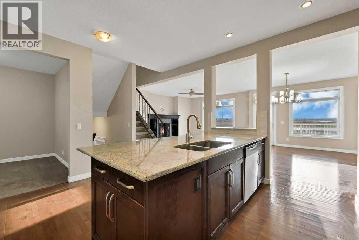
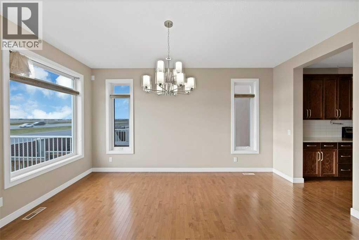
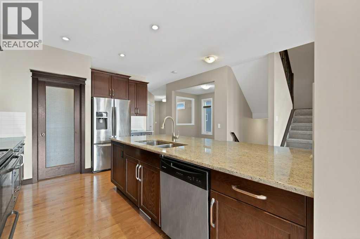
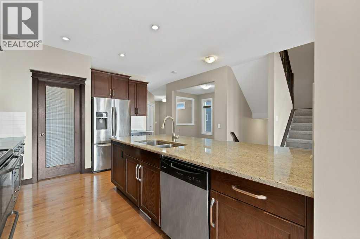
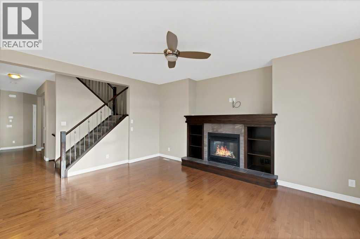
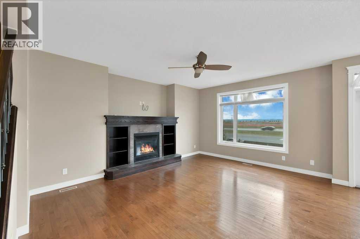
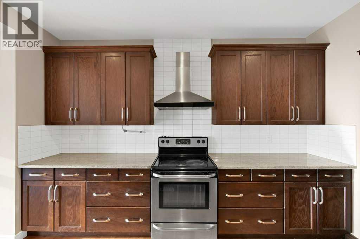
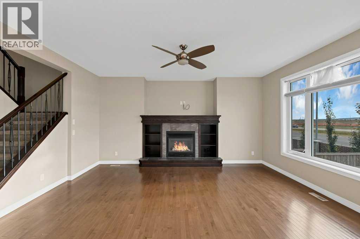
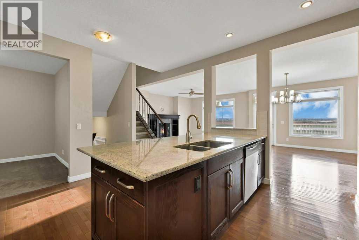
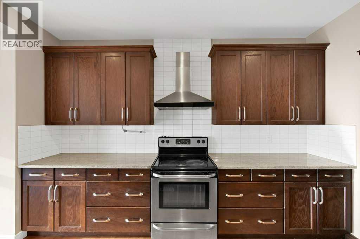
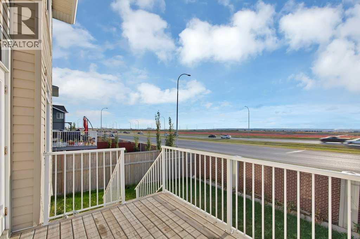
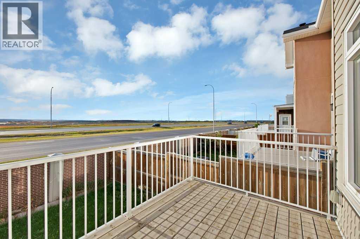
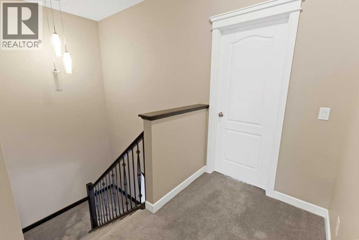
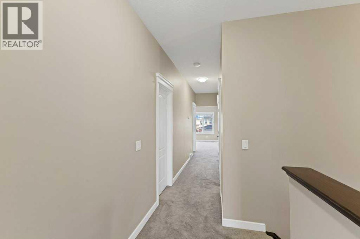
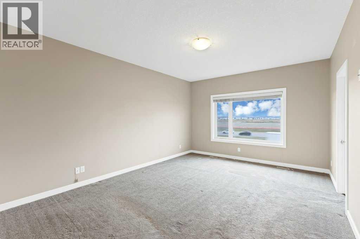
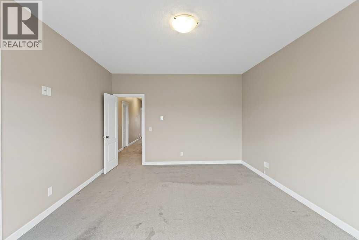
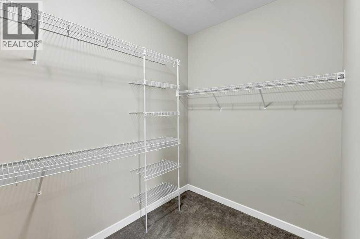
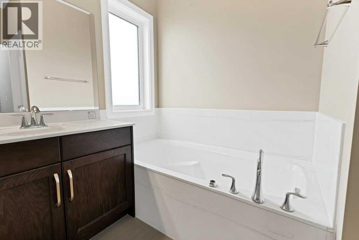
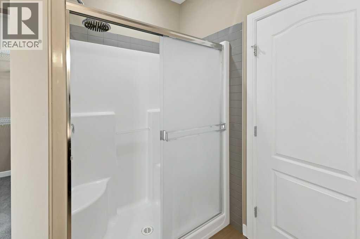
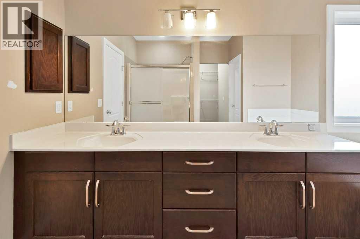
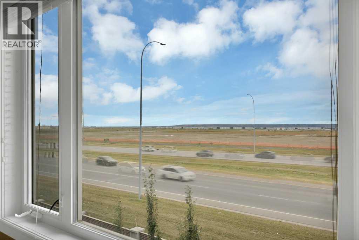
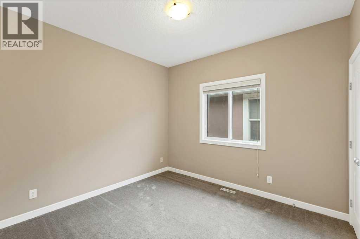
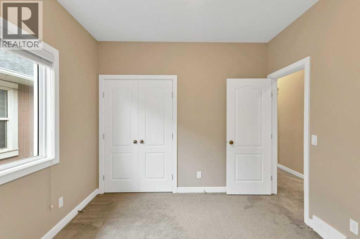
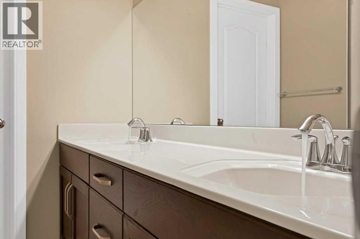
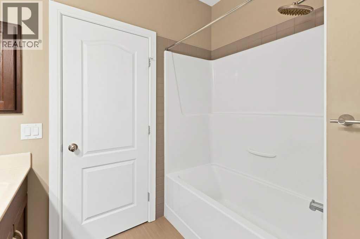
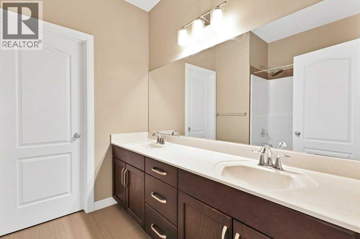
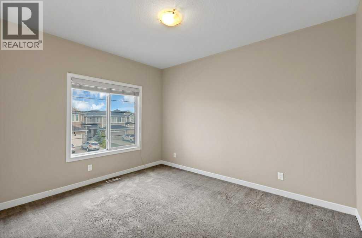
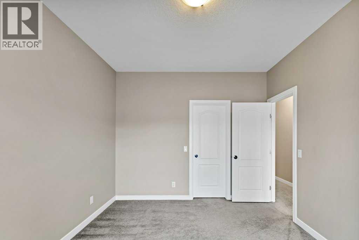
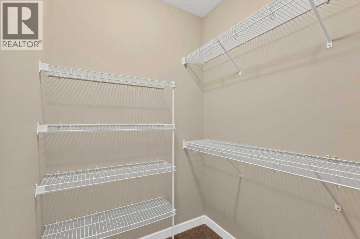
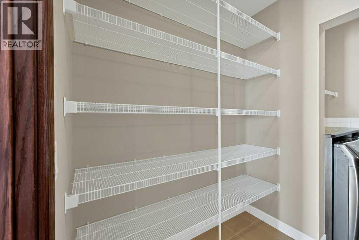
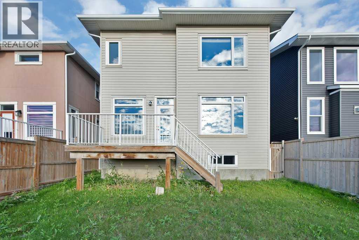
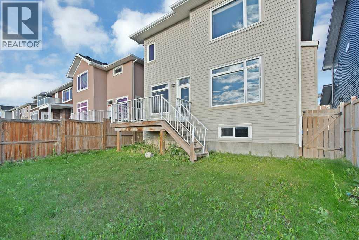
Welcome to this beautifully upgraded 2,588 sq. ft. home, ideally situated on a quiet cul-de-sac. This spacious and bright open-concept home features a front-attached garage, elegant hardwood flooring, granite countertops, and a large living area filled with natural light. The upper floor offers 3 generous bedrooms, a spacious bonus room, and fully upgraded bathrooms.The professionally finished basement adds excellent living space with 2 additional bedrooms, a full bathroom, and a large recreation room perfect for a growing family, guests, or entertainment. Enjoy numerous luxury upgrades throughout, including central air conditioning, quality appliances, a beautiful fireplace with custom woodwork, and stylish iron railings.The home is exceptionally clean, well maintained, and designed for comfortable modern living. Located close to schools, a scenic pond, commercial plaza, shopping, and everyday amenities. A fantastic opportunity to own a move-in-ready home in a peaceful and desirable location! (id:55254)
Property Details
| MLS® Number | A2343112 |
| Property Type | Single Family |
| Community Name | Redstone |
| Amenities Near By | Park, Playground, Schools, Shopping |
| Features | Cul-de-sac, See Remarks, No Animal Home, No Smoking Home, Level, Parking |
| Parking Space Total | 4 |
| Plan | 1313256 |
| Structure | Deck |
| View Type | View |
Building
| Bathroom Total | 4 |
| Bedrooms Above Ground | 4 |
| Bedrooms Total | 4 |
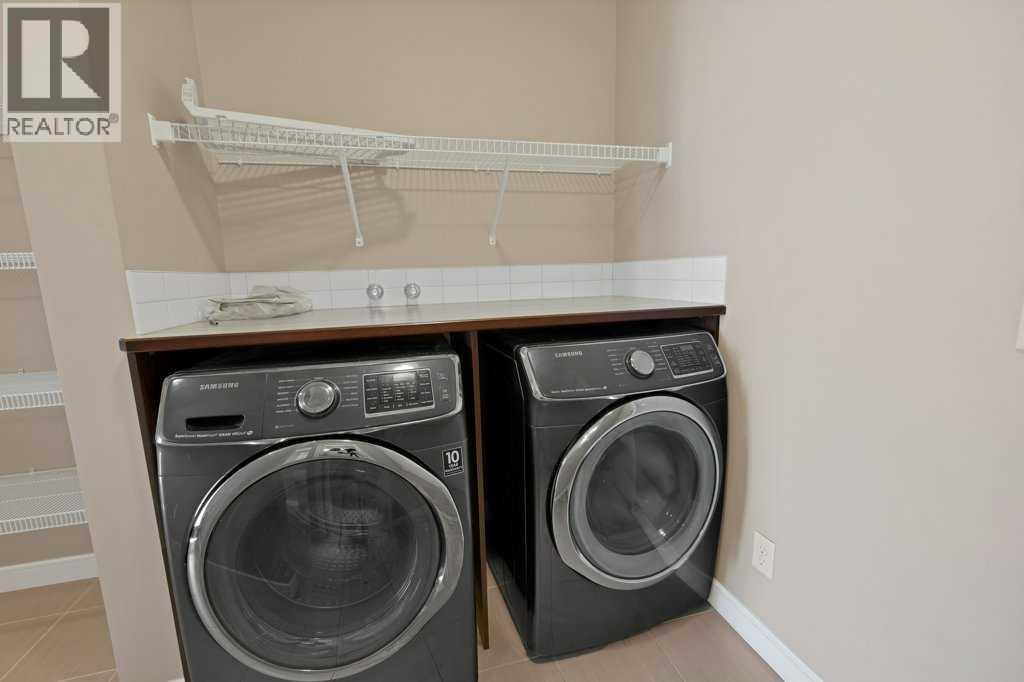
| Appliances | Refrigerator, Dishwasher, Stove, Hood Fan, Garage Door Opener, Washer & Dryer |
| Basement Development | Finished |
| Basement Type | Full (finished) |
| Constructed Date | 2016 |
| Construction Material | Poured Concrete, Wood Frame |
| Construction Style Attachment | Detached |
| Cooling Type | Central Air Conditioning |
| Exterior Finish | Concrete, See Remarks, Shingles, Stone, Vinyl Siding |
| Fireplace Present | Yes |
| Fireplace Total | 1 |
| Flooring Type | Hardwood |
| Foundation Type | Poured Concrete |
| Half Bath Total | 1 |
| Heating Fuel | Natural Gas |
| Heating Type | Central Heating |
| Stories Total | 2 |
| Size Interior | 2,589 Sqft |
| Total Finished Area | 2588.73 Sqft |
| Type | House |
Parking
| Detached Garage | 2 |
Land
| Acreage | No |
| Fence Type | Fence |
| Land Amenities | Park, Playground, Schools, Shopping |
| Size Depth | 33.53 M |
| Size Frontage | 10.97 M |
| Size Irregular | 3960.00 |
| Size Total | 3960 Sqft|0-4,050 Sqft |
| Size Total Text | 3960 Sqft|0-4,050 Sqft |
| Zoning Description | R-g |
Rooms
| Level | Type | Length | Width | Dimensions |
|---|---|---|---|---|
| Second Level | 5pc Bathroom | 10.50 Ft x 8.33 Ft | ||
| Second Level | 5pc Bathroom | 11.58 Ft x 13.00 Ft | ||
| Second Level | Bedroom | 10.58 Ft x 12.58 Ft | ||
| Second Level | Bedroom | 10.08 Ft x 10.92 Ft | ||
| Second Level | Bedroom | 10.08 Ft x 10.92 Ft | ||
| Second Level | Family Room | 13.92 Ft x 13.50 Ft | ||
| Second Level | Primary Bedroom | 12.92 Ft x 17.00 Ft | ||
| Second Level | Other | 11.58 Ft x 6.25 Ft | ||
| Second Level | Bonus Room | 9.42 Ft x 17.75 Ft | ||
| Basement | 4pc Bathroom | 9.08 Ft x 5.33 Ft | ||
| Basement | Bonus Room | 9.67 Ft x 16.00 Ft | ||
| Basement | Recreational, Games Room | 23.17 Ft x 15.92 Ft | ||
| Basement | Other | 14.00 Ft x 8.25 Ft | ||
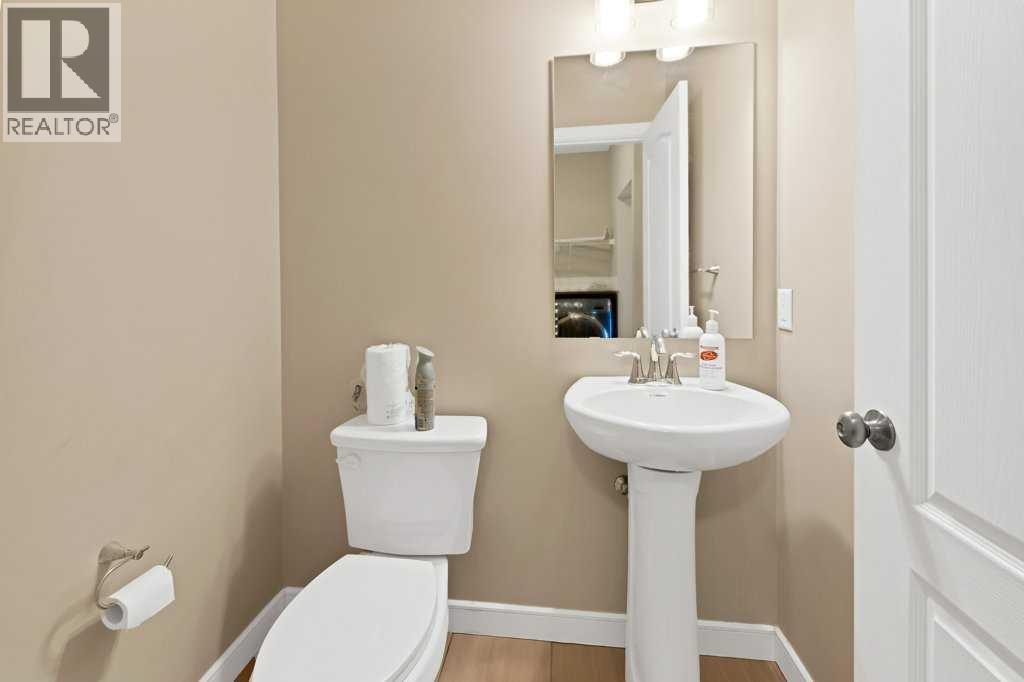
| Main Level | 2pc Bathroom | 4.42 Ft x 5.42 Ft | ||
| Main Level | Dining Room | 9.25 Ft x 11.08 Ft | ||
| Main Level | Dining Room | 12.00 Ft x 16.17 Ft | ||
| Main Level | Eat In Kitchen | 10.50 Ft x 15.00 Ft | ||
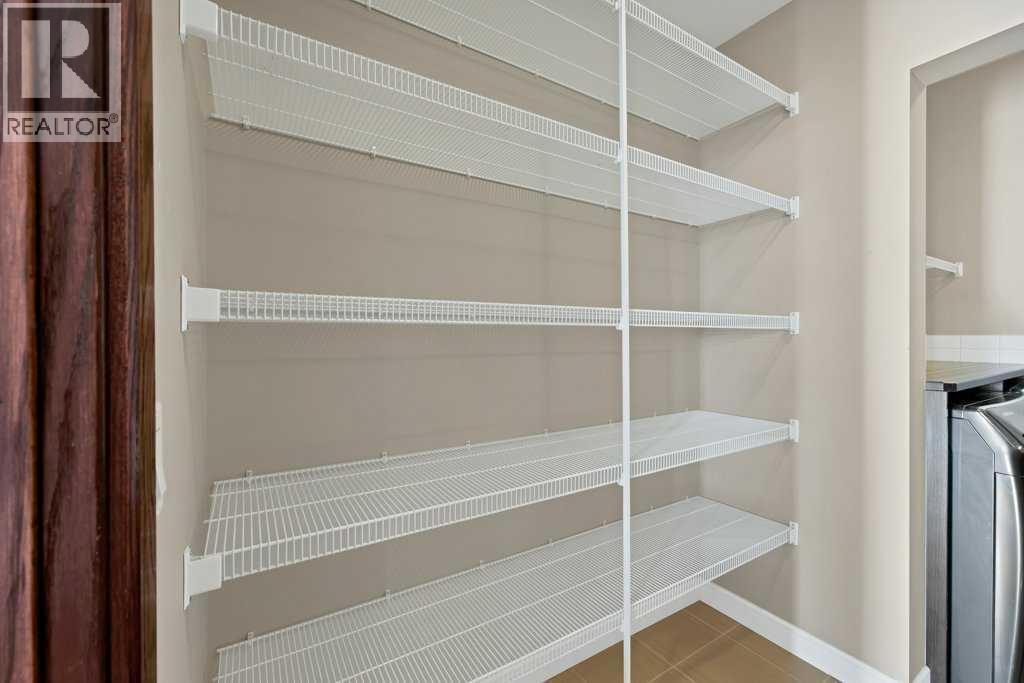
| Main Level | Laundry Room | 8.58 Ft x 5.75 Ft | ||
| Main Level | Living Room | 14.50 Ft x 17.08 Ft |
https://www.realtor.ca/real-estate/30240392/26-redstone-cove-ne-calgary-redstone
Contact Us
Contact us for more information

Taran Dhillon
Associate
(587) 838-0257
www.tarandhillon.com/
facebook.com/TaranDhillonYYC
35 Mctavish Place NE
Calgary, Alberta T2E 7J7
(403) 400-0000
(587) 838-0257

The trademarks REALTOR®, REALTORS®, and the REALTOR® logo are controlled by The Canadian Real Estate Association (CREA) and identify real estate professionals who are members of CREA. The trademarks MLS®, Multiple Listing Service® and the associated logos are owned by The Canadian Real Estate Association (CREA) and identify the quality of services provided by real estate professionals who are members of CREA. The trademark DDF® is owned by The Canadian Real Estate Association (CREA) and identifies CREA's Data Distribution Facility (DDF®)
September 06 2026 12:19:12
Calgary Real Estate Board
Royal LePage Metro