Sanket Patel Commercial Realtor

26 Eastpark Dr St. Albert, Alberta T8N 6Z5
26 Eastpark Dr, St. Albert, Alberta T8N 6Z5 (30208800), Calgary — Homes for Sale

$899,900
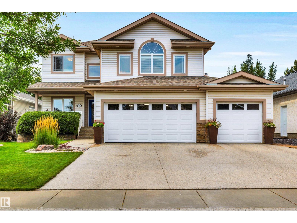
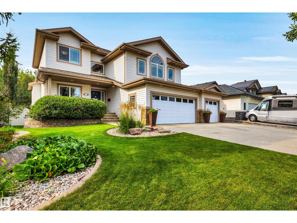
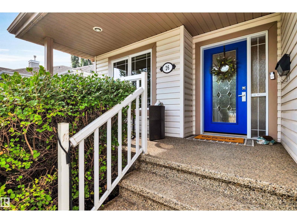
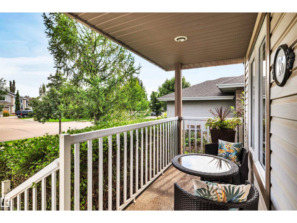
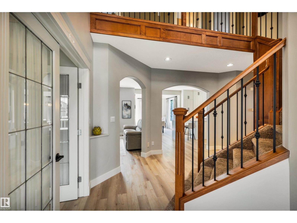
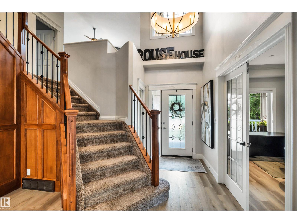
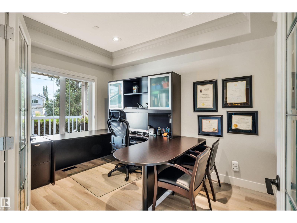
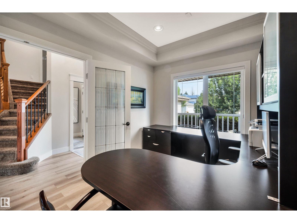
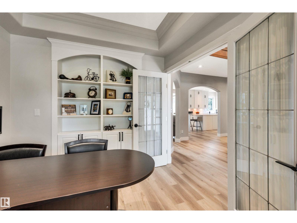
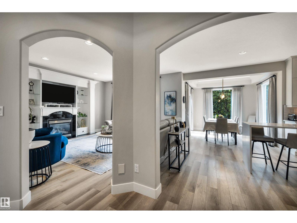
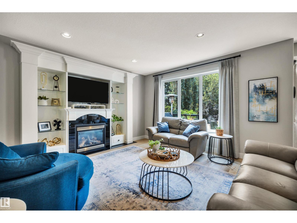
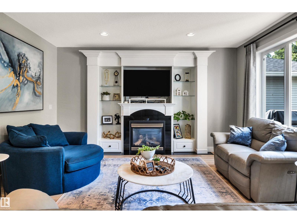
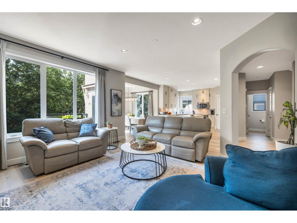
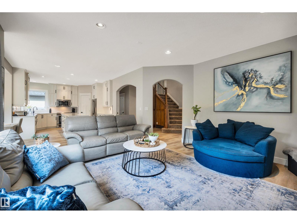
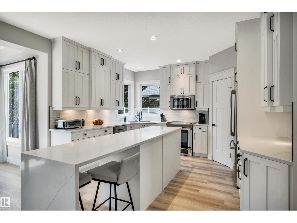
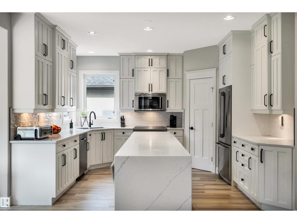
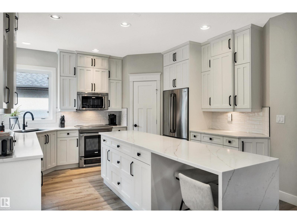
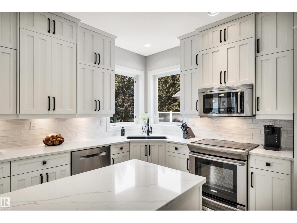
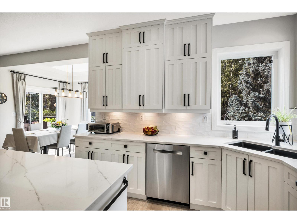
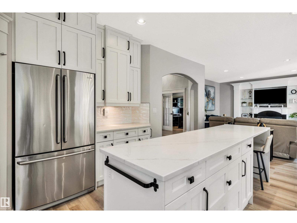
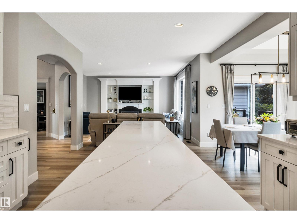
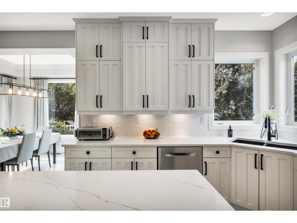
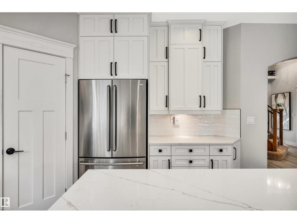
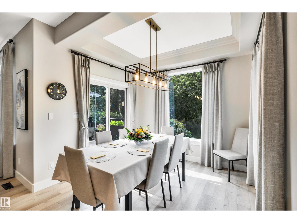
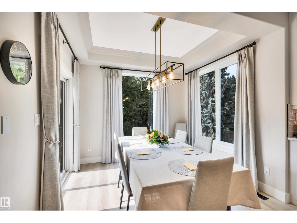
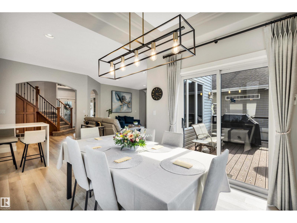
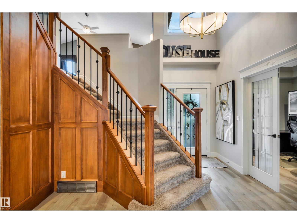
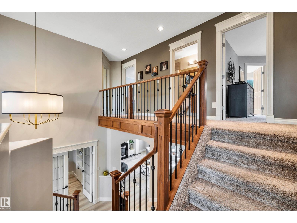
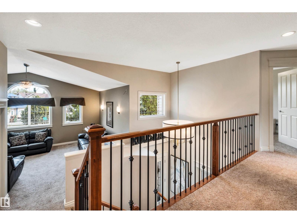
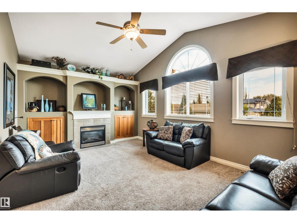
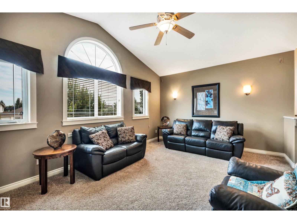
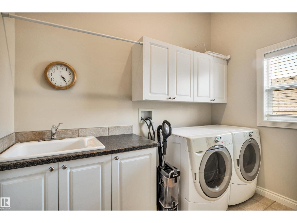
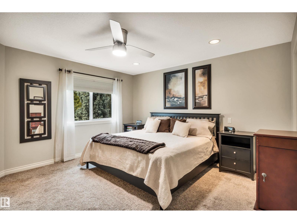
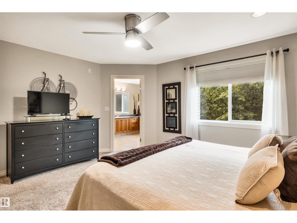
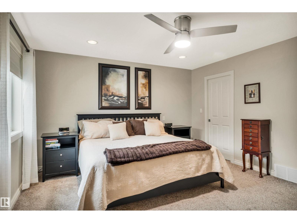
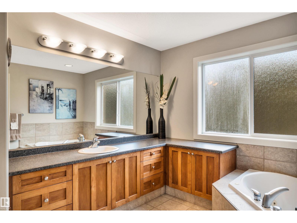
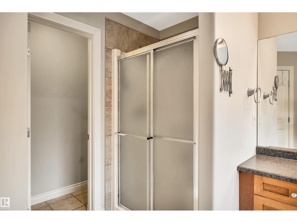
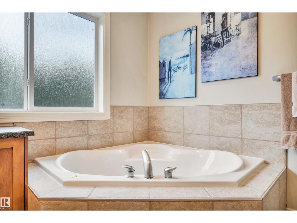
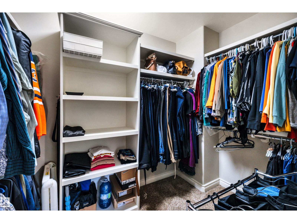
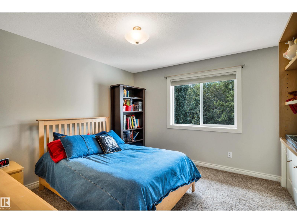
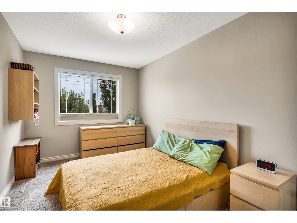
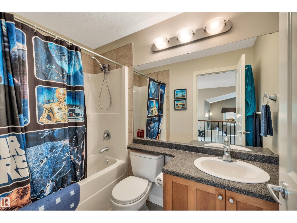
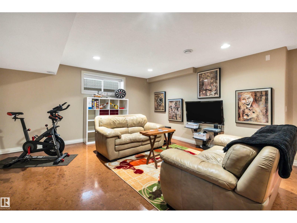
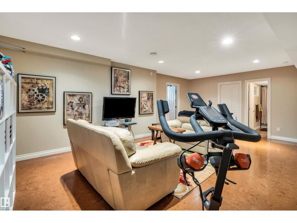
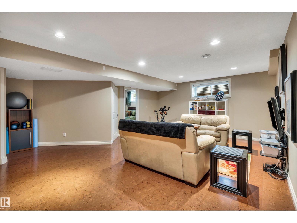
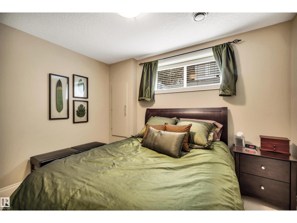
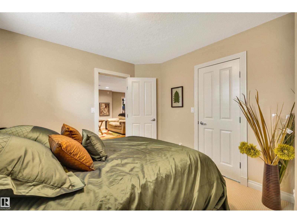
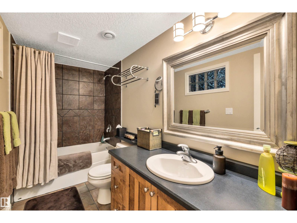
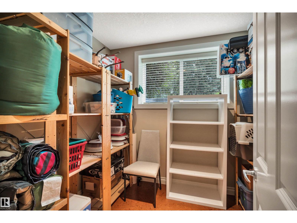
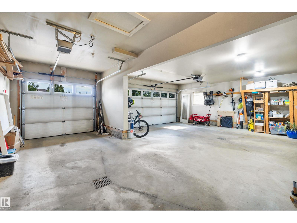
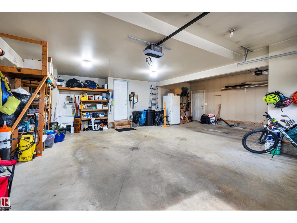
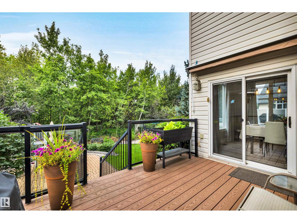
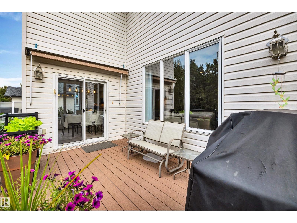
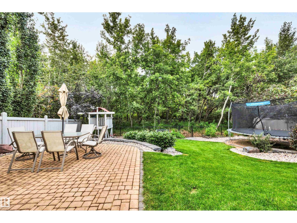
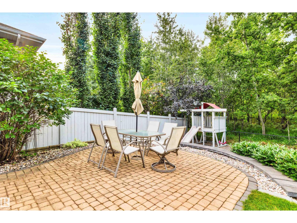
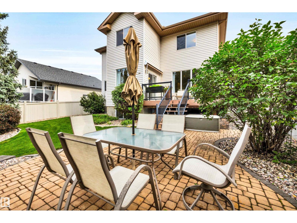
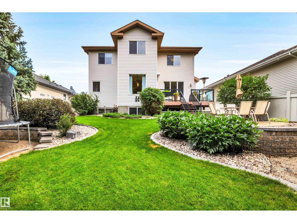
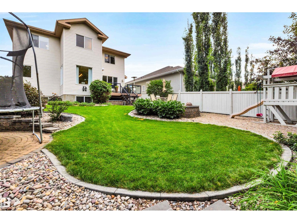
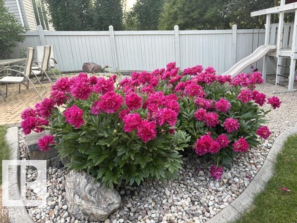
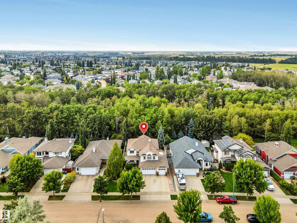
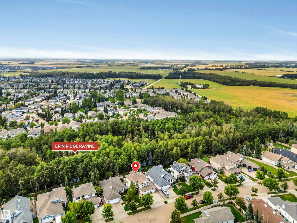
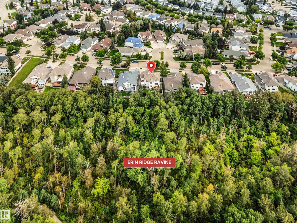
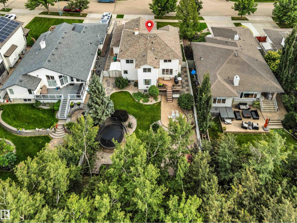
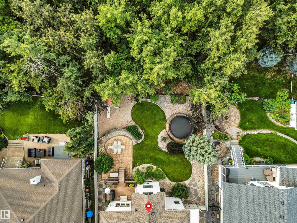
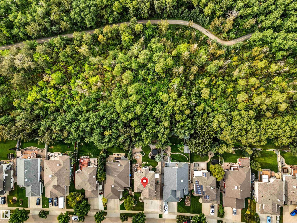
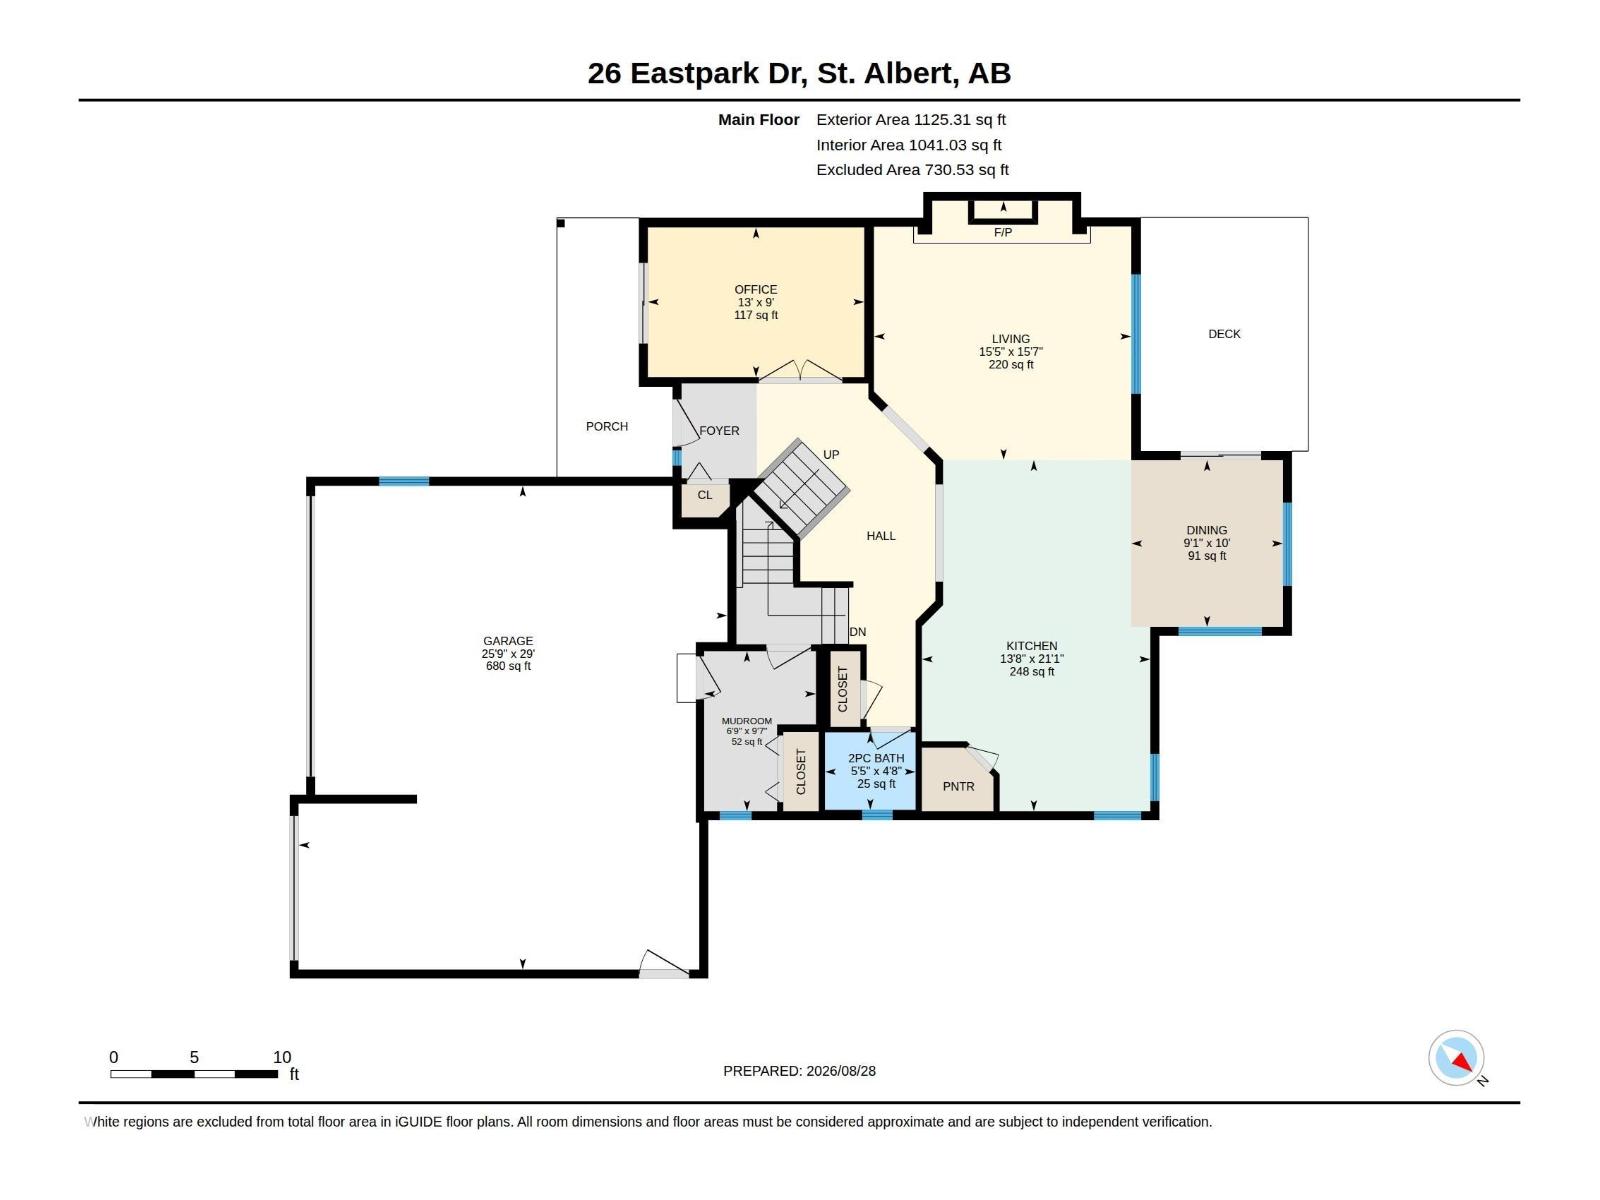
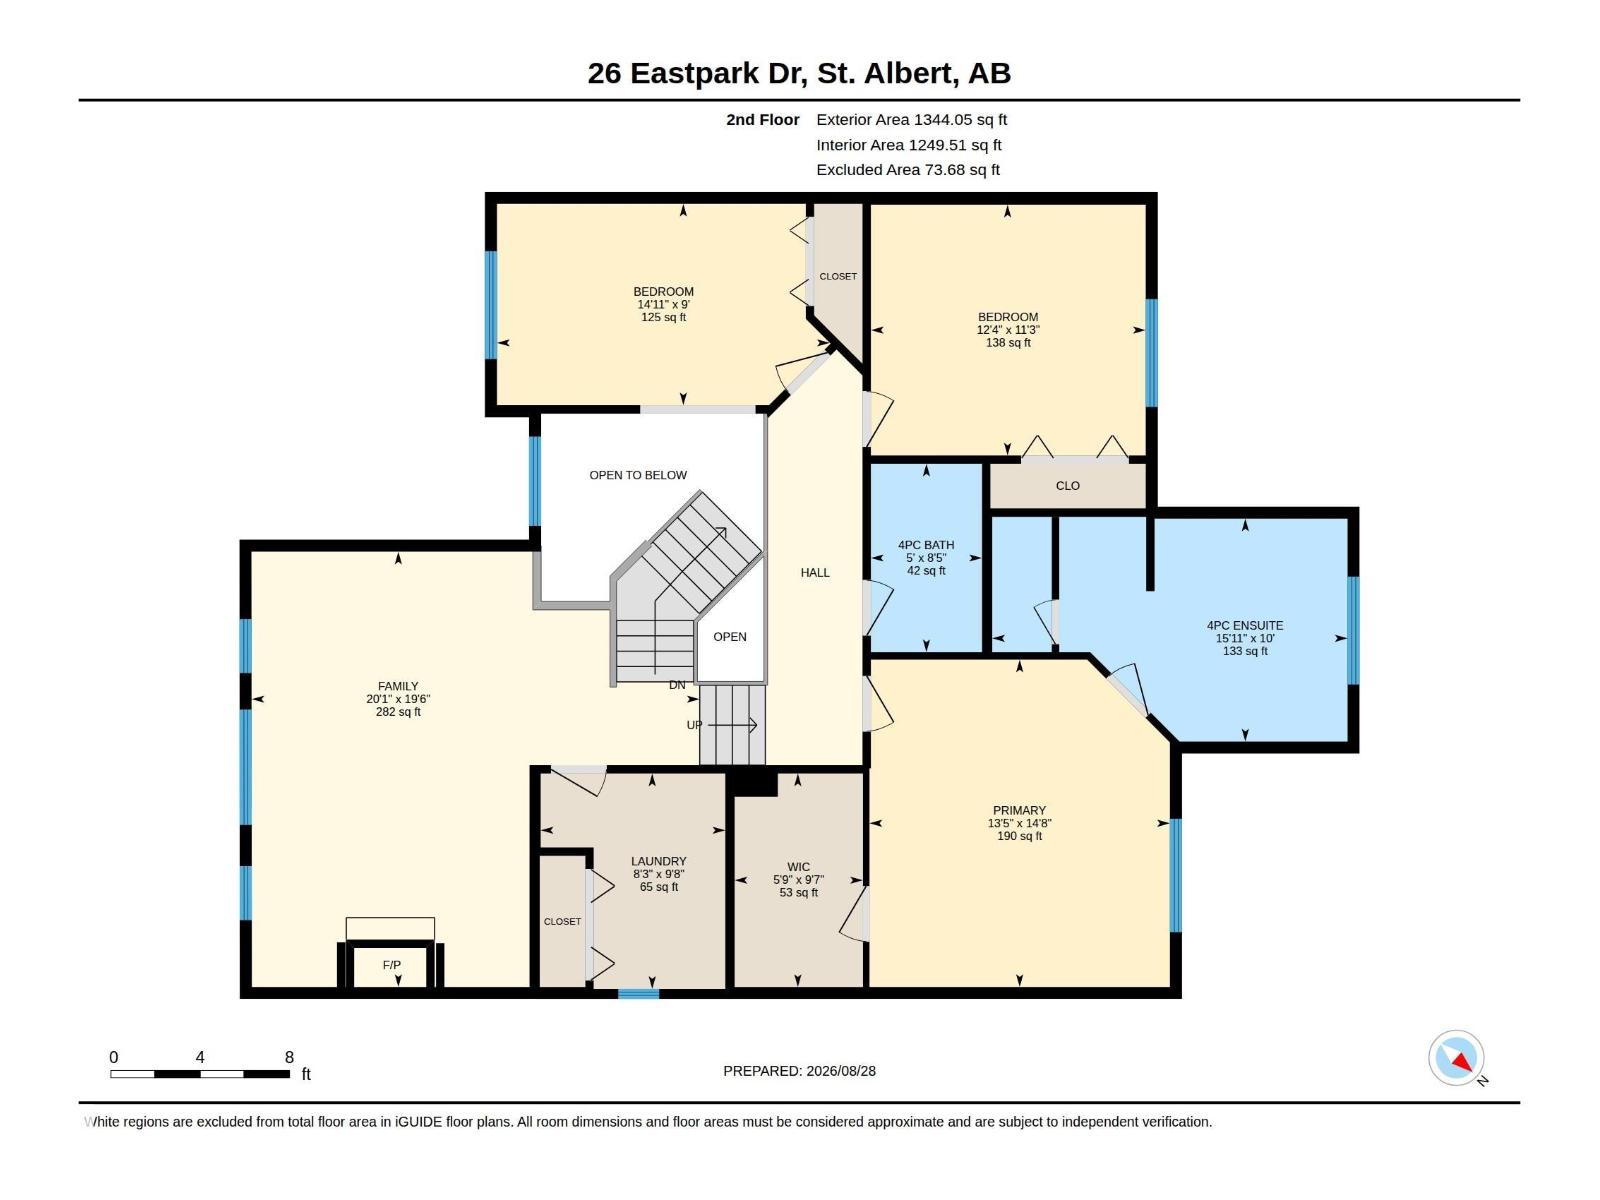
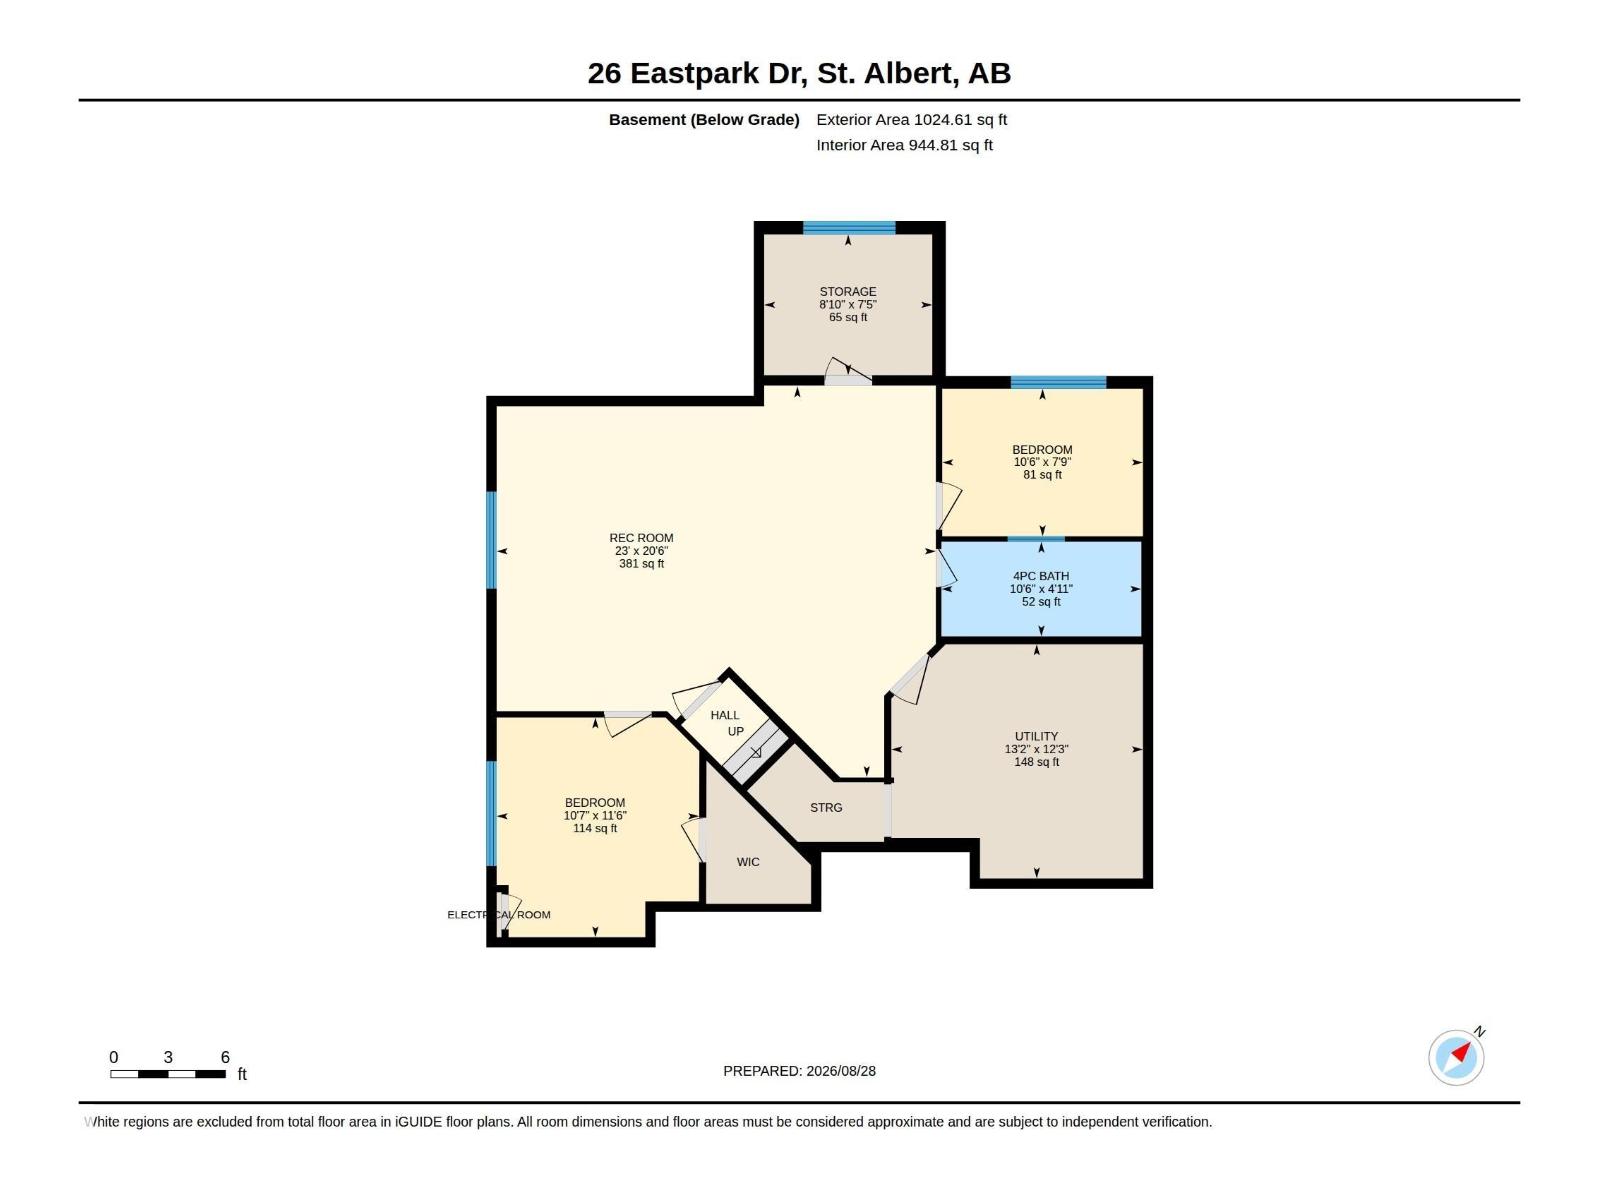
Stunning location for this 2469 sq ft 2 storey backing a ravine in Erin Ridge! The main floor offers 9' ceilings and newer vinyl plank flooring throughout. The large, renovated kitchen is the heart of this home and features quartz countertops, full height cabinetry, a 9' long island, tile backsplash and a corner pantry. The spacious living room has a gas fireplace and custom, built-in shelving. An office/flex room at the front is great for working at home. The 2nd floor has a huge bonus room with a 2nd gas f/p, laundry room, and 3 good size bedrooms including a big primary with a walk-in closet and 4 piece ensuite. Fully finished basement has a large rec room, plenty of storage, 3 pce bath, a 4th bedroom and small office/5th bedroom. Triple attached, insulated garage with two drains and hot and cold water. Beautifully landscaped and private backyard with a large patio, maintenance free deck, firepit area and private entrance to the ravine! Gemstone lights, central A/C. Close to all amenities. (id:55254)
Property Details
| MLS® Number | E4505966 |
| Property Type | Single Family |
| Neigbourhood | Erin Ridge |
| Amenities Near By | Park, Golf Course, Playground, Public Transit, Schools, Shopping |
| Features | No Back Lane, No Smoking Home |
| Parking Space Total | 6 |
| Structure | Deck, Patio(s) |
Building
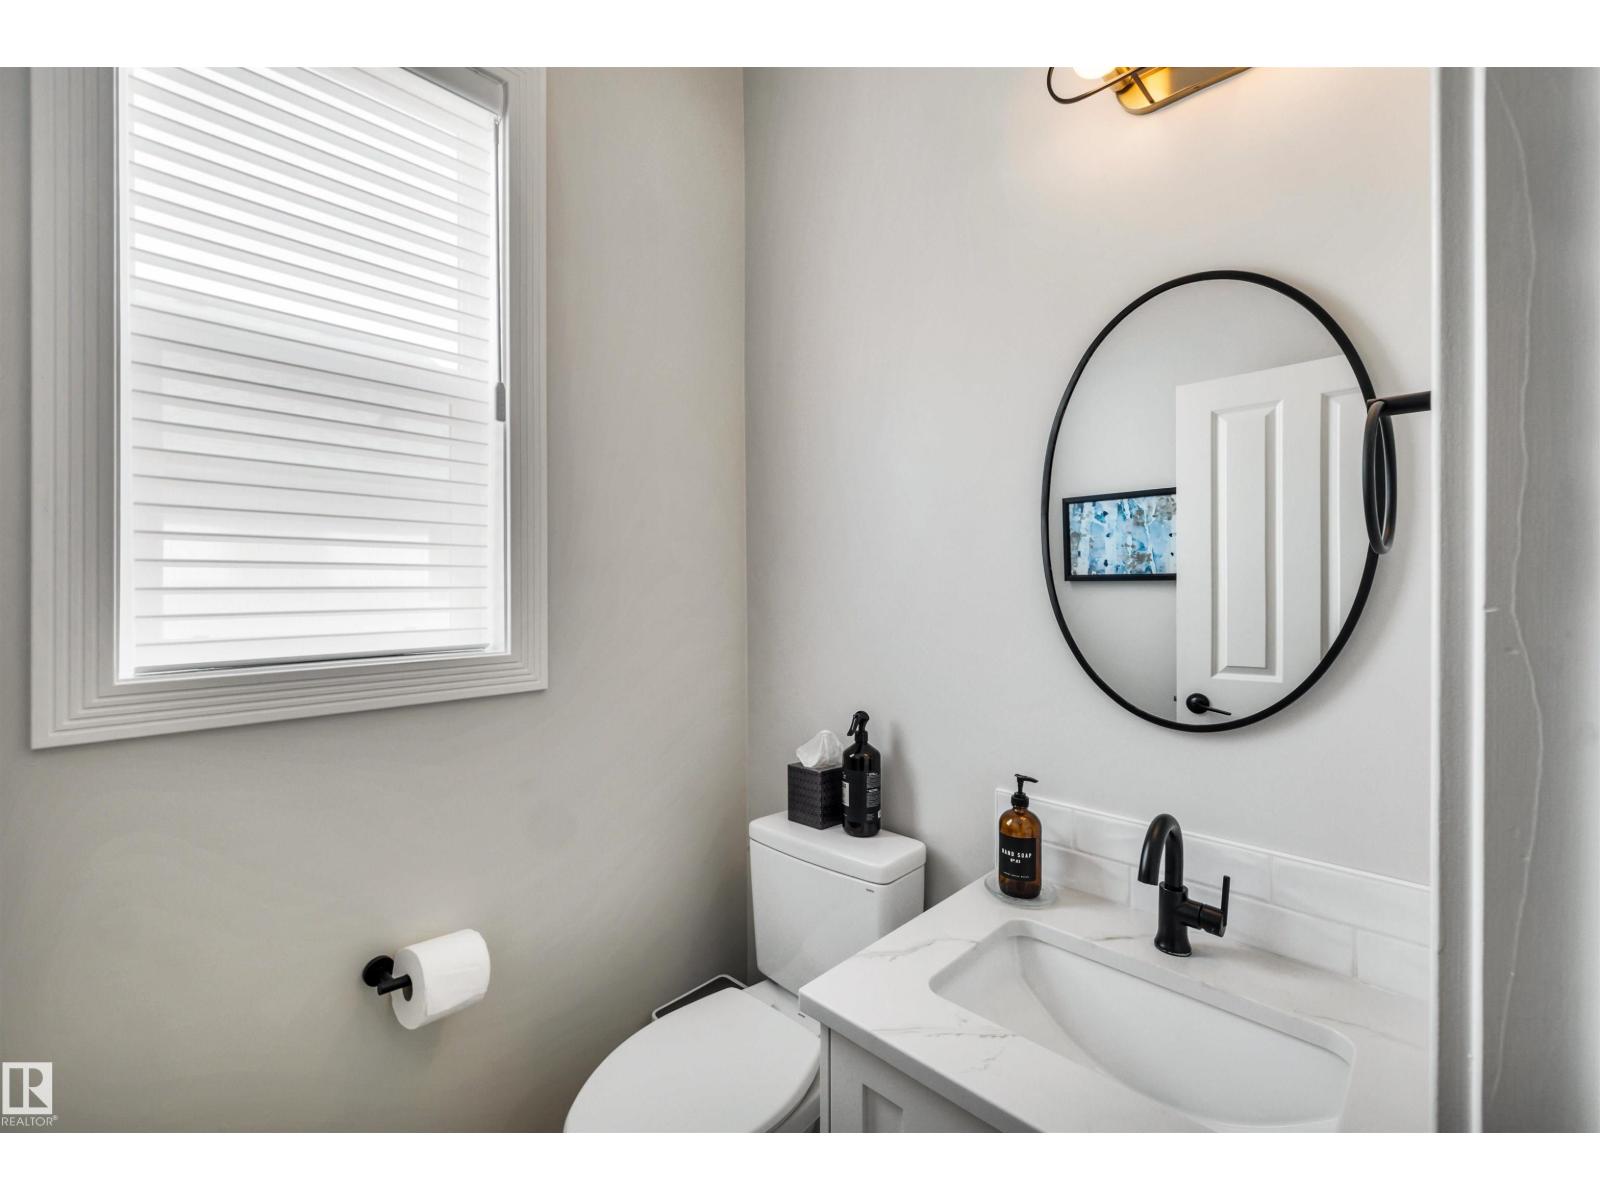
| Bathroom Total | 4 |
| Bedrooms Total | 5 |
| Amenities | Ceiling - 9ft, Vinyl Windows |
| Appliances | Dishwasher, Dryer, Garage Door Opener Remote(s), Garage Door Opener, Microwave Range Hood Combo, Refrigerator, Storage Shed, Stove, Central Vacuum, Washer, Window Coverings, Wine Fridge, See Remarks |
| Basement Development | Finished |
| Basement Type | Full (finished) |
| Constructed Date | 2003 |
| Construction Style Attachment | Detached |
| Cooling Type | Central Air Conditioning |
| Fireplace Fuel | Gas |
| Fireplace Present | Yes |
| Fireplace Type | Unknown |
| Half Bath Total | 1 |
| Heating Type | Forced Air |
| Stories Total | 2 |
| Size Interior | 2,469 Sqft |
| Type | House |
Parking
| Attached Garage |
Land
| Acreage | No |
| Fence Type | Fence |
| Land Amenities | Park, Golf Course, Playground, Public Transit, Schools, Shopping |
Rooms
| Level | Type | Length | Width | Dimensions |
|---|---|---|---|---|
| Basement | Bedroom 4 | 3.24 m | 3.51 m | 3.24 m x 3.51 m |
| Basement | Recreation Room | 7.02 m | 6.24 m | 7.02 m x 6.24 m |
| Basement | Bedroom 5 | 3.21 m | 2.36 m | 3.21 m x 2.36 m |
| Basement | Utility Room | 4.02 m | 3.74 m | 4.02 m x 3.74 m |
| Main Level | Living Room | 4.74 m | 4.71 m | 4.74 m x 4.71 m |
| Main Level | Dining Room | 3.05 m | 2.78 m | 3.05 m x 2.78 m |
| Main Level | Kitchen | 6.42 m | 4.18 m | 6.42 m x 4.18 m |
| Main Level | Office | 2.74 m | 3.96 m | 2.74 m x 3.96 m |
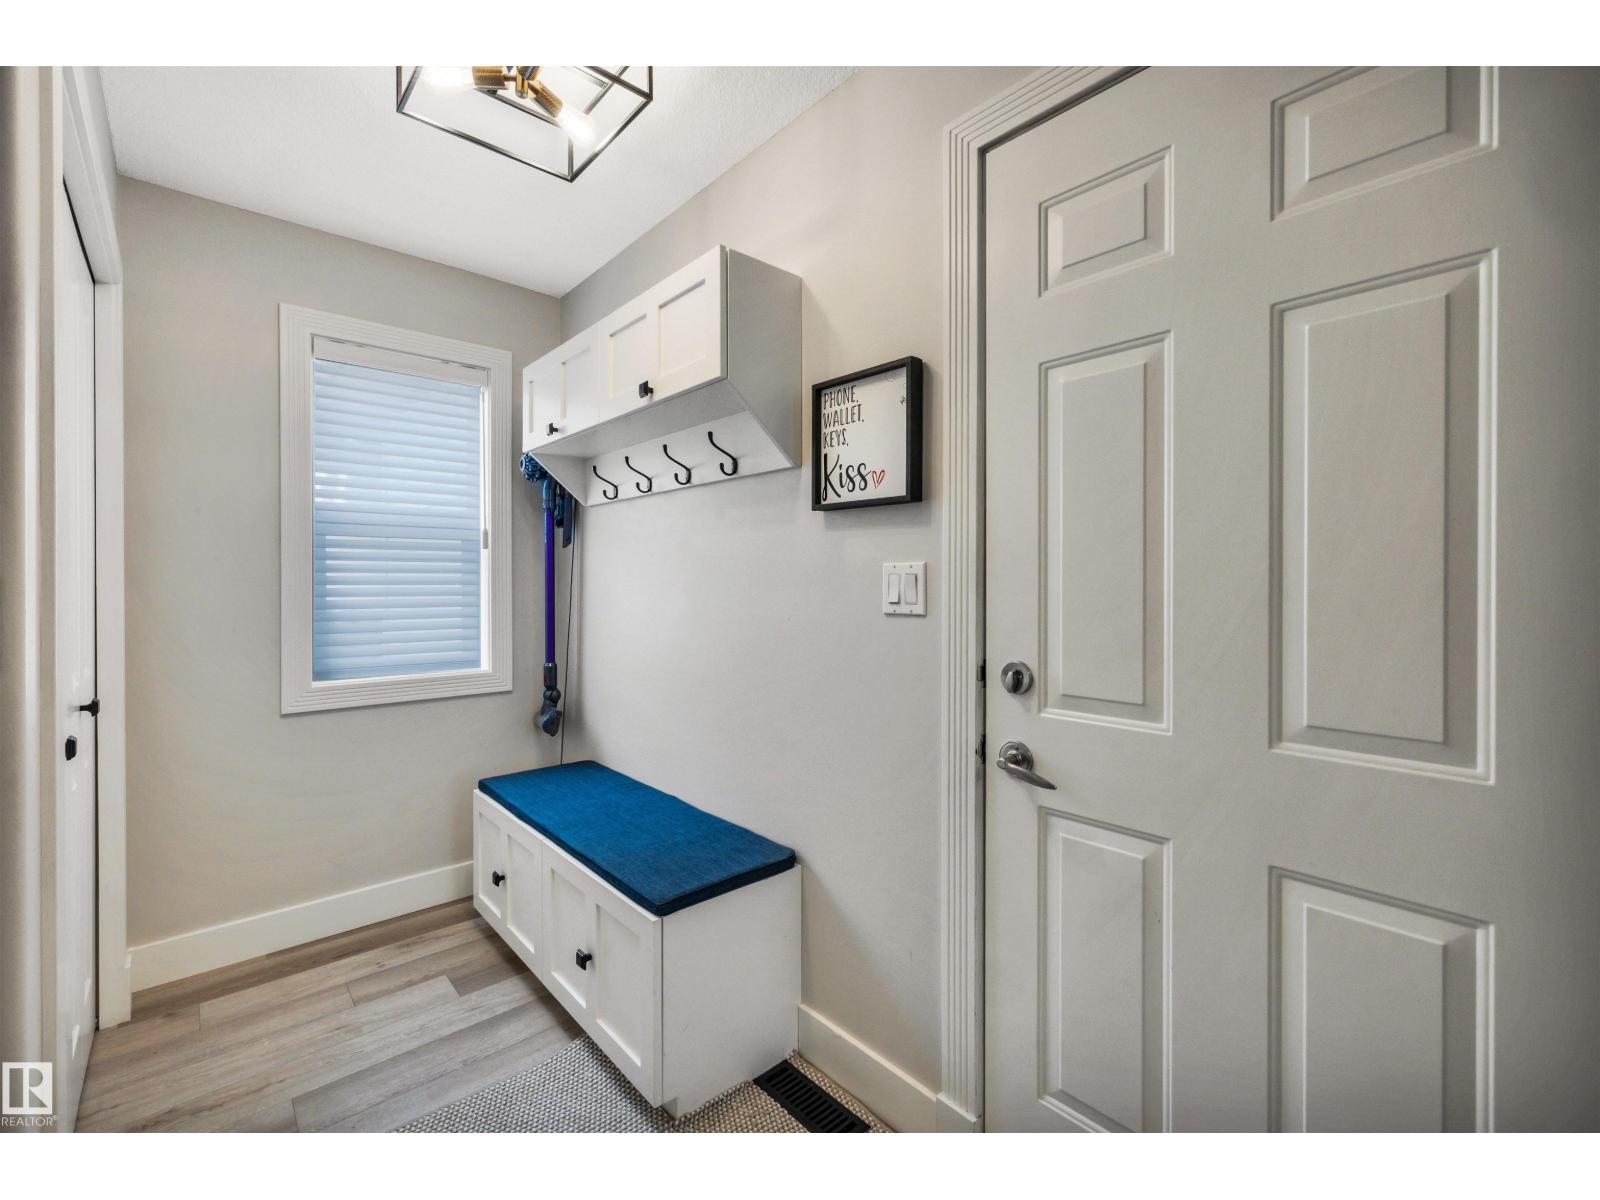
| Main Level | Mud Room | 2.93 m | 2.05 m | 2.93 m x 2.05 m |
| Upper Level | Primary Bedroom | 4.47 m | 4.1 m | 4.47 m x 4.1 m |
| Upper Level | Bedroom 2 | 3.42 m | 3.75 m | 3.42 m x 3.75 m |
| Upper Level | Bedroom 3 | 2.75 m | 4.55 m | 2.75 m x 4.55 m |
| Upper Level | Bonus Room | 5.94 m | 6.12 m | 5.94 m x 6.12 m |
| Upper Level | Laundry Room | 2.94 m | 2.52 m | 2.94 m x 2.52 m |
https://www.realtor.ca/real-estate/30208800/26-eastpark-dr-st-albert-erin-ridge
Contact Us
Contact us for more information

Neil C. Rouse
Associate
(780) 458-6619
www.neilrouse.com/
12 Hebert Rd
St Albert, Alberta T8N 5T8
(780) 458-8300
(780) 458-6619

The trademarks REALTOR®, REALTORS®, and the REALTOR® logo are controlled by The Canadian Real Estate Association (CREA) and identify real estate professionals who are members of CREA. The trademarks MLS®, Multiple Listing Service® and the associated logos are owned by The Canadian Real Estate Association (CREA) and identify the quality of services provided by real estate professionals who are members of CREA. The trademark DDF® is owned by The Canadian Real Estate Association (CREA) and identifies CREA's Data Distribution Facility (DDF®)
August 28 2026 04:32:39
REALTORS® Association of Edmonton
RE/MAX Professionals