Sanket Patel Commercial Realtor

2531 194 St NW Edmonton, Alberta T6M 1P5
2531 194 St NW, Edmonton, Alberta T6M 1P5 (30140813), Calgary — Homes for Sale

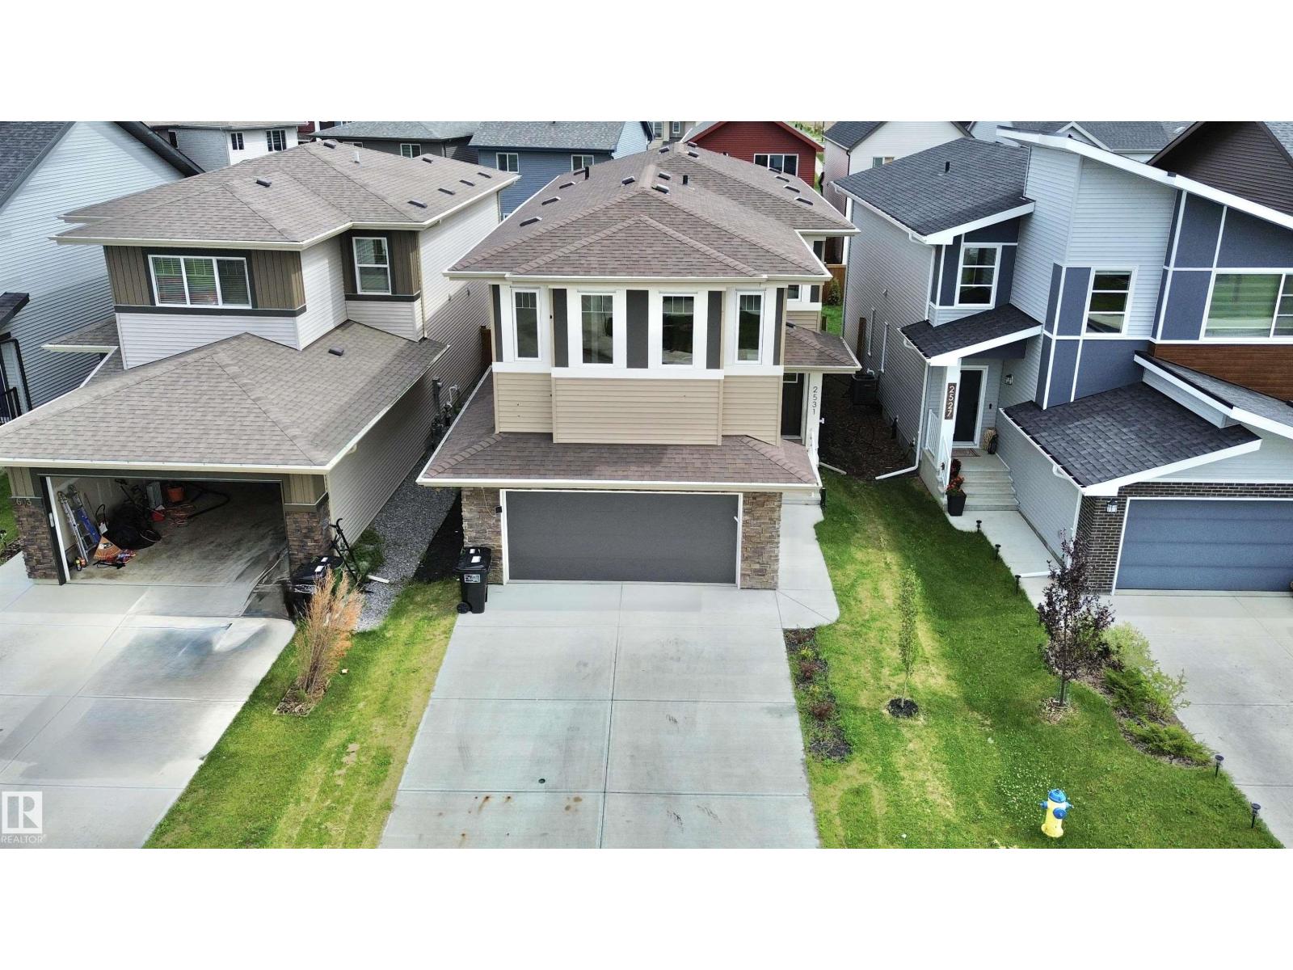
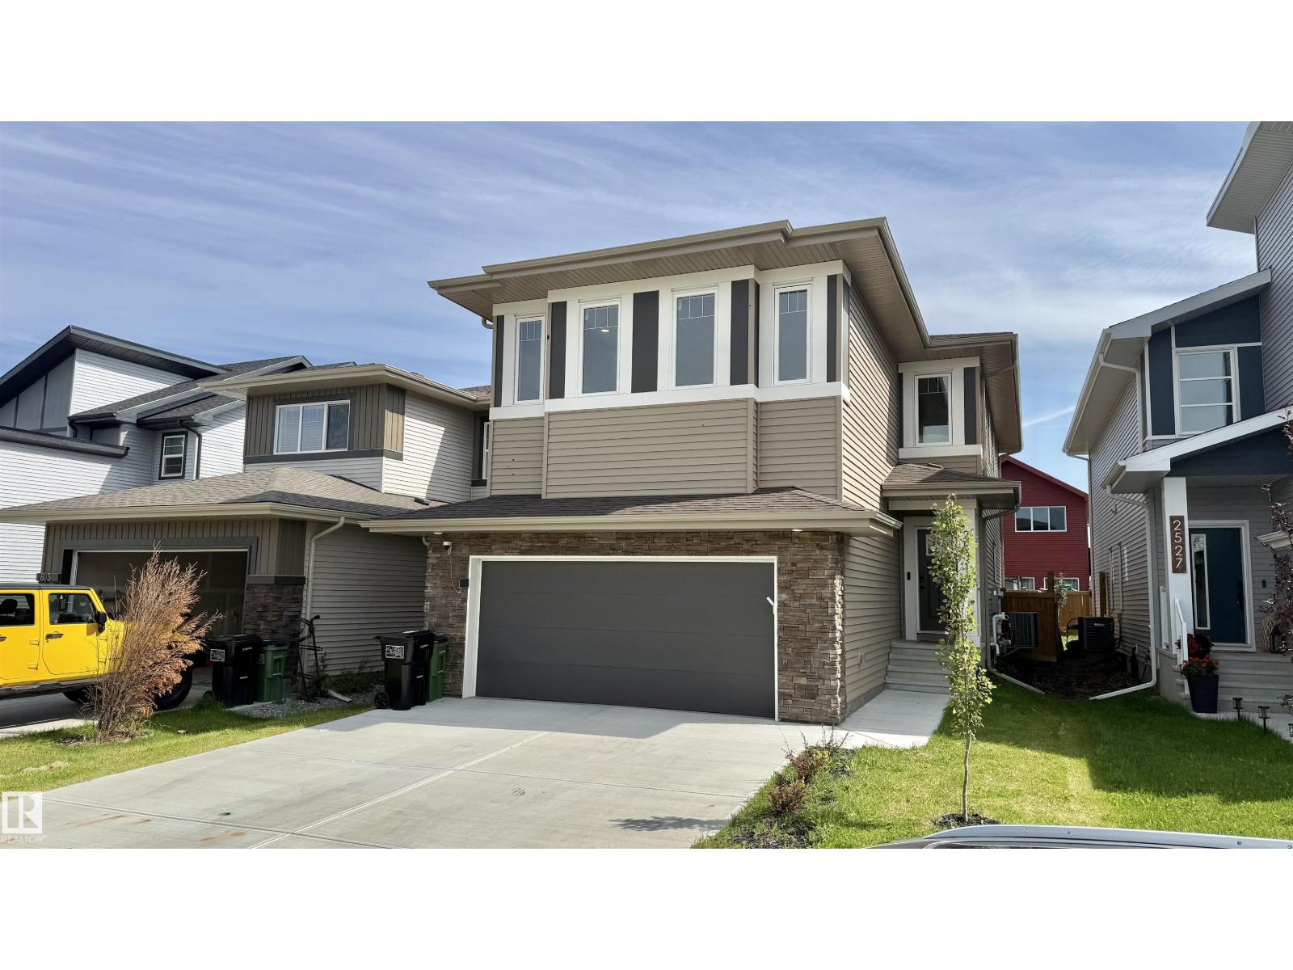
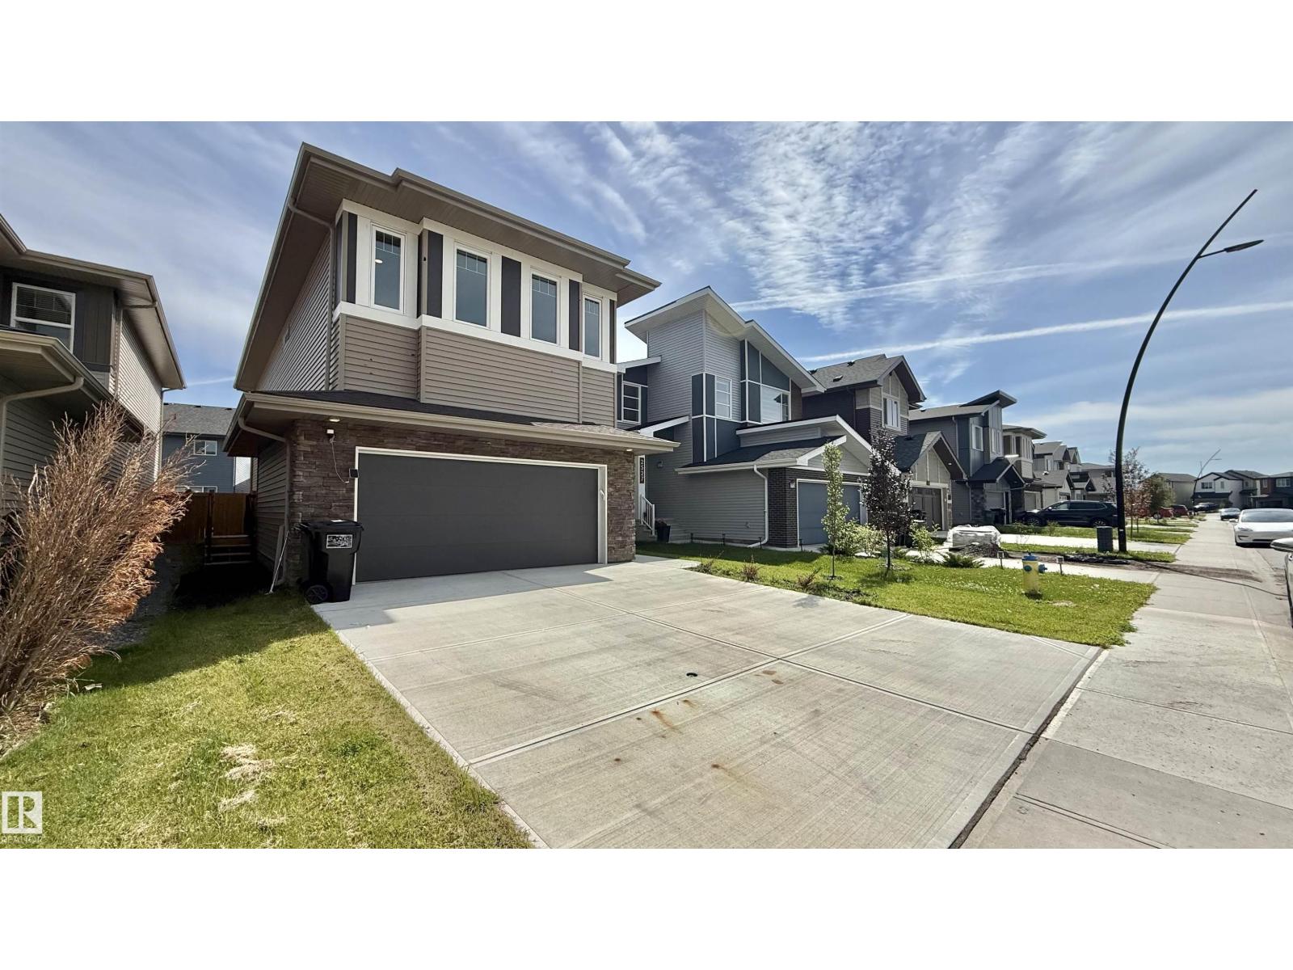

$689,900
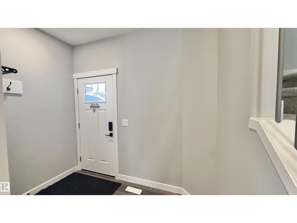
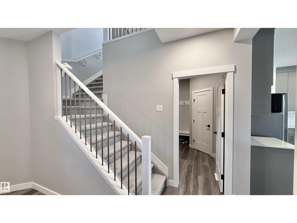
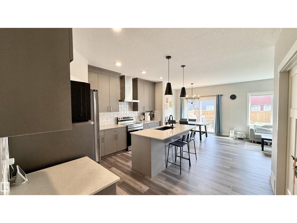
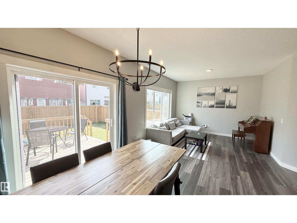
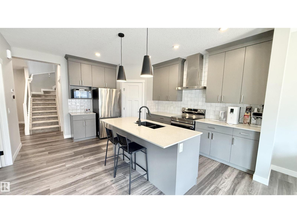
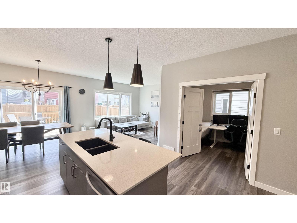
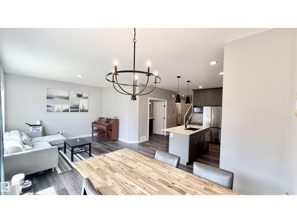
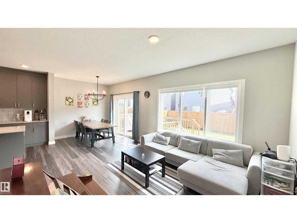
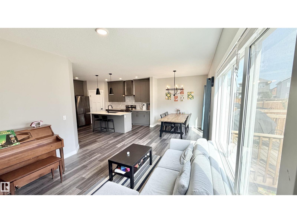
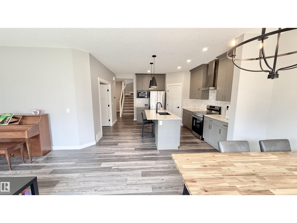
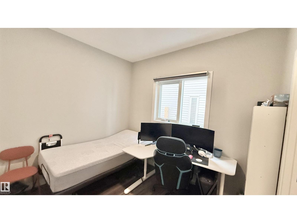
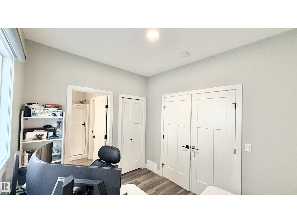
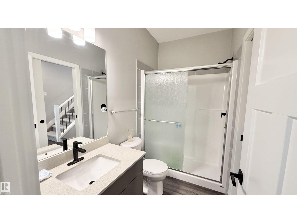
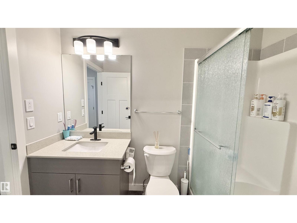
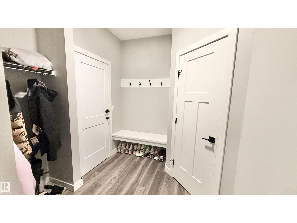
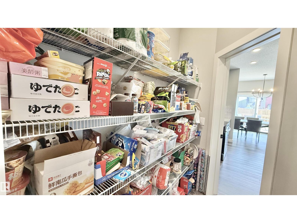
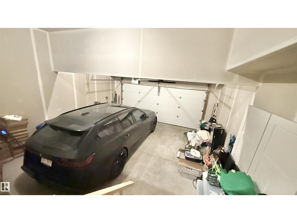
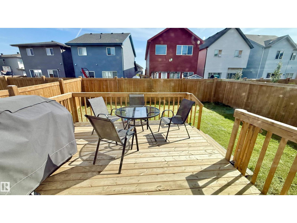
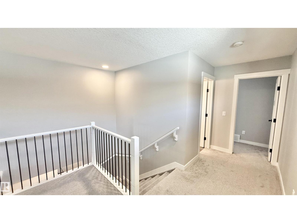
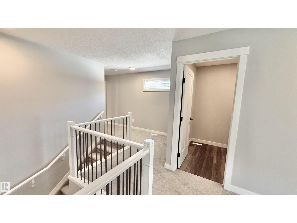
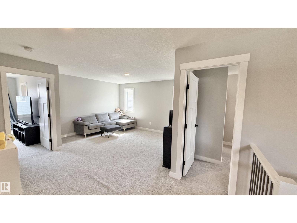
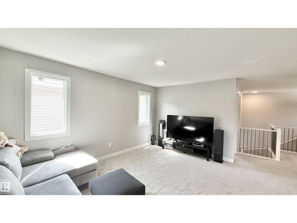
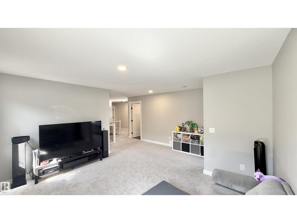
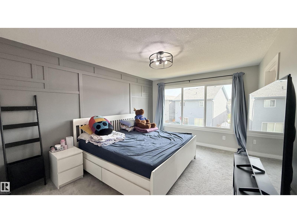
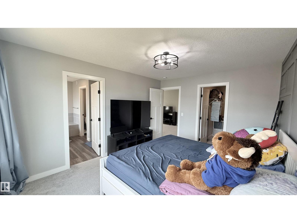
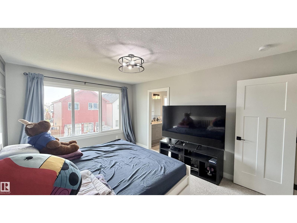
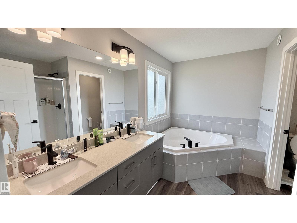
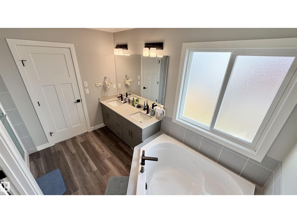
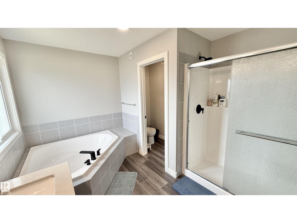
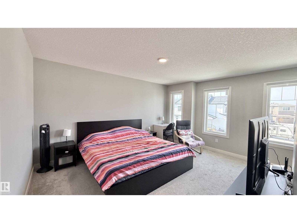
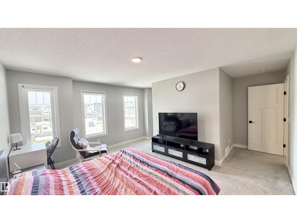
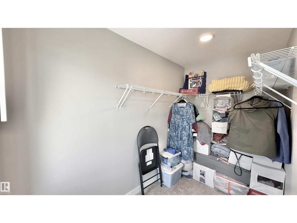
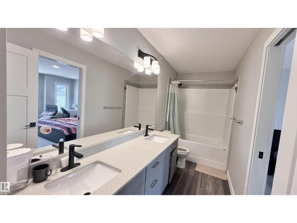
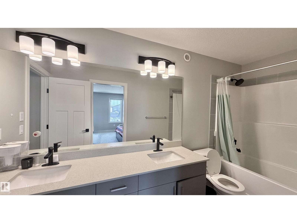
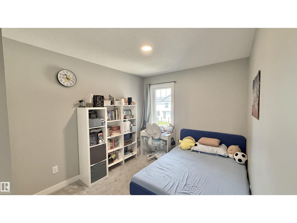
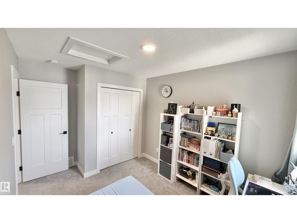
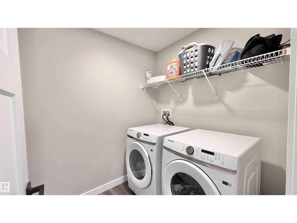
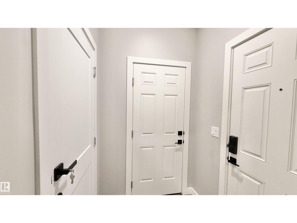
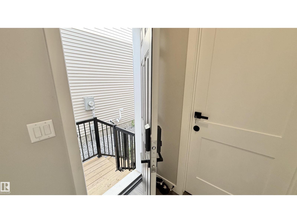
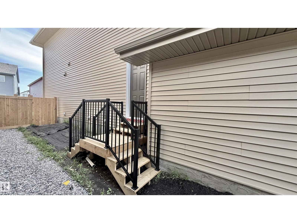
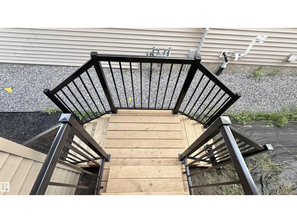
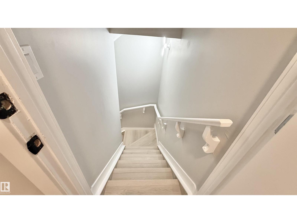
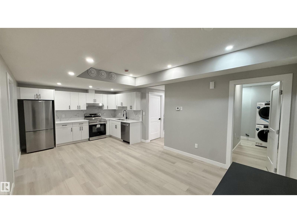
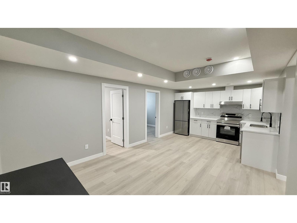
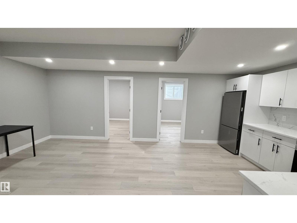
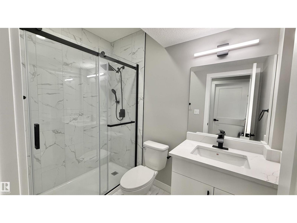
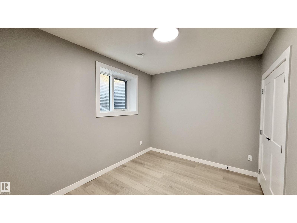
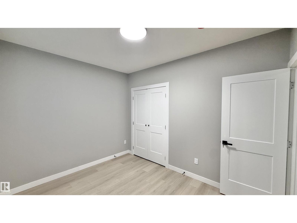
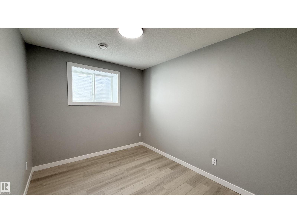
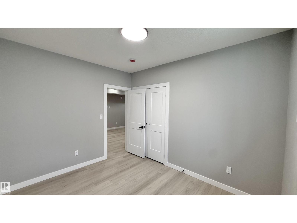
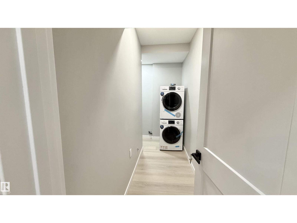
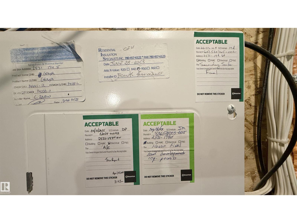
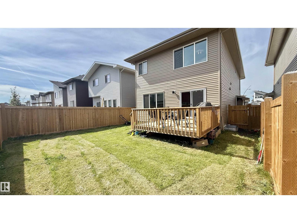
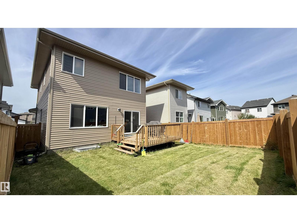
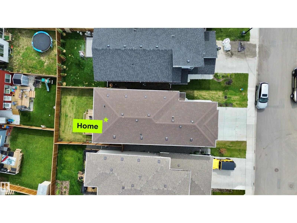
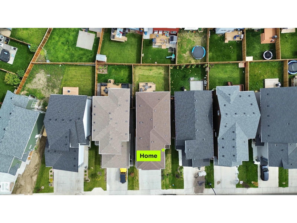
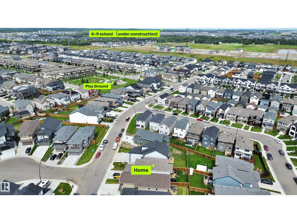
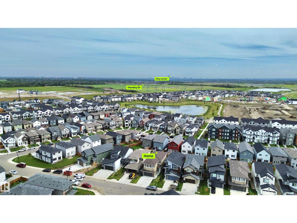
Welcome to this beautiful 2023-built ORIGINAL OWNER home in Uplands, highlighted by a rare FULLY FINISHED 2-BEDROOM LEGAL BASEMENT SUITE with its own kitchen, laundry & full bath—offering excellent RENTAL INCOME POTENTIAL and a fantastic mortgage helper! Perfect for LARGE OR MULTI-GENERATIONAL FAMILIES, the MAIN FLOOR BEDROOM + FULL BATH is ideal for seniors, guests or extended family. The bright main level features 9’ CEILINGS, abundant windows, open living/dining areas, a modern kitchen with stainless steel appliances and walk-through pantry. Upstairs offers 3 bedrooms(DOUBLE MASTER BEDROOMS), 2 full bathrooms, a large bonus room and upstairs laundry. Other highlights include A/C, an OVERSIZED DOUBLE ATTACHED GARAGE, deck, and fully landscaped & fenced yard. Close to parks, playgrounds, Henday Dr, WEM and Costco, with a NEW K-9 SCHOOL under construction nearby. Exceptional SPACE, FLEXIBILITY & INCOME POTENTIAL! (id:55254)
Property Details
| MLS® Number | E4503163 |
| Property Type | Single Family |
| Neigbourhood | The Uplands |
| Amenities Near By | Playground, Shopping |
| Features | Flat Site, No Smoking Home |
| Structure | Deck |
Building
| Bathroom Total | 4 |
| Bedrooms Total | 6 |
| Amenities | Ceiling - 9ft, Vinyl Windows |
| Appliances | Garage Door Opener Remote(s), Garage Door Opener, Hood Fan, Window Coverings, See Remarks, Dryer, Two Refrigerators, Two Stoves, Two Washers, Dishwasher |
| Basement Development | Finished |
| Basement Features | Suite |
| Basement Type | Full (finished) |
| Constructed Date | 2023 |
| Construction Style Attachment | Detached |
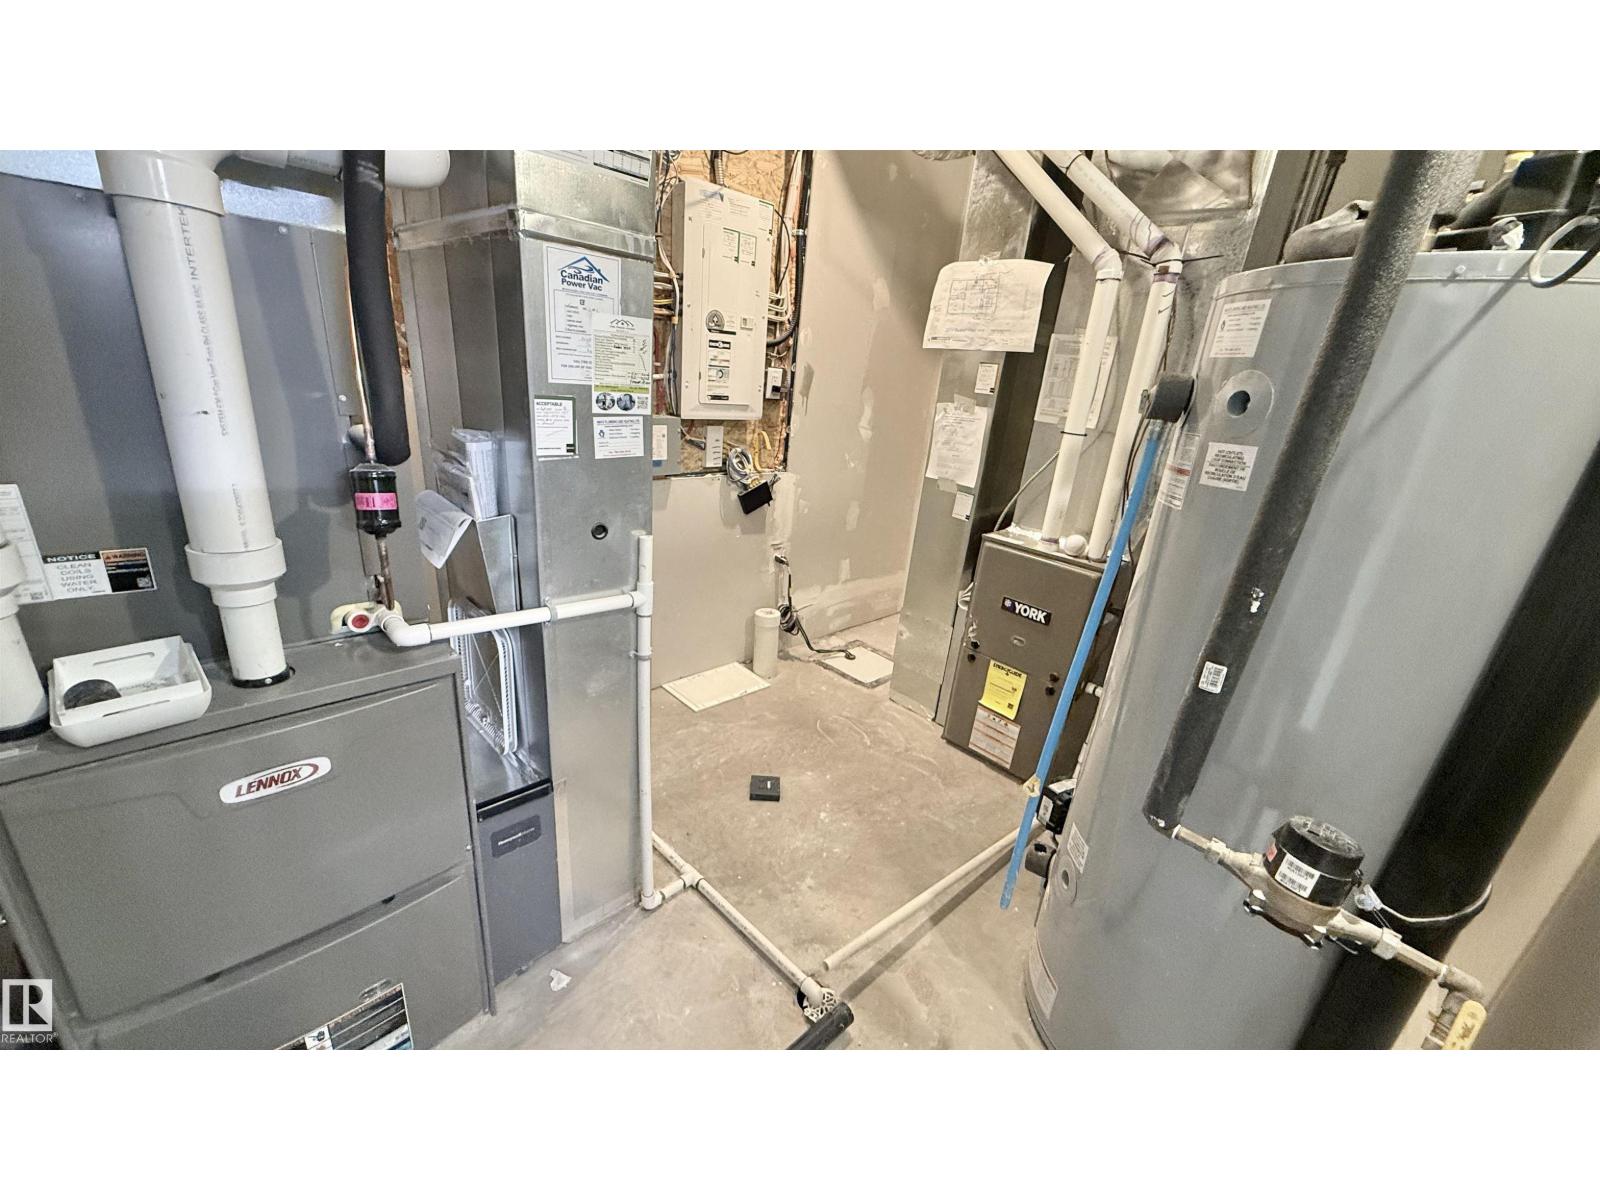
| Cooling Type | Central Air Conditioning |
| Heating Type | Forced Air |
| Stories Total | 2 |
| Size Interior | 2,260 Sqft |
| Type | House |
Parking
| Attached Garage | |
| Oversize |
Land
| Acreage | No |
| Fence Type | Fence |
| Land Amenities | Playground, Shopping |
| Size Irregular | 358.68 |
| Size Total | 358.68 M2 |
| Size Total Text | 358.68 M2 |
Rooms
| Level | Type | Length | Width | Dimensions |
|---|---|---|---|---|
| Basement | Bedroom 5 | Measurements not available | ||
| Basement | Bedroom 6 | Measurements not available | ||
| Basement | Recreation Room | Measurements not available | ||
| Basement | Second Kitchen | Measurements not available | ||
| Main Level | Living Room | Measurements not available | ||
| Main Level | Dining Room | Measurements not available | ||
| Main Level | Kitchen | Measurements not available | ||
| Main Level | Bedroom 4 | Measurements not available | ||
| Upper Level | Primary Bedroom | Measurements not available | ||
| Upper Level | Bedroom 2 | Measurements not available | ||
| Upper Level | Bedroom 3 | Measurements not available | ||
| Upper Level | Bonus Room | Measurements not available |
https://www.realtor.ca/real-estate/30140813/2531-194-st-nw-edmonton-the-uplands
Contact Us
Contact us for more information
Weisheng Zhao
Associate
(780) 450-6670
4107 99 St NW
Edmonton, Alberta T6E 3N4
(780) 450-6300
(780) 450-6670

The trademarks REALTOR®, REALTORS®, and the REALTOR® logo are controlled by The Canadian Real Estate Association (CREA) and identify real estate professionals who are members of CREA. The trademarks MLS®, Multiple Listing Service® and the associated logos are owned by The Canadian Real Estate Association (CREA) and identify the quality of services provided by real estate professionals who are members of CREA. The trademark DDF® is owned by The Canadian Real Estate Association (CREA) and identifies CREA's Data Distribution Facility (DDF®)
August 11 2026 04:11:20
REALTORS® Association of Edmonton
Maxwell Polaris