Sanket Patel Commercial Realtor

2502 Valleyview Drive Camrose, Alberta T4V 1V6
2502 Valleyview Drive, Camrose, Alberta T4V 1V6 (30103571), Calgary — Homes for Sale
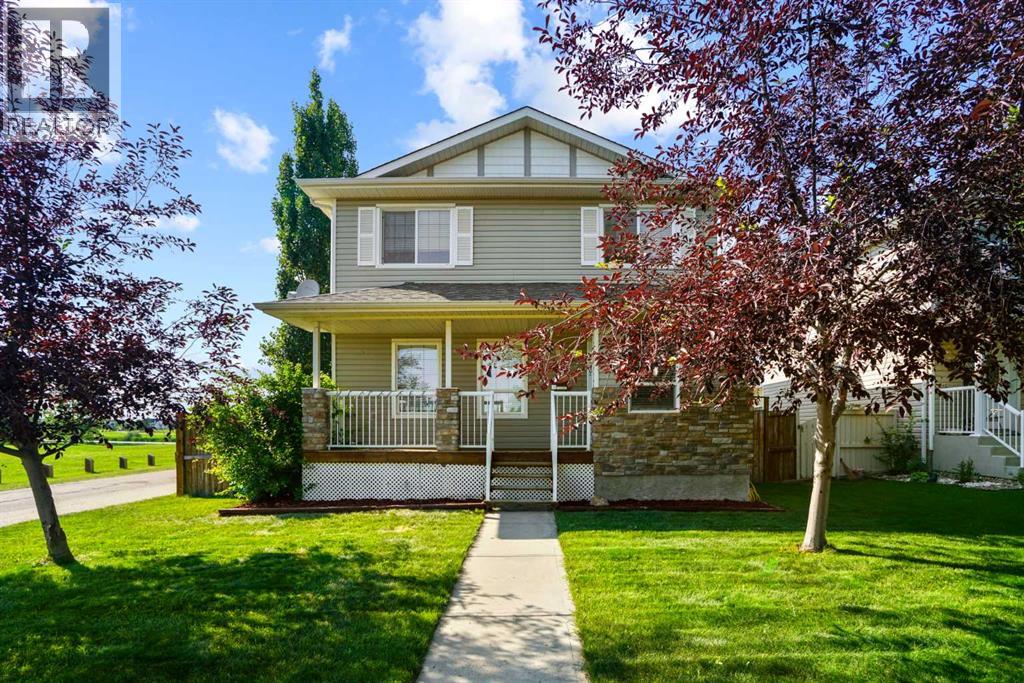
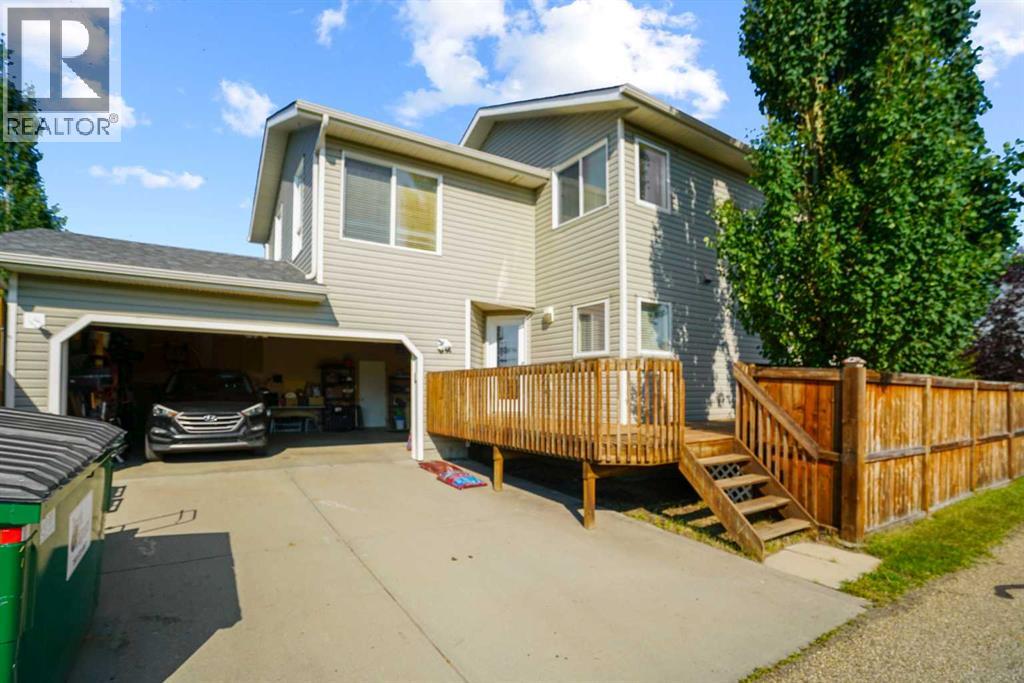

$474,900
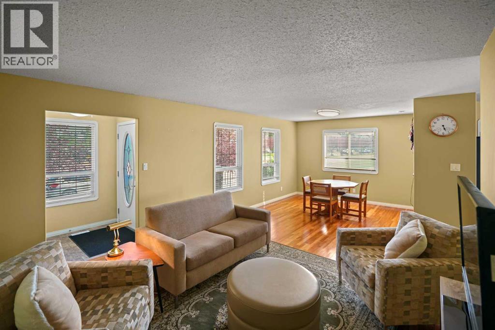
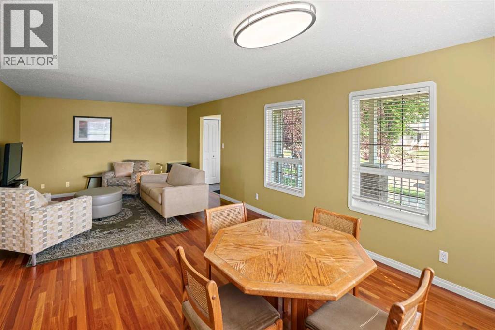
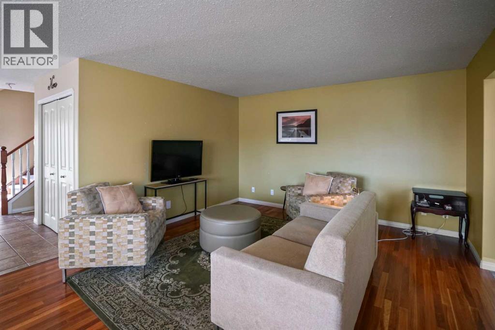
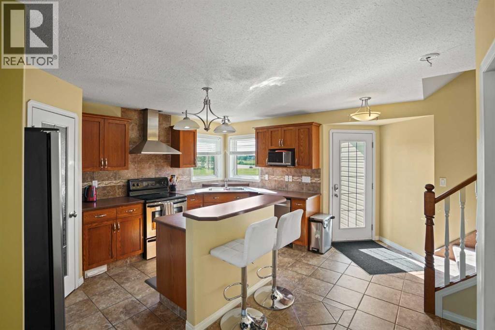
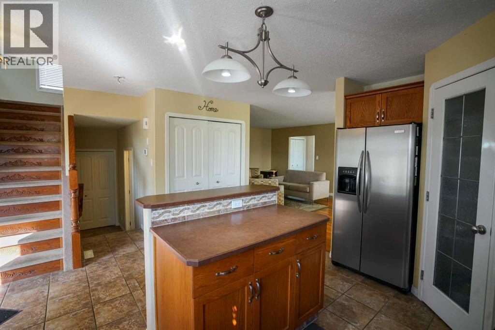
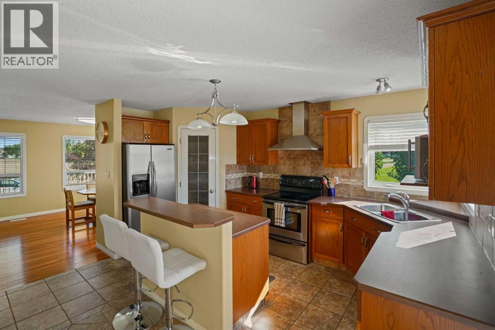
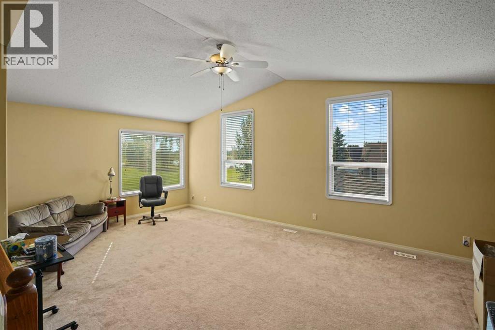
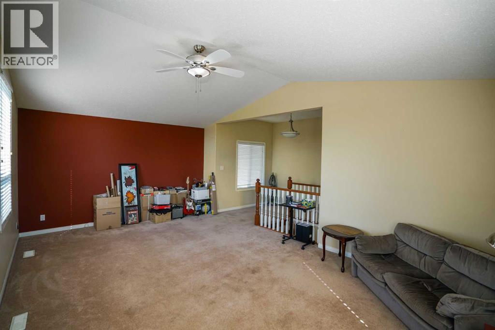
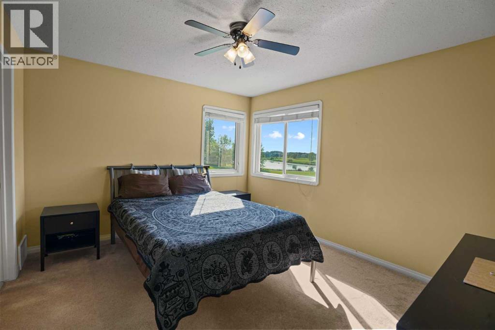
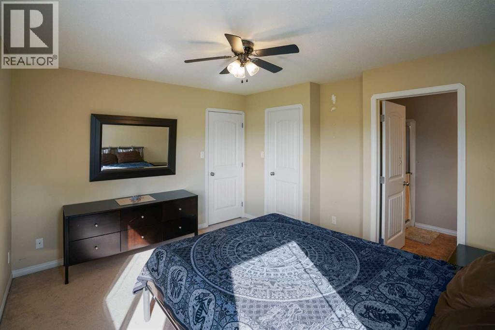
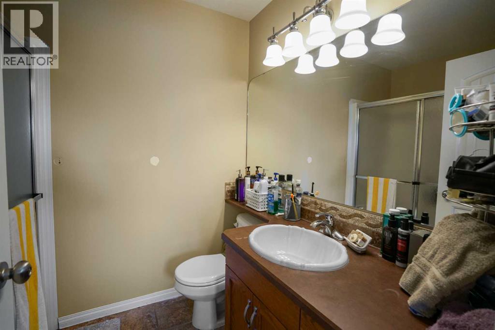
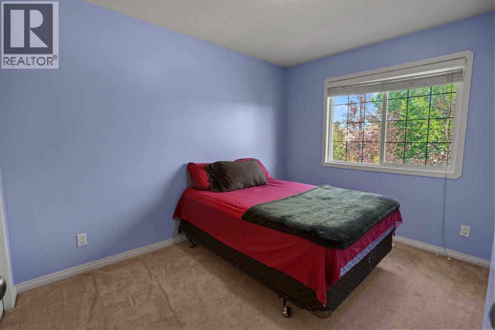
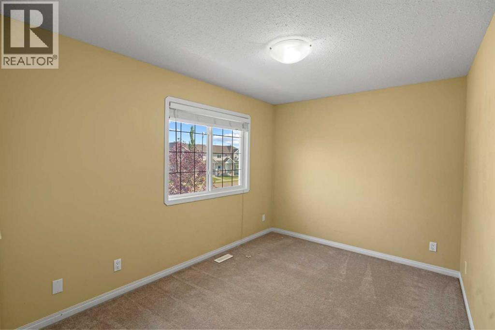
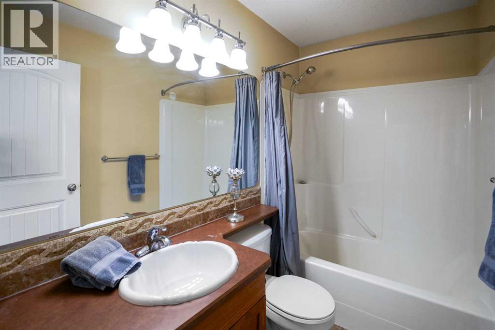
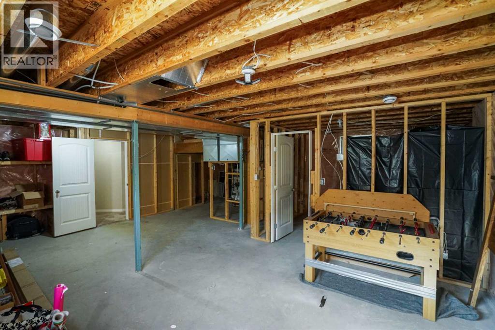
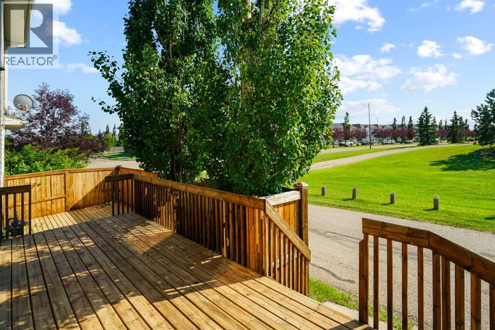
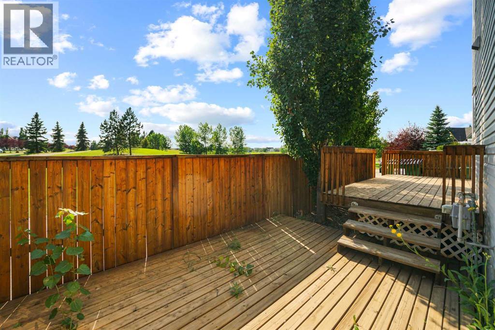
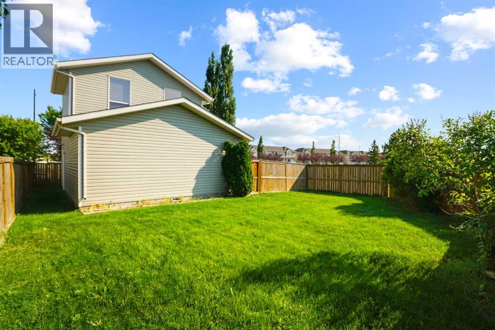
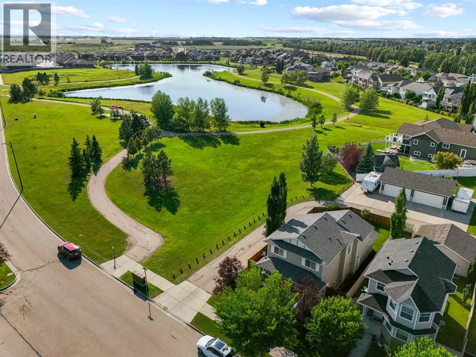
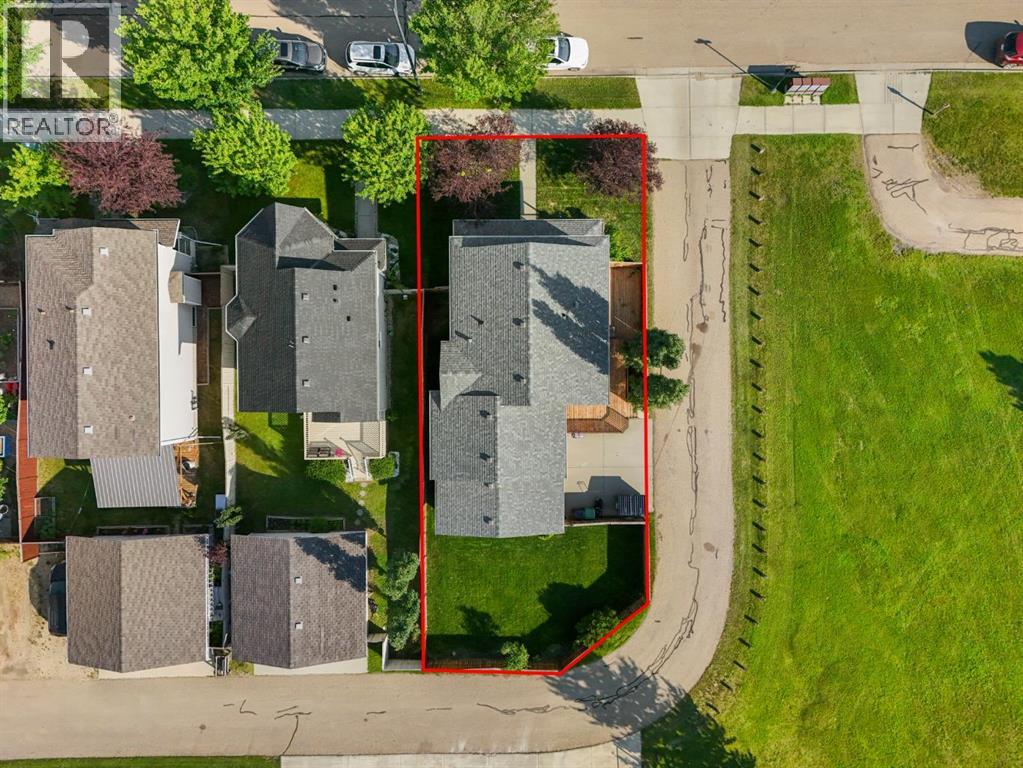
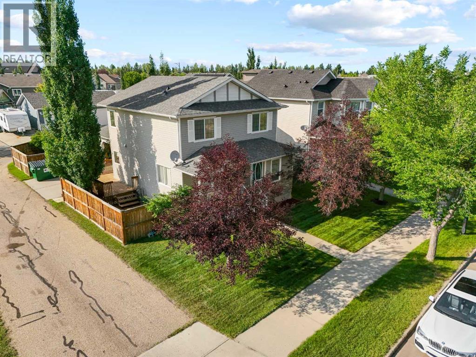
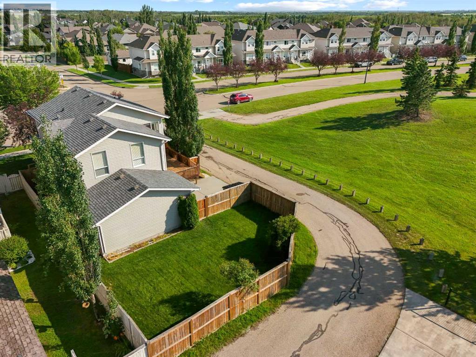
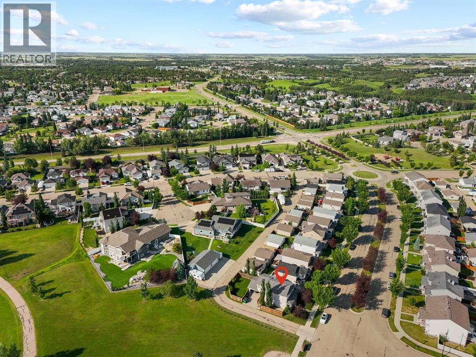
Come enjoy the location and VIEW from thisbeautiful home in Valleyview! The walking pathsand pond are just steps away! You're sure to beimpressed as you enter the home, with its beautifulhardwood floors & tiling. The main floor is open andspacious and you're sure to enjoy entertaining here.Your favourite spot in the house may very well bethe bonus room(custom triple sliding doors can beleft for purchaser to install). This versatile room iswired for a media room at night with surroundsound. During the day this expansive room caneasily double/triple as a gym, library/office,playroom or all of the above. This versatile space isflooded with natural light and proudly offers the bestview in the house with a 180 degree view of theneighbouring pond and natural reserve area. Youwill appreciate that the large primary bedroomboasts a sizeable walk-in closet and full ensuite(complete with in-floor heat) featuring another angleof that beautiful view. Two more generously sizedbedrooms and a 4 piece bath complete the upperlevel. The basement development has begunawaiting your personal preferences. You will beecstatic about the heated oversized attachedgarage! The fully fenced yard will be your ownprivate oasis and you will surely enjoy SunnyAlberta days socializing with family and friends onthe large extended 2-tiered deck. A brand new hotwater tank and shingles currently being replacedwill give you peace of mind for many years to come (id:55254)
Property Details
| MLS® Number | A2333801 |
| Property Type | Single Family |
| Community Name | Valleyview |
| Amenities Near By | Park, Playground, Recreation Nearby, Schools, Shopping |
| Features | Back Lane, Pvc Window, Closet Organizers, Environmental Reserve |
| Parking Space Total | 2 |
| Plan | 0526629 |
| Structure | Deck |
| View Type | View |
Building
| Bathroom Total | 3 |
| Bedrooms Above Ground | 3 |
| Bedrooms Total | 3 |
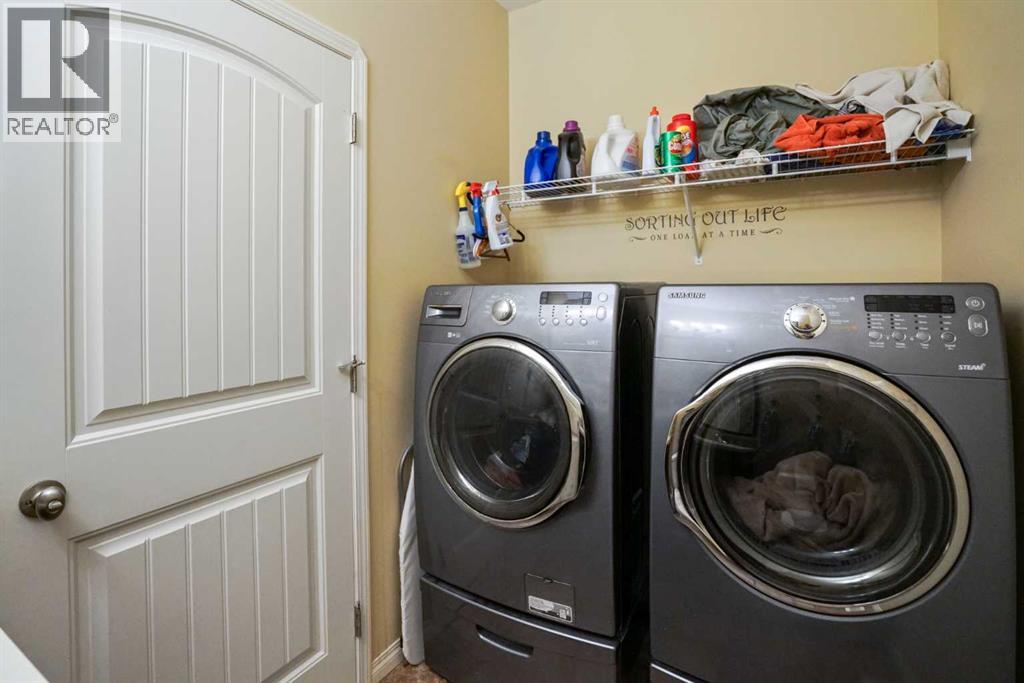
| Appliances | Refrigerator, Dishwasher, Stove, Microwave Range Hood Combo, Window Coverings, Garage Door Opener, Washer & Dryer |
| Basement Development | Unfinished |
| Basement Type | Full (unfinished) |
| Constructed Date | 2006 |
| Construction Material | Poured Concrete, Wood Frame |
| Construction Style Attachment | Detached |
| Cooling Type | None |
| Exterior Finish | Concrete, Vinyl Siding |
| Flooring Type | Carpeted, Hardwood, Tile |
| Foundation Type | Poured Concrete |
| Half Bath Total | 1 |
| Heating Type | Forced Air |
| Stories Total | 2 |
| Size Interior | 1,800 Sqft |
| Total Finished Area | 1800 Sqft |
| Type | House |
Parking
| Attached Garage | 2 |
Land
| Acreage | No |
| Fence Type | Fence |
| Land Amenities | Park, Playground, Recreation Nearby, Schools, Shopping |
| Landscape Features | Landscaped |
| Size Depth | 33.53 M |
| Size Frontage | 14.32 M |
| Size Irregular | 5170.00 |
| Size Total | 5170 Sqft|4,051 - 7,250 Sqft |
| Size Total Text | 5170 Sqft|4,051 - 7,250 Sqft |
| Surface Water | Creek Or Stream |
| Zoning Description | R2 |
Rooms
| Level | Type | Length | Width | Dimensions |
|---|---|---|---|---|
| Second Level | Primary Bedroom | 12.75 Ft x 11.00 Ft | ||
| Second Level | 3pc Bathroom | Measurements not available | ||
| Second Level | Bedroom | 12.17 Ft x 8.92 Ft | ||
| Second Level | Bedroom | 11.00 Ft x 9.00 Ft | ||
| Second Level | 4pc Bathroom | Measurements not available | ||
| Second Level | Bonus Room | 21.00 Ft x 13.75 Ft | ||
| Main Level | Kitchen | 12.67 Ft x 10.00 Ft | ||
| Main Level | Dining Room | 11.25 Ft x 9.50 Ft | ||
| Main Level | Living Room | 13.17 Ft x 12.83 Ft | ||
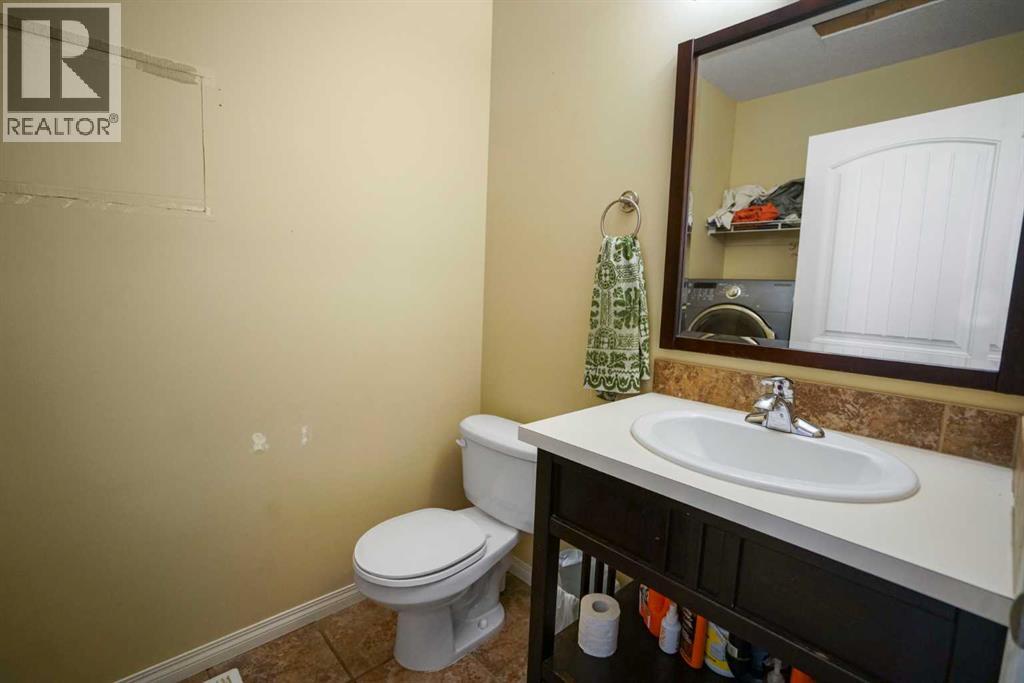
| Main Level | 2pc Bathroom | Measurements not available |
https://www.realtor.ca/real-estate/30103571/2502-valleyview-drive-camrose-valleyview
Contact Us
Contact us for more information

Heather Ryan
Associate
camrosetopseller.com/
4716 - 53 Street
Camrose, Alberta T4V 1Y7
(780) 672-8835
(780) 672-4069
www.royallepage.ca/rosecountryrealty

The trademarks REALTOR®, REALTORS®, and the REALTOR® logo are controlled by The Canadian Real Estate Association (CREA) and identify real estate professionals who are members of CREA. The trademarks MLS®, Multiple Listing Service® and the associated logos are owned by The Canadian Real Estate Association (CREA) and identify the quality of services provided by real estate professionals who are members of CREA. The trademark DDF® is owned by The Canadian Real Estate Association (CREA) and identifies CREA's Data Distribution Facility (DDF®)
August 01 2026 03:25:58
Central Alberta REALTORS® Association
Royal LePage Rose Country Realty