Sanket Patel Commercial Realtor

25 Mobile Drive NE Three Hills, Alberta T0M 2A0
25 Mobile Drive NE, Three Hills, Alberta T0M 2A0 (30132071), Calgary — Homes for Sale

$89,900
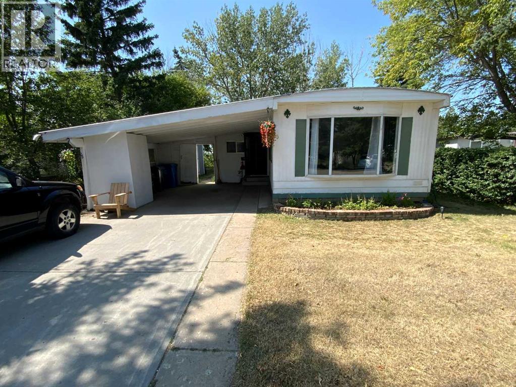
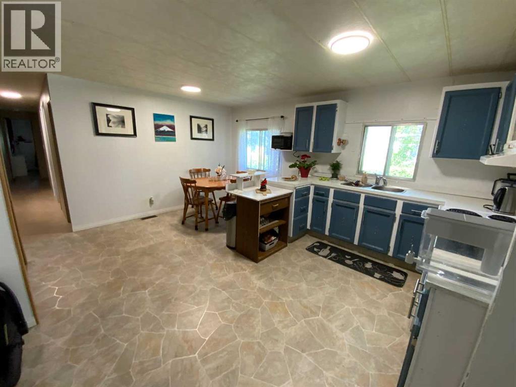
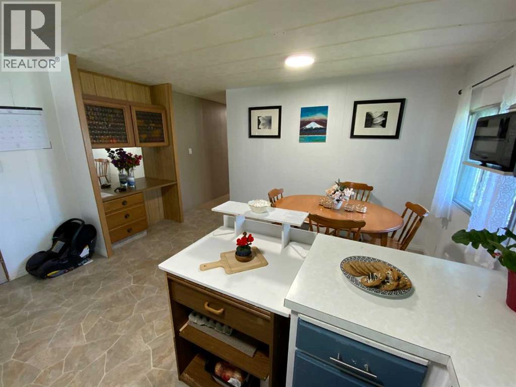
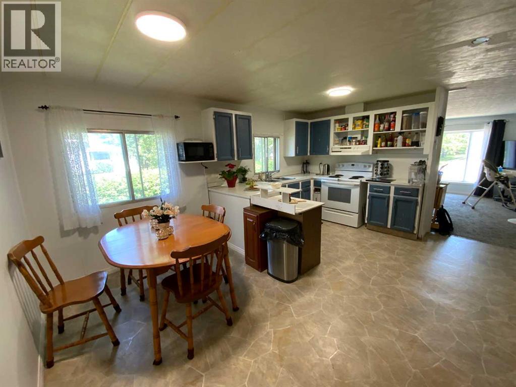
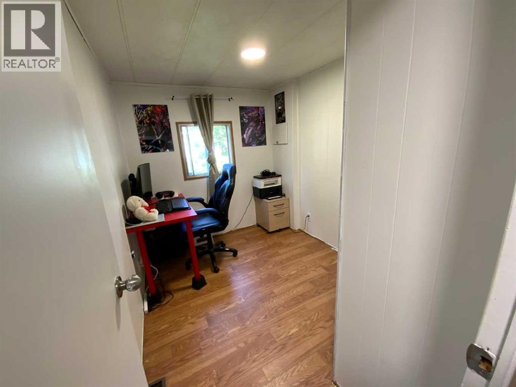
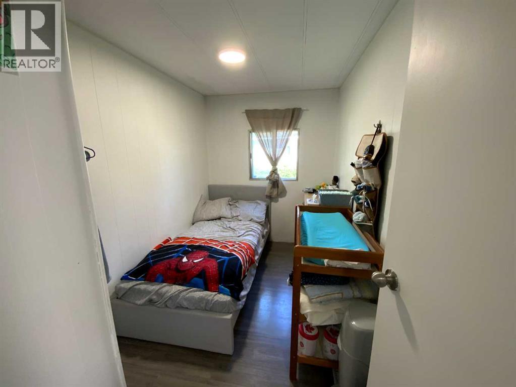
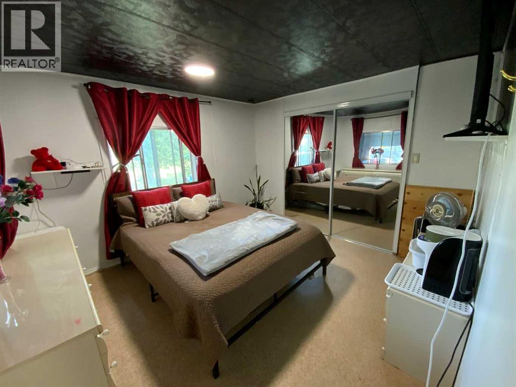
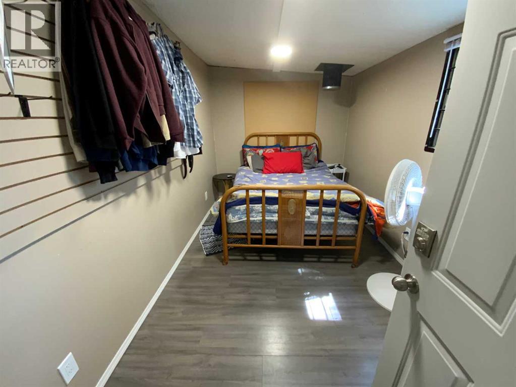
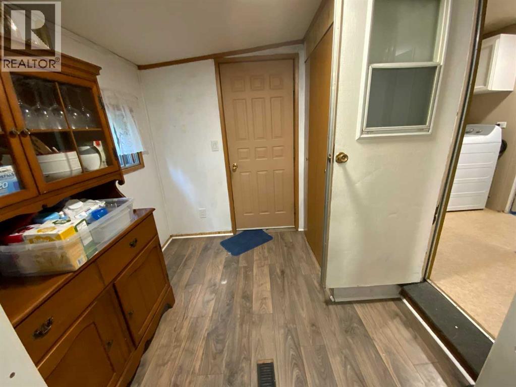
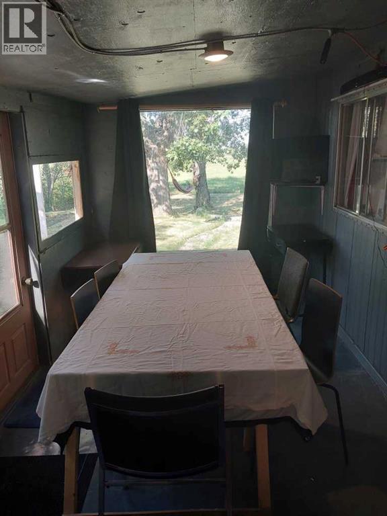
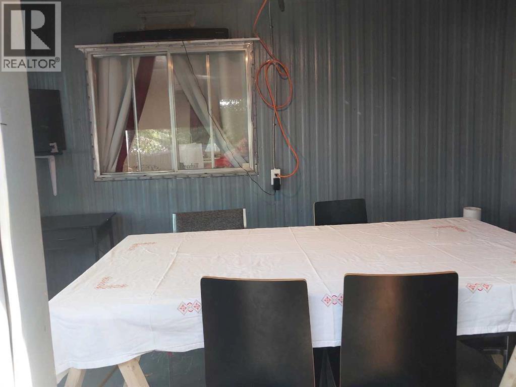
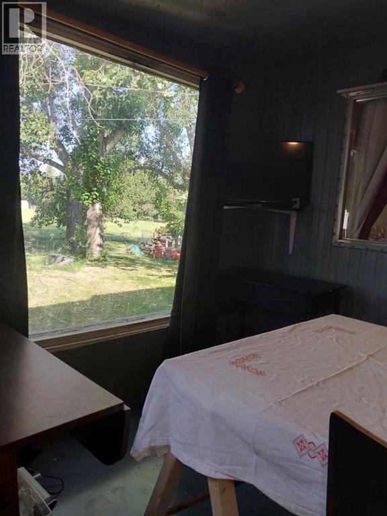
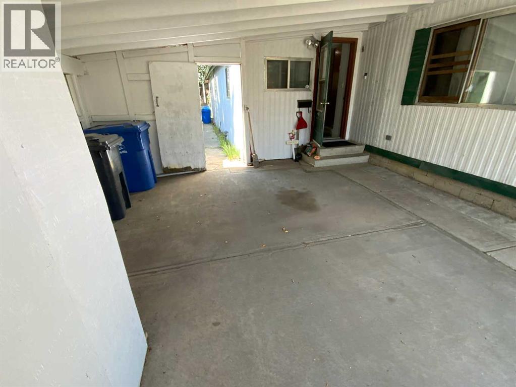
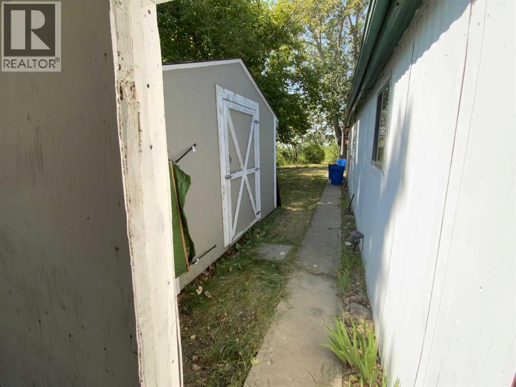
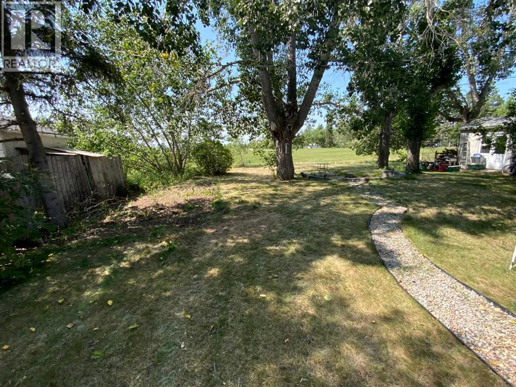
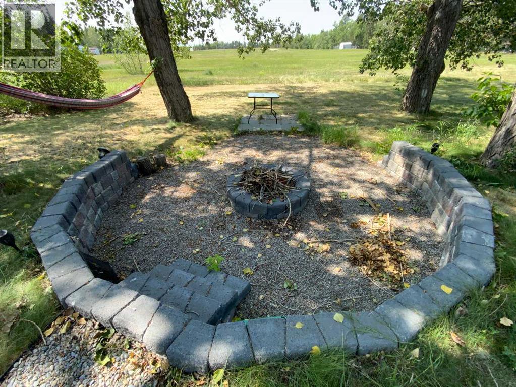
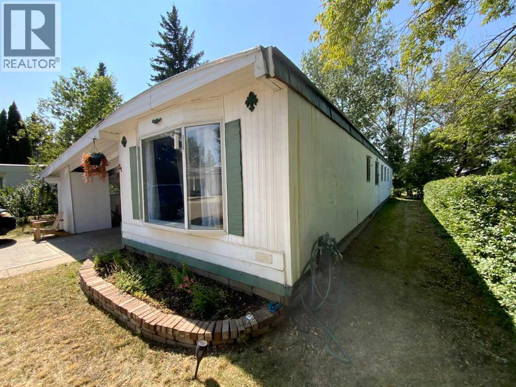
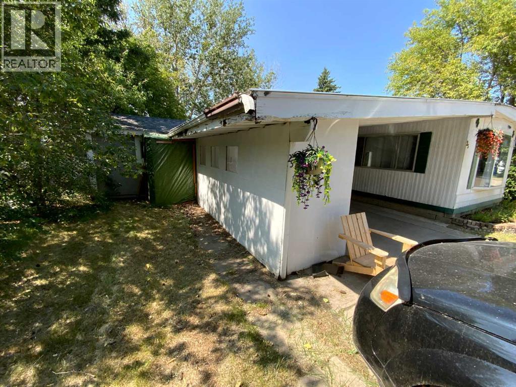
Affordable 4 Bedroom home in Quiet Cul-de-sac in Three Hills Alberta. Great place to start your family or Retire to. This community has so much to offer with a Hospital, Pool, Arena, Curling, Airport, Golf, Parks and Playgrounds, Two 1 - 12 Schools, Even a College. Main street is full of stores and there are multiple restaurants, and fast food and Pizza places . Four Banks, Hotel and multiple motels. Hundreds of small businesses including vehicle repair shops, and even a Home Hardware and multiple trades people. It is the place to go for other small communities around. There is covered parking and even a concrete driveway to fit 2 more vehicles . a Sunroom off the back entry and a large firepit in the back yard with a nice view to watch sunsets. a 12' x 12' storage shed and a place to keep your wood dry. (id:55254)
Property Details
| MLS® Number | A2335856 |
| Property Type | Single Family |
| Amenities Near By | Airport, Golf Course, Park, Playground, Recreation Nearby, Schools, Shopping |
| Community Features | Golf Course Development, Pets Allowed With Restrictions |
| Parking Space Total | 3 |
| Structure | See Remarks |
Building
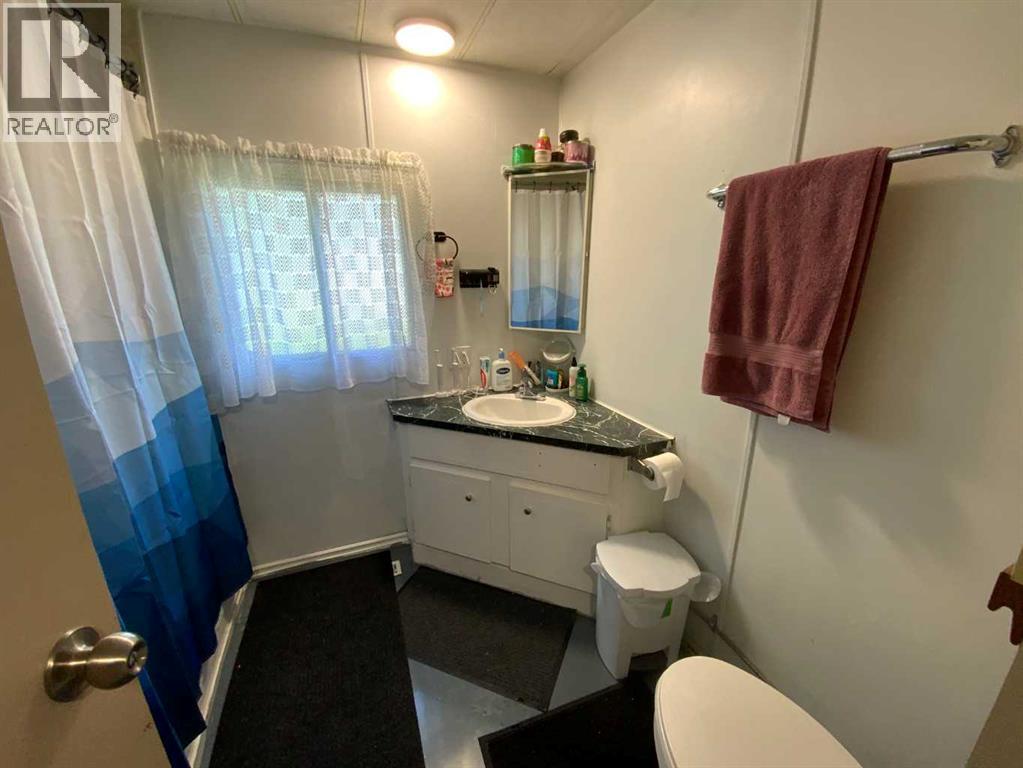
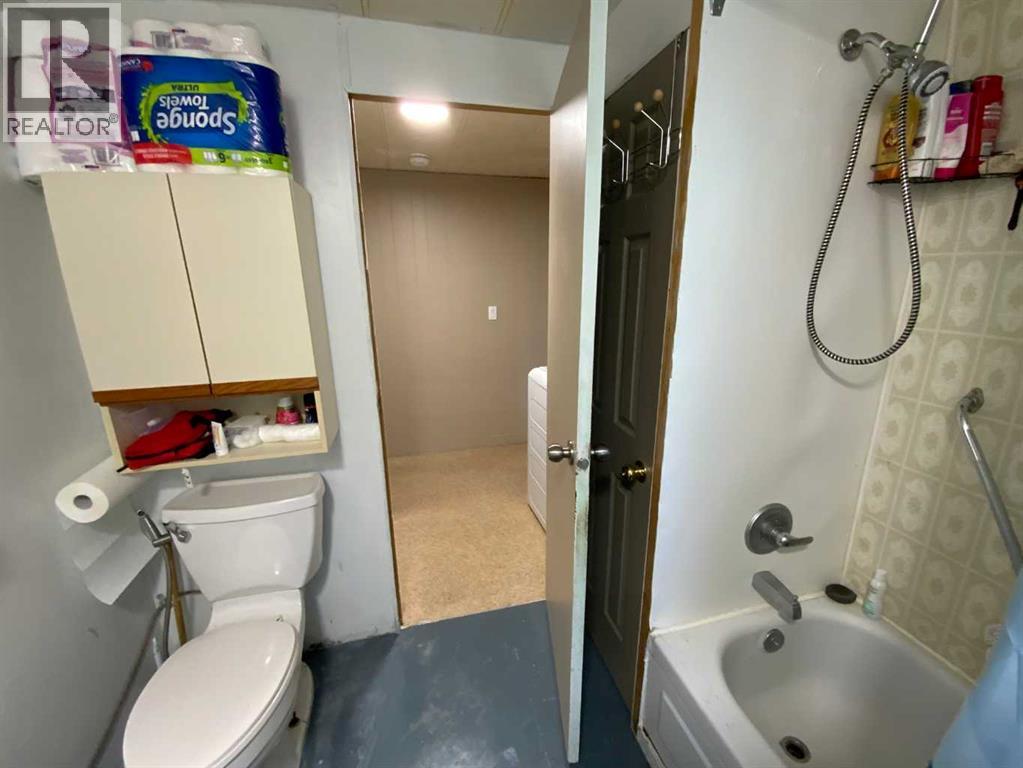
| Bathroom Total | 1 |
| Bedrooms Above Ground | 4 |
| Bedrooms Total | 4 |
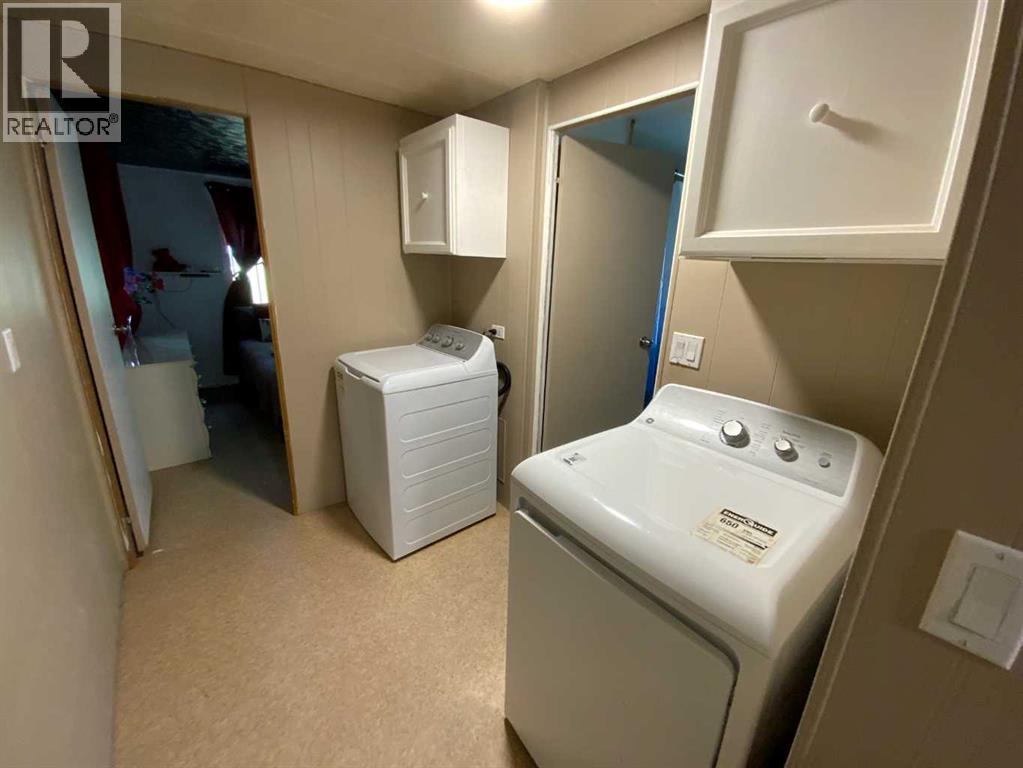
| Appliances | Refrigerator, Range, Hood Fan, Washer & Dryer |
| Architectural Style | Mobile Home |
| Constructed Date | 1974 |
| Flooring Type | Carpeted, Laminate, Linoleum, Vinyl Plank |
| Foundation Type | Block, See Remarks |
| Heating Fuel | Natural Gas |
| Heating Type | Forced Air |
| Stories Total | 1 |
| Size Interior | 1,160 Sqft |
| Total Finished Area | 1160 Sqft |
| Type | Mobile Home |
Parking
| Carport | |
| Concrete | |
| Covered | |
| Tandem |
Land
| Acreage | No |
| Fence Type | Not Fenced |
| Land Amenities | Airport, Golf Course, Park, Playground, Recreation Nearby, Schools, Shopping |
| Size Total Text | Mobile Home Pad (mhp) |
Rooms
| Level | Type | Length | Width | Dimensions |
|---|---|---|---|---|
| Main Level | Other | 11.33 Ft x 7.58 Ft | ||
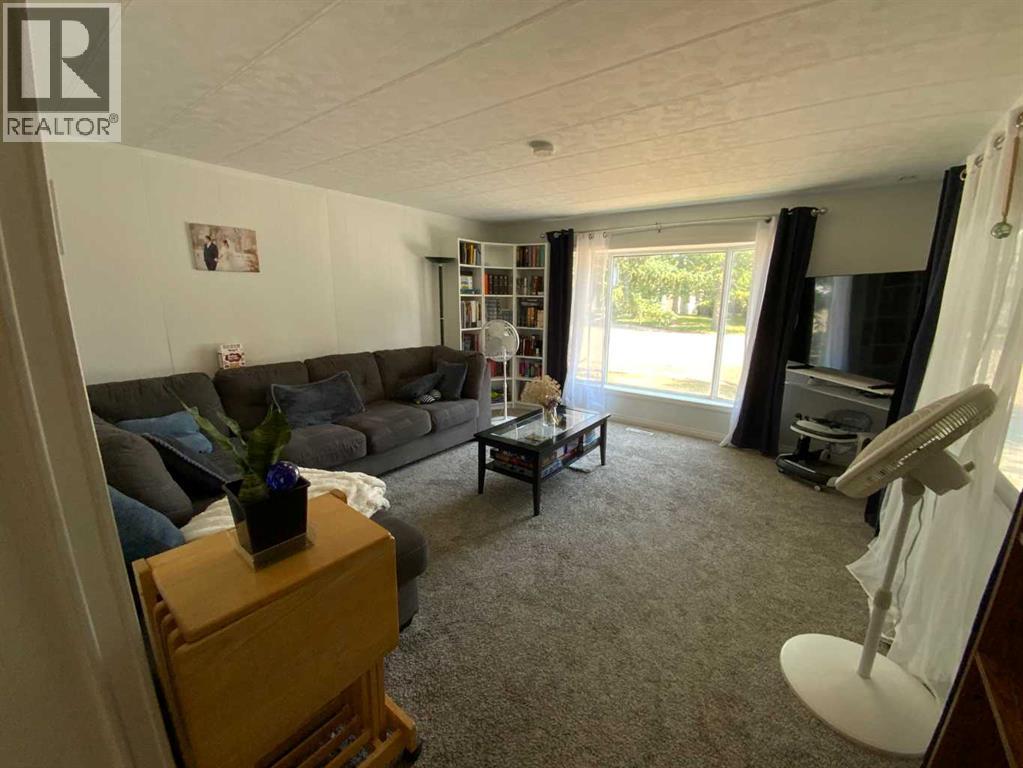
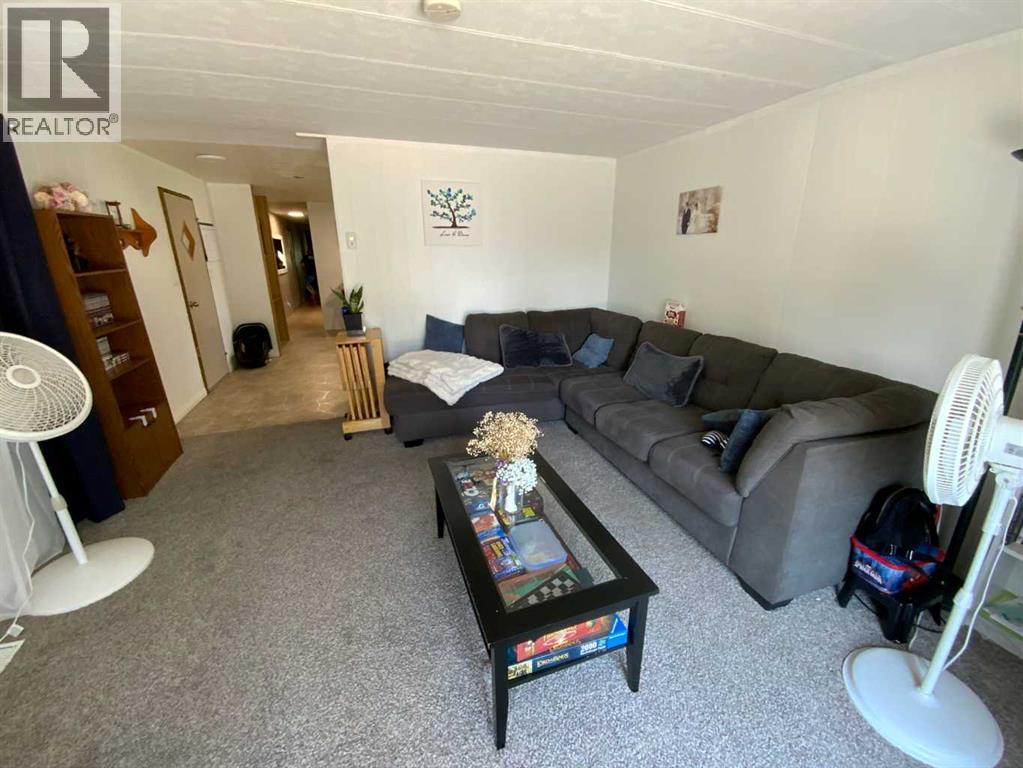
| Main Level | Living Room | 14.25 Ft x 13.50 Ft | ||
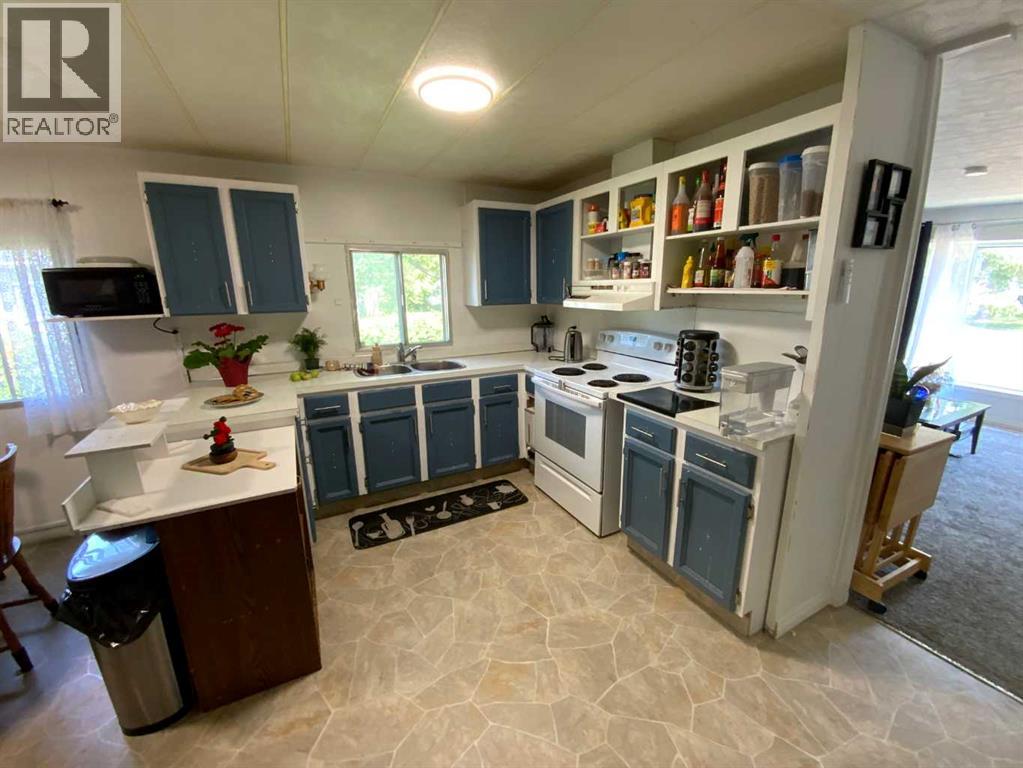
| Main Level | Kitchen | 13.50 Ft x 9.08 Ft | ||
| Main Level | Dining Room | 13.50 Ft x 6.08 Ft | ||
| Main Level | Bedroom | 10.33 Ft x 7.50 Ft | ||
| Main Level | Bedroom | 10.33 Ft x 6.42 Ft | ||
| Main Level | Laundry Room | 9.92 Ft x 7.83 Ft | ||
| Main Level | 4pc Bathroom | 7.83 Ft x 7.17 Ft | ||
| Main Level | Primary Bedroom | 11.33 Ft x 10.67 Ft | ||
| Main Level | Other | 7.75 Ft x 7.58 Ft | ||
| Main Level | Bedroom | 13.00 Ft x 7.58 Ft |
https://www.realtor.ca/real-estate/30132071/25-mobile-drive-ne-three-hills
Contact Us
Contact us for more information

Rollin Christenson
Associate
74 Lagrange Crescent
Red Deer, Alberta T4R 3K2
(587) 797-1988
www.2percentrealtyreddeer.ca

The trademarks REALTOR®, REALTORS®, and the REALTOR® logo are controlled by The Canadian Real Estate Association (CREA) and identify real estate professionals who are members of CREA. The trademarks MLS®, Multiple Listing Service® and the associated logos are owned by The Canadian Real Estate Association (CREA) and identify the quality of services provided by real estate professionals who are members of CREA. The trademark DDF® is owned by The Canadian Real Estate Association (CREA) and identifies CREA's Data Distribution Facility (DDF®)
August 08 2026 02:12:05
Central Alberta REALTORS® Association
2 Percent Realty Advantage