Sanket Patel Commercial Realtor

2403 81 St NW Edmonton, Alberta T6K 3L5
2403 81 St NW, Edmonton, Alberta T6K 3L5 (30188334), Calgary — Homes for Sale

$480,000
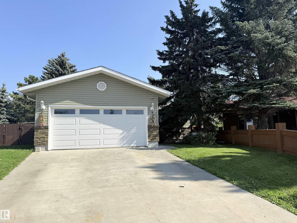
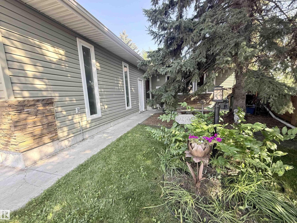
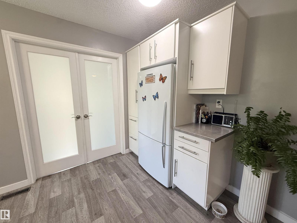
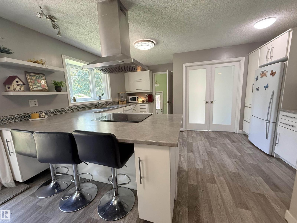
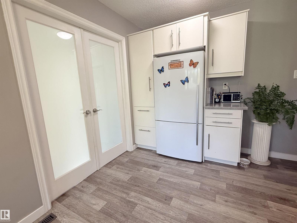
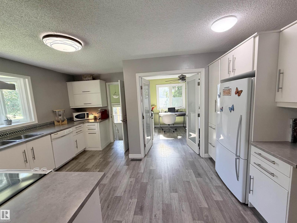
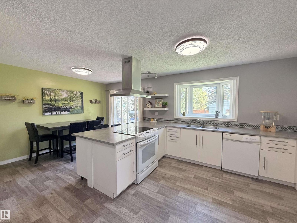
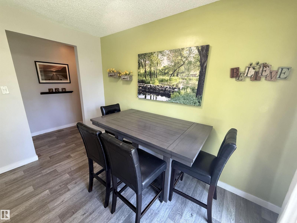
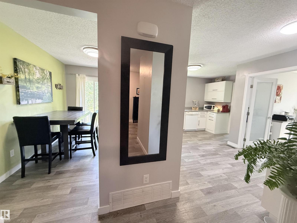

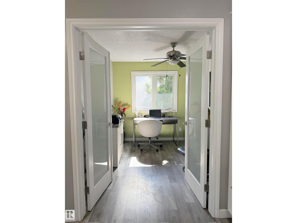
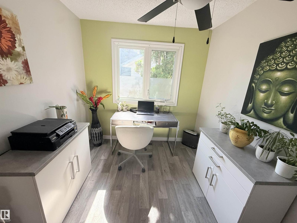
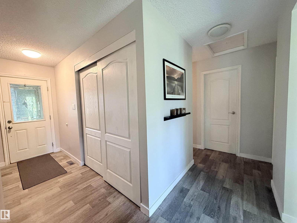
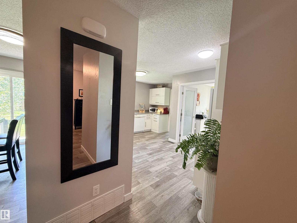
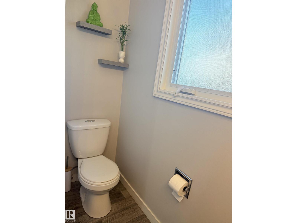
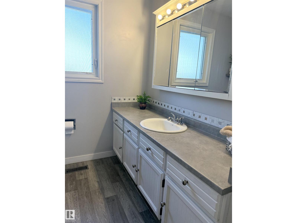
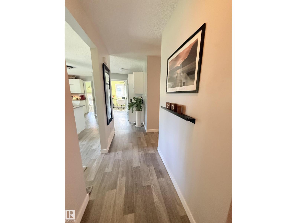
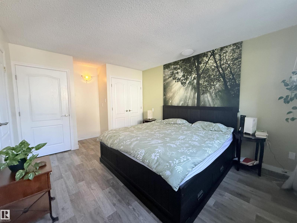
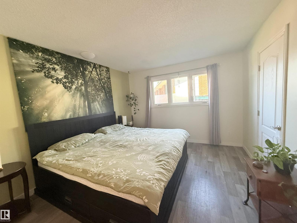
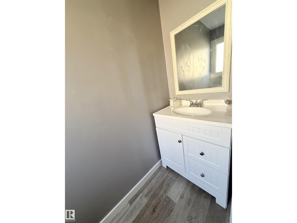
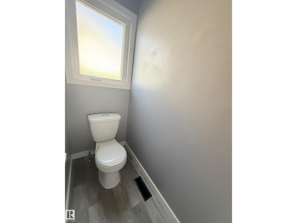
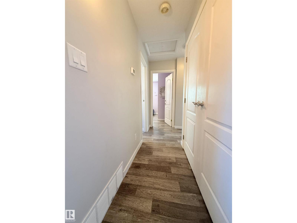
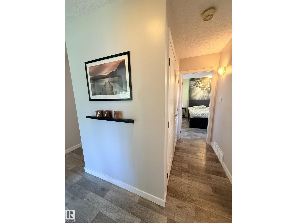
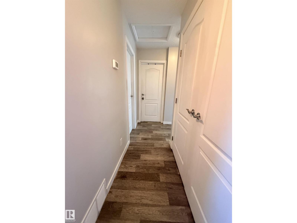
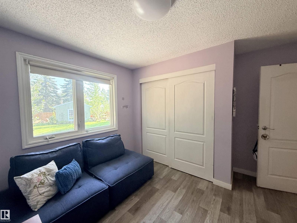
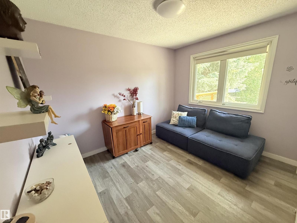
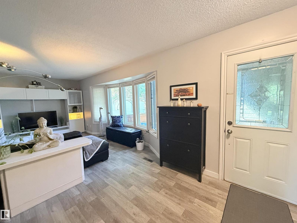
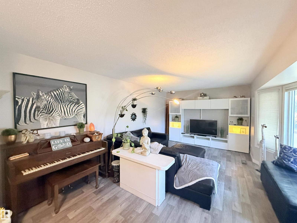
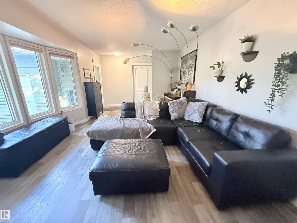
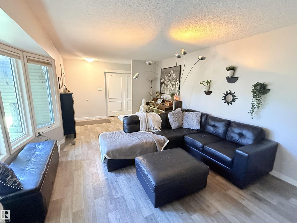
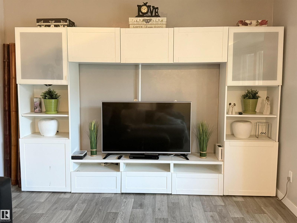
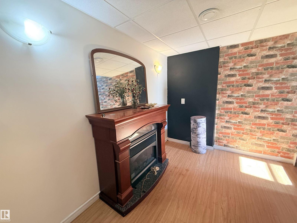
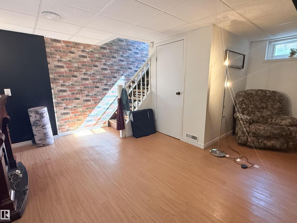
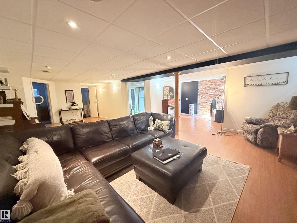
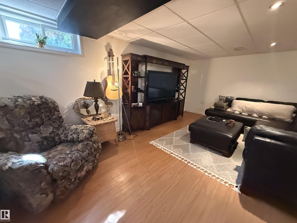
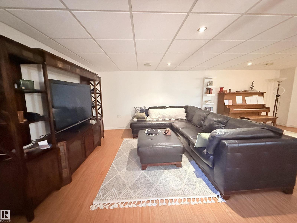
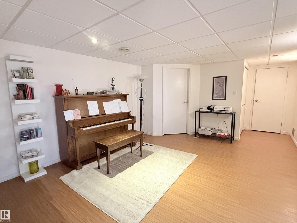
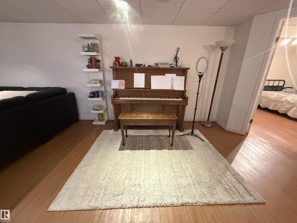
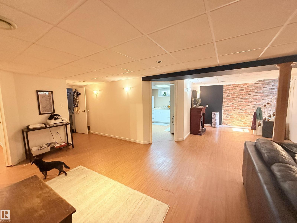
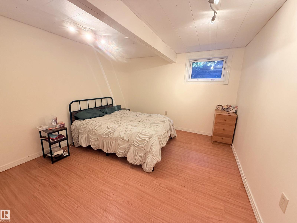
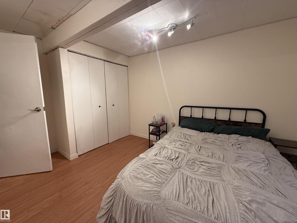
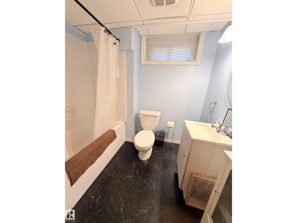
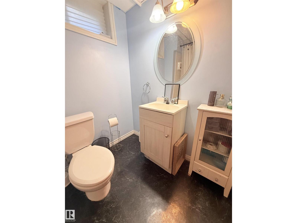
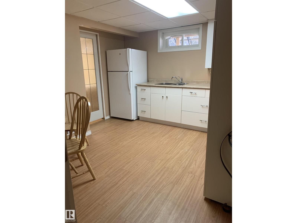
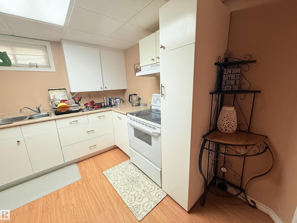
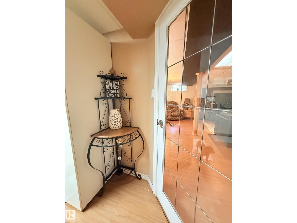
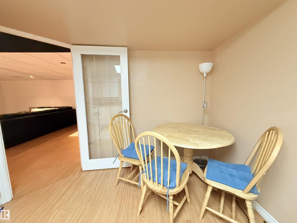
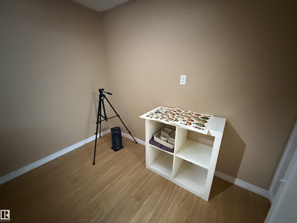
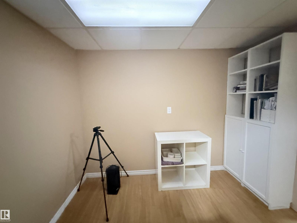
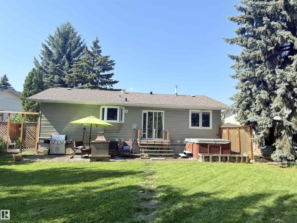
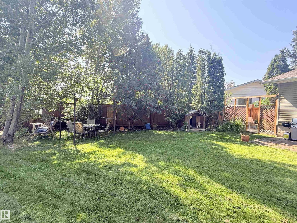
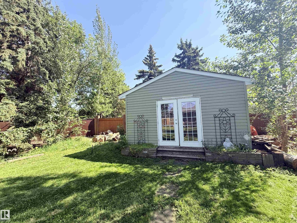
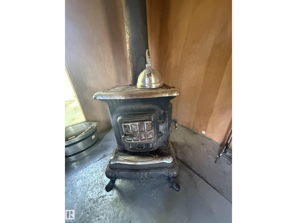
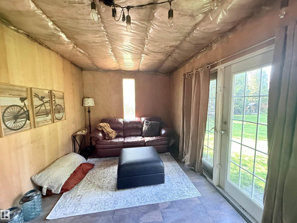
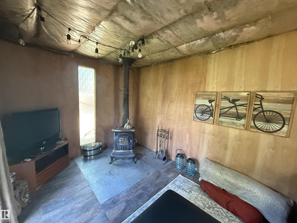
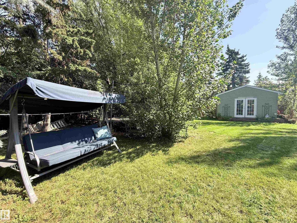
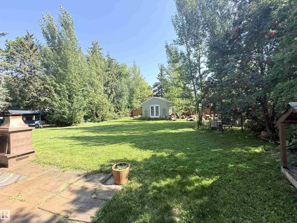
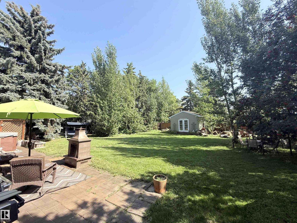
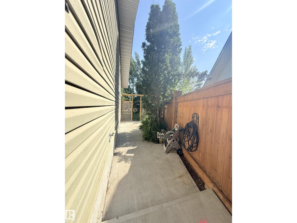
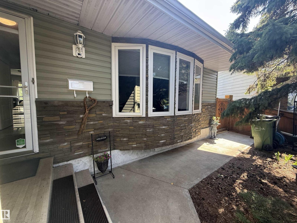
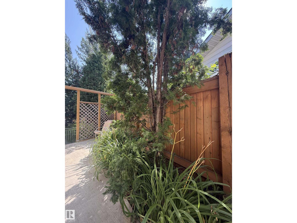
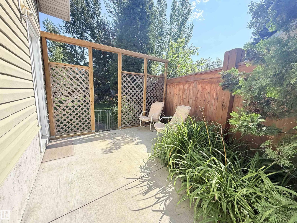
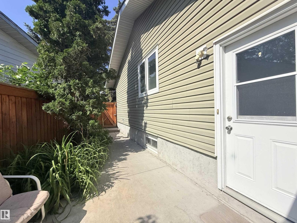
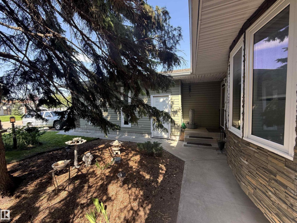
WOW!!! Beautiful 1234 sq ft bungalow tucked away on a HUGE PIE SHAPED LOT. This home has been upgraded throughout the years with newer siding, shingle, windows, fence, kitchen, vinyl flooring, and main floor laundry. Enjoy this lovely eat-tin kitchen bar with lots of natural light over looking the backyard. This main floor offers primary bedroom with ensuite, second addition bedroom, den with garden doors off the kitchen, and large family room with big bay windows. The finished basement offers a 2nd kitchen, cozy family room, large bedroom, 4 pc bathroom, great storage space and a laundry room. Outside enjoy your own private oasis all fenced with mature trees. Steps away from school, parks, shopping and recreational centre. (id:55254)
Property Details
| MLS® Number | E4505215 |
| Property Type | Single Family |
| Neigbourhood | Meyonohk |
| Amenities Near By | Airport, Golf Course, Playground, Shopping |
| Community Features | Public Swimming Pool |
| Features | Private Setting, Treed, No Back Lane |
| Parking Space Total | 4 |
| Structure | Patio(s) |
Building
| Bathroom Total | 3 |
| Bedrooms Total | 3 |
| Amenities | Vinyl Windows |
| Appliances | Dishwasher, Garage Door Opener Remote(s), Garage Door Opener, Hood Fan, Microwave, Storage Shed, Dryer, Two Refrigerators, Two Stoves, Two Washers |
| Architectural Style | Bungalow |
| Basement Development | Finished |
| Basement Type | Full (finished) |
| Constructed Date | 1978 |
| Construction Style Attachment | Detached |
| Half Bath Total | 1 |
| Heating Type | Forced Air |
| Stories Total | 1 |
| Size Interior | 1,234 Sqft |
| Type | House |
Parking
| Attached Garage | |
| Heated Garage |
Land
| Acreage | No |
| Fence Type | Fence |
| Land Amenities | Airport, Golf Course, Playground, Shopping |
| Size Irregular | 980.38 |
| Size Total | 980.38 M2 |
| Size Total Text | 980.38 M2 |
Rooms
| Level | Type | Length | Width | Dimensions |
|---|---|---|---|---|
| Basement | Family Room | 5.21 m | 3.66 m | 5.21 m x 3.66 m |
| Basement | Bedroom 3 | 3.05 m | 3.66 m | 3.05 m x 3.66 m |
| Main Level | Living Room | 3.35 m | 7 m | 3.35 m x 7 m |
| Main Level | Dining Room | 3.35 m | 1.83 m | 3.35 m x 1.83 m |
| Main Level | Kitchen | 4.5 m | 3.05 m | 4.5 m x 3.05 m |
| Main Level | Den | 2.44 m | 3.05 m | 2.44 m x 3.05 m |
| Main Level | Primary Bedroom | 3.35 m | 3.96 m | 3.35 m x 3.96 m |
| Main Level | Bedroom 2 | 3.35 m | 2.44 m | 3.35 m x 2.44 m |
https://www.realtor.ca/real-estate/30188334/2403-81-st-nw-edmonton-meyonohk
Contact Us
Contact us for more information
Diane S. Mosbeck
Associate
[email protected]/
101-37 Athabascan Ave
Sherwood Park, Alberta T8A 4H3
(780) 464-7700
www.maxwelldevonshirerealty.com/

The trademarks REALTOR®, REALTORS®, and the REALTOR® logo are controlled by The Canadian Real Estate Association (CREA) and identify real estate professionals who are members of CREA. The trademarks MLS®, Multiple Listing Service® and the associated logos are owned by The Canadian Real Estate Association (CREA) and identify the quality of services provided by real estate professionals who are members of CREA. The trademark DDF® is owned by The Canadian Real Estate Association (CREA) and identifies CREA's Data Distribution Facility (DDF®)
August 23 2026 06:31:24
REALTORS® Association of Edmonton
Maxwell Devonshire Realty