Sanket Patel Commercial Realtor

2311 146 Av NW Edmonton, Alberta T5Y 1W4
2311 146 Av NW, Edmonton, Alberta T5Y 1W4 (30224749), Calgary — Homes for Sale

$499,900
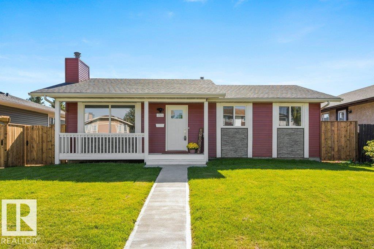
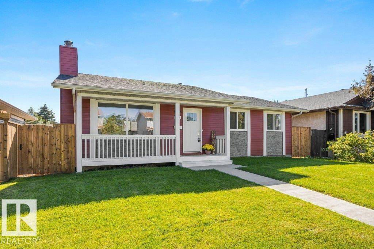
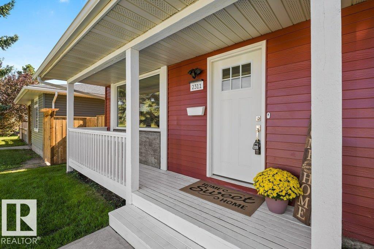
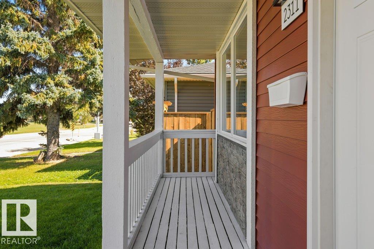
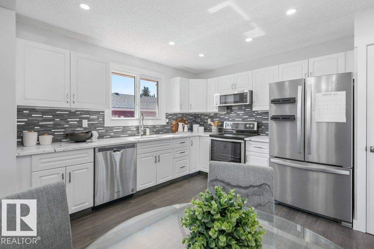
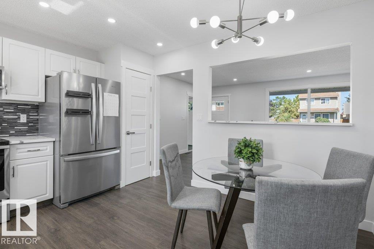
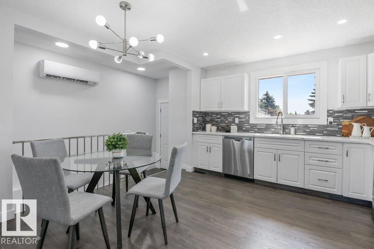
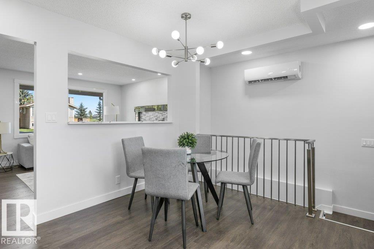
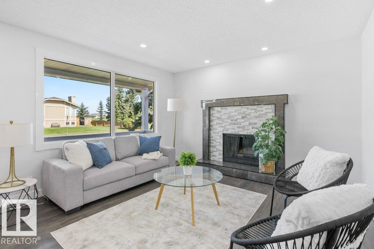
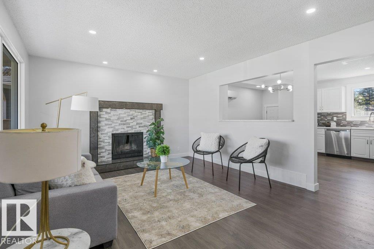
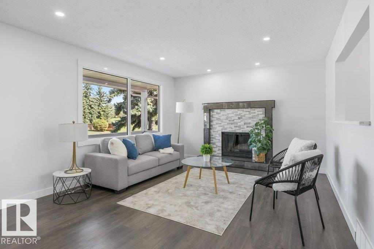
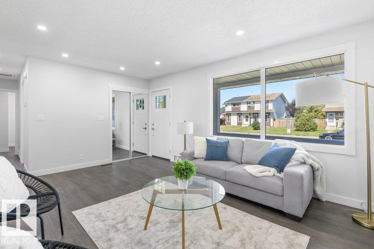
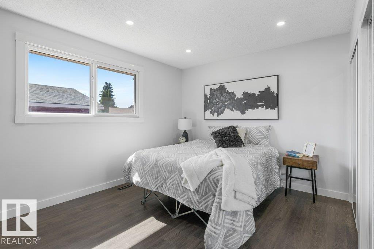
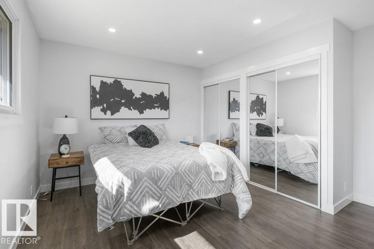
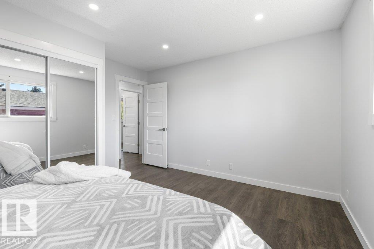
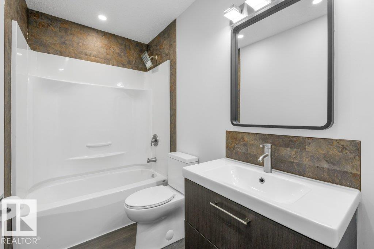
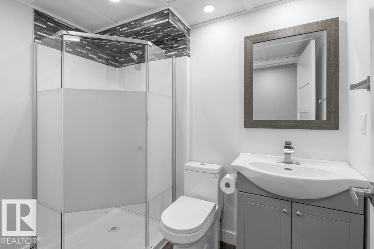
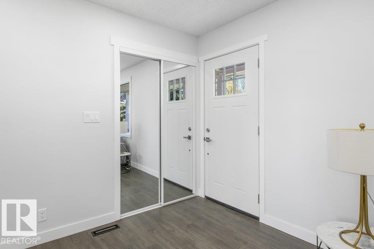
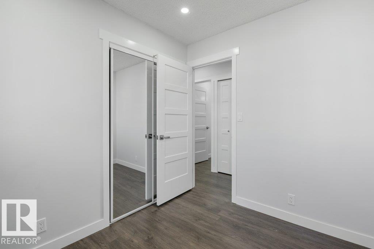
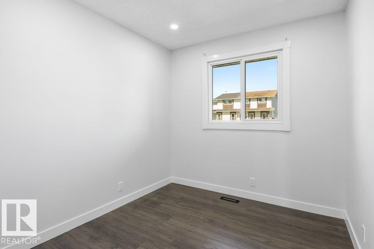
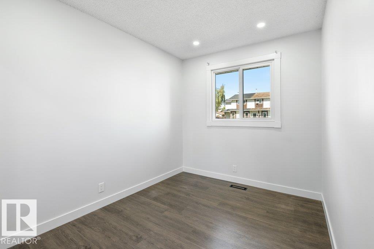
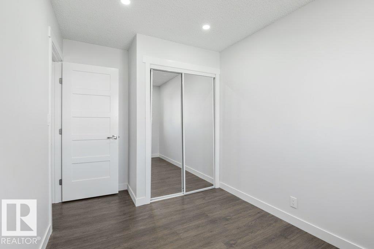
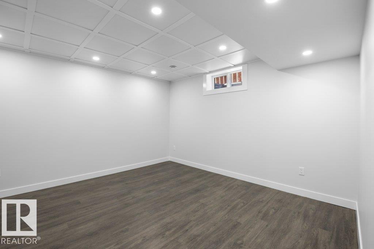
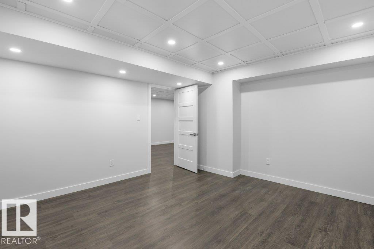
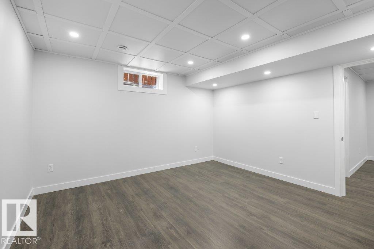
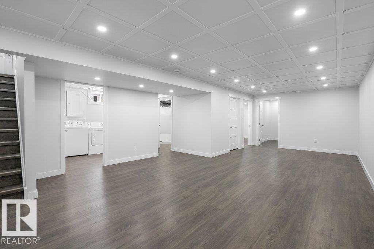
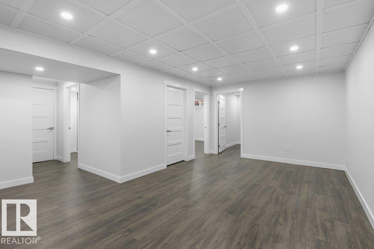
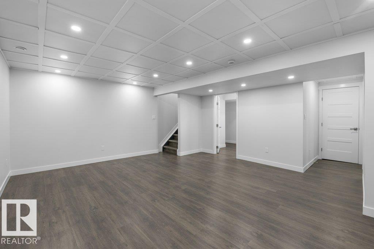
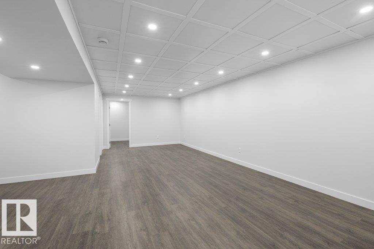
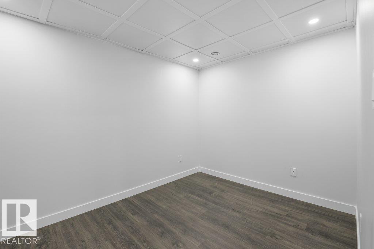
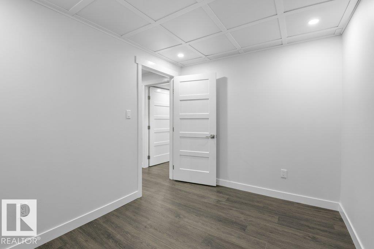
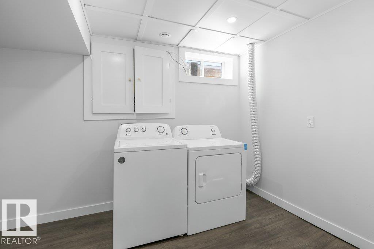
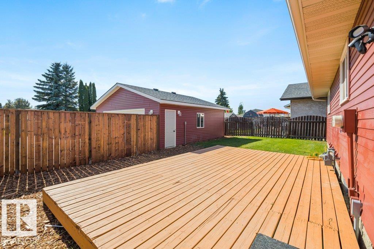
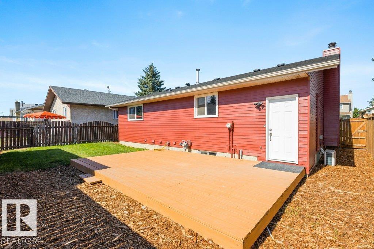
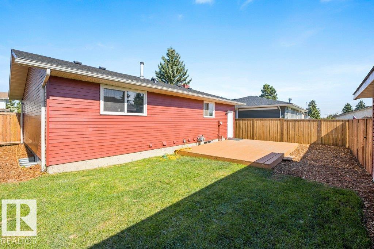
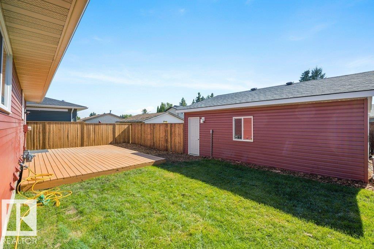
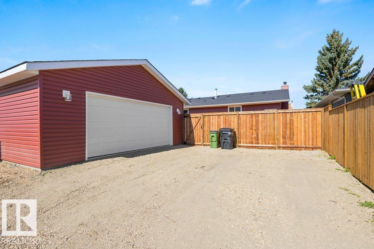
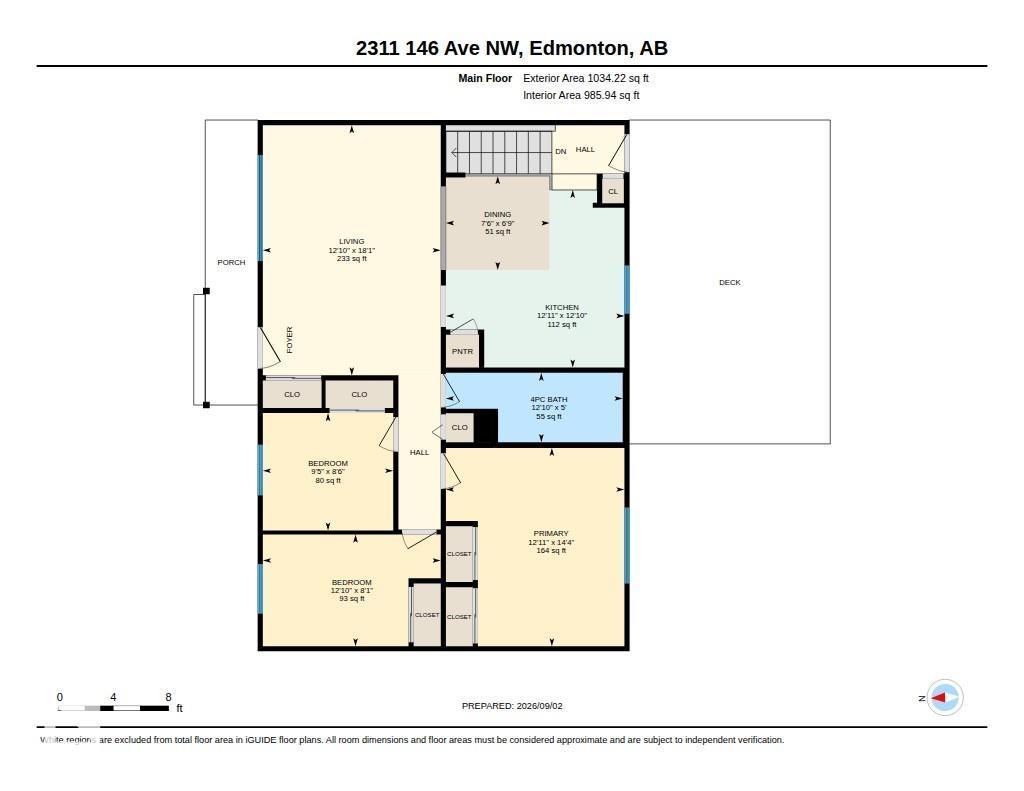
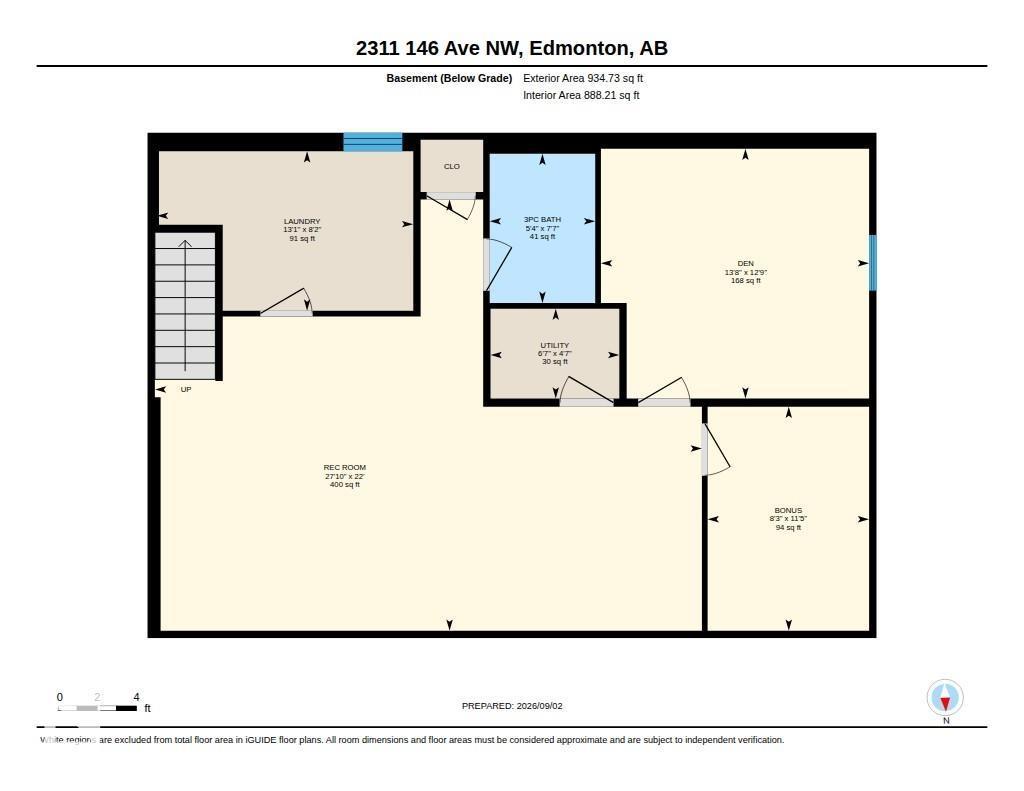
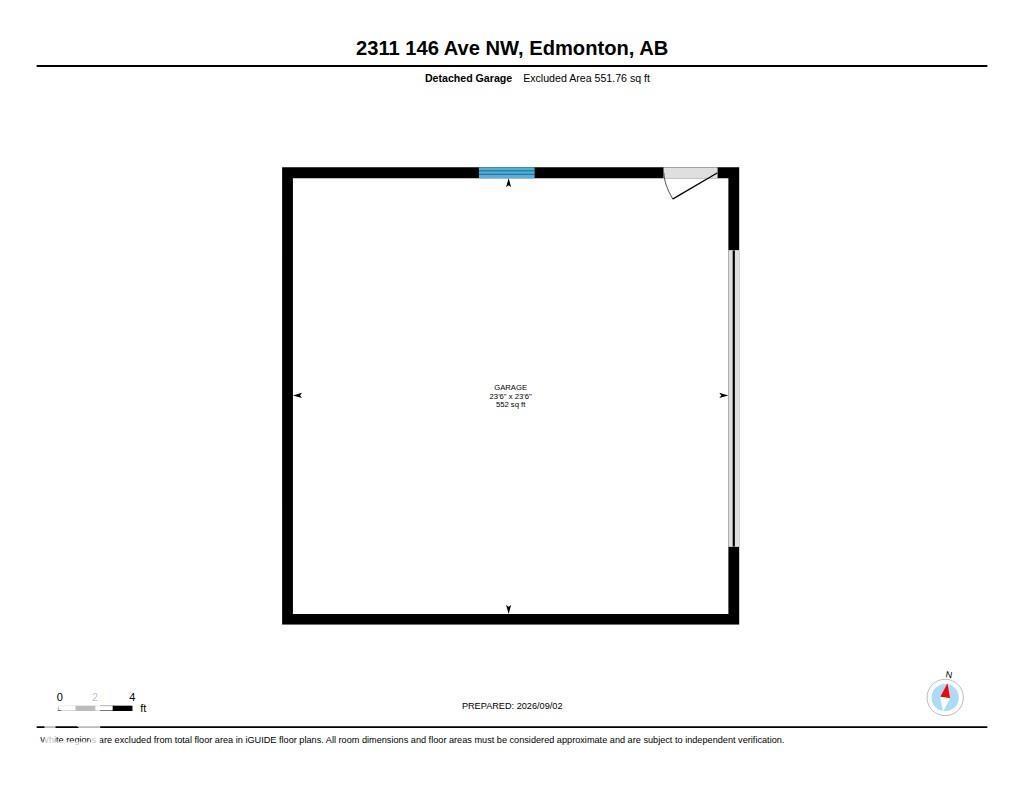
A charming front veranda and all new landscaping welcome you to this beautifully updated bungalow, tucked on a quiet Fraser street just minutes from the river valley trails. Inside, 1,034 sq ft of main floor living unfolds across new vinyl plank flooring, with 3 bedrooms, a 4-pc bath and a kitchen finished with all new appliances. Heated bathroom floors, smart wiring, central A/C, instant hot water and a newer roof mean the big-ticket items are already handled. Downstairs, a huge 28' x 22' rec room anchors the fully finished basement, joined by a den, dedicated laundry and a full 3-pc bath. Out back, a large deck opens onto the yard and leads to the showpiece: a new 24' x 24' detached garage, insulated, heated and air conditioned, making it a true four-season workshop. All of it sits steps from Fraser Park and school, with Clareview Rec Centre, transit, shopping, Victoria Trail and Anthony Henday close at hand. (id:55254)
Property Details
| MLS® Number | E4506596 |
| Property Type | Single Family |
| Neigbourhood | Fraser |
| Amenities Near By | Playground, Public Transit, Schools, Shopping |
| Community Features | Public Swimming Pool |
| Features | Lane, No Animal Home, No Smoking Home |
| Structure | Deck, Porch |
Building
| Bathroom Total | 2 |
| Bedrooms Total | 3 |
| Appliances | Dishwasher, Dryer, Garage Door Opener Remote(s), Garage Door Opener, Microwave Range Hood Combo, Refrigerator, Stove, Washer |
| Architectural Style | Bungalow |
| Basement Development | Finished |
| Basement Type | Full (finished) |
| Constructed Date | 1980 |
| Construction Style Attachment | Detached |
| Cooling Type | Central Air Conditioning |
| Heating Type | Forced Air |
| Stories Total | 1 |
| Size Interior | 1,034 Sqft |
| Type | House |
Parking
| Detached Garage | |
| Heated Garage |
Land
| Acreage | No |
| Fence Type | Fence |
| Land Amenities | Playground, Public Transit, Schools, Shopping |
| Size Irregular | 464.37 |
| Size Total | 464.37 M2 |
| Size Total Text | 464.37 M2 |
Rooms
| Level | Type | Length | Width | Dimensions |
|---|---|---|---|---|
| Lower Level | Den | 4.17 m | 3.88 m | 4.17 m x 3.88 m |
| Main Level | Living Room | 3.92 m | 5.52 m | 3.92 m x 5.52 m |
| Main Level | Dining Room | 2.29 m | 2.07 m | 2.29 m x 2.07 m |
| Main Level | Kitchen | 3.94 m | 3.92 m | 3.94 m x 3.92 m |
| Main Level | Primary Bedroom | 3.94 m | 4.38 m | 3.94 m x 4.38 m |
| Main Level | Bedroom 2 | 3.92 m | 2.46 m | 3.92 m x 2.46 m |
| Main Level | Bedroom 3 | 2.88 m | 2.59 m | 2.88 m x 2.59 m |
https://www.realtor.ca/real-estate/30224749/2311-146-av-nw-edmonton-fraser
Contact Us
Contact us for more information
Corey Marcel Leblanc
Associate
coreyleblancrealty.com/
www.facebook.com/coreyleblanc1976/
www.instagram.com/coreyleblancrealty/
116-150 Chippewa Rd
Sherwood Park, Alberta T8A 6A2
(780) 464-4100
(780) 467-2897

Erin L. Willman
Associate
(780) 406-8777
www.erinwillman.com/
8104 160 Ave NW
Edmonton, Alberta T5Z 3J8
(780) 406-4000
(780) 406-8777

The trademarks REALTOR®, REALTORS®, and the REALTOR® logo are controlled by The Canadian Real Estate Association (CREA) and identify real estate professionals who are members of CREA. The trademarks MLS®, Multiple Listing Service® and the associated logos are owned by The Canadian Real Estate Association (CREA) and identify the quality of services provided by real estate professionals who are members of CREA. The trademark DDF® is owned by The Canadian Real Estate Association (CREA) and identifies CREA's Data Distribution Facility (DDF®)
September 02 2026 03:41:24
REALTORS® Association of Edmonton
RE/MAX Elite