Sanket Patel Commercial Realtor

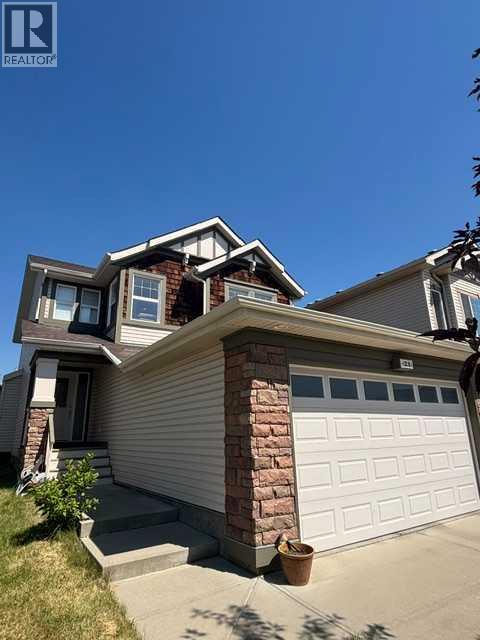
23 Royal Oak Terrace NW Calgary, Alberta T3G 6A5

$669,900
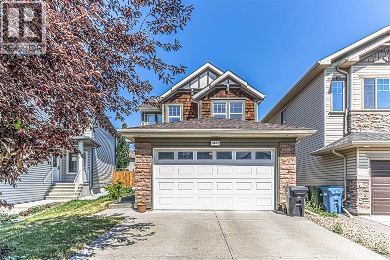
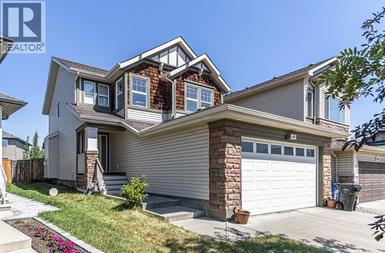
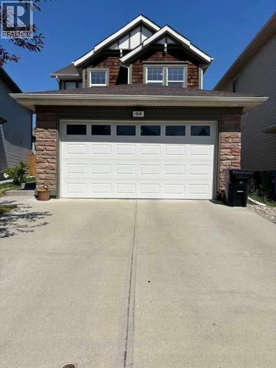
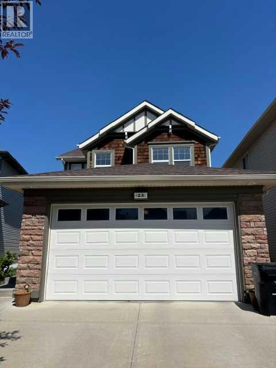
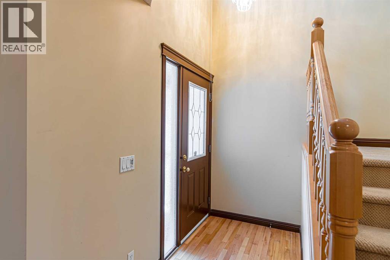
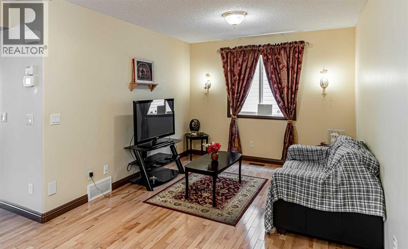
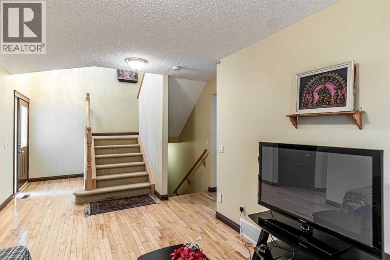
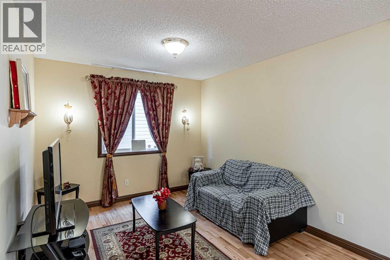
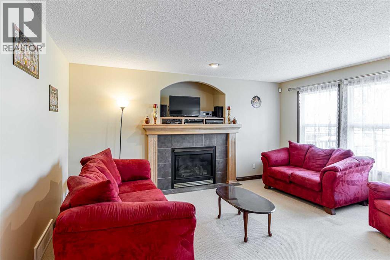
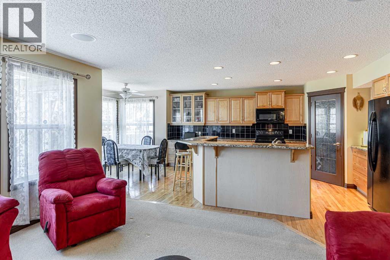
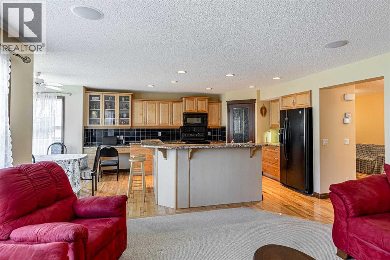
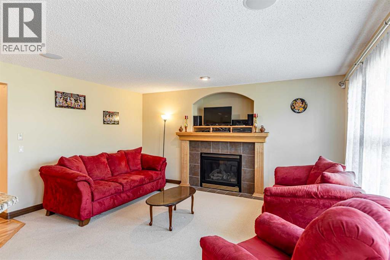
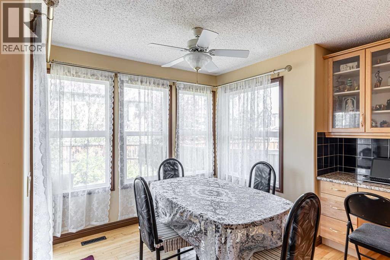
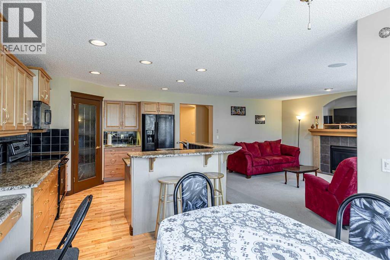
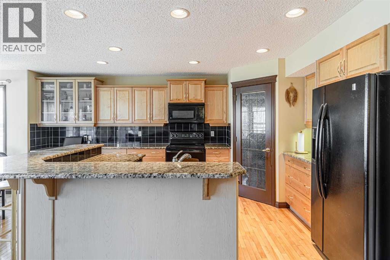
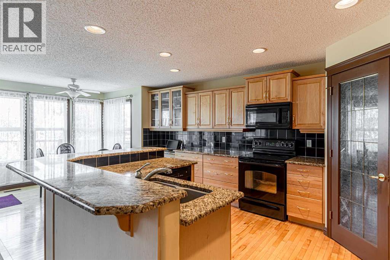
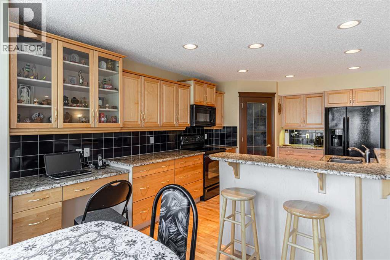
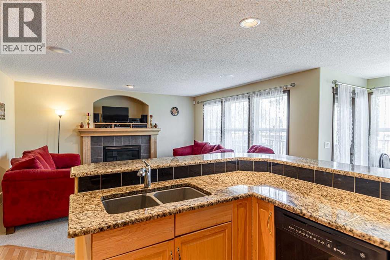
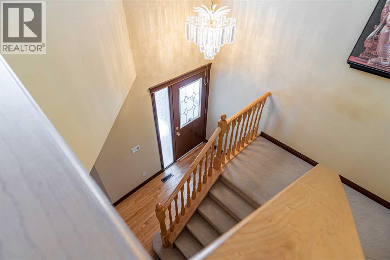
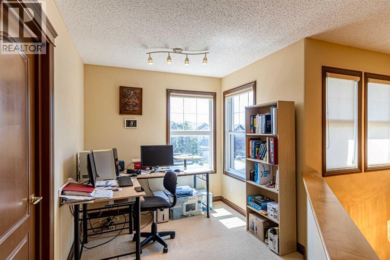
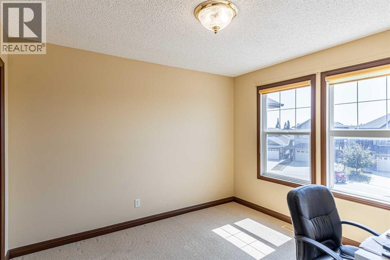
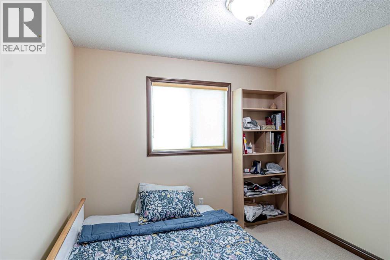
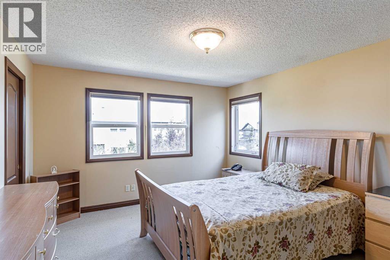
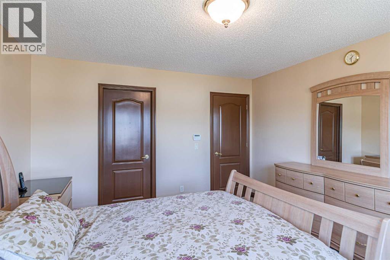
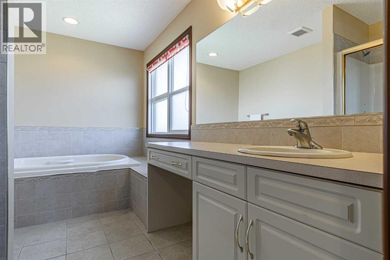
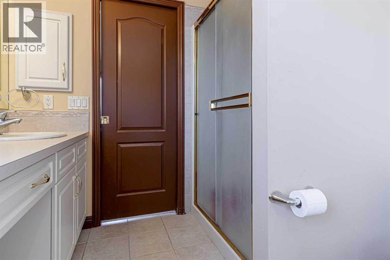
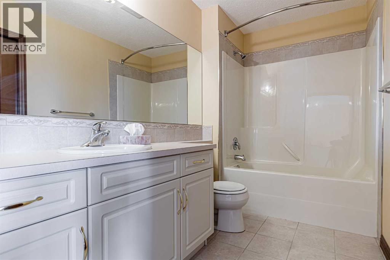
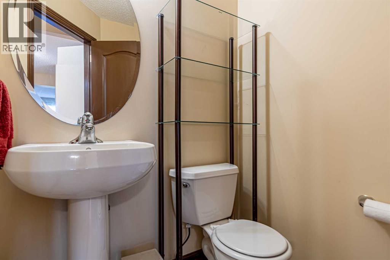
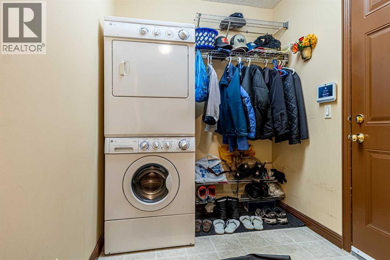
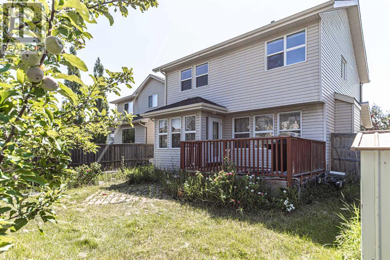
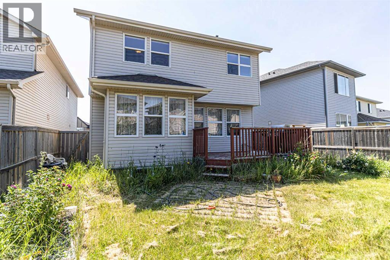
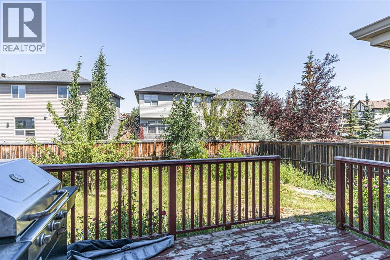
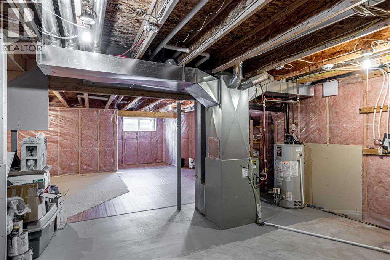
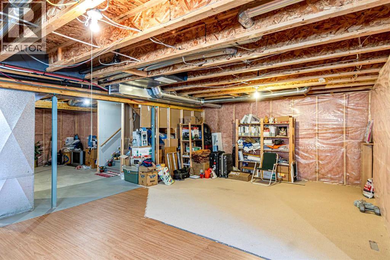
If you are looking for a Fantastic family home in a family-friendly area, here is the Jayman Master Built home located in a superb location within walking distance to schools, shopping, recreation centre, transit, and more. Very bright with natural light all day long, three bedrooms, three bathrooms home is in move-in condition. The entry has a wow factor with soaring ceilings and a stunning chandelier above. The living room is set up as a den, but could be the perfect office for those who work from home. The fabulous maple kitchen has a massive island with a silgranit double bowl sink, beautiful light granite countertops, room for 6 or 7 bar stools, perfect for entertaining guests. There is so much room to store all those kitchen gadgets, as there is also a large walk-in pantry. There is a built-in vacuum system with a toe kick in the kitchen for easy cleanup. Imagine entertaining in the dining room deck with a gas line for your BBQ, generously sized, for those get-togethers with family and friends. The family room off the kitchen is perfect for those movie nights or family gatherings. A half bath and main floor laundry finish off the main floor. Heading up the open staircase is a landing space for a light and bright office looking towards the mountains. Also, two good-sized bedrooms share a four-piece bathroom. The primary bedroom has a walk-in closet, and the spacious en suite with a soaker tub to relax in at the end of the day, plus a separate shower. The lower level is waiting for your ideas to create a space that suits your needs. A rough in for a bathroom and a large open area with two large egress windows make the basement light and bright and ready for development. Drive into your double attached garage with a large 8-foot height door for those large vehicles. Come take a look at this beautiful property set in a location within walking distance to Walmart, London Drugs, Sobeys, Shoppers Drug Mart, great restaurants, fitness centres, all major banks, and mor e. With the LRT station a 3-4 minute drive away, and the massive YMCA so close, open arena and playgrounds, schools for all ages, this property is a must-see!… welcome home! (id:55254)
Property Details
| MLS® Number | A2332334 |
| Property Type | Single Family |
| Community Name | Royal Oak |
| Amenities Near By | Park, Playground, Schools, Shopping |
| Parking Space Total | 4 |
| Plan | 0610521 |
| Structure | Deck |
Building
| Bathroom Total | 3 |
| Bedrooms Above Ground | 3 |
| Bedrooms Total | 3 |
| Appliances | Refrigerator, Dishwasher, Stove, Microwave Range Hood Combo, Window Coverings, Garage Door Opener, Washer & Dryer |
| Basement Development | Unfinished |
| Basement Type | Full (unfinished) |
| Constructed Date | 2006 |
| Construction Material | Wood Frame |
| Construction Style Attachment | Detached |
| Cooling Type | None |
| Exterior Finish | Vinyl Siding |
| Fireplace Present | Yes |
| Fireplace Total | 1 |
| Flooring Type | Carpeted, Hardwood, Tile |
| Foundation Type | Poured Concrete |
| Half Bath Total | 1 |
| Heating Type | Forced Air |
| Stories Total | 2 |
| Size Interior | 1,921 Sqft |
| Total Finished Area | 1921 Sqft |
| Type | House |
Parking
| Attached Garage | 2 |
Land
| Acreage | No |
| Fence Type | Fence |
| Land Amenities | Park, Playground, Schools, Shopping |
| Size Depth | 35.85 M |
| Size Frontage | 9.5 M |
| Size Irregular | 403.00 |
| Size Total | 403 M2|4,051 - 7,250 Sqft |
| Size Total Text | 403 M2|4,051 - 7,250 Sqft |
| Zoning Description | R-cg |
Rooms
| Level | Type | Length | Width | Dimensions |
|---|---|---|---|---|
| Second Level | Primary Bedroom | 13.92 Ft x 12.25 Ft | ||
| Second Level | Bedroom | 11.00 Ft x 10.67 Ft | ||
| Second Level | Bedroom | 10.00 Ft x 9.92 Ft | ||
| Second Level | 4pc Bathroom | 10.67 Ft x 5.67 Ft | ||
| Second Level | 4pc Bathroom | 12.33 Ft x 7.67 Ft | ||
| Second Level | Den | 8.00 Ft x 6.50 Ft | ||
| Main Level | Living Room | 11.25 Ft x 9.92 Ft | ||
| Main Level | Kitchen | 15.58 Ft x 11.00 Ft | ||
| Main Level | Dining Room | 11.00 Ft x 6.00 Ft | ||
| Main Level | 2pc Bathroom | 5.83 Ft x 5.00 Ft | ||
| Main Level | Family Room | 15.58 Ft x 14.08 Ft | ||
| Main Level | Laundry Room | 6.58 Ft x 6.08 Ft |
https://www.realtor.ca/real-estate/30085356/23-royal-oak-terrace-nw-calgary-royal-oak
Contact Us
Contact us for more information
Kiron Banik
Associate
3009 - 23 Street N.e.
Calgary, Alberta T2E 7A4
(403) 250-2882

The trademarks REALTOR®, REALTORS®, and the REALTOR® logo are controlled by The Canadian Real Estate Association (CREA) and identify real estate professionals who are members of CREA. The trademarks MLS®, Multiple Listing Service® and the associated logos are owned by The Canadian Real Estate Association (CREA) and identify the quality of services provided by real estate professionals who are members of CREA. The trademark DDF® is owned by The Canadian Real Estate Association (CREA) and identifies CREA's Data Distribution Facility (DDF®)
July 28 2026 05:58:27
Calgary Real Estate Board
Century 21 Bravo Realty