Sanket Patel Commercial Realtor

23 Mt Allen Drive Exshaw, Alberta T0L 2C0
23 Mt Allen Drive, Exshaw, Alberta T0L 2C0 (29660535), Calgary — Homes for Sale

$829,000
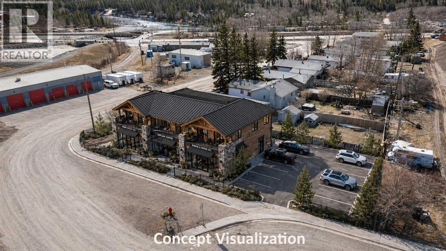
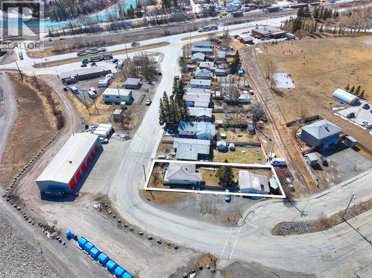
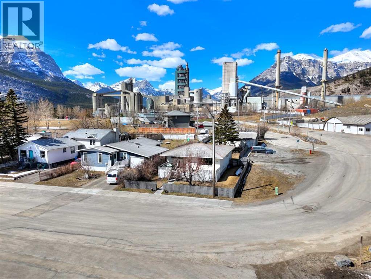
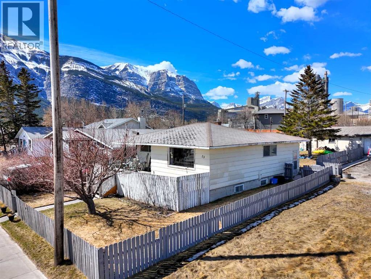
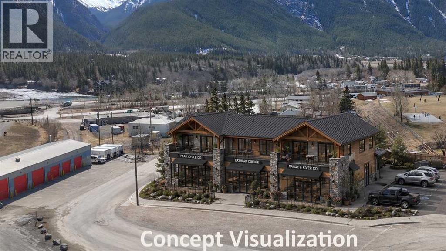
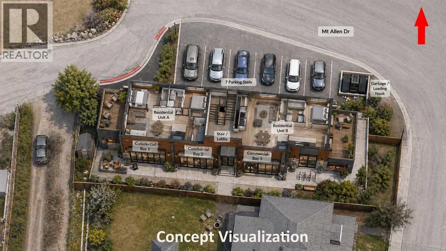
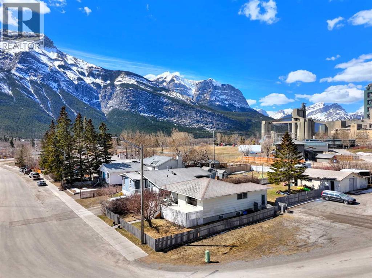
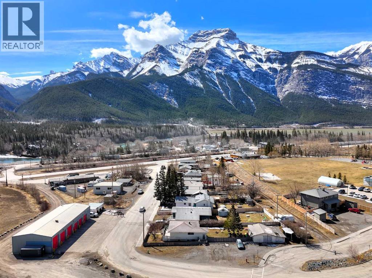
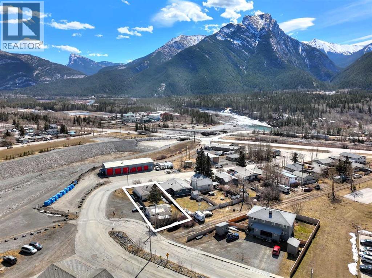
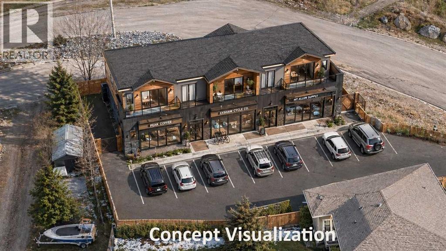
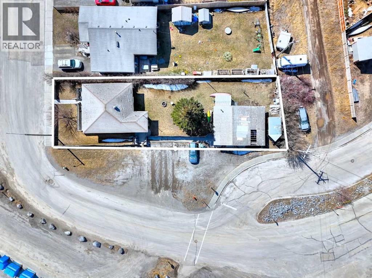
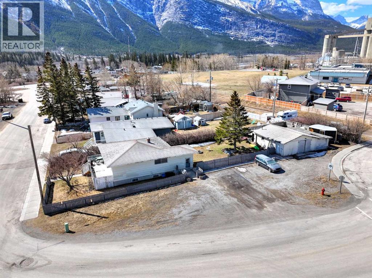
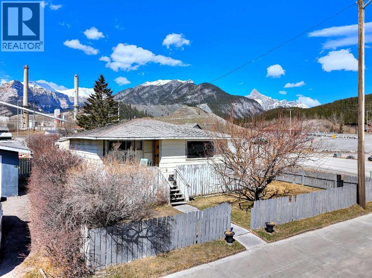
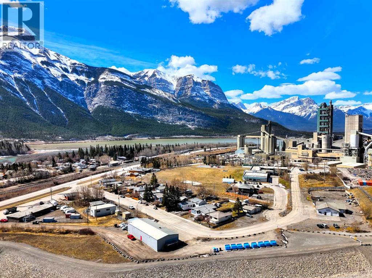
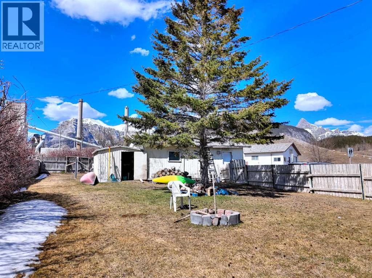
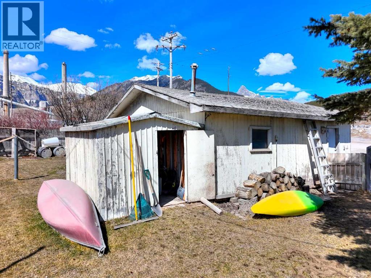
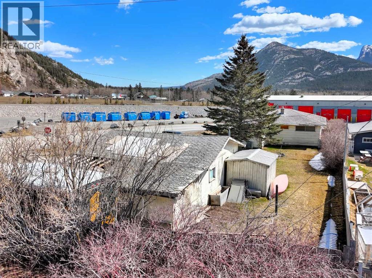
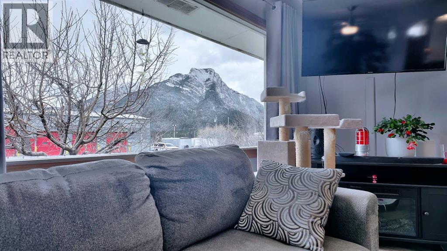
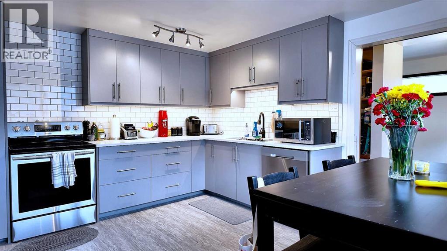
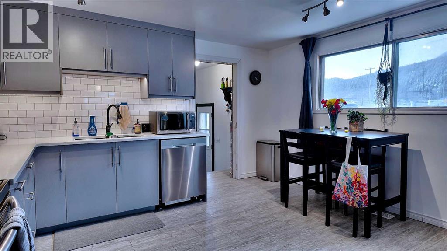
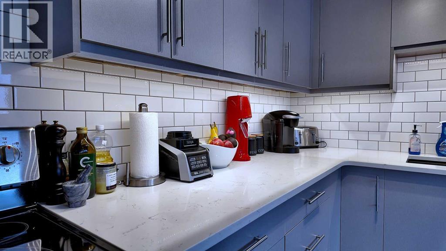
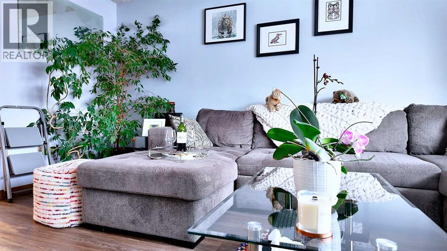
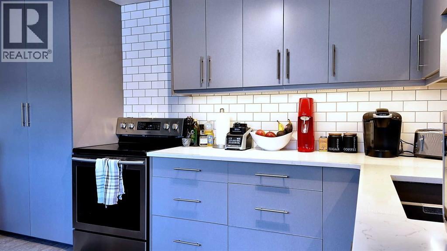
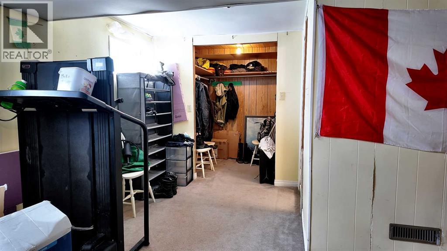
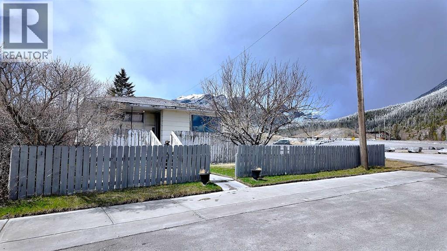
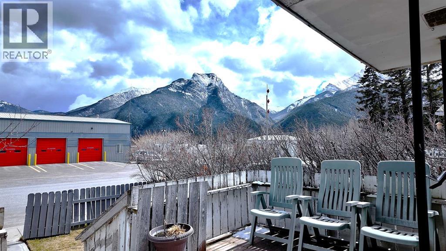
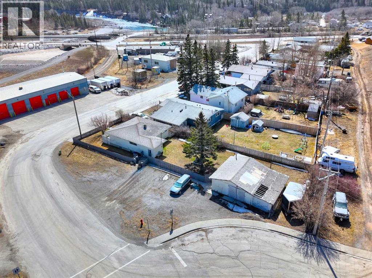
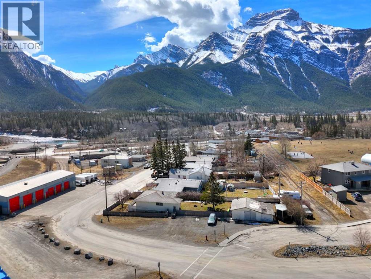
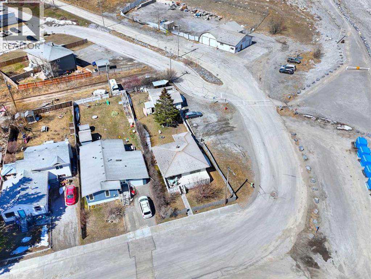
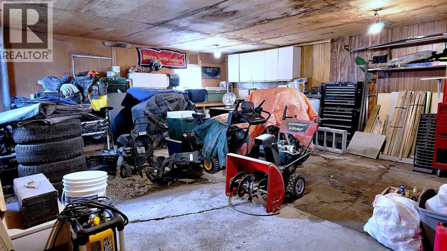
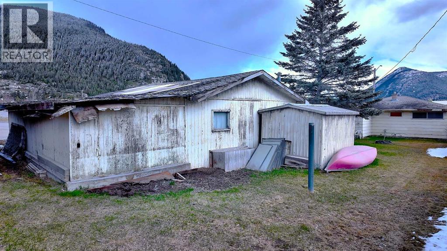
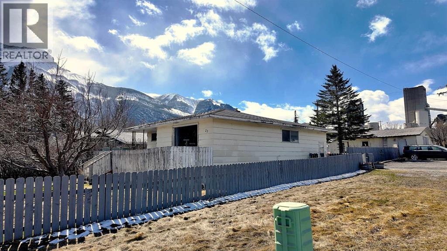
Rare corner redevelopment opportunity in the heart of Exshaw. Located at 23 Mt Allen Drive, this property offers strong frontage, excellent visibility, and compelling future upside in one of the hamlet’s most interesting small-site redevelopment locations. The existing parcel is currently improved with a dwelling with updated kitchen plus a detached garage on an approximately 8159ft² site, offering present-day utility while positioning a buyer to explore future land use potential. For buyers looking at future potential, Exshaw’s broader planning direction recognizes lands west of Exshaw Creek and south of the school site as the hamlet’s commercial core, and the municipality’s approved statutory plans are intended to guide future development decisions in the hamlet. In the current public draft bylaw, the proposed HMU (Hamlet Mixed Use) district is intended to support a compact, street-oriented mix of commercial and residential uses, including uses such as retail store, personal service business, offices, medical services, and health and wellness centre. It also states that accessory dwelling units must have separate at-grade access and may be located to the rear or above the principal commercial use, with another section specifying accessory dwelling units above the principal commercial use. Conceptual marketing studies for this property have explored a small-scale mixed-use vision featuring three micro commercial bays at grade, upper-level residential, and a seven-stall on-site parking layout. That said, buyers should treat all redevelopment concepts as illustrative only and complete their own due diligence with the M.D. of Bighorn regarding zoning status, rezoning feasibility, permitted uses, residential density, parking compliance, setbacks, servicing, and development approval requirements. The current public draft parking table applies 1 stall per 37.0 m² plus 1 stall per employee, which is why parking configuration remains an important part of any future redevel opment analysis. Whether you are an investor, builder, business owner, or land buyer looking for a hold-with-upside opportunity, this is a rare chance to secure a highly visible Exshaw corner parcel with existing improvements and a compelling long-term mixed-use story. Buyer to verify all information and redevelopment potential to their own satisfaction with the M.D. of Bighorn. The M.D. of Bighorn’s current Land Use Bylaw 09-Z/18 remains in force today, while the municipality is actively advancing its 2025–26 Land Use Bylaw update. The M.D.’s states that the proposed bylaw is still under review and that the draft land use bylaw and draft district maps remain part of an ongoing process, with final timing subject to Council review (id:55254)
Property Details
| MLS® Number | A2305312 |
| Property Type | Single Family |
| Amenities Near By | Playground |
| Features | Other |
| Parking Space Total | 3 |
| Plan | 7921gp |
| Structure | Deck |
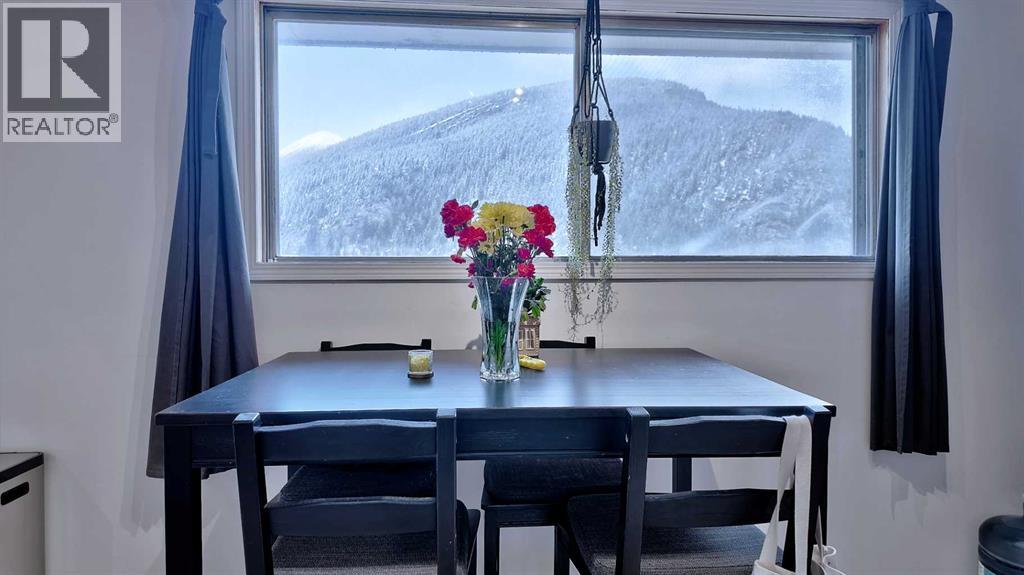
| View Type | View |
Building
| Bathroom Total | 2 |
| Bedrooms Above Ground | 2 |
| Bedrooms Total | 2 |
| Appliances | Refrigerator, Range - Electric, Dishwasher |
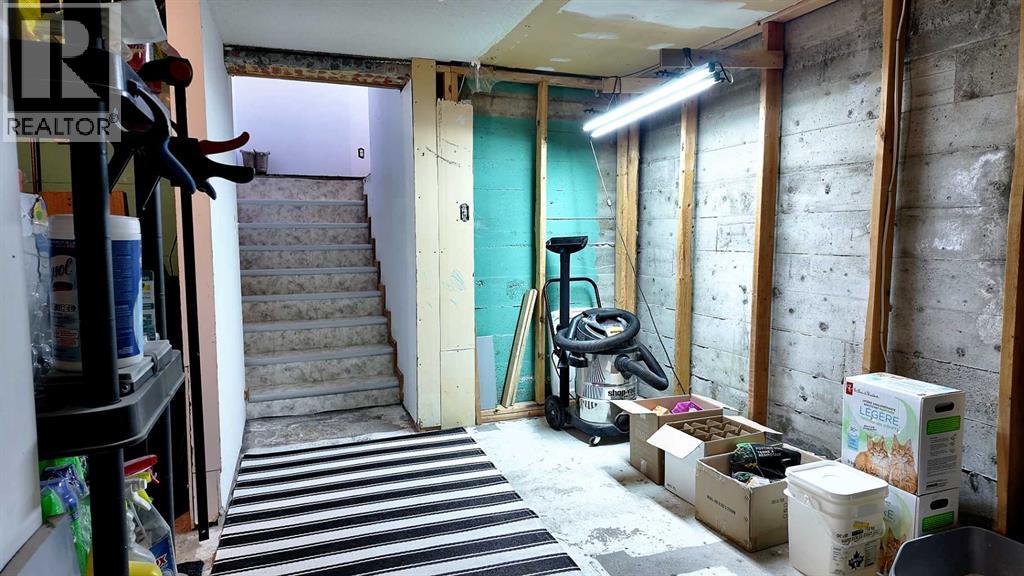
| Basement Development | Partially Finished |
| Basement Features | Walk Out, Walk-up |
| Basement Type | Full (partially Finished) |
| Constructed Date | 1951 |
| Construction Style Attachment | Detached |
| Cooling Type | None |
| Exterior Finish | Vinyl Siding |
| Flooring Type | Carpeted, Ceramic Tile, Vinyl Plank |
| Foundation Type | Poured Concrete |
| Heating Type | Forced Air |
| Stories Total | 2 |
| Size Interior | 940 Sqft |
| Total Finished Area | 940 Sqft |
| Type | House |
| Utility Water | Shared Well |
Parking
| Detached Garage | 2 |
| Detached Garage | 3 |
Land
| Acreage | No |
| Fence Type | Fence |
| Land Amenities | Playground |
| Landscape Features | Fruit Trees, Lawn |
| Sewer | Municipal Sewage System |
| Size Depth | 48.46 M |
| Size Frontage | 15.24 M |
| Size Irregular | 8159.00 |
| Size Total | 8159 Sqft|7,251 - 10,889 Sqft |
| Size Total Text | 8159 Sqft|7,251 - 10,889 Sqft |
| Zoning Description | R1s |
Rooms
| Level | Type | Length | Width | Dimensions |
|---|---|---|---|---|
| Basement | Recreational, Games Room | 18.58 Ft x 12.17 Ft | ||
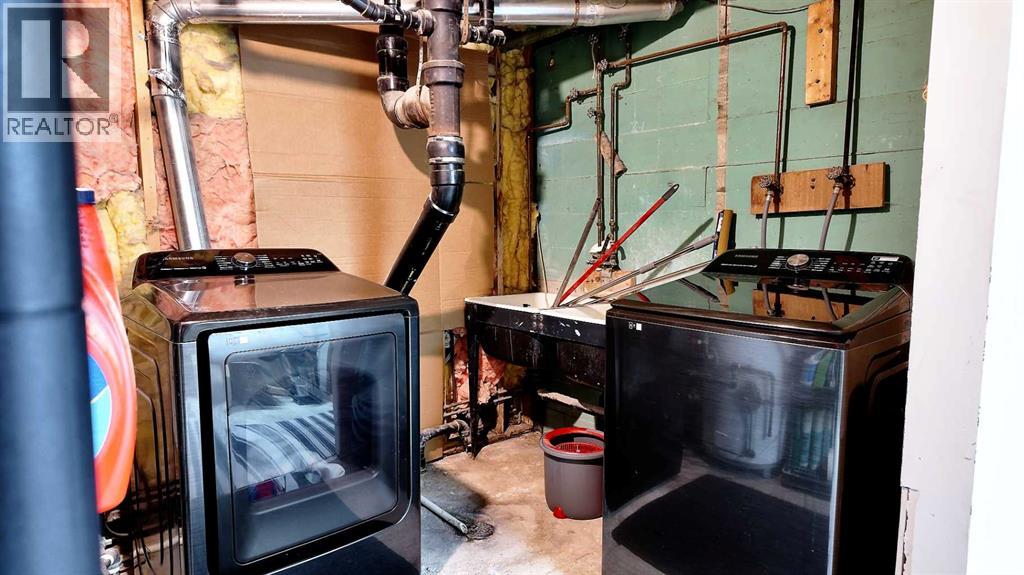
| Basement | Laundry Room | 11.50 Ft x 6.83 Ft | ||
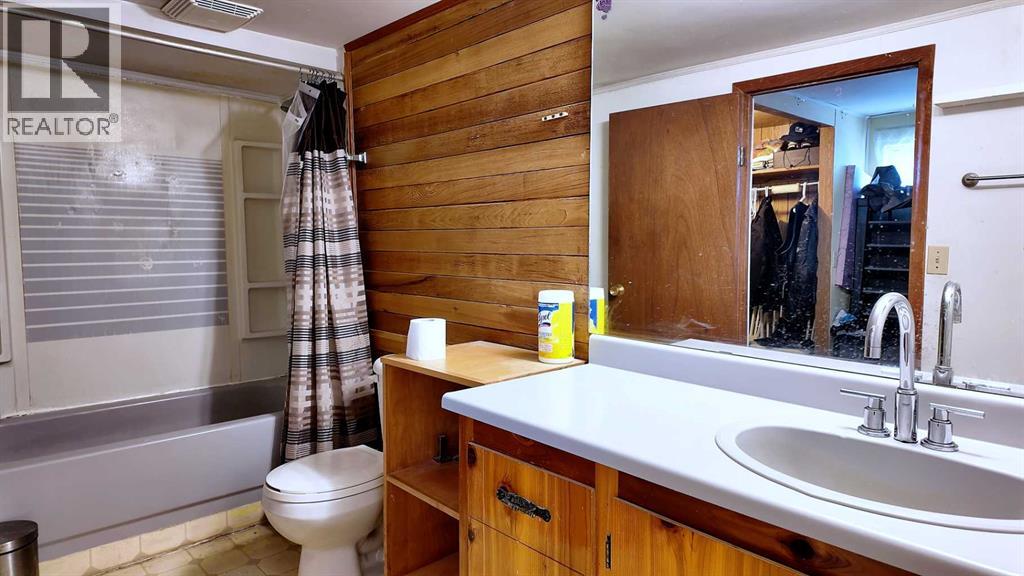
| Basement | 4pc Bathroom | 11.50 Ft x 4.75 Ft | ||
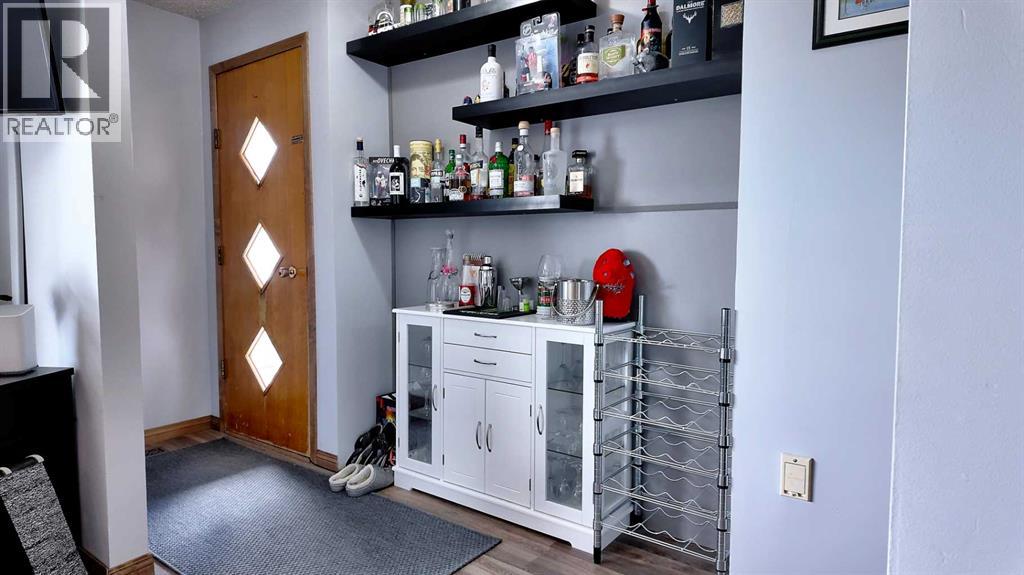
| Main Level | Kitchen | 13.58 Ft x 13.58 Ft | ||
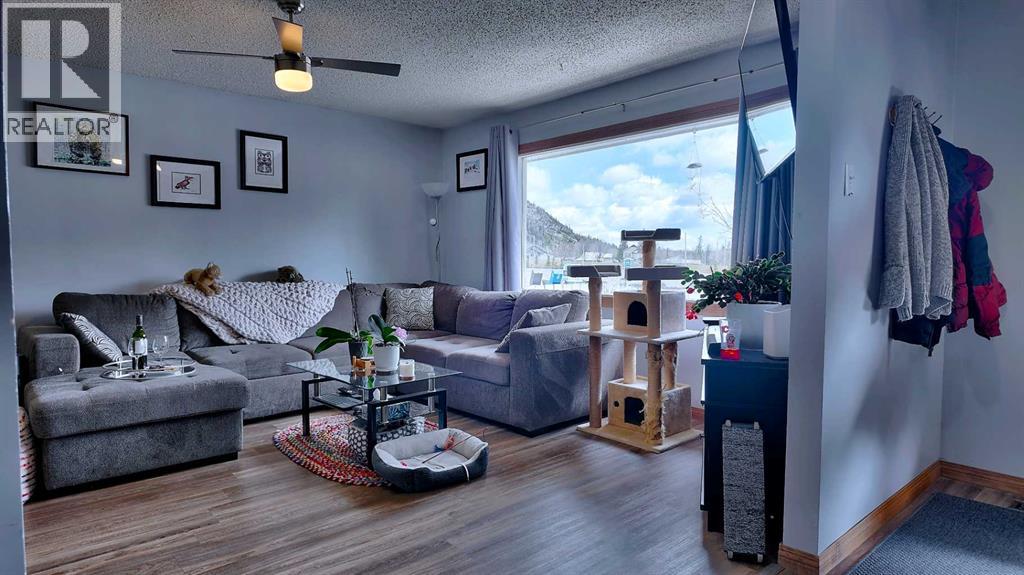
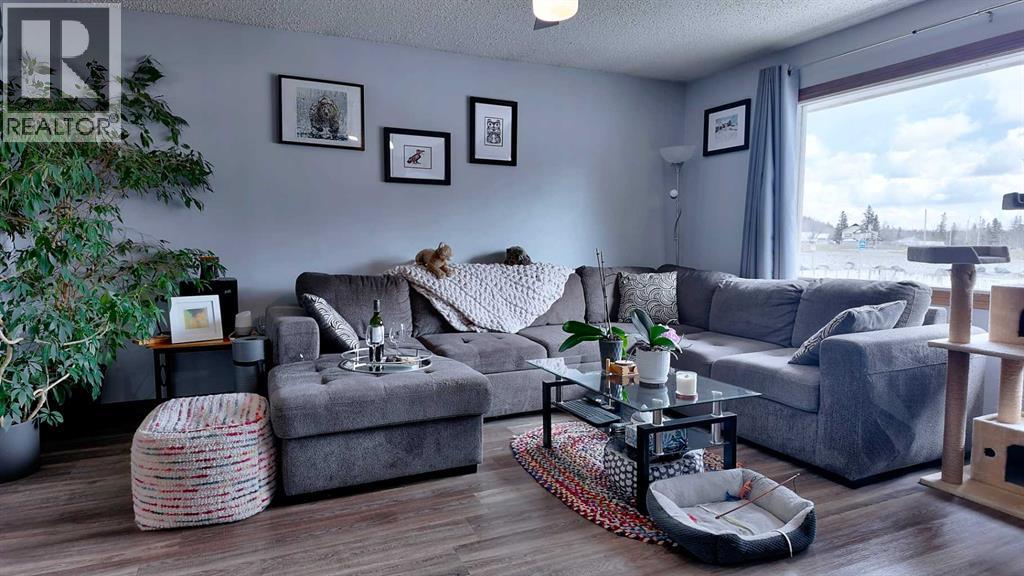
| Main Level | Living Room | 14.58 Ft x 13.58 Ft | ||
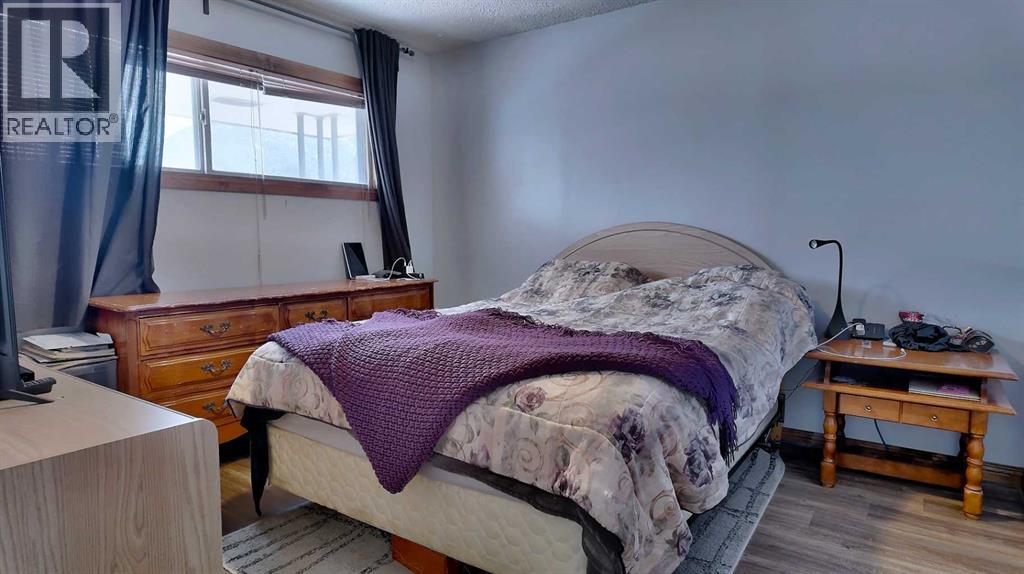
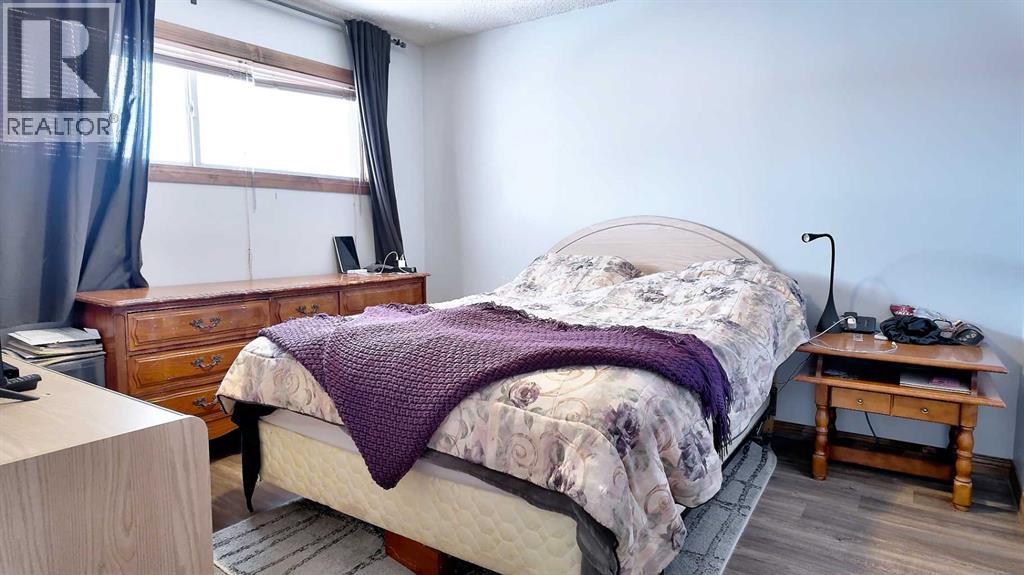
| Main Level | Bedroom | 11.58 Ft x 11.42 Ft | ||
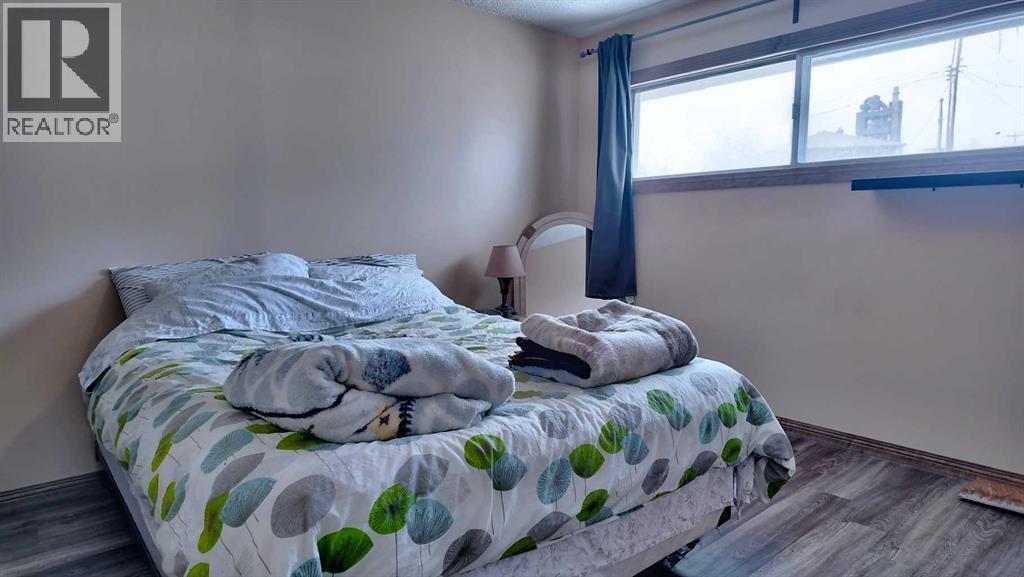
| Main Level | Bedroom | 10.83 Ft x 9.67 Ft | ||
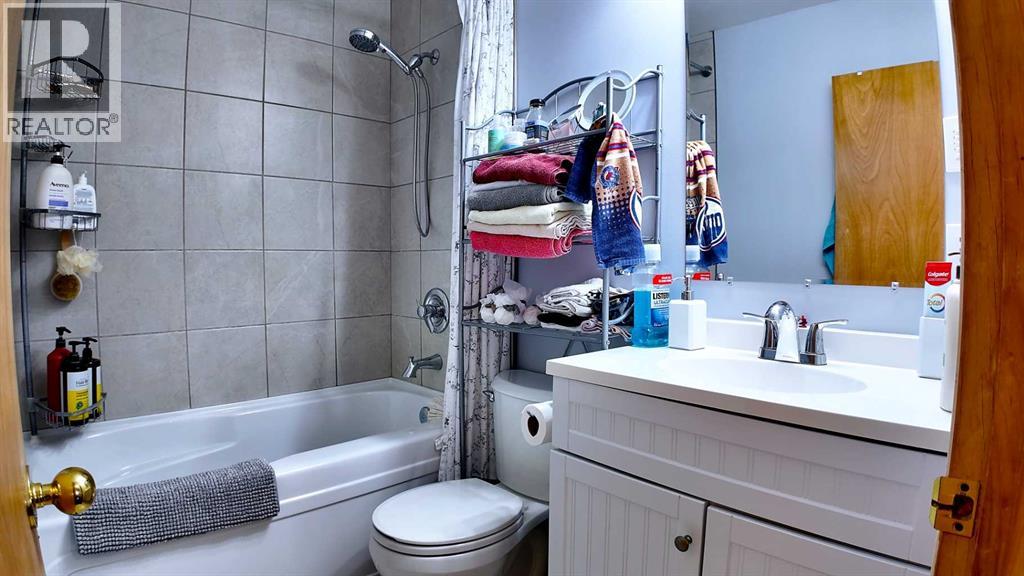
| Main Level | 4pc Bathroom | 6.75 Ft x 4.67 Ft |
Utilities
| Electricity | Connected |
| Natural Gas | Connected |
https://www.realtor.ca/real-estate/29660535/23-mt-allen-drive-exshaw
Contact Us
Contact us for more information

Marc See
Associate
www.youtube.com/embed/StpbxgWafrM
canmorecochranehomes.com/
www.facebook.com/CanmoreCochraneHome/
youtube.com/shorts/BkNit6D9S-U?si=V3qCieWJ4RrFgddr
www.canmorecochranehomes.com/about/
113, 138 Banff Avenue
Banff, Alberta T1L 1A1
(587) 777-7276
grassrootsrealtygroup.ca/

Terri Harrison
Associate
113, 138 Banff Avenue
Banff, Alberta T1L 1A1
(587) 777-7276
grassrootsrealtygroup.ca/

The trademarks REALTOR®, REALTORS®, and the REALTOR® logo are controlled by The Canadian Real Estate Association (CREA) and identify real estate professionals who are members of CREA. The trademarks MLS®, Multiple Listing Service® and the associated logos are owned by The Canadian Real Estate Association (CREA) and identify the quality of services provided by real estate professionals who are members of CREA. The trademark DDF® is owned by The Canadian Real Estate Association (CREA) and identifies CREA's Data Distribution Facility (DDF®)
April 27 2026 03:53:03
Alberta West REALTORS® Association
Grassroots Realty Group