Sanket Patel Commercial Realtor

#23 450 Hyndman Cr NW Edmonton, Alberta T5A 0E2
#23 450 Hyndman Cr NW, Edmonton, Alberta T5A 0E2 (30167173), Calgary — Homes for Sale

$250,000Maintenance, Exterior Maintenance, Insurance, Property Management, Other, See Remarks
$337.33 Monthly
Maintenance, Exterior Maintenance, Insurance, Property Management, Other, See Remarks
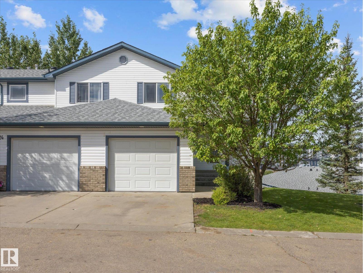
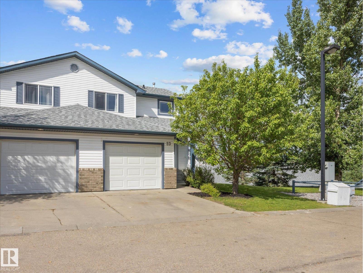
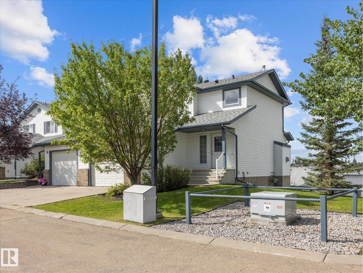
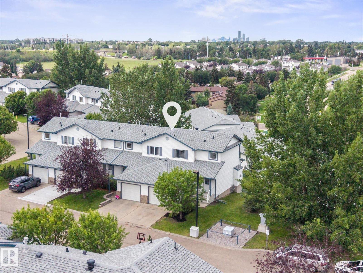
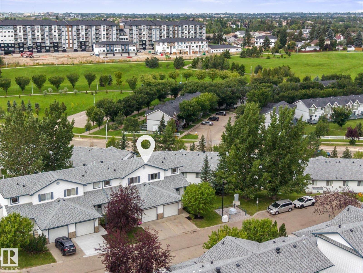
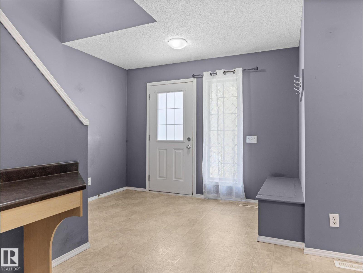
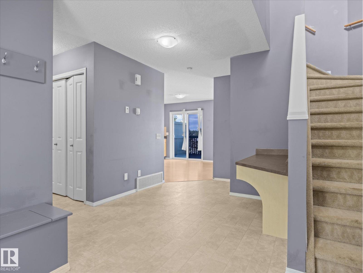
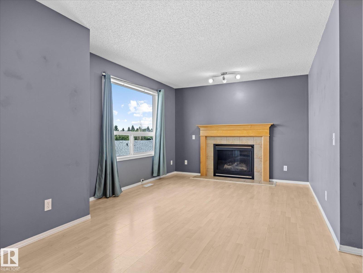
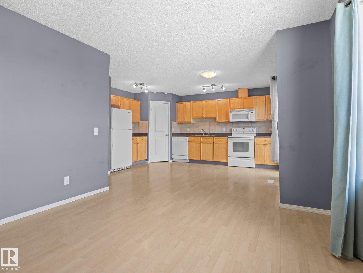
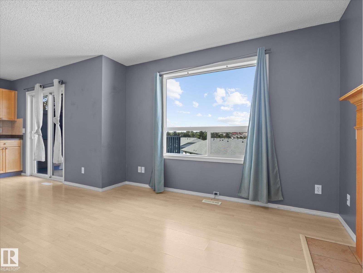
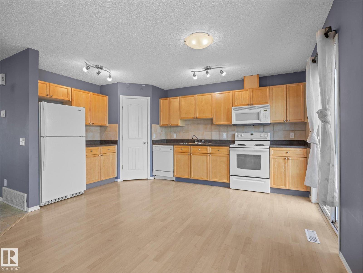
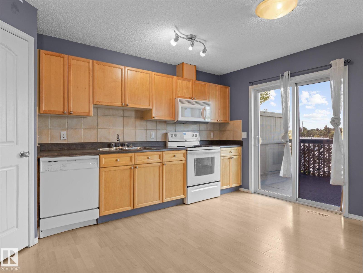
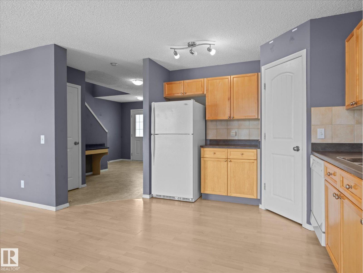
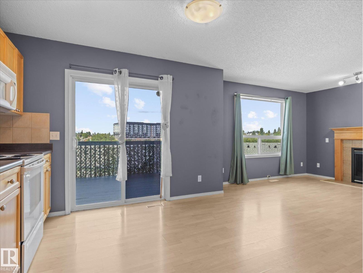
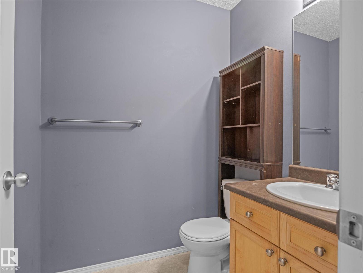
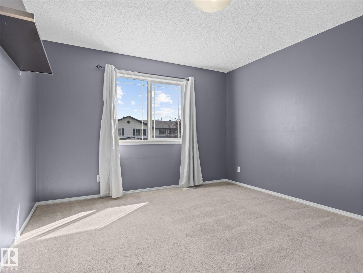
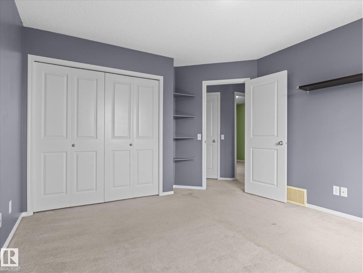
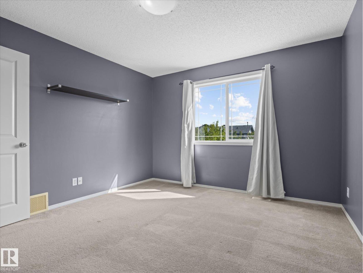
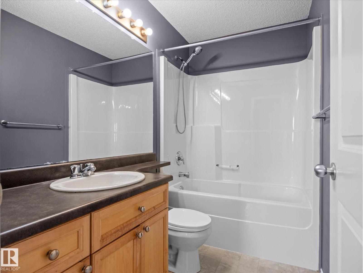
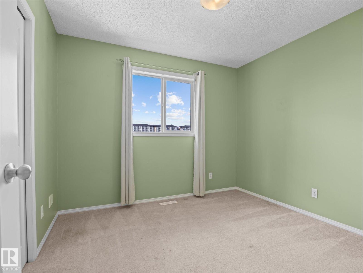
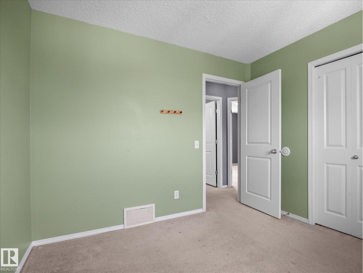
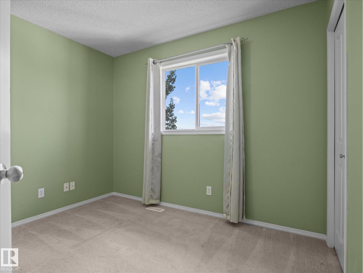
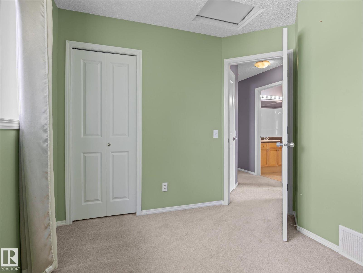
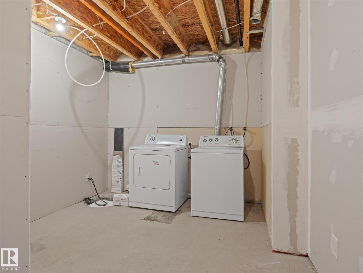
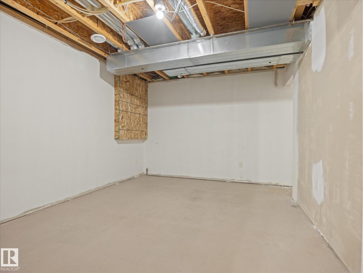
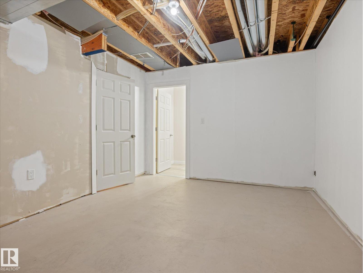
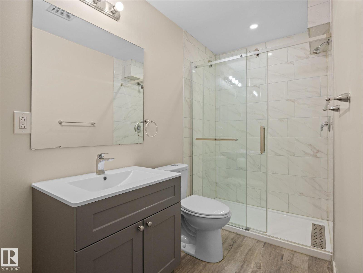
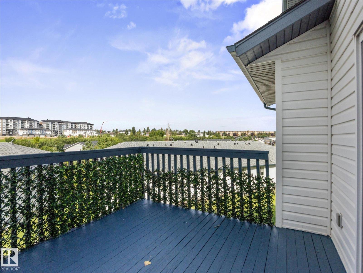
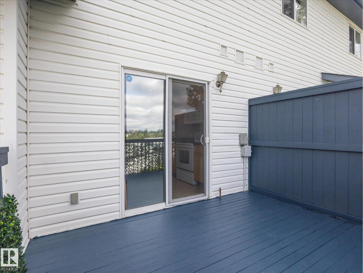
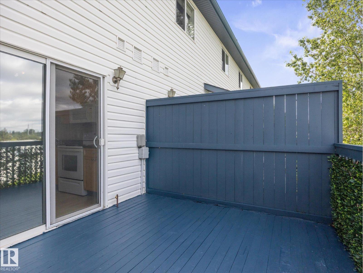
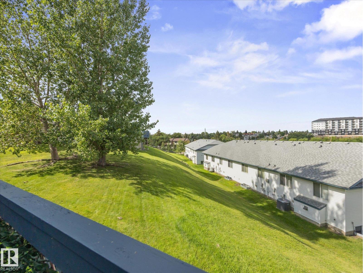
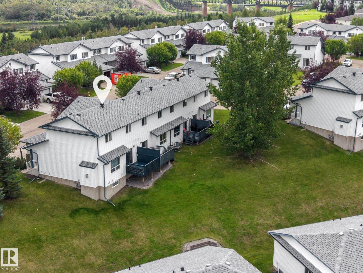
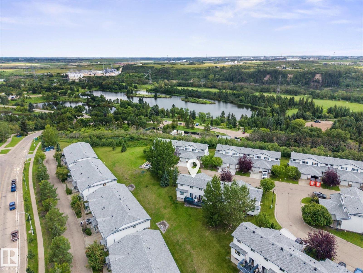
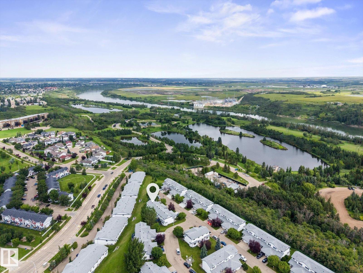
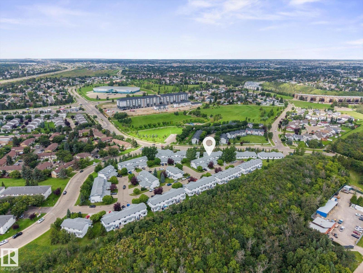
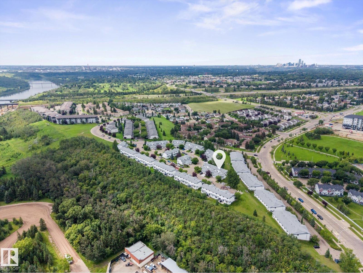
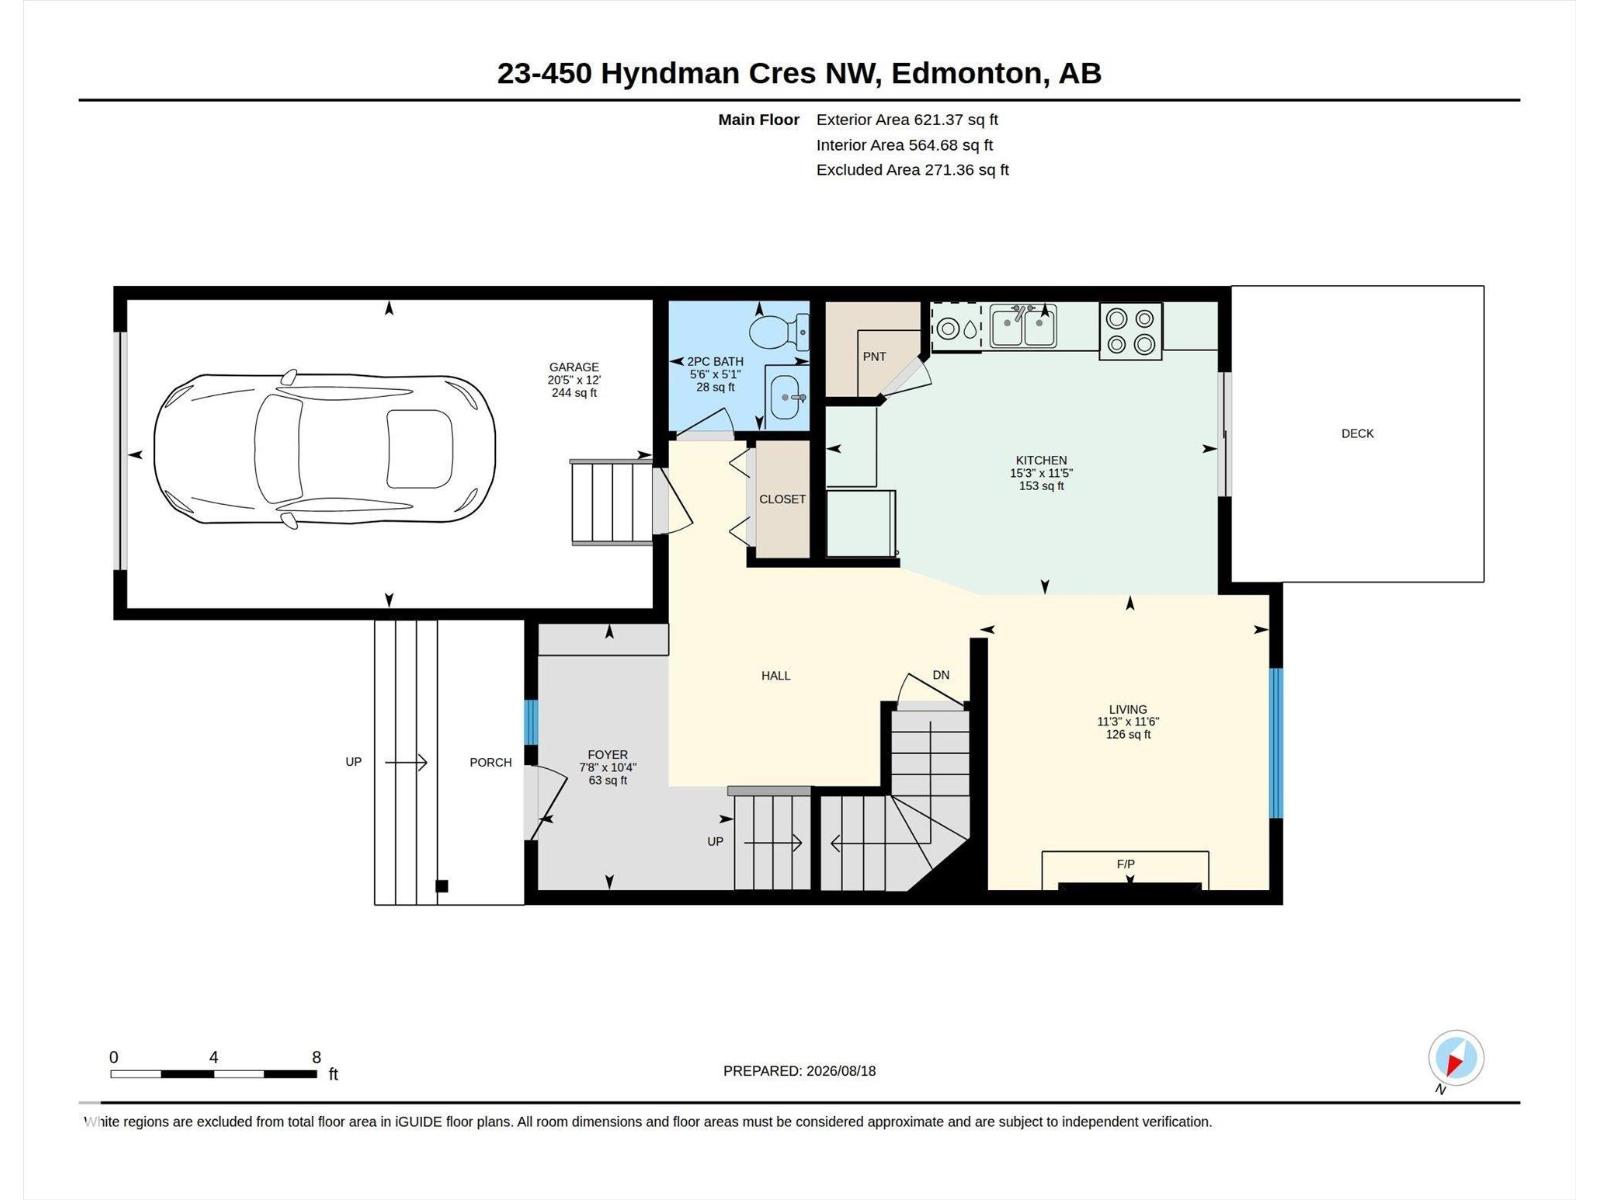
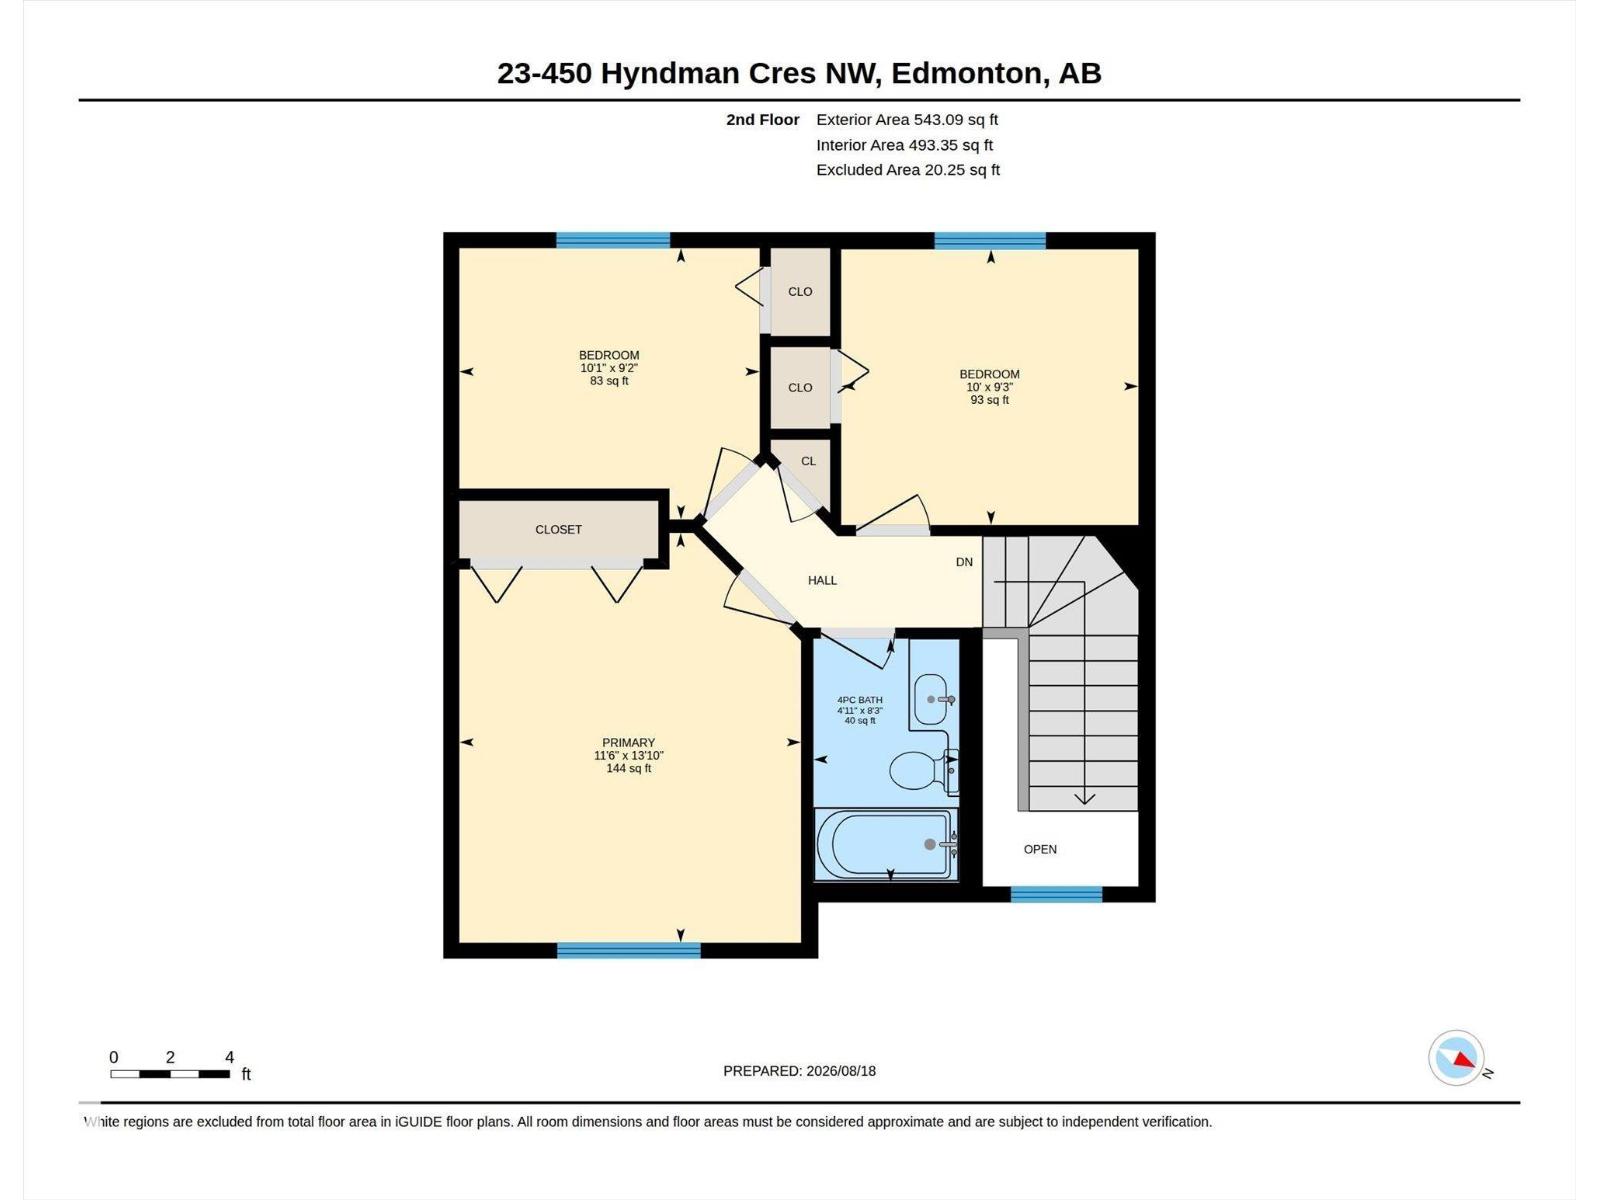
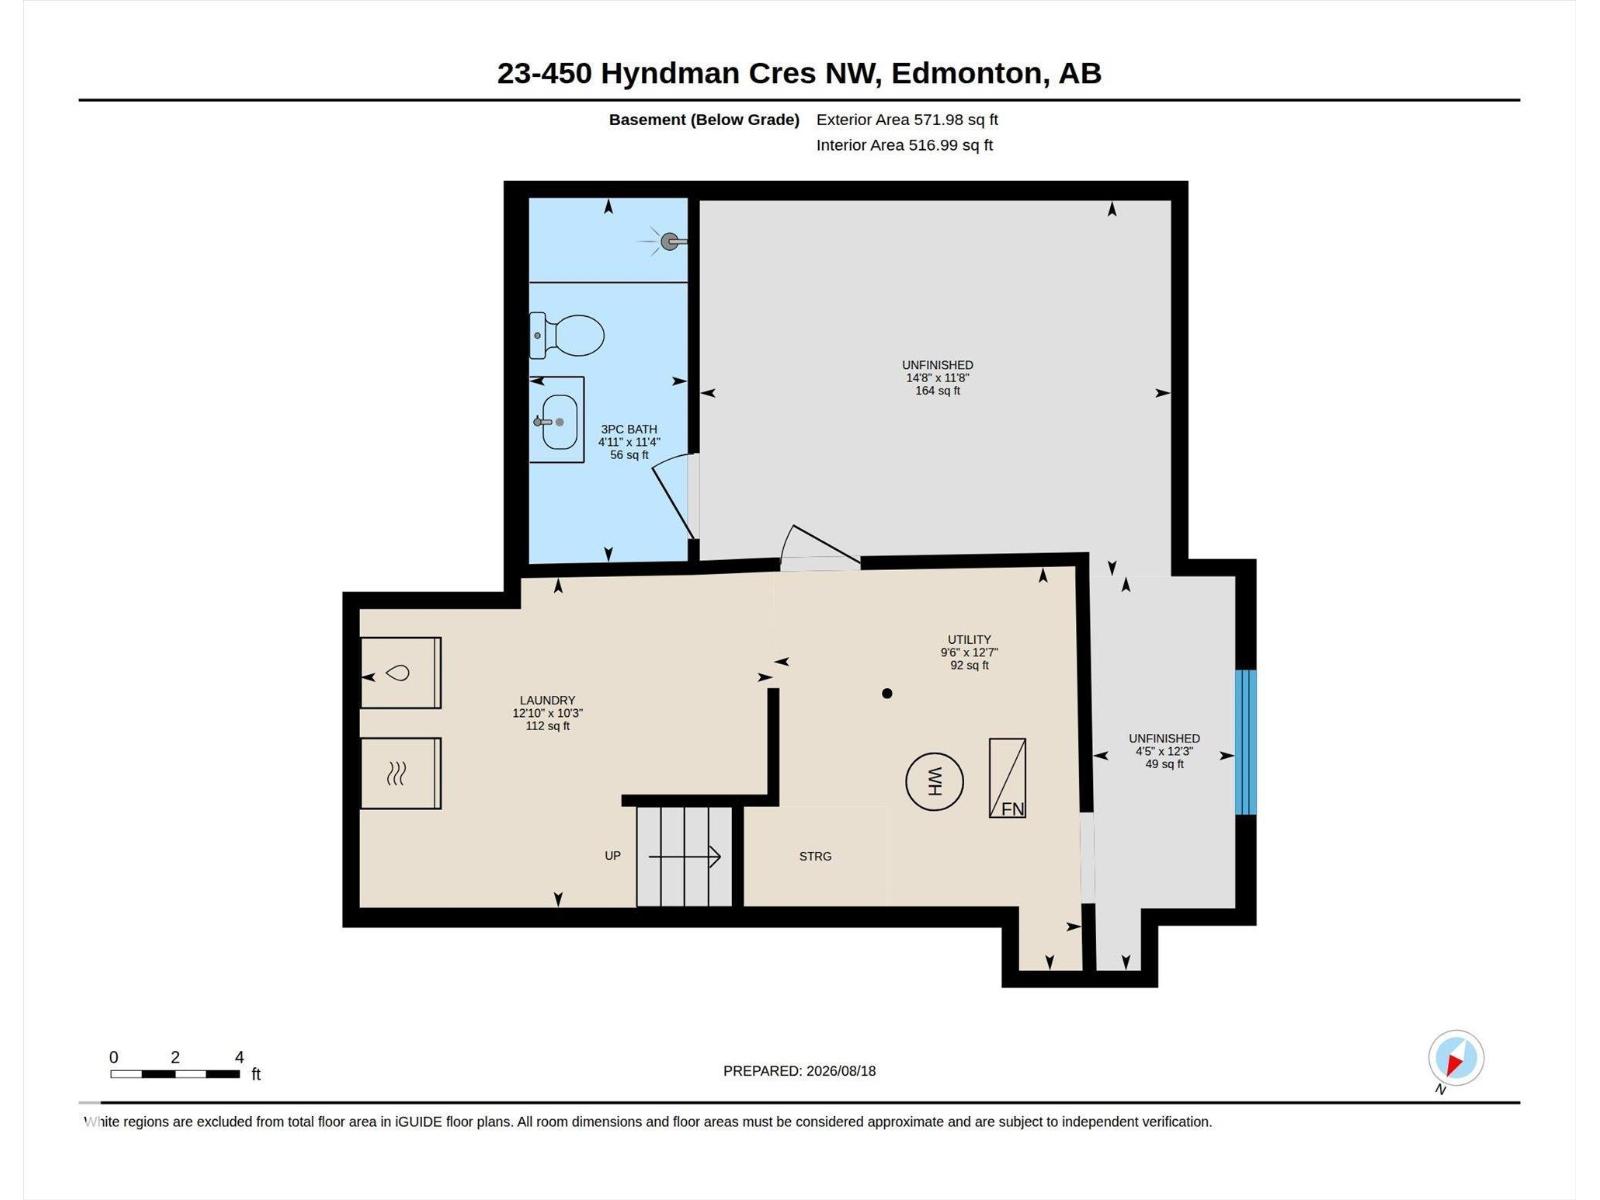
$337.33 Monthly~ BEAUTIFUL END UNIT TOWNHOUSE in HERITAGE VIEW ~ 3 BEDROOM PLUS DEN ~ 2.5 BATHS ~ SINGLE ATTACHED GARAGE with DRIVEWAY ~ PARTLY FINISHED BASEMENT ~ Located just steps to Hermitage Park close to Edmonton's River Valley ~ Perfect starter home or great for investment ~ As soon as you walk in, you are greeted by a large entrance with a built in computer desk and a built in bench with storage ~ The living room is bright and open plus there is a gas fireplace ~ The kitchen has tons of cabinets and counter space, a corner pantry, and patio doors out to the large freshly painted deck ~ Upstairs there are 3 bedrooms and a full bath ~ The basement is partially finished and a newly completed 3 piece bathroom located off of the partly finished den & closet ~ The location is amazing, quiet, and close to schools, parks and transit ~ The neighbourhood views from the rear deck is gorgeous ~ Recent upgrades include: New Roof (2025), New Hot Water Tank (2025), New Deck Boards (2025) ~ LRT just a short bus ride away ~ (id:55254)
Property Details
| MLS® Number | E4504275 |
| Property Type | Single Family |
| Neigbourhood | Canon Ridge |
| Amenities Near By | Park, Golf Course, Playground, Public Transit, Schools, Shopping |
| Community Features | Public Swimming Pool |
| Features | Sloping, No Back Lane, Park/reserve, Exterior Walls- 2x6", No Animal Home, No Smoking Home |
| Parking Space Total | 2 |
| Structure | Deck |
| View Type | City View |
Building
| Bathroom Total | 3 |
| Bedrooms Total | 3 |
| Amenities | Vinyl Windows |
| Appliances | Dishwasher, Dryer, Garage Door Opener, Microwave Range Hood Combo, Refrigerator, Stove, Washer, Window Coverings |
| Basement Development | Partially Finished |
| Basement Type | Full (partially Finished) |
| Constructed Date | 2006 |
| Construction Style Attachment | Attached |
| Fire Protection | Smoke Detectors |
| Fireplace Fuel | Gas |
| Fireplace Present | Yes |
| Fireplace Type | Unknown |
| Half Bath Total | 1 |
| Heating Type | Forced Air |
| Stories Total | 2 |
| Size Interior | 1,164 Sqft |
| Type | Row / Townhouse |
Parking
| Attached Garage |
Land
| Acreage | No |
| Fence Type | Not Fenced |
| Land Amenities | Park, Golf Course, Playground, Public Transit, Schools, Shopping |
| Size Irregular | 382.12 |
| Size Total | 382.12 M2 |
| Size Total Text | 382.12 M2 |
Rooms
| Level | Type | Length | Width | Dimensions |
|---|---|---|---|---|
| Basement | Den | 3.56 m | 4.47 m | 3.56 m x 4.47 m |
| Basement | Laundry Room | 3.13 m | 3.92 m | 3.13 m x 3.92 m |
| Basement | Utility Room | 3.83 m | 2.88 m | 3.83 m x 2.88 m |
| Main Level | Living Room | 3.5 m | 3.44 m | 3.5 m x 3.44 m |
| Main Level | Kitchen | 3.47 m | 4.65 m | 3.47 m x 4.65 m |
| Upper Level | Primary Bedroom | 3.51 m | 4.21 m | 3.51 m x 4.21 m |
| Upper Level | Bedroom 2 | 3.09 m | 2.79 m | 3.09 m x 2.79 m |
| Upper Level | Bedroom 3 | 3.05 m | 2.83 m | 3.05 m x 2.83 m |
https://www.realtor.ca/real-estate/30167173/23-450-hyndman-cr-nw-edmonton-canon-ridge
Contact Us
Contact us for more information

Che Taylor
Associate
www.chetaylor.com/
www.facebook.com/che.taylor.71
www.linkedin.com/in/che-taylor-a5a820a2/
www.instagram.com/chetaylor71/
www.youtube.com/@chetaylor9668/videos
201-6650 177 St NW
Edmonton, Alberta T5T 4J5
(780) 483-4848
(780) 444-8017

The trademarks REALTOR®, REALTORS®, and the REALTOR® logo are controlled by The Canadian Real Estate Association (CREA) and identify real estate professionals who are members of CREA. The trademarks MLS®, Multiple Listing Service® and the associated logos are owned by The Canadian Real Estate Association (CREA) and identify the quality of services provided by real estate professionals who are members of CREA. The trademark DDF® is owned by The Canadian Real Estate Association (CREA) and identifies CREA's Data Distribution Facility (DDF®)
August 18 2026 11:52:12
REALTORS® Association of Edmonton
Maxwell Challenge Realty