Sanket Patel Commercial Realtor

225 Huggard Road Rural Rocky View County, Alberta T3Z 2C2
225 Huggard Road, Rural Rocky View County, Alberta T3Z 2C2 (30050652), Calgary — Homes for Sale

$2,250,000
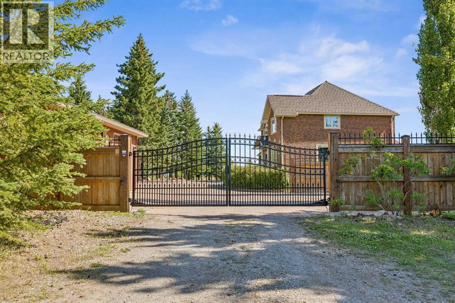
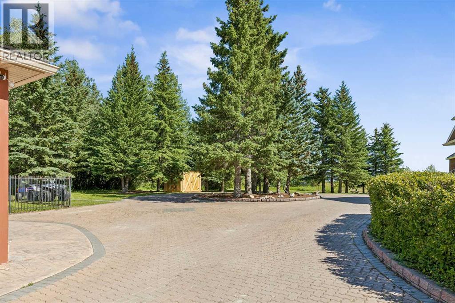
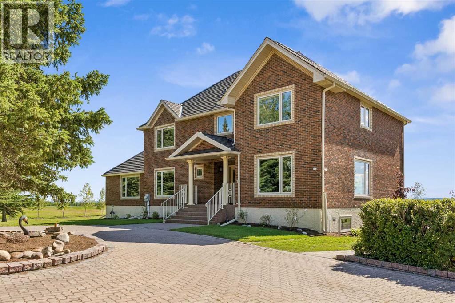
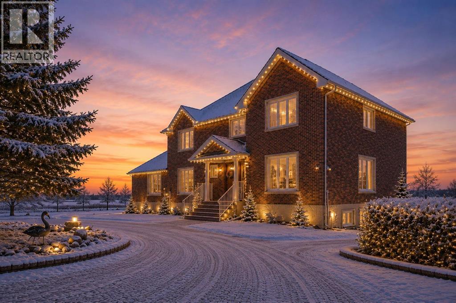
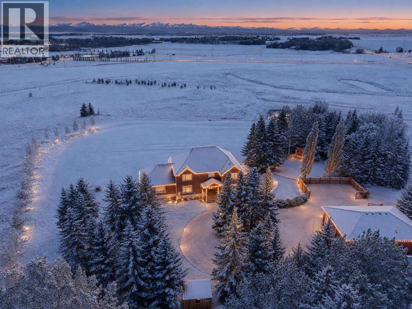
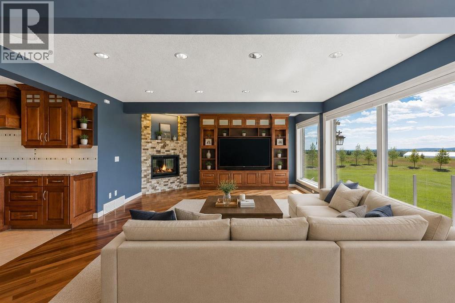
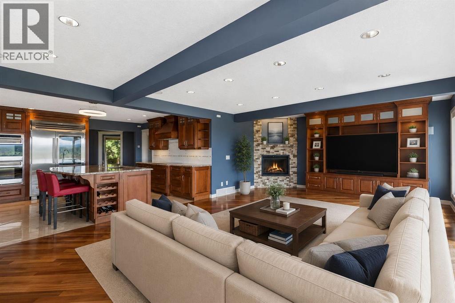
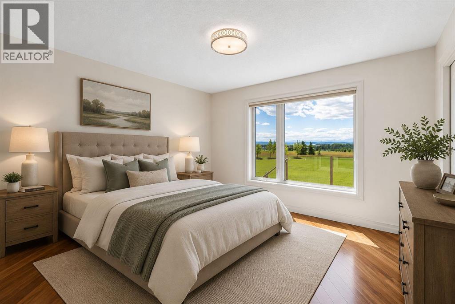
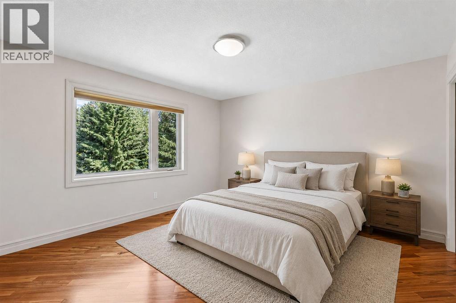
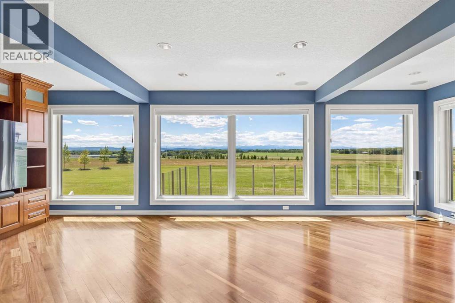
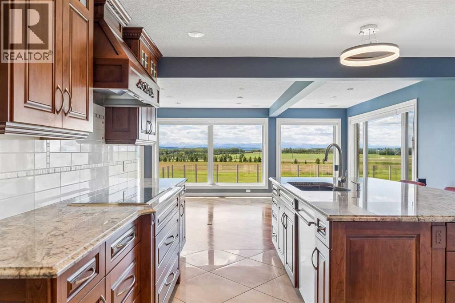
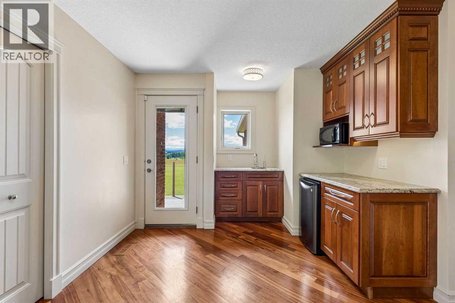
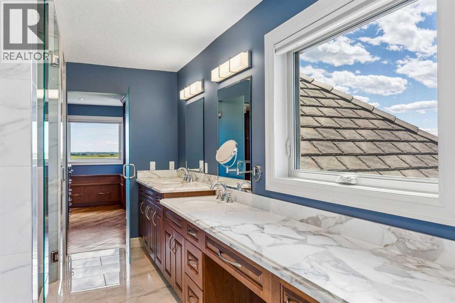
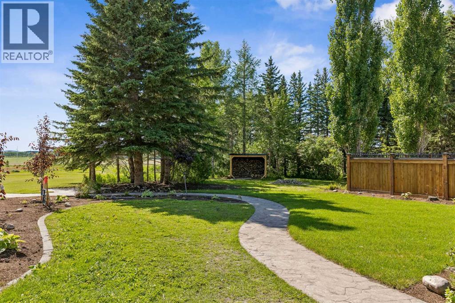
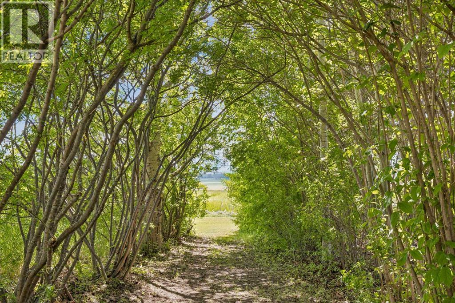
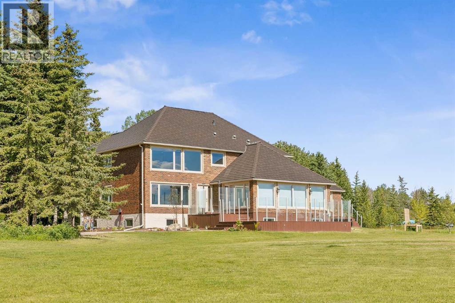
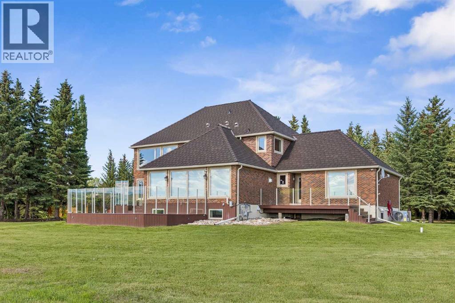
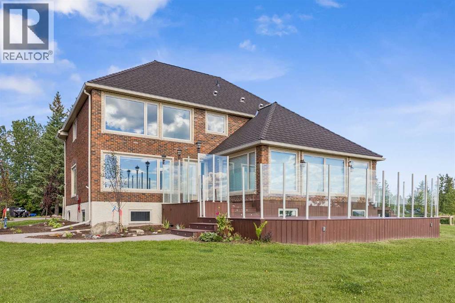
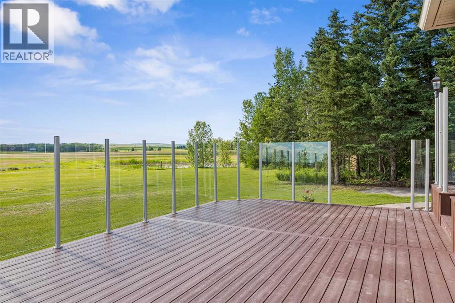
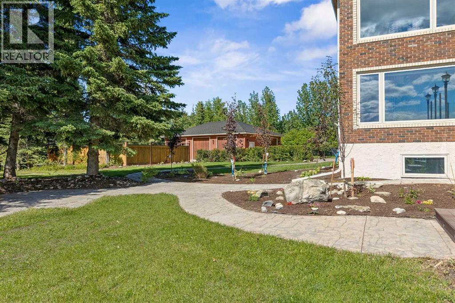
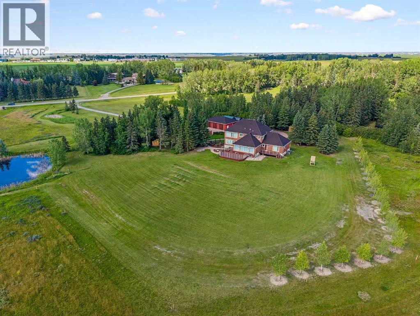
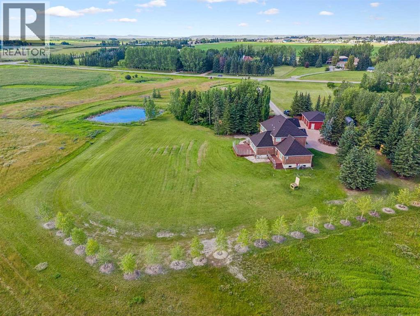
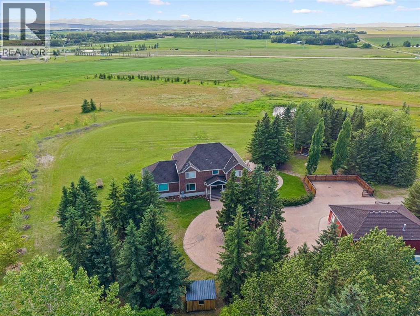
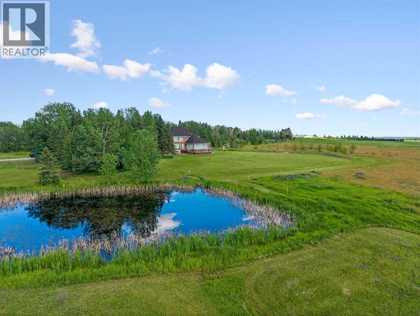
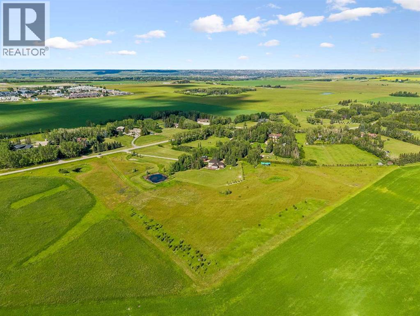
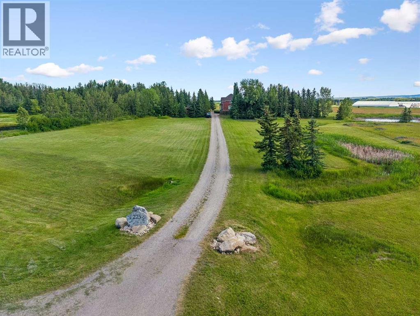
DON'T MISS THE OPEN HOUSES 1 - 3:30 BOTH SATURDAY AND SUNDAY JULY 25th AND 26th. Set in a serene rural setting just minutes from Calgary, this exceptional property offers breathtaking mountain views and a rare blend of privacy and convenience. Lovingly maintained and recently enhanced, the current owners have invested over $100,000 in thoughtful upgrades, including the addition of two brand new air conditioning systems. A change in personal circumstances has prompted their move, presenting a unique opportunity to acquire a beautifully improved home in an idyllic location. (id:55254)
Property Details
| MLS® Number | A2330007 |
| Property Type | Single Family |
| Community Name | Springbank |
| Amenities Near By | Schools |
| Features | Pvc Window, No Neighbours Behind, Closet Organizers, No Animal Home, No Smoking Home, Level |
| Plan | 2510713 |
| Structure | Deck |
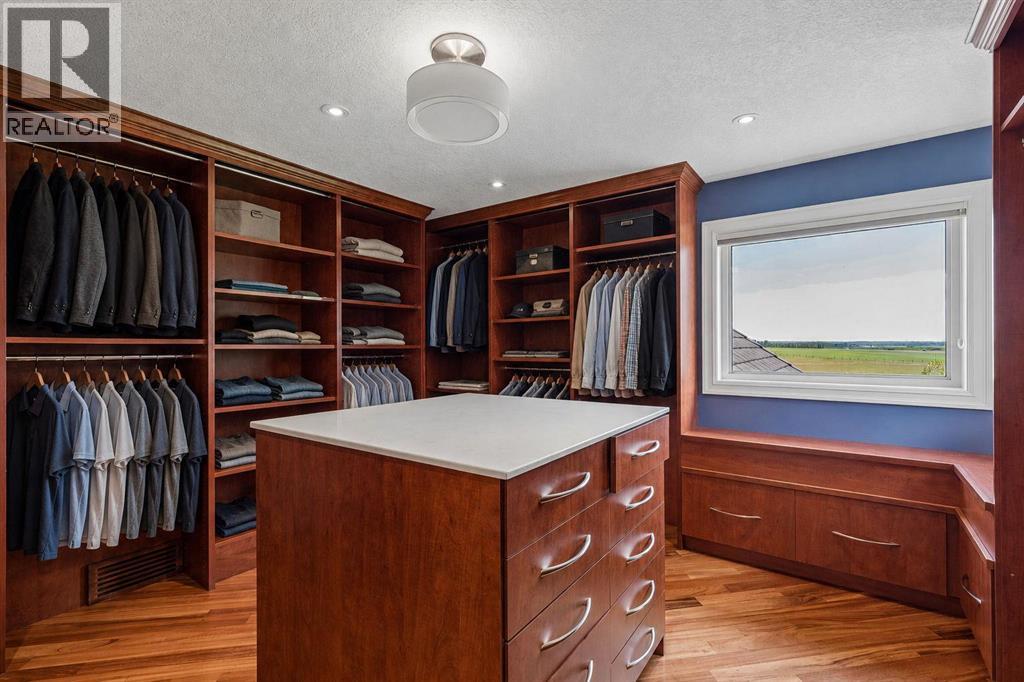
| View Type | View |
Building
| Bathroom Total | 5 |
| Bedrooms Above Ground | 4 |
| Bedrooms Below Ground | 2 |
| Bedrooms Total | 6 |
| Appliances | Washer, Refrigerator, Dishwasher, Stove, Oven, Dryer, Microwave, Hood Fan, See Remarks, Window Coverings, Garage Door Opener |
| Basement Development | Finished |
| Basement Features | Separate Entrance, Walk-up |
| Basement Type | Full (finished) |
| Constructed Date | 1978 |
| Construction Material | Poured Concrete, Wood Frame |
| Construction Style Attachment | Detached |
| Cooling Type | Central Air Conditioning |
| Exterior Finish | Brick, Concrete |
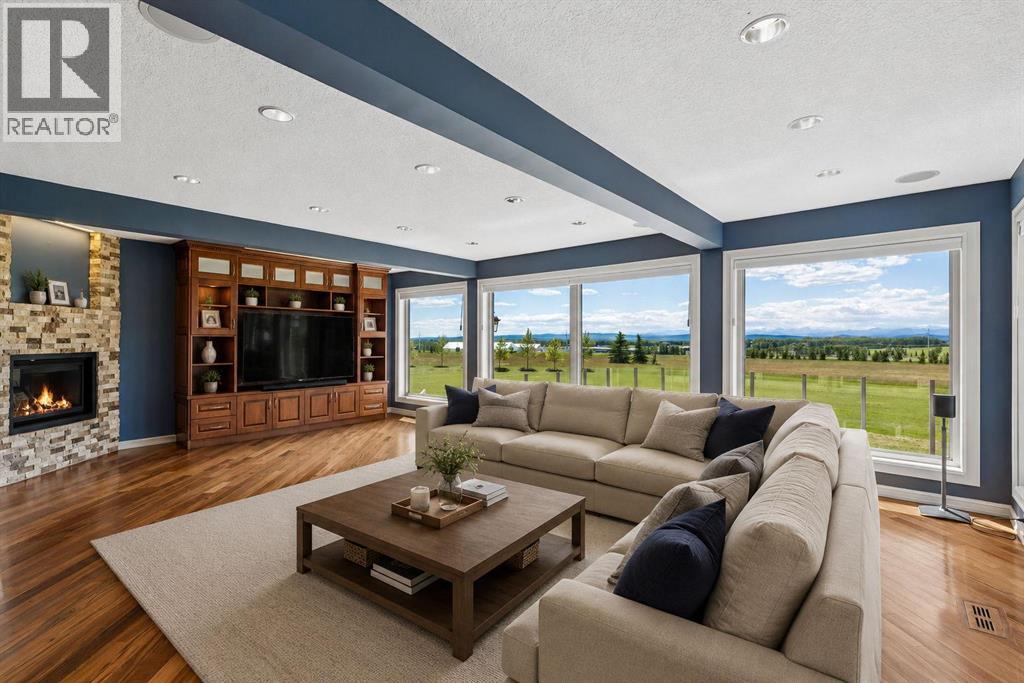
| Fireplace Present | Yes |
| Fireplace Total | 1 |
| Flooring Type | Hardwood, Tile |
| Foundation Type | Poured Concrete |
| Half Bath Total | 1 |
| Heating Fuel | Natural Gas |
| Heating Type | Forced Air, Hot Water |
| Stories Total | 2 |
| Size Interior | 3,733 Sqft |
| Total Finished Area | 3732.81 Sqft |
| Type | House |
| Utility Water | Well |
Parking
| Garage | |
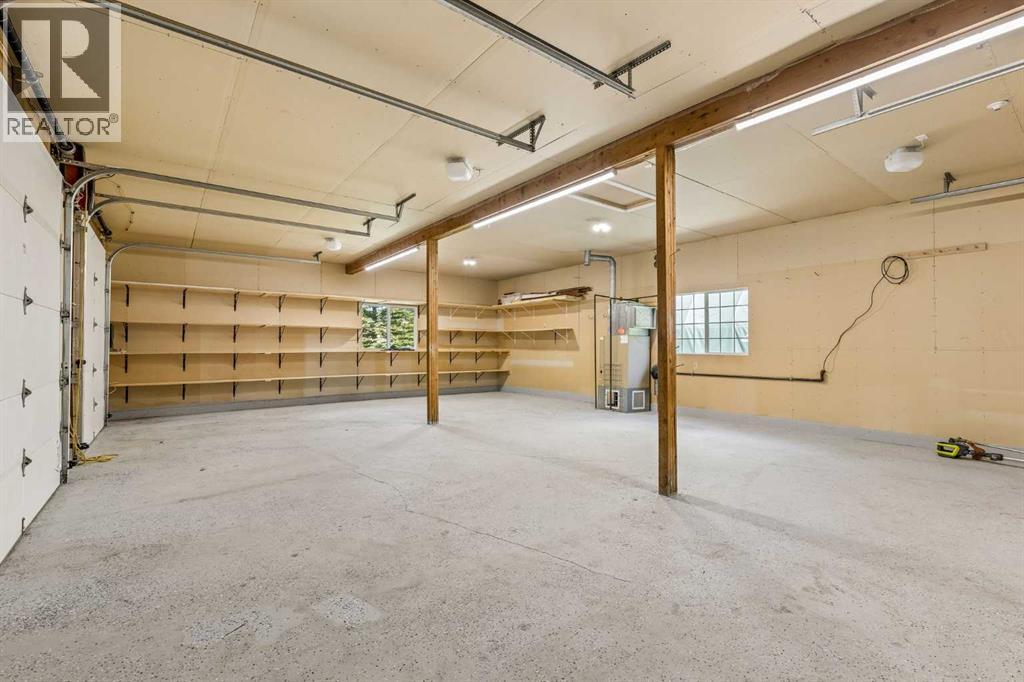
| Heated Garage | |
| Oversize | |
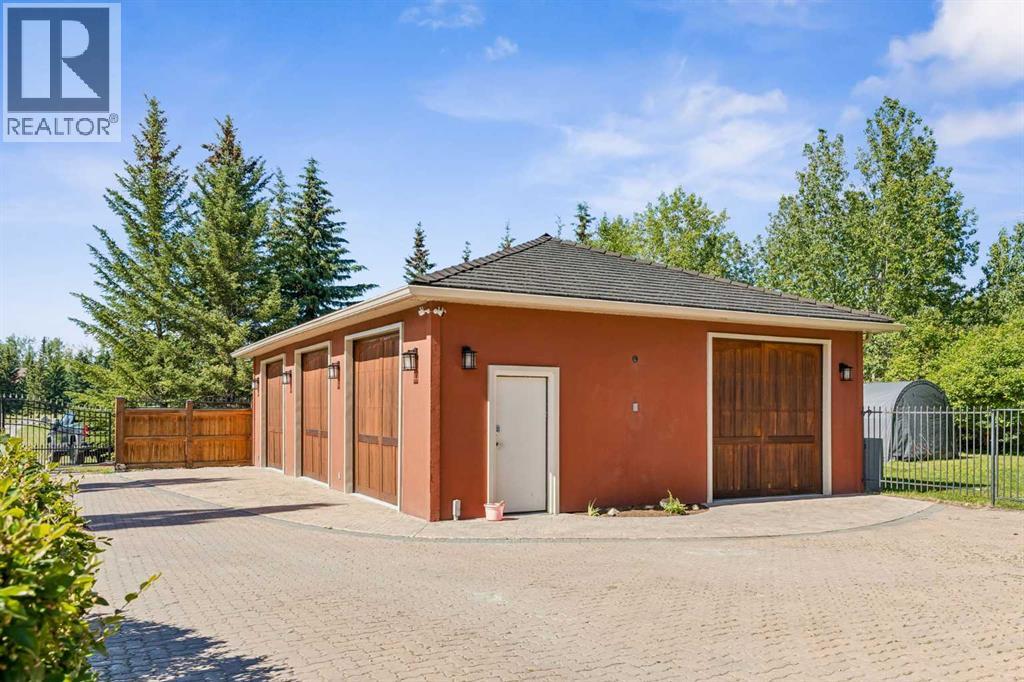
| Detached Garage | 3 |
Land
| Acreage | Yes |
| Fence Type | Fence |
| Land Amenities | Schools |
| Landscape Features | Garden Area, Landscaped, Lawn |
| Sewer | Septic Tank |
| Size Irregular | 4.72 |
| Size Total | 4.72 Ac|2 - 4.99 Acres |
| Size Total Text | 4.72 Ac|2 - 4.99 Acres |
| Zoning Description | R-1 |
Rooms
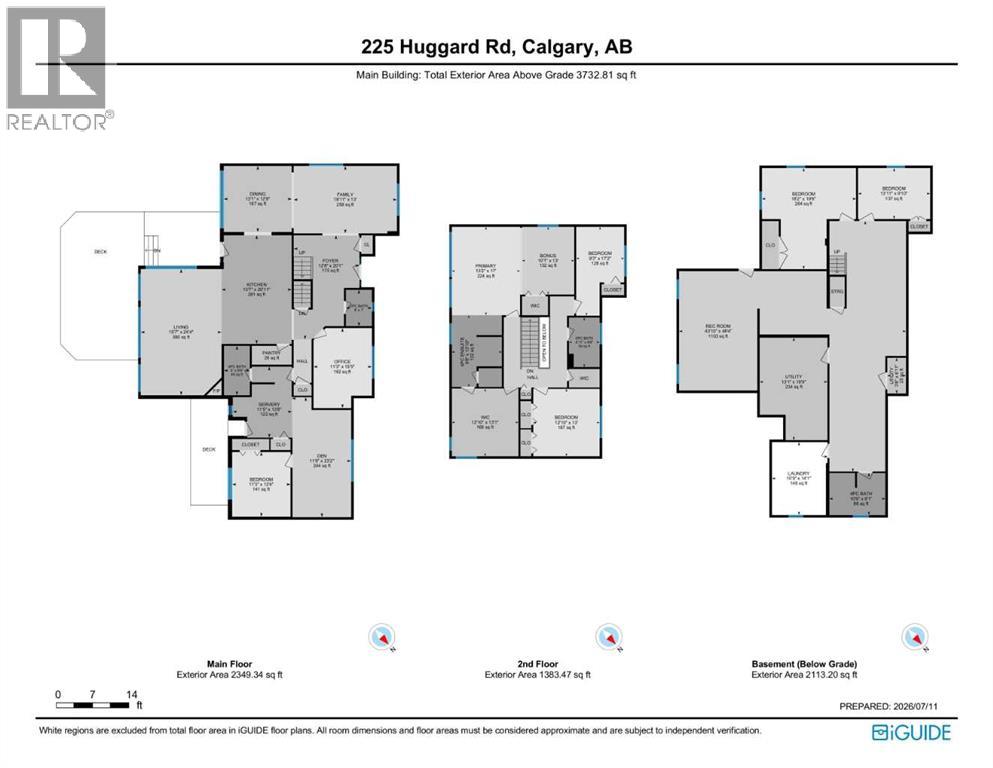
| Level | Type | Length | Width | Dimensions |
|---|---|---|---|---|
| Second Level | Bonus Room | 13.00 Ft x 10.08 Ft | ||
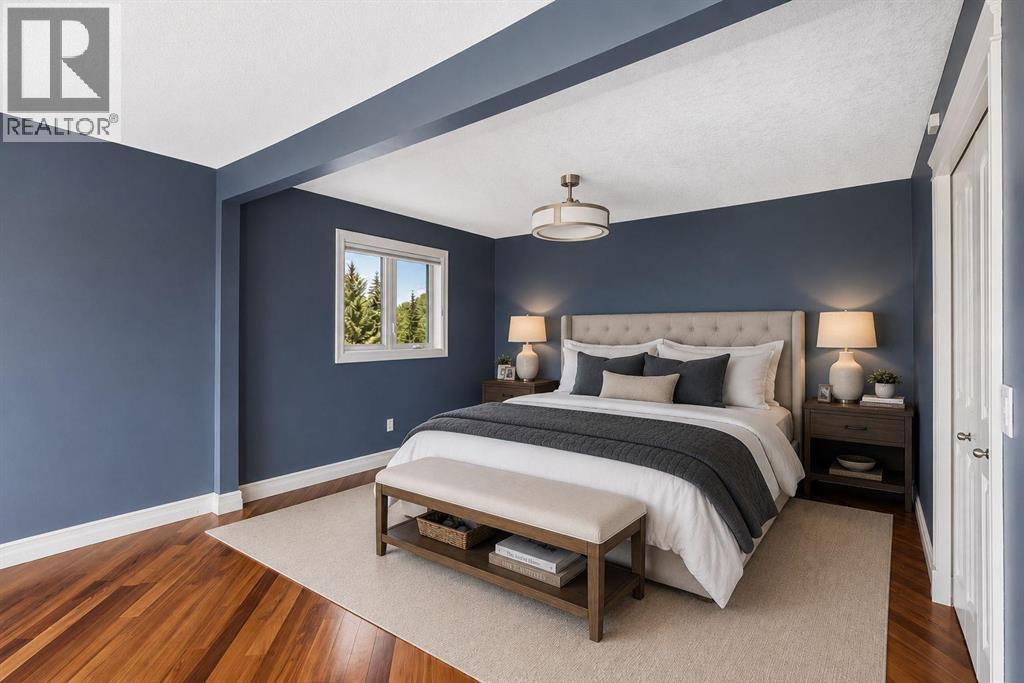
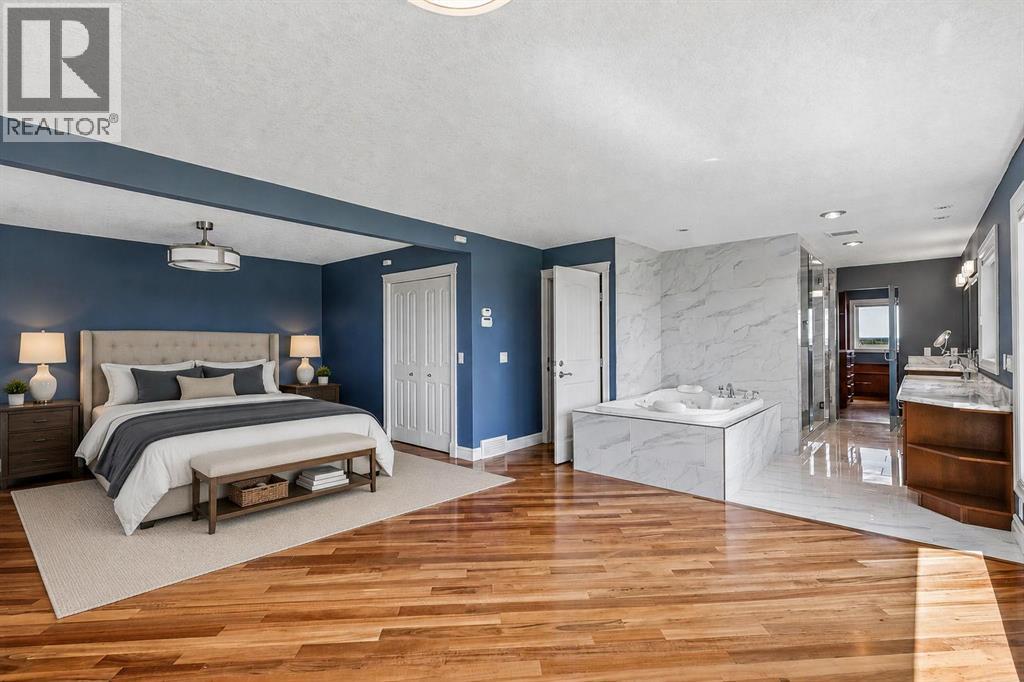
| Second Level | Primary Bedroom | 17.00 Ft x 13.17 Ft | ||
| Second Level | Other | 13.08 Ft x 12.83 Ft | ||
| Second Level | 4pc Bathroom | 13.83 Ft x 9.67 Ft | ||
| Second Level | Bedroom | 17.17 Ft x 9.25 Ft | ||
| Second Level | Bedroom | 13.00 Ft x 12.83 Ft | ||
| Second Level | 5pc Bathroom | 9.50 Ft x 58.92 Ft | ||
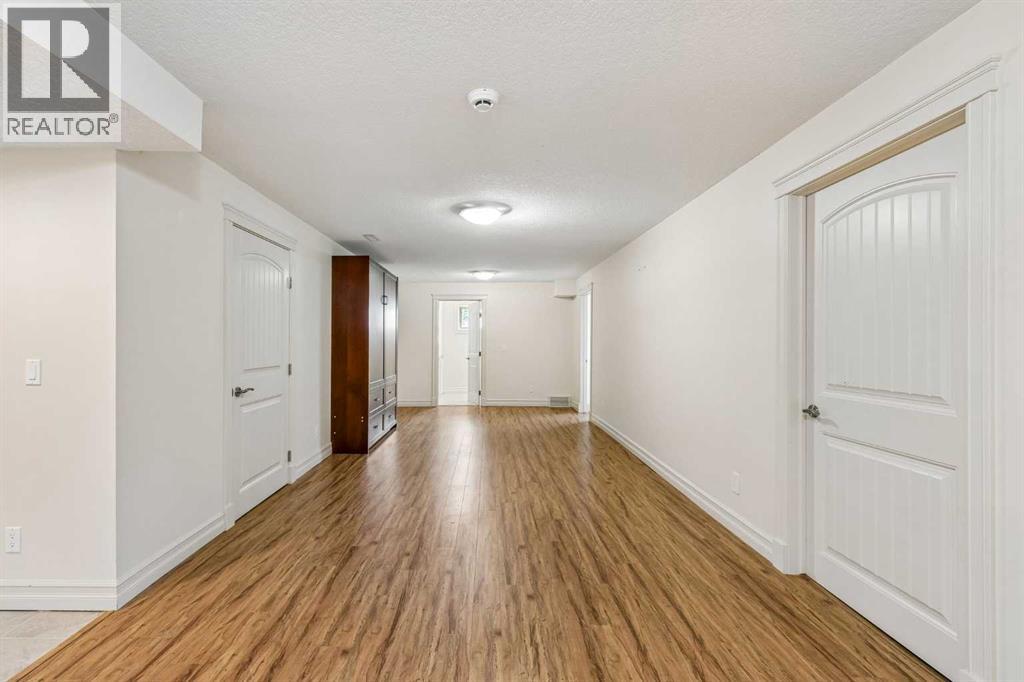
| Basement | Recreational, Games Room | 48.33 Ft x 43.83 Ft | ||
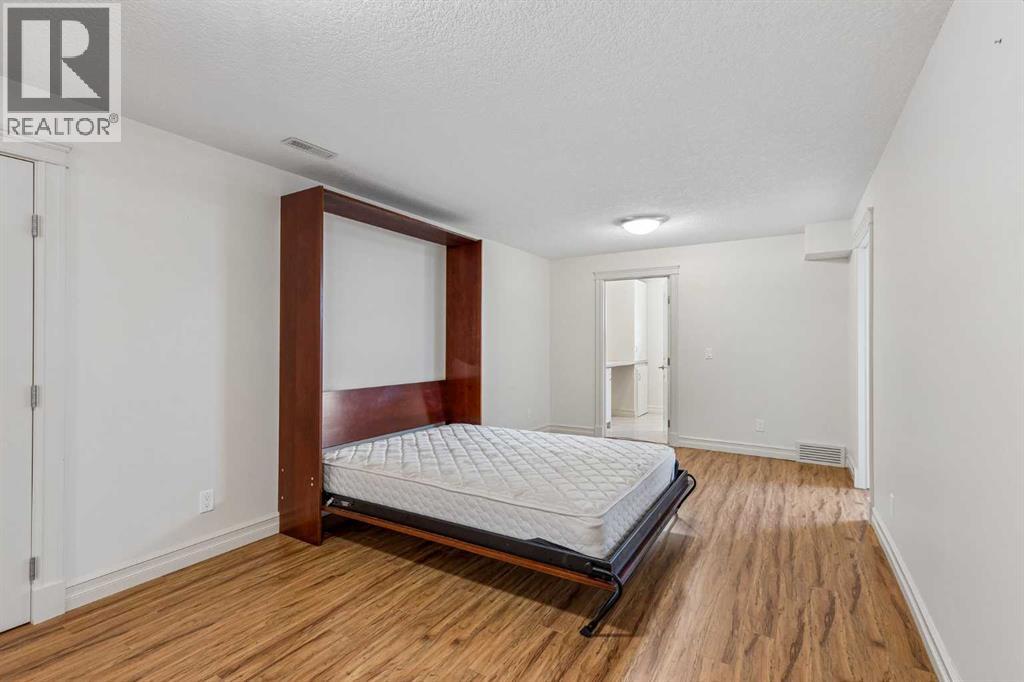
| Basement | Bedroom | 19.50 Ft x 18.17 Ft | ||
| Basement | Bedroom | 13.92 Ft x 9.83 Ft | ||
| Basement | 4pc Bathroom | 10.75 Ft x 8.08 Ft | ||
| Basement | Laundry Room | 14.08 Ft x 10.75 Ft | ||
| Basement | Furnace | 19.75 Ft x 13.08 Ft | ||
| Basement | Furnace | 6.92 Ft x 3.67 Ft | ||
| Main Level | Foyer | 20.08 Ft x 12.67 Ft | ||
| Main Level | Living Room | 24.33 Ft x 15.58 Ft | ||
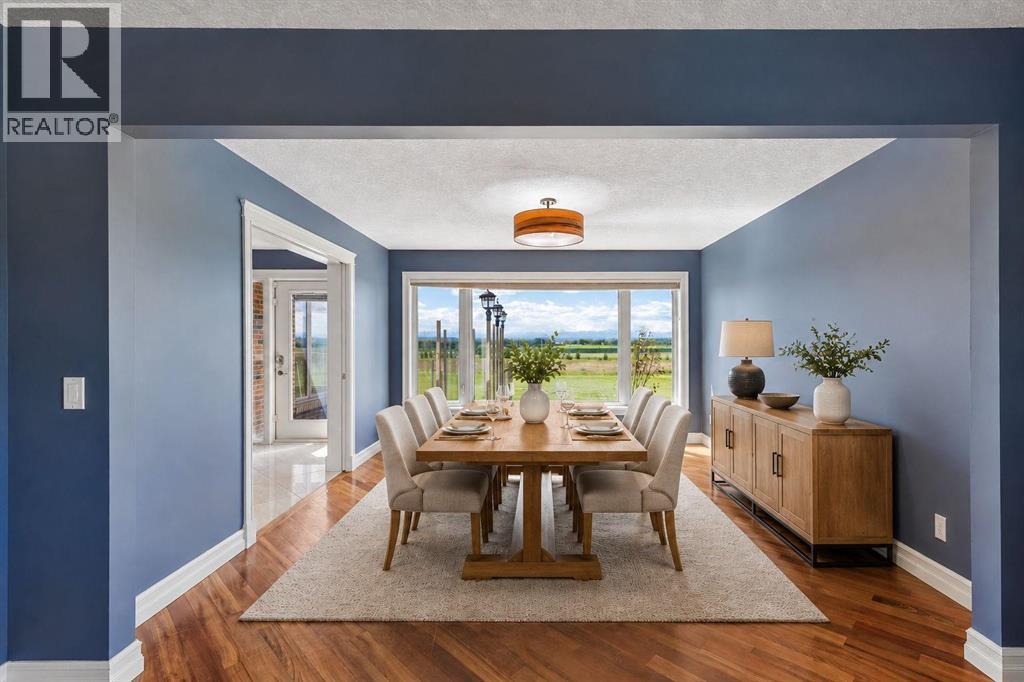
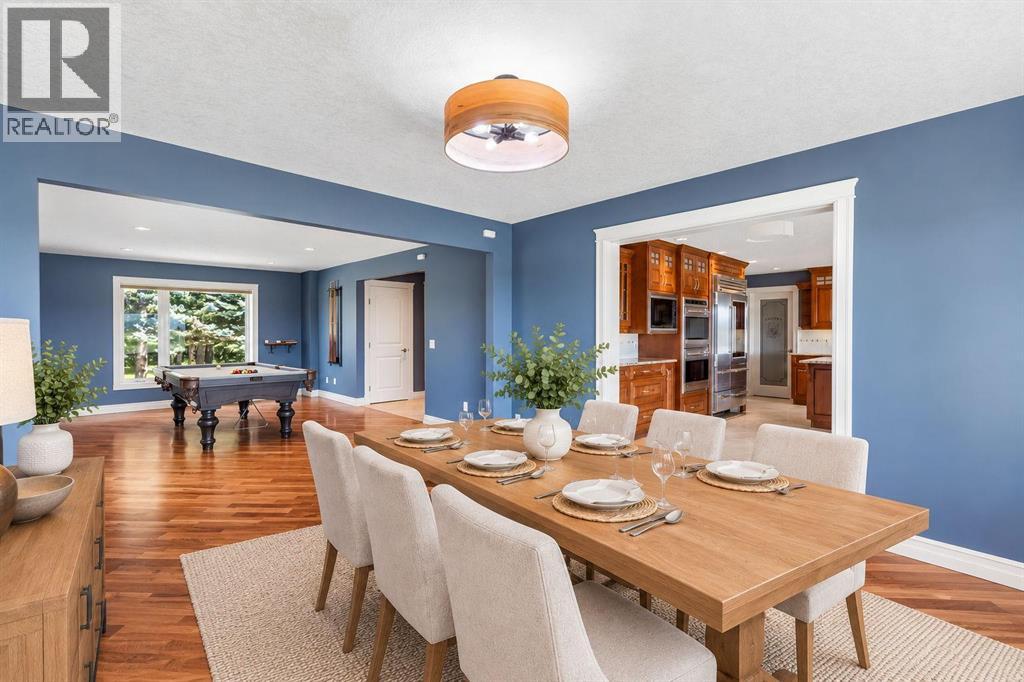
| Main Level | Dining Room | 13.08 Ft x 12.75 Ft | ||
| Main Level | Den | 23.17 Ft x 11.50 Ft | ||
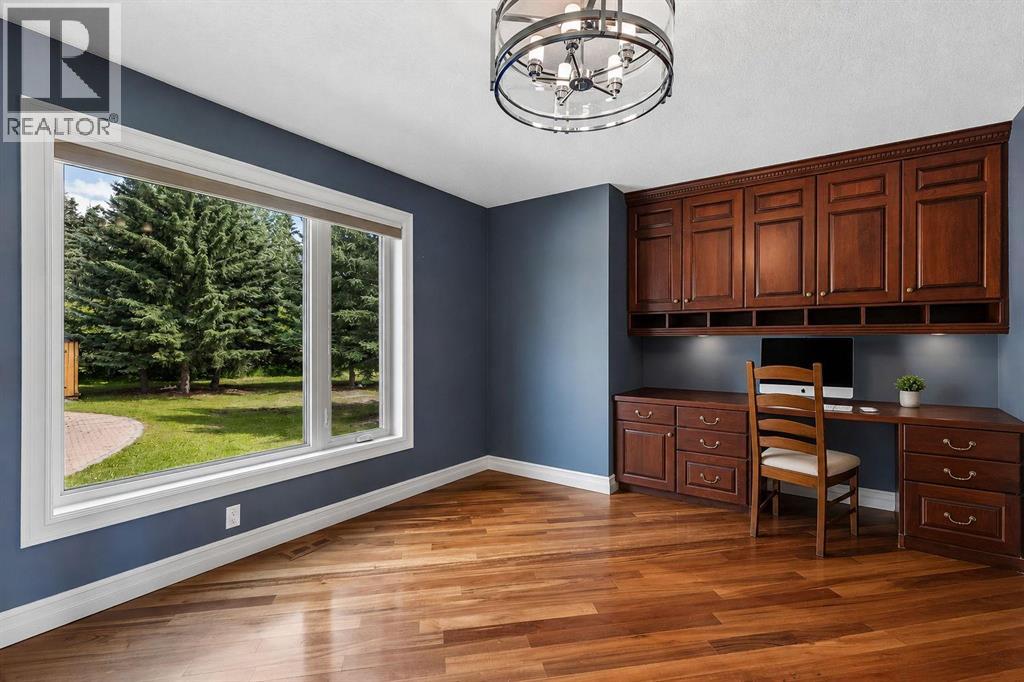
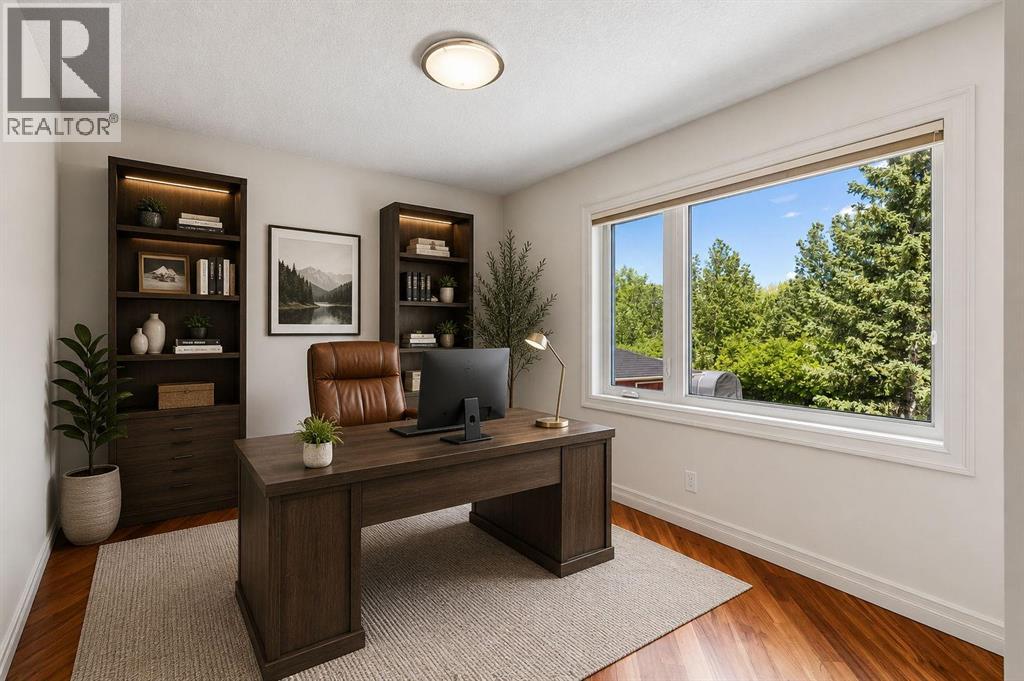
| Main Level | Office | 15.42 Ft x 11.25 Ft | ||
| Main Level | Kitchen | 20.92 Ft x 13.58 Ft | ||
| Main Level | Other | 13.67 Ft x 11.42 Ft | ||
| Main Level | Family Room | 19.92 Ft x 13.00 Ft | ||
| Main Level | 2pc Bathroom | 7.00 Ft x 5.00 Ft | ||
| Main Level | Bedroom | 12.50 Ft x 11.25 Ft | ||
| Main Level | 4pc Bathroom | 9.50 Ft x 5.00 Ft |
https://www.realtor.ca/real-estate/30050652/225-huggard-road-rural-rocky-view-county-springbank
Contact Us
Contact us for more information

Catherine V. Ruta
Associate
(403) 547-6150
202, 5403 Crowchild Trail N.w.
Calgary, Alberta T3B 4Z1
(403) 547-4102
(403) 547-6150

The trademarks REALTOR®, REALTORS®, and the REALTOR® logo are controlled by The Canadian Real Estate Association (CREA) and identify real estate professionals who are members of CREA. The trademarks MLS®, Multiple Listing Service® and the associated logos are owned by The Canadian Real Estate Association (CREA) and identify the quality of services provided by real estate professionals who are members of CREA. The trademark DDF® is owned by The Canadian Real Estate Association (CREA) and identifies CREA's Data Distribution Facility (DDF®)
July 31 2026 03:25:04
Calgary Real Estate Board
Real Estate Professionals Inc.