Sanket Patel Commercial Realtor

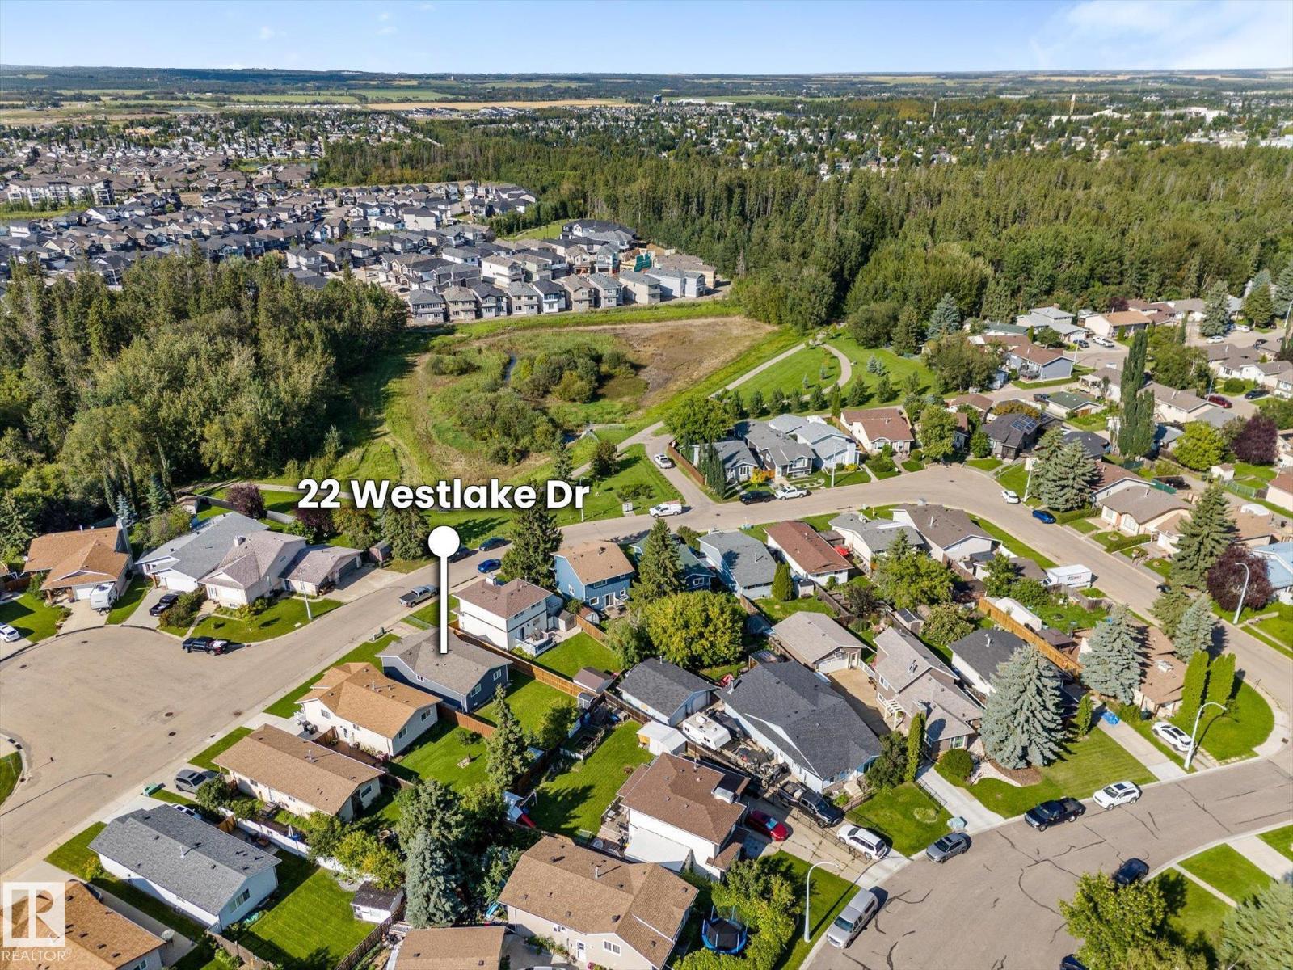
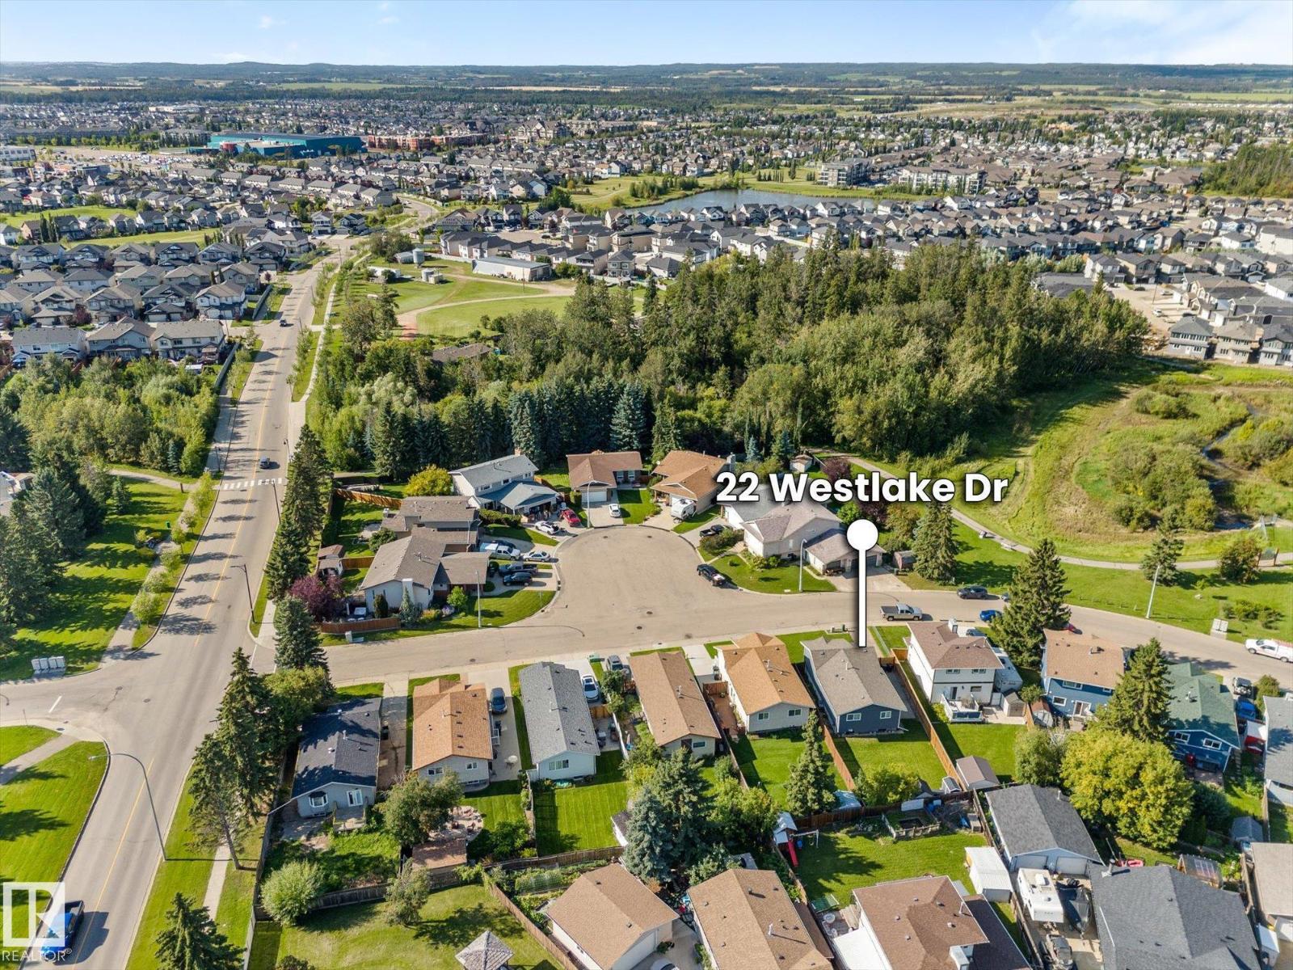
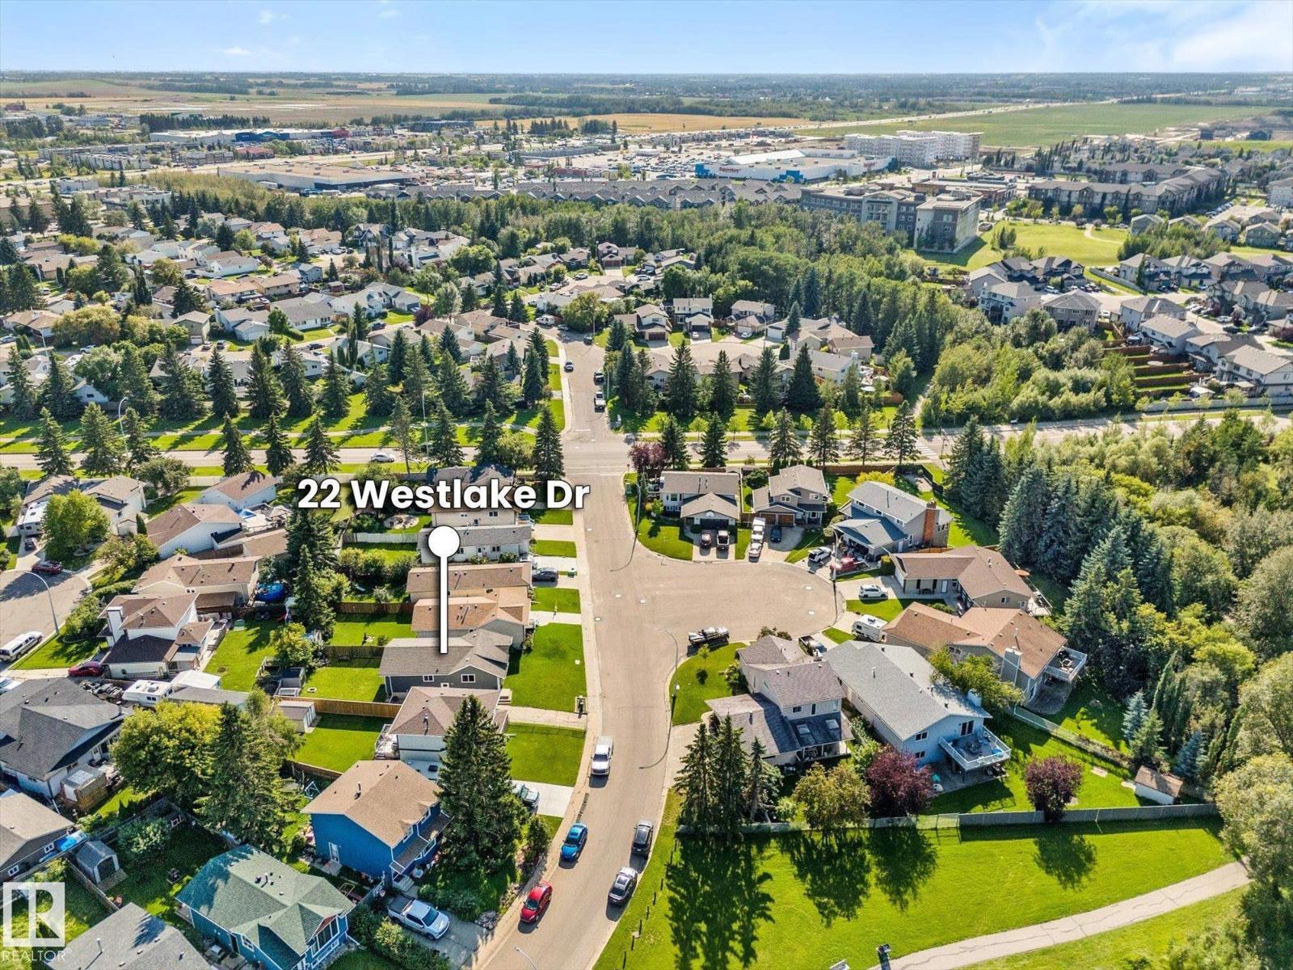
22 Westlake Dr Spruce Grove, Alberta T7X 1S5
22 Westlake Dr, Spruce Grove, Alberta T7X 1S5 (30203727), Calgary — Homes for Sale

$375,000
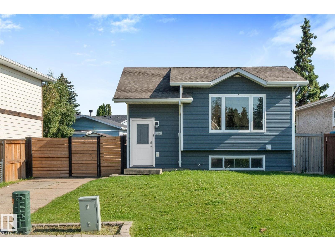
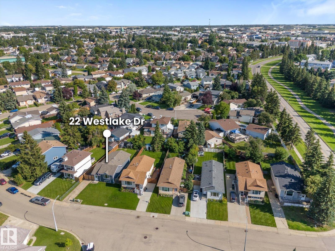
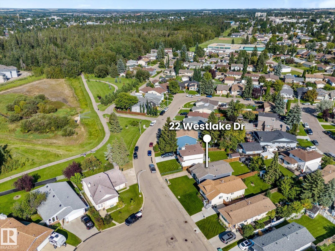
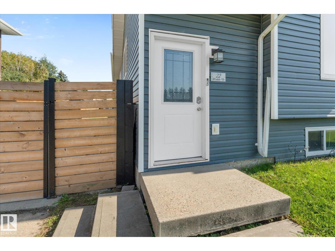
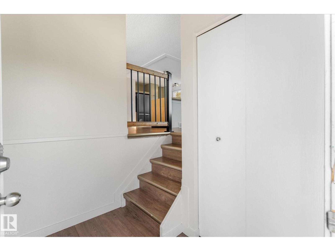
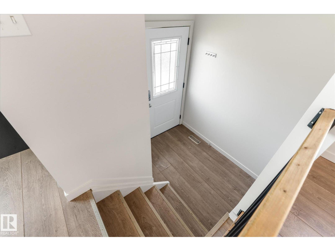
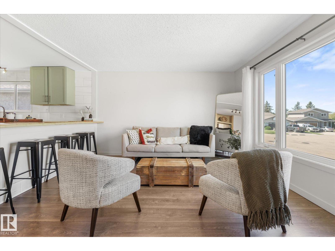
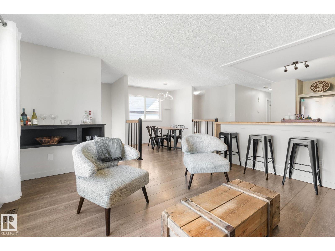
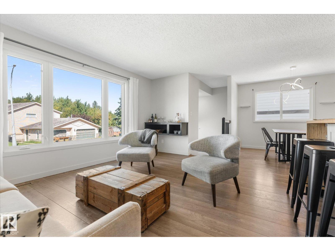
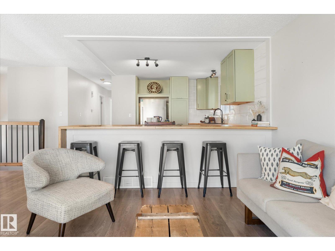
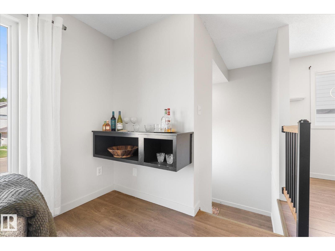
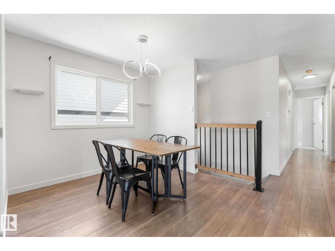
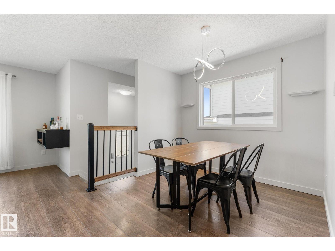
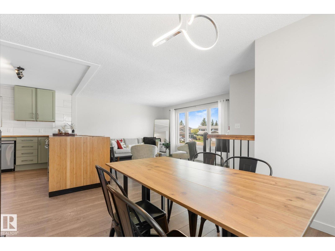
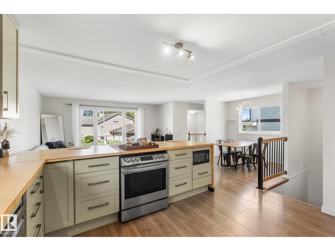
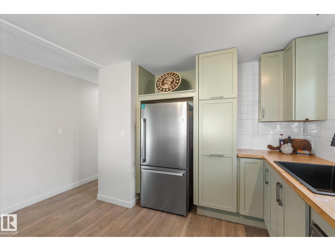
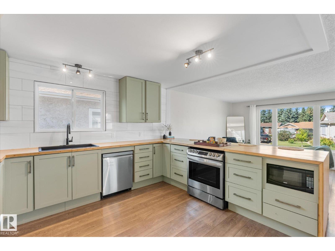
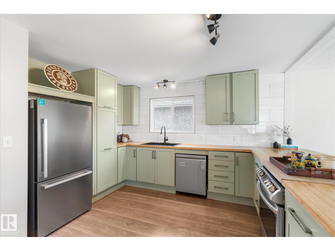
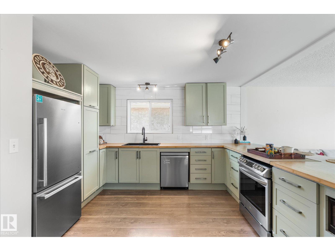
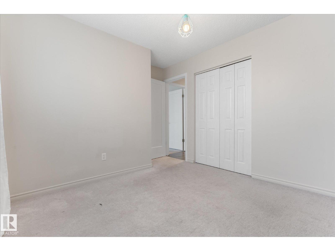
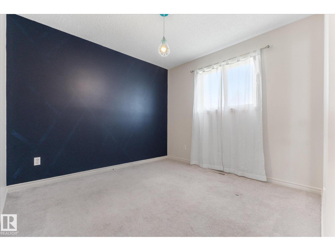
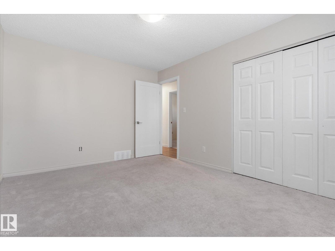
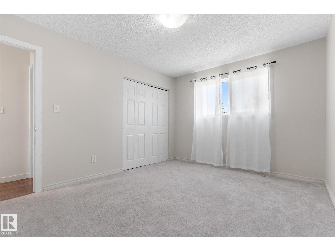
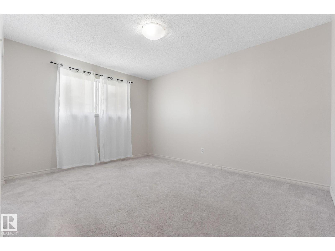
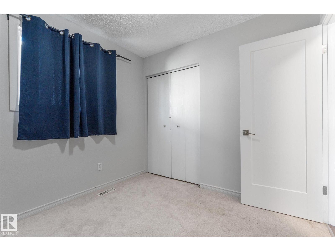
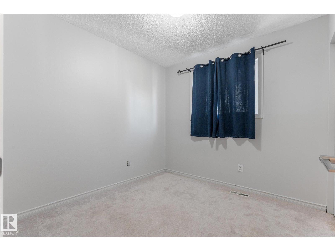
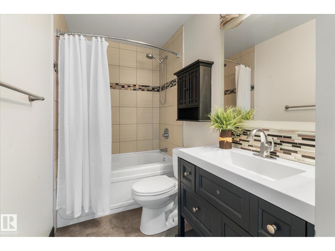
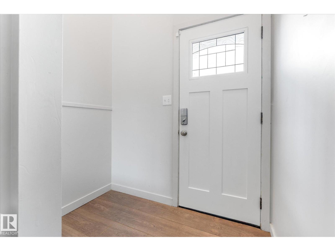
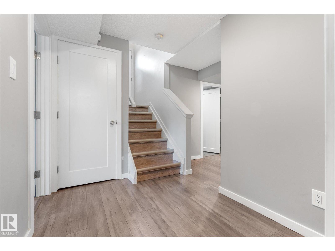
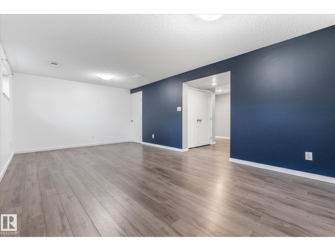
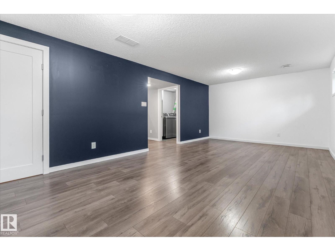
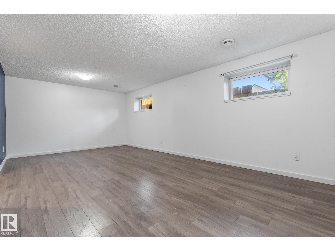
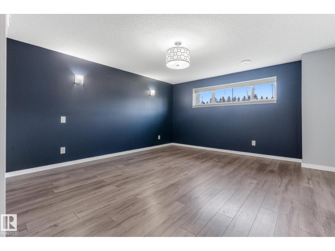
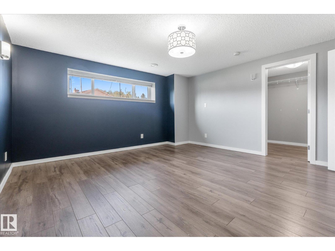
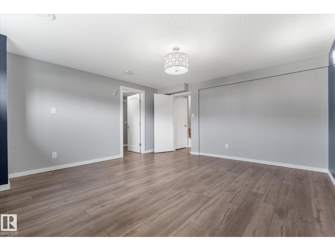
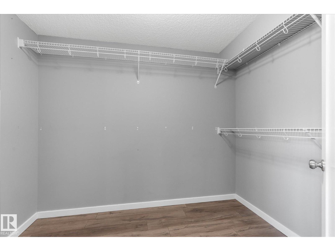
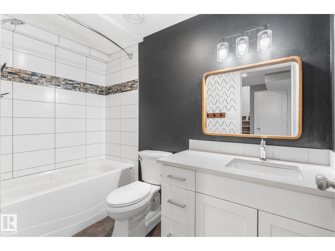
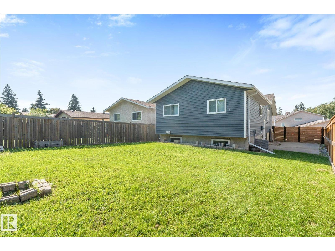
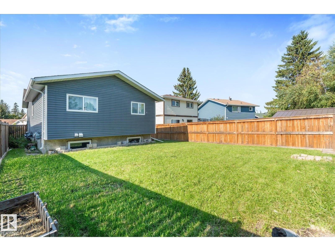
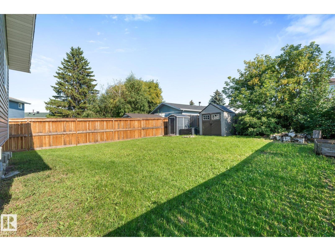
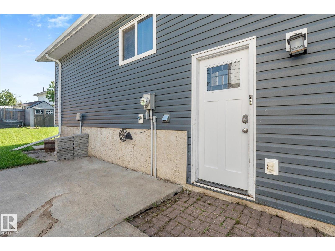
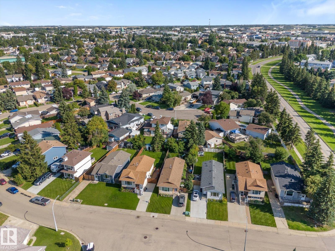
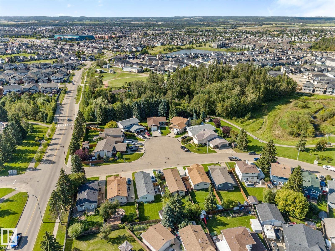
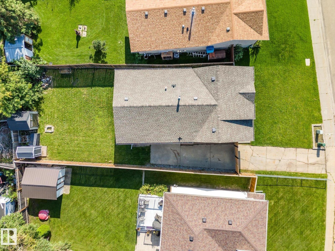
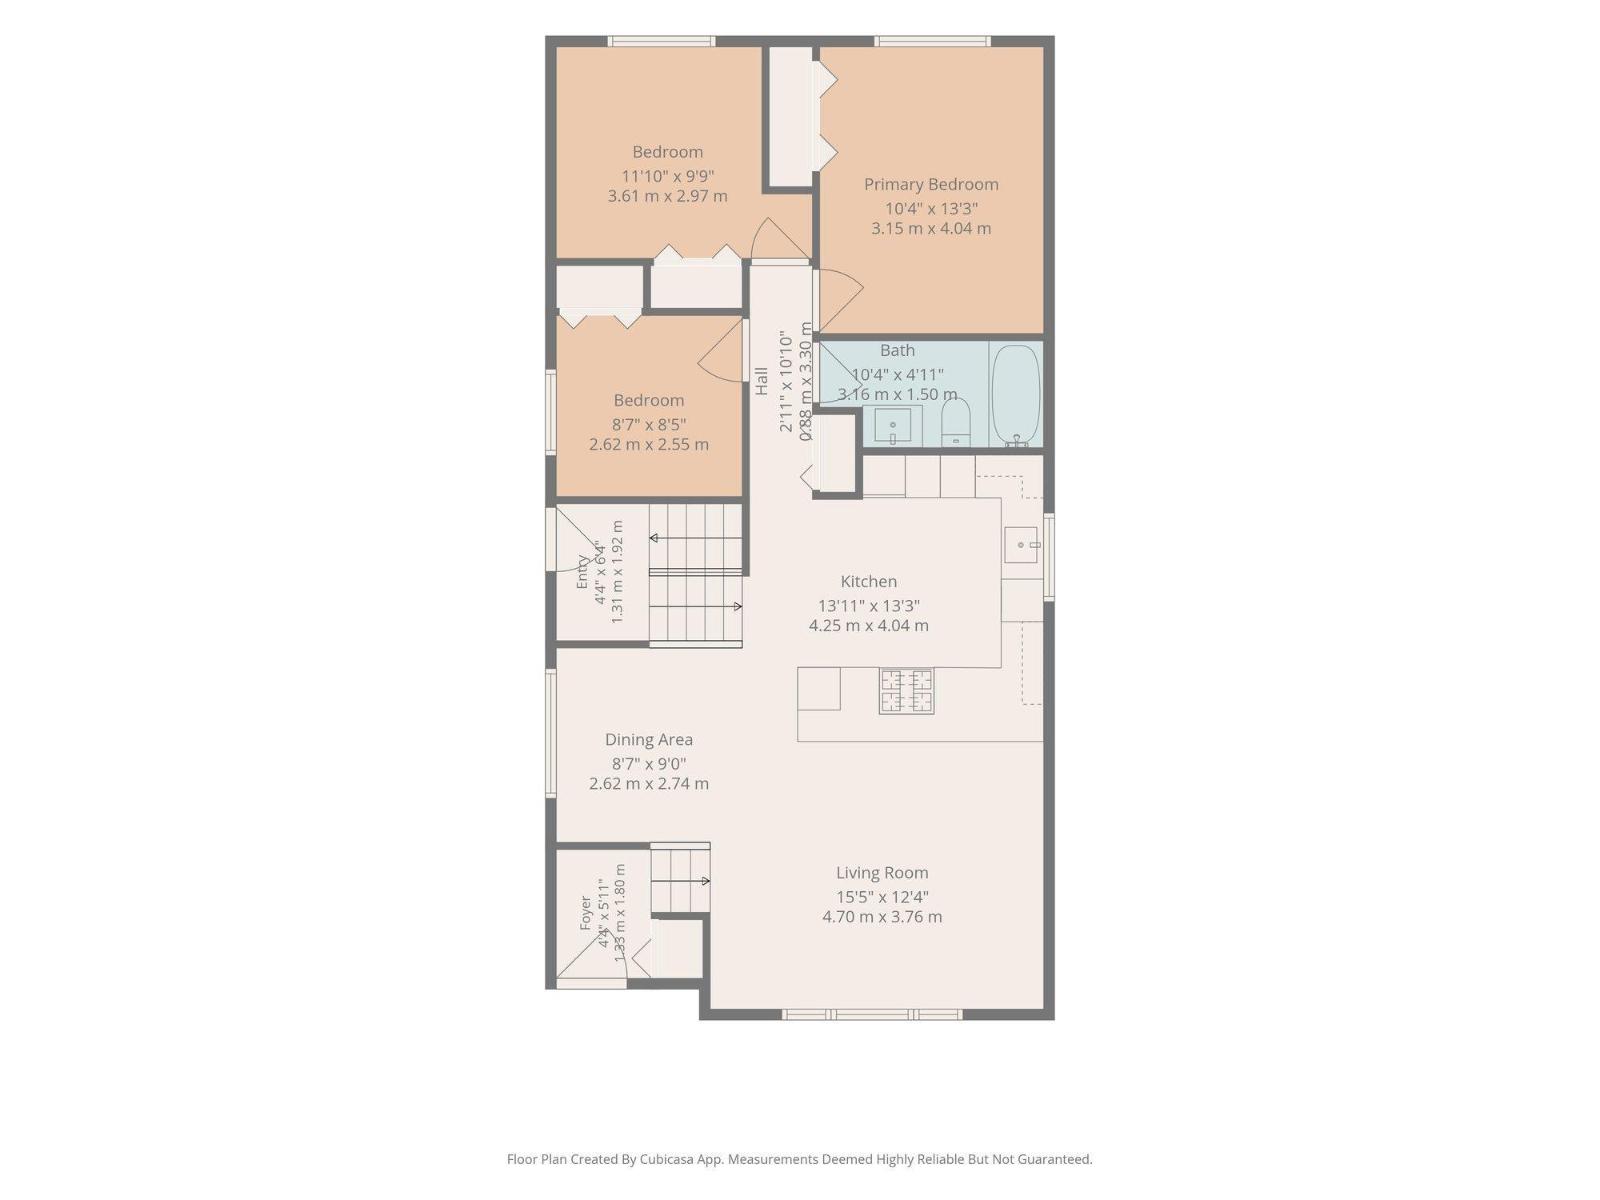
Cute, cozy and full of charm, this West Grove bi-level is ready to welcome you home! Set in a great location across from greenspace and the Heritage Trail system, you’ll have walking and outdoor recreation right outside your door. Parks, schools and shopping are also close by. The main floor features a bright, open-concept kitchen and living room, making it easy to stay connected whether you’re relaxing or entertaining. Three bedrooms are located upstairs along with a 4-piece bathroom. The fully developed lower level adds valuable living space, including a huge fourth bedroom that could make an ideal primary retreat, plus another 4-piece bathroom. There is also plenty of room for a family room, home office, playroom or hobby space. Updates and renovations have been completed over the years, giving the home a fresh and inviting feel while retaining its cozy character. Outside, enjoy a generous lot and convenient side entry. (id:55254)
Property Details
| MLS® Number | E4505730 |
| Property Type | Single Family |
| Neigbourhood | West Grove |
| Amenities Near By | Playground, Schools, Shopping |
| Features | Flat Site, Park/reserve, No Animal Home, No Smoking Home |
Building
| Bathroom Total | 2 |
| Bedrooms Total | 4 |
| Amenities | Vinyl Windows |
| Appliances | Dishwasher, Dryer, Refrigerator, Storage Shed, Stove, Washer |
| Architectural Style | Bi-level |
| Basement Development | Finished |
| Basement Type | Full (finished) |
| Constructed Date | 1983 |
| Construction Style Attachment | Detached |
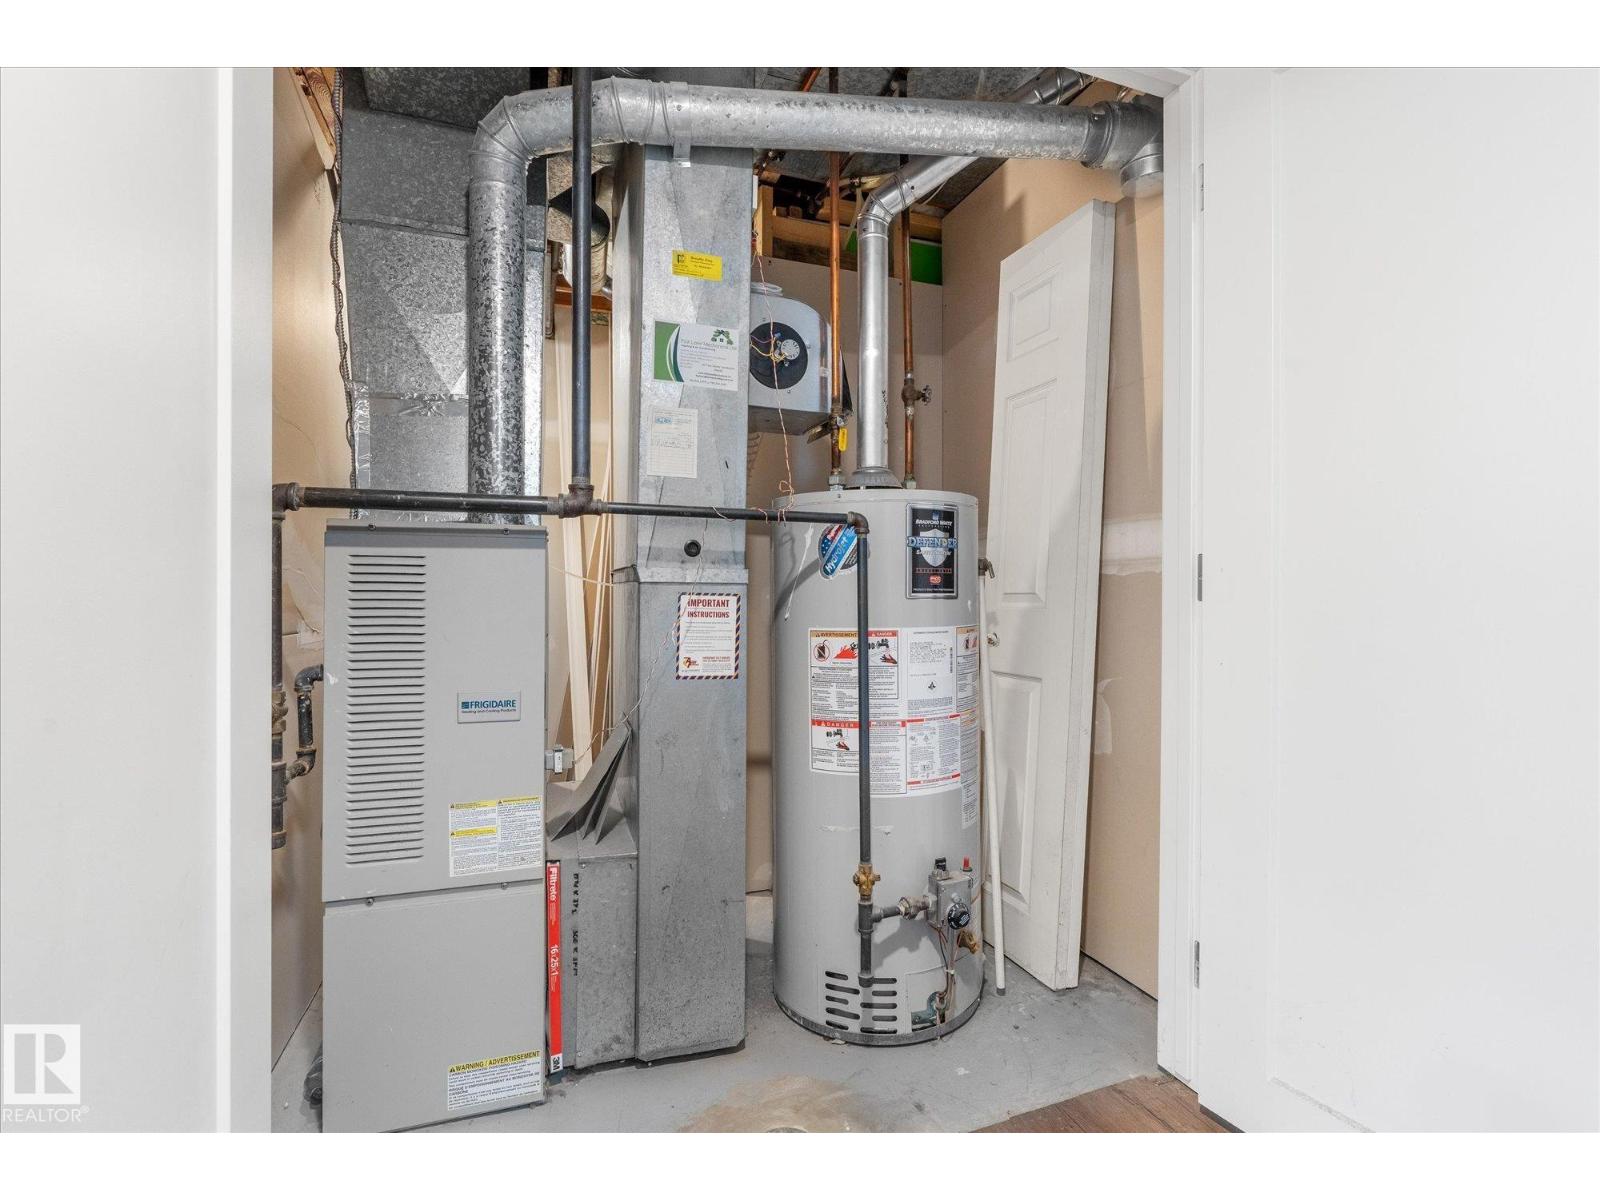
| Heating Type | Forced Air |
| Size Interior | 1,101 Sqft |
| Type | House |
Land
| Acreage | No |
| Fence Type | Fence |
| Land Amenities | Playground, Schools, Shopping |
| Size Irregular | 416.39 |
| Size Total | 416.39 M2 |
| Size Total Text | 416.39 M2 |
Rooms
| Level | Type | Length | Width | Dimensions |
|---|---|---|---|---|
| Basement | Family Room | 6.62 m | 6.62 m x Measurements not available | |
| Basement | Bedroom 4 | 4.45 m | 4.45 m x Measurements not available | |
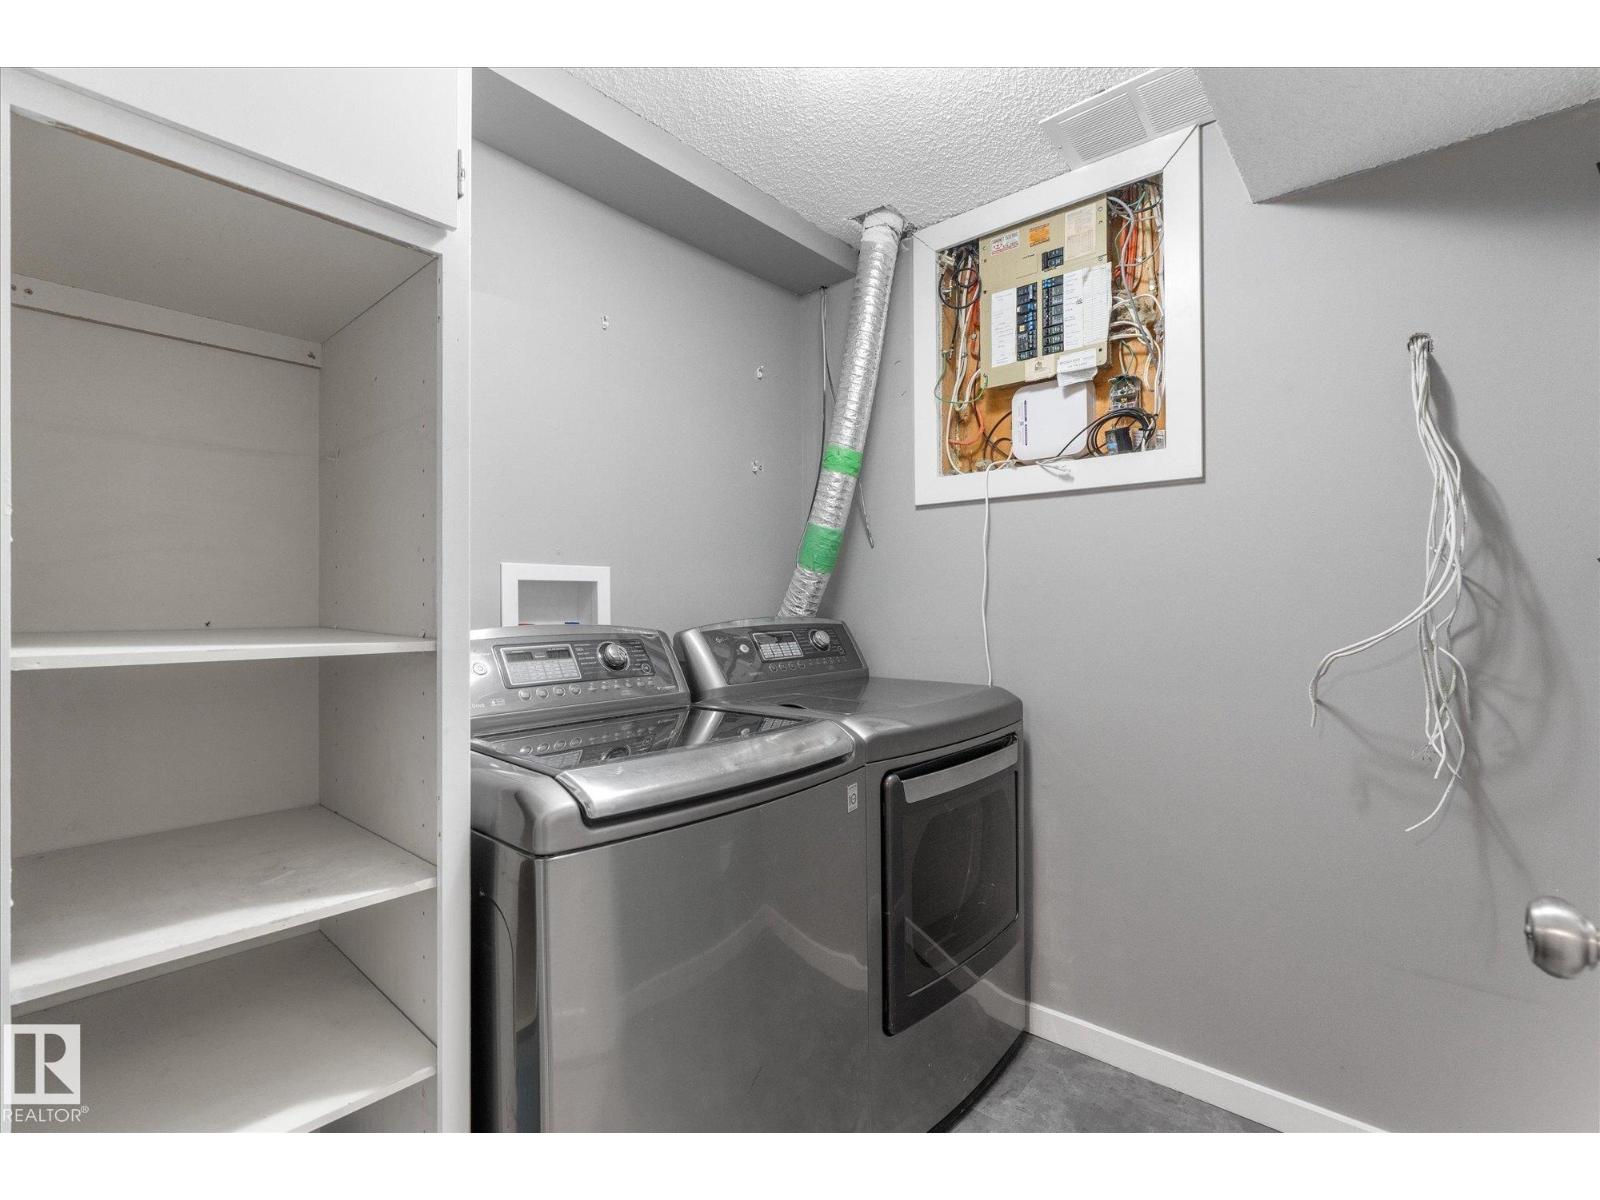
| Basement | Laundry Room | 2.05 m | 2.05 m x Measurements not available | |
| Basement | Utility Room | 2.78 m | 2.78 m x Measurements not available | |
| Main Level | Living Room | 4.7 m | 4.7 m x Measurements not available | |
| Main Level | Dining Room | 2.62 m | 2.62 m x Measurements not available | |
| Main Level | Kitchen | 4.25 m | 4.25 m x Measurements not available | |
| Main Level | Primary Bedroom | 3.15 m | 3.15 m x Measurements not available | |
| Main Level | Bedroom 2 | 3.61 m | 2.97 m | 3.61 m x 2.97 m |
| Main Level | Bedroom 3 | 2.62 m | 2.62 m x Measurements not available |
https://www.realtor.ca/real-estate/30203727/22-westlake-dr-spruce-grove-west-grove
Contact Us
Contact us for more information

Monica G. Halvorson
Associate
(780) 962-9699
www.sprucegrovelistings.com/
www.facebook.com/Monicasellshomes.ca/
www.linkedin.com/in/monica-halvorson-b449a3111/
instagram.com/monicasellshomes.ca?igshid=OTJlNzQ0NWM=
@monicahalvorson9122/
1- 14 Mcleod Ave
Spruce Grove, Alberta T7X 3X3
(780) 962-9696
(780) 962-9699
leadingsells.ca/

The trademarks REALTOR®, REALTORS®, and the REALTOR® logo are controlled by The Canadian Real Estate Association (CREA) and identify real estate professionals who are members of CREA. The trademarks MLS®, Multiple Listing Service® and the associated logos are owned by The Canadian Real Estate Association (CREA) and identify the quality of services provided by real estate professionals who are members of CREA. The trademark DDF® is owned by The Canadian Real Estate Association (CREA) and identifies CREA's Data Distribution Facility (DDF®)
August 27 2026 03:41:20
REALTORS® Association of Edmonton
Century 21 Leading