Sanket Patel Commercial Realtor

22 Hillside Avenue Swan Hills, Alberta T0G 2C0
22 Hillside Avenue, Swan Hills, Alberta T0G 2C0 (30084040), Calgary — Homes for Sale

$155,000
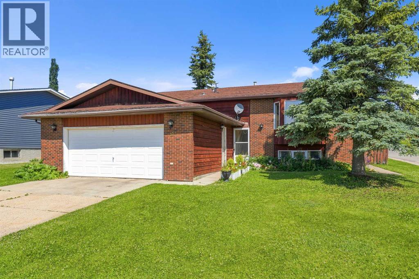
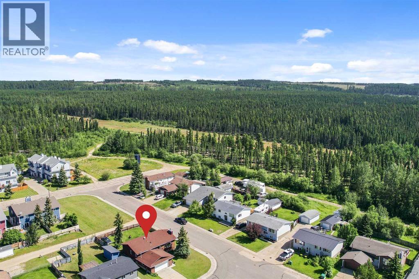
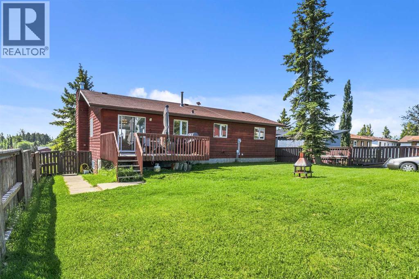
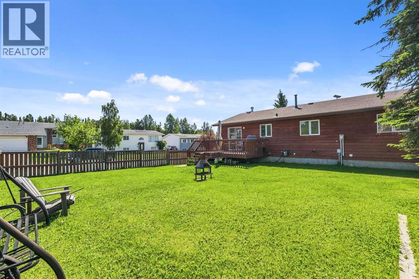
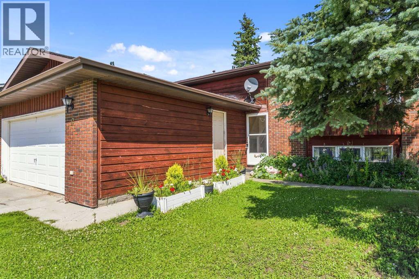
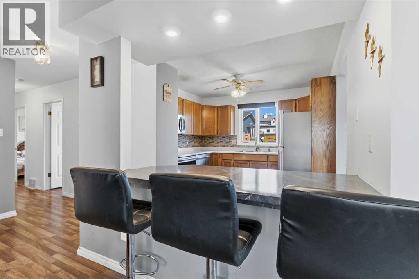
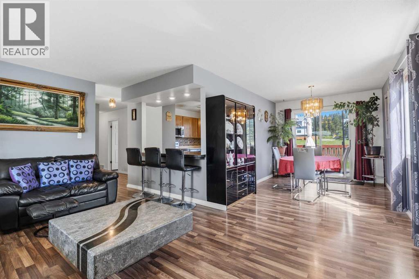
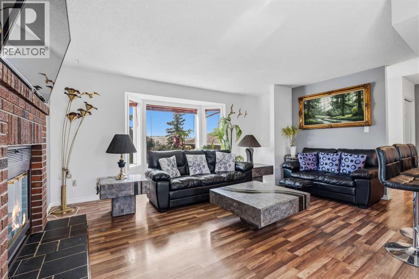
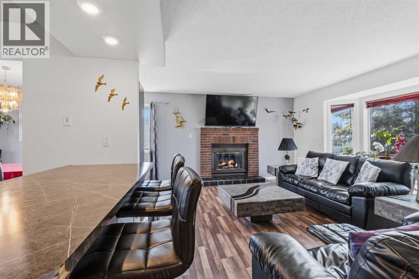
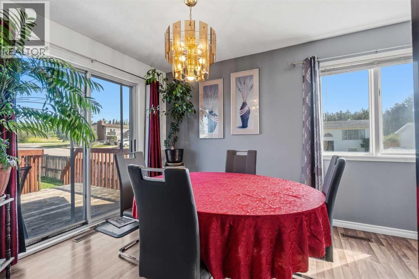
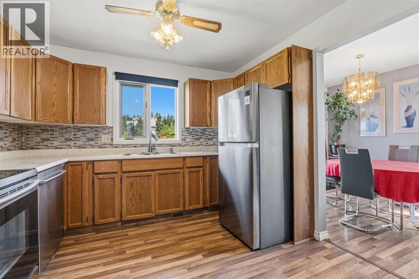
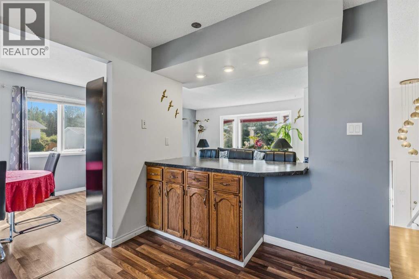
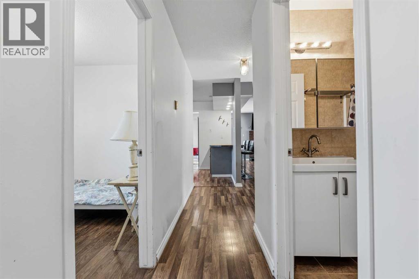
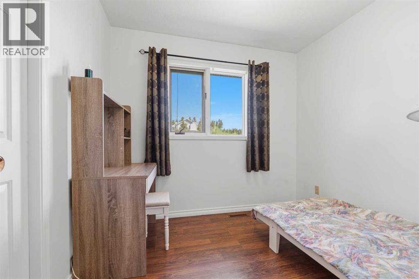
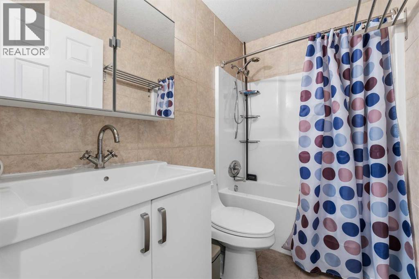
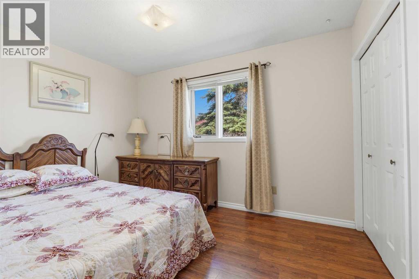
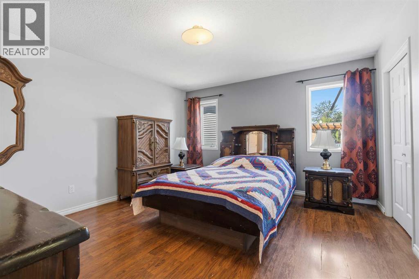
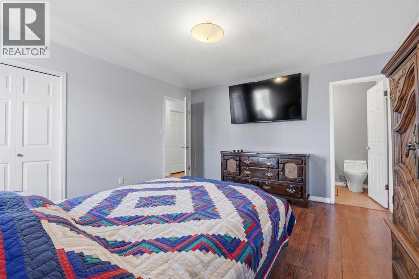
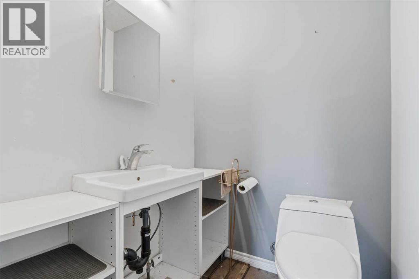
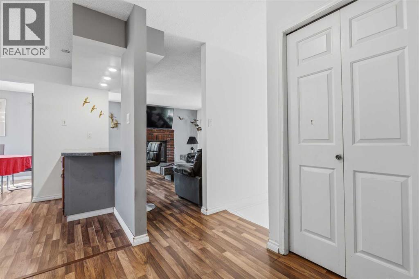
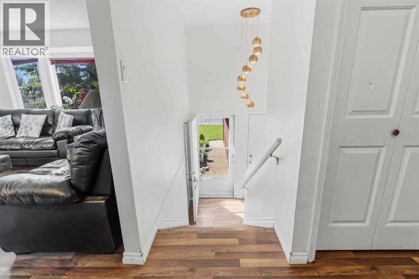
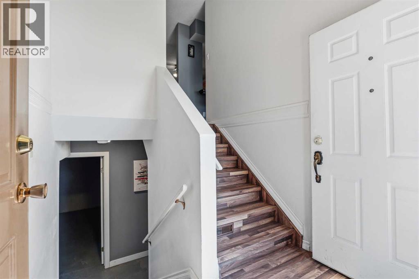
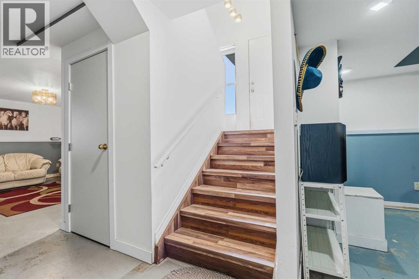
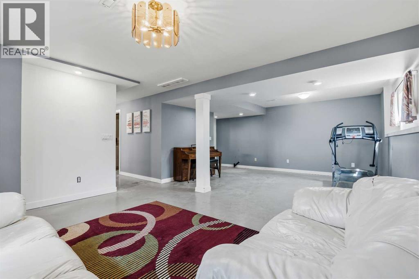
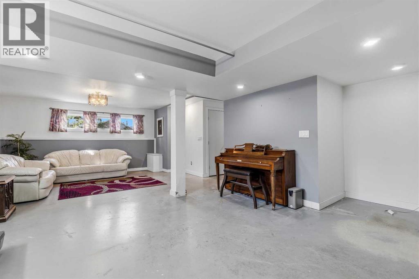
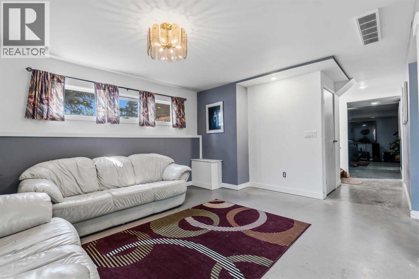
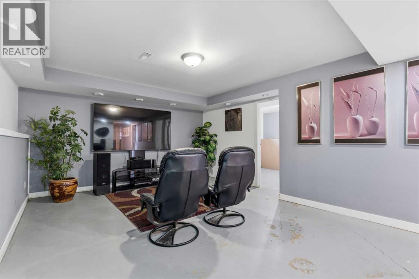
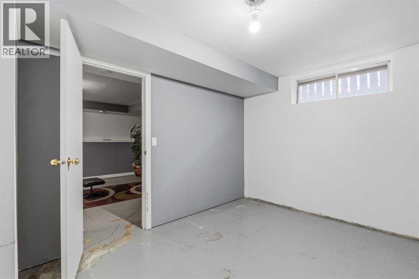
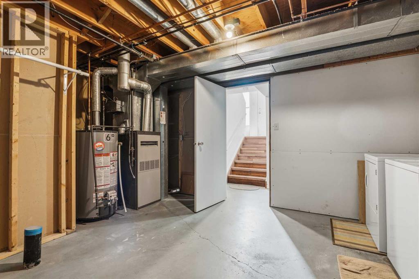
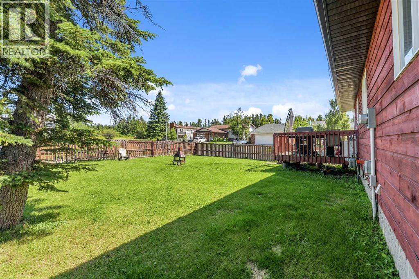
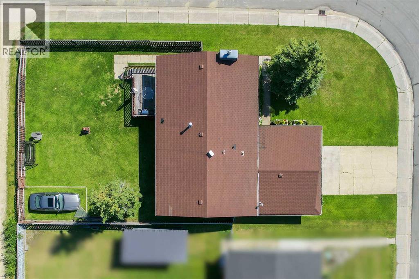
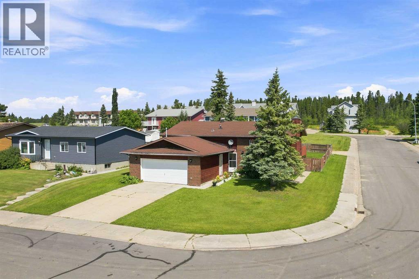
Situated on a corner lot with quick access to nearby walking trails and crown land, this 4 bedroom home offers a comfortable layout with plenty of room to add your own touches. The main floor features an opened-up space between the kitchen and living room, creating a seamless open-concept feel while adding counter space with seating. A wood fireplace anchors the living area, complemented by a dedicated dining space with patio doors leading out to the deck. Three bedrooms sit on the main level including a primary bedroom with a 2-piece ensuite alongside a full 4-piece main bathroom. Downstairs, the basement includes a fourth bedroom, a roughed-in space ready for an additional bathroom, and a large open area flexible for your choice of activities. Outside, you'll find a flat, usable backyard with gate access, as well as an unheated 22 ft by 24 ft front attached garage equipped with a natural gas line ready for a heater. The home retains its original furnace and windows, and will require a new roof, deck, and fence, making it a great option for buyers looking to build equity. (id:55254)
Property Details
| MLS® Number | A2332428 |
| Property Type | Single Family |
| Amenities Near By | Golf Course, Park, Playground |
| Community Features | Golf Course Development, Fishing |
| Parking Space Total | 4 |
| Plan | 8021615 |
| Structure | Deck |
Building
| Bathroom Total | 2 |
| Bedrooms Above Ground | 3 |
| Bedrooms Below Ground | 1 |
| Bedrooms Total | 4 |
| Appliances | Washer, Refrigerator, Dishwasher, Stove, Dryer, Hood Fan, Window Coverings |
| Architectural Style | Bi-level |
| Basement Development | Partially Finished |
| Basement Type | Full (partially Finished) |
| Constructed Date | 1986 |
| Construction Style Attachment | Detached |
| Cooling Type | None |
| Fireplace Present | Yes |
| Fireplace Total | 1 |
| Flooring Type | Concrete, Laminate |
| Foundation Type | Poured Concrete |
| Half Bath Total | 1 |
| Heating Type | Forced Air |
| Size Interior | 1,230 Sqft |
| Total Finished Area | 1230 Sqft |
| Type | House |
Parking
| Attached Garage | 2 |
Land
| Acreage | No |
| Fence Type | Fence |
| Land Amenities | Golf Course, Park, Playground |
| Landscape Features | Lawn |
| Size Irregular | 6878.00 |
| Size Total | 6878 Sqft|4,051 - 7,250 Sqft |
| Size Total Text | 6878 Sqft|4,051 - 7,250 Sqft |
| Zoning Description | Rs |
Rooms
| Level | Type | Length | Width | Dimensions |
|---|---|---|---|---|
| Basement | Furnace | 12.00 Ft x 10.00 Ft | ||
| Basement | Bonus Room | 17.00 Ft x 13.00 Ft | ||
| Basement | Bedroom | 10.00 Ft x 11.00 Ft | ||
| Basement | Family Room | 15.00 Ft x 23.00 Ft | ||
| Lower Level | Other | 4.00 Ft x 7.00 Ft | ||
| Main Level | Kitchen | 12.00 Ft x 8.00 Ft | ||
| Main Level | Dining Room | 9.00 Ft x 11.00 Ft | ||
| Main Level | Living Room | 12.00 Ft x 16.00 Ft | ||
| Main Level | 4pc Bathroom | Measurements not available | ||
| Main Level | Bedroom | 8.00 Ft x 8.00 Ft | ||
| Main Level | Bedroom | 8.00 Ft x 12.00 Ft | ||
| Main Level | Primary Bedroom | 13.00 Ft x 14.00 Ft | ||
| Main Level | 2pc Bathroom | Measurements not available |
https://www.realtor.ca/real-estate/30084040/22-hillside-avenue-swan-hills
Contact Us
Contact us for more information

Lynden Kuehn
Associate
5031 52 Avenue; P.o. Box 1708
Whitecourt, Alberta T7S 1P5
(780) 396-4350

Janet Kuehn
Broker
www.whitecourthomes.com/
www.facebook.com/share/15NGYJAZTs1/
5031 52 Avenue; P.o. Box 1708
Whitecourt, Alberta T7S 1P5
(780) 396-4350

The trademarks REALTOR®, REALTORS®, and the REALTOR® logo are controlled by The Canadian Real Estate Association (CREA) and identify real estate professionals who are members of CREA. The trademarks MLS®, Multiple Listing Service® and the associated logos are owned by The Canadian Real Estate Association (CREA) and identify the quality of services provided by real estate professionals who are members of CREA. The trademark DDF® is owned by The Canadian Real Estate Association (CREA) and identifies CREA's Data Distribution Facility (DDF®)
August 27 2026 06:01:05
Alberta West REALTORS® Association
Royal LePage Modern Realty