Sanket Patel Commercial Realtor

22 5 Avenue Seven Persons, Alberta T0K 1Z0
22 5 Avenue, Seven Persons, Alberta T0K 1Z0 (30158702), Calgary — Homes for Sale

$599,900
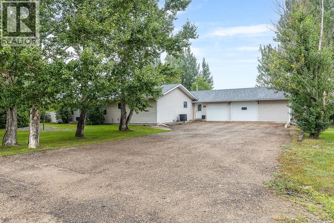
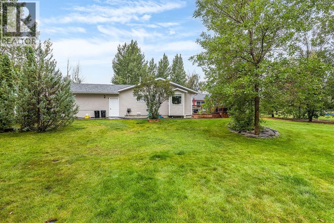
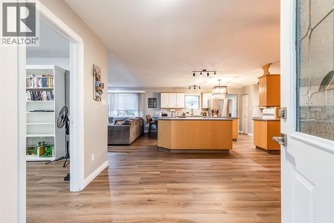
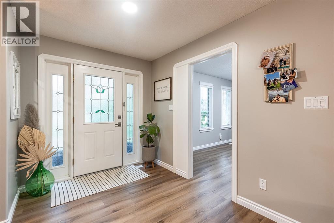
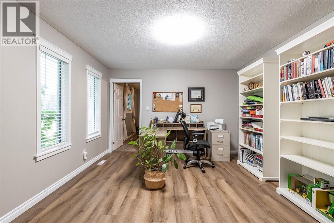
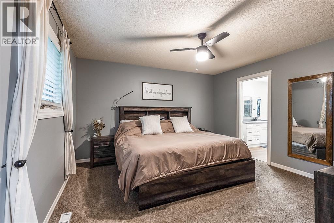
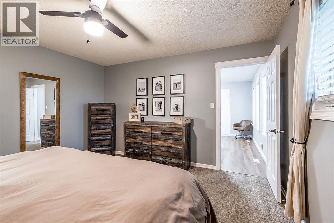
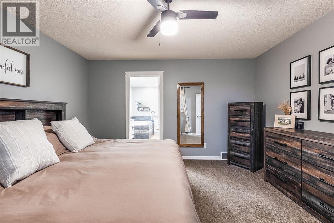
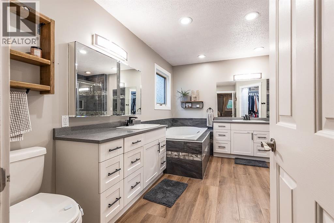
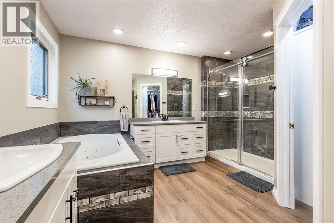
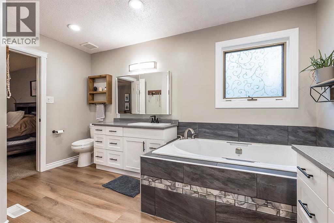
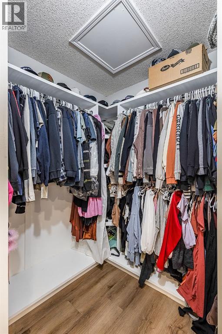
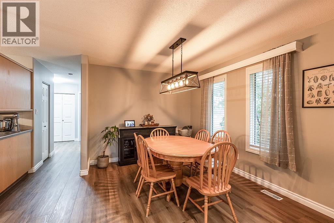
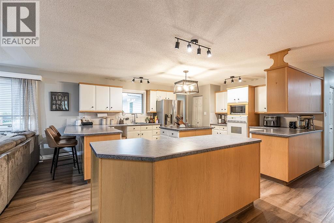
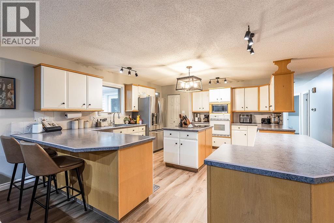
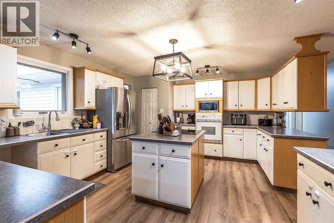
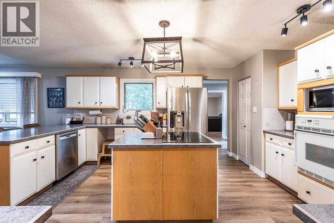
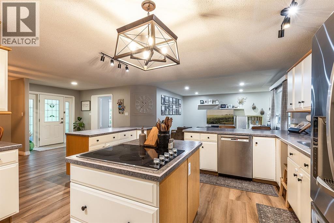
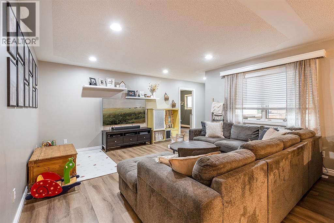
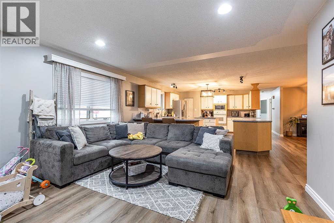
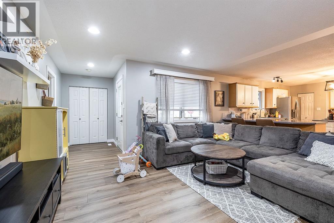
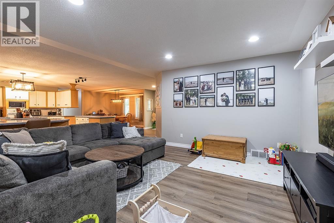
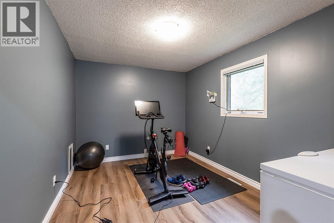
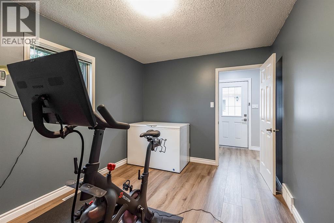
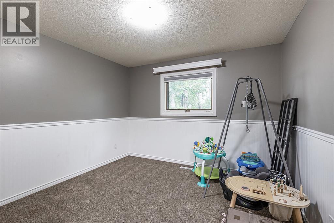
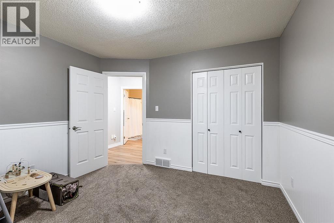
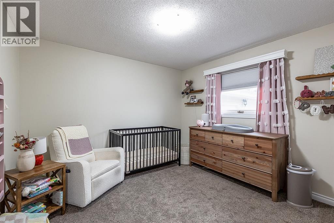
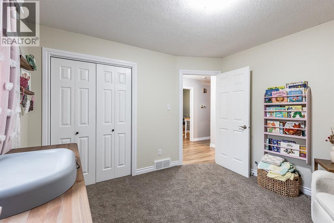
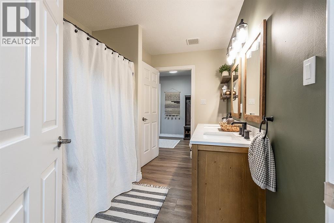
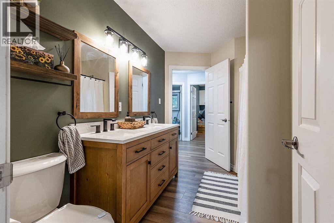
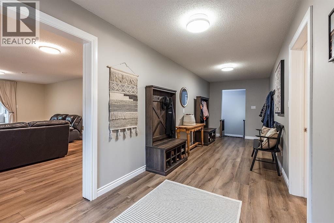
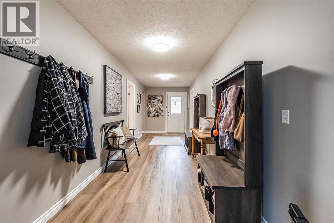
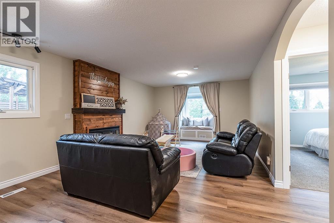
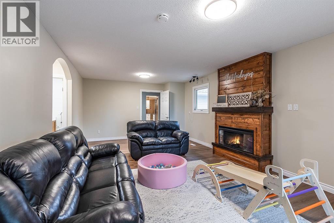
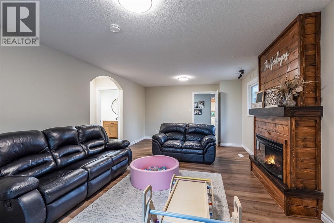
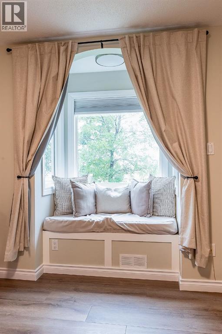
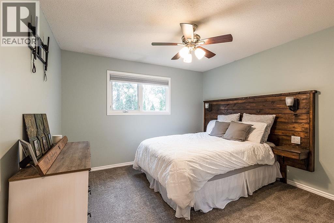
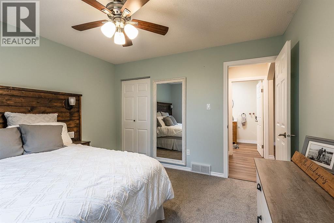
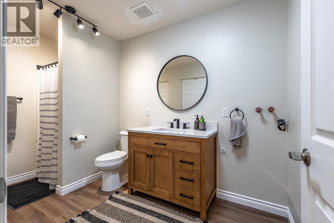
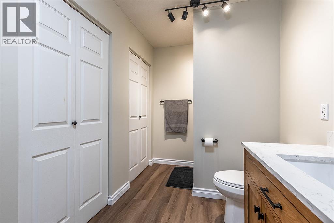
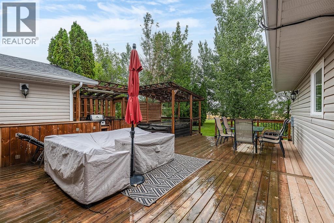
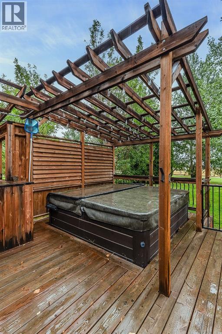
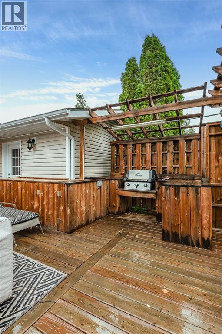

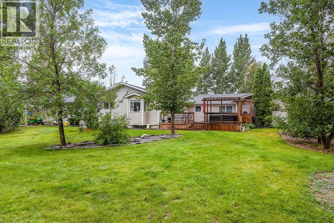
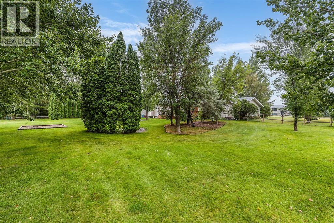
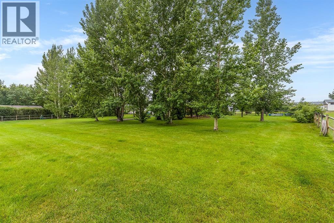
Welcome to peaceful country living just 10 minutes from Medicine Hat! Situated on a spacious 1.02-acre lot in Seven Persons, this impressive bungalow offers over 2,900 sq. ft. of comfortable, one-level living surrounded by a mature yard and tranquil setting. The open-concept main living area provides a welcoming space for everyday living and entertaining, while an additional private living area offers excellent flexibility with its own bedroom and full bathroom—ideal for guests, extended family, or a home office/retreat. With 4 bedrooms and 3 full bathrooms, there is plenty of room for the whole family. Step outside to enjoy the generous outdoor living space, complete with a hot tub and built-in BBQ, creating the perfect setting for relaxing or entertaining. An oversized double attached garage provides plenty of room for vehicles, storage, and recreational equipment. Offering space, privacy, convenience, and the peaceful feel of small-town living while remaining just minutes from Medicine Hat, this exceptional property is a rare opportunity to enjoy bungalow living on an expansive acreage-style lot. (id:55254)
Property Details
| MLS® Number | A2337485 |
| Property Type | Single Family |
| Amenities Near By | Park, Playground, Schools |
| Features | Back Lane, No Neighbours Behind, No Smoking Home |
| Plan | 7910832 |
| Structure | Deck |
Building
| Bathroom Total | 3 |
| Bedrooms Above Ground | 4 |
| Bedrooms Total | 4 |
| Appliances | Refrigerator, Cooktop - Electric, Dishwasher, Microwave, Oven - Built-in, Window Coverings, Garage Door Opener, Washer & Dryer |
| Architectural Style | Bungalow |
| Basement Type | See Remarks |
| Constructed Date | 1994 |
| Construction Material | Poured Concrete, Wood Frame |
| Construction Style Attachment | Detached |
| Cooling Type | Central Air Conditioning |
| Exterior Finish | Concrete, Vinyl Siding |
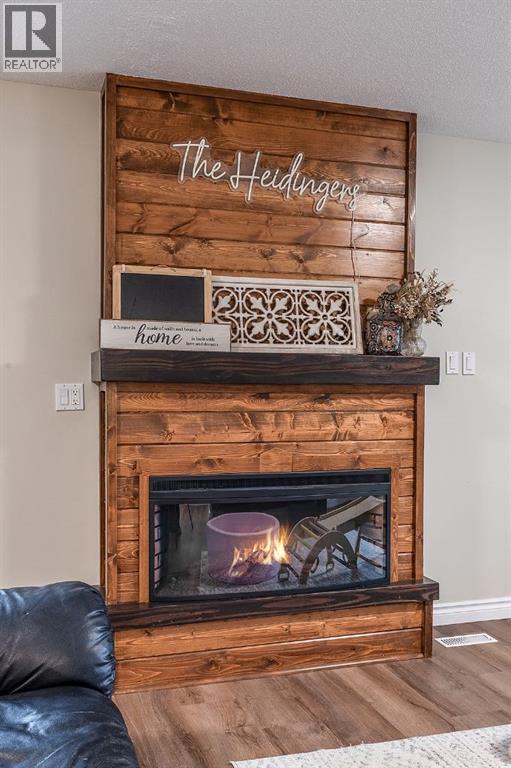
| Fireplace Present | Yes |
| Fireplace Total | 1 |
| Flooring Type | Carpeted, Vinyl Plank |
| Foundation Type | Poured Concrete, Slab |
| Heating Type | Other, Forced Air |
| Stories Total | 1 |
| Size Interior | 2,961 Sqft |
| Total Finished Area | 2961 Sqft |
| Type | House |
Parking
| Attached Garage | 2 |
Land
| Acreage | Yes |
| Fence Type | Partially Fenced |
| Land Amenities | Park, Playground, Schools |
| Landscape Features | Landscaped, Underground Sprinkler |
| Size Irregular | 1.02 |
| Size Total | 1.02 Ac|1 - 1.99 Acres |
| Size Total Text | 1.02 Ac|1 - 1.99 Acres |
| Zoning Description | Hr, Hamlet Residential |
Rooms
| Level | Type | Length | Width | Dimensions |
|---|---|---|---|---|
| Main Level | 3pc Bathroom | Measurements not available | ||
| Main Level | 4pc Bathroom | Measurements not available | ||
| Main Level | 5pc Bathroom | .00 Ft x .00 Ft | ||
| Main Level | Bedroom | 11.33 Ft x 11.42 Ft | ||
| Main Level | Bedroom | 11.50 Ft x 11.33 Ft | ||
| Main Level | Bedroom | 11.67 Ft x 11.67 Ft | ||
| Main Level | Dining Room | 9.83 Ft x 11.92 Ft | ||
| Main Level | Living Room | 17.25 Ft x 18.92 Ft | ||
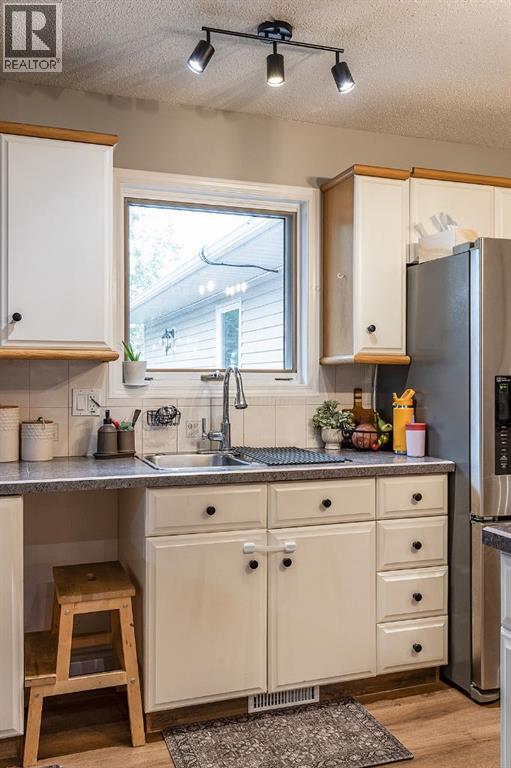
| Main Level | Eat In Kitchen | 17.25 Ft x 14.67 Ft | ||
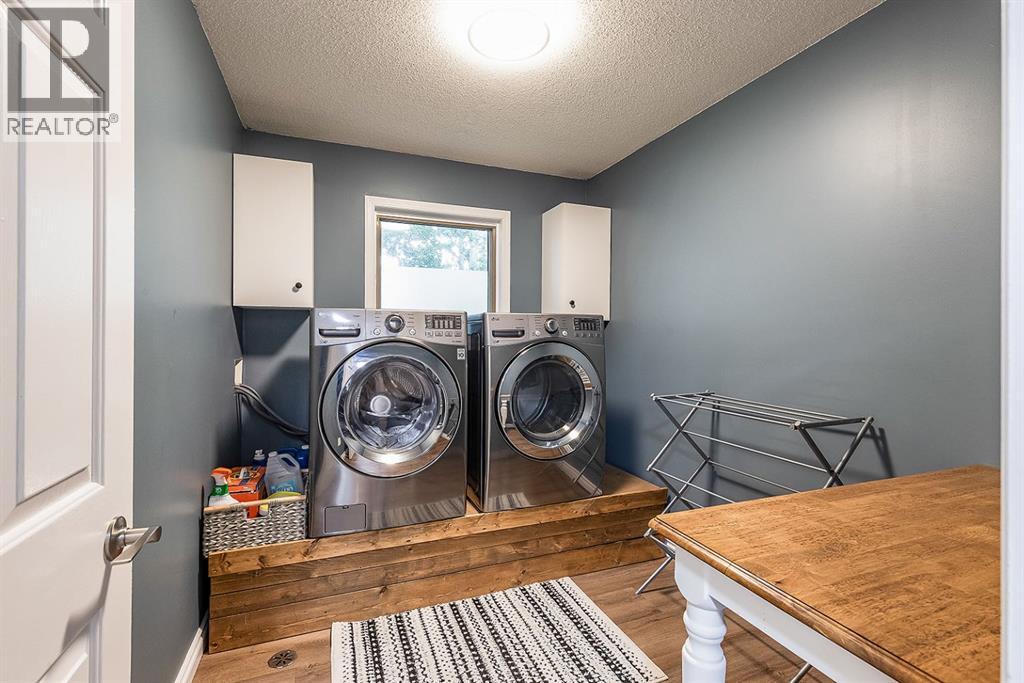
| Main Level | Laundry Room | 9.50 Ft x 7.58 Ft | ||
| Main Level | Living Room | 24.33 Ft x 13.25 Ft | ||
| Main Level | Other | Measurements not available | ||
| Main Level | Office | 12.42 Ft x 13.75 Ft | ||
| Main Level | Other | 9.50 Ft x 13.42 Ft | ||
| Main Level | Primary Bedroom | 13.33 Ft x 13.25 Ft | ||
| Main Level | Furnace | Measurements not available |
https://www.realtor.ca/real-estate/30158702/22-5-avenue-seven-persons
Contact Us
Contact us for more information

Amy Toews Kletzel
Associate
(403) 527-4834
910 Allowance Avenue SE
Medicine Hat, Alberta T1A 3G7
(403) 527-4000
(403) 529-0859
www.riverst.ca/

The trademarks REALTOR®, REALTORS®, and the REALTOR® logo are controlled by The Canadian Real Estate Association (CREA) and identify real estate professionals who are members of CREA. The trademarks MLS®, Multiple Listing Service® and the associated logos are owned by The Canadian Real Estate Association (CREA) and identify the quality of services provided by real estate professionals who are members of CREA. The trademark DDF® is owned by The Canadian Real Estate Association (CREA) and identifies CREA's Data Distribution Facility (DDF®)
August 21 2026 08:00:44
Medicine Hat Real Estate Board Co-op
River Street Real Estate