Sanket Patel Commercial Realtor

#217 273 Charlotte Wy Sherwood Park, Alberta T8H 0N9
#217 273 Charlotte Wy, Sherwood Park, Alberta T8H 0N9 (30209502), Calgary — Homes for Sale

$245,000Maintenance, Exterior Maintenance, Heat, Insurance, Common Area Maintenance, Landscaping, Property Management, Other, See Remarks, Water
$440.19 Monthly
Maintenance, Exterior Maintenance, Heat, Insurance, Common Area Maintenance, Landscaping, Property Management, Other, See Remarks, Water
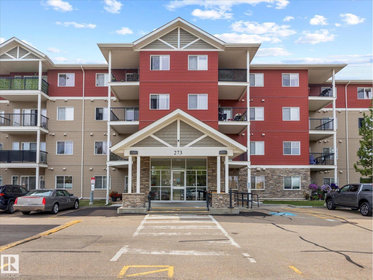
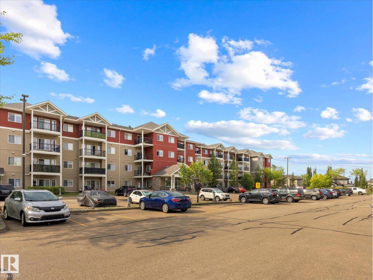
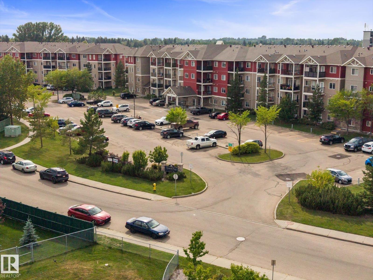
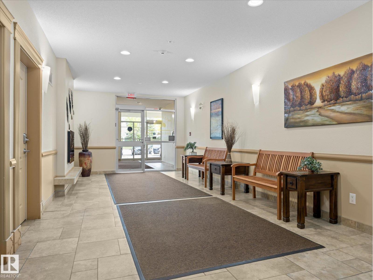
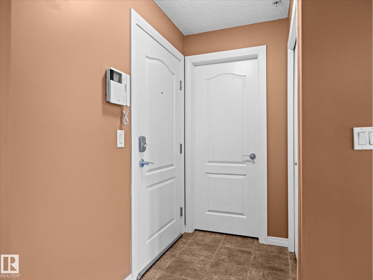
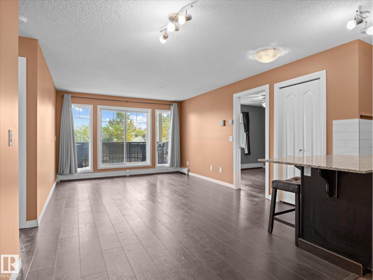
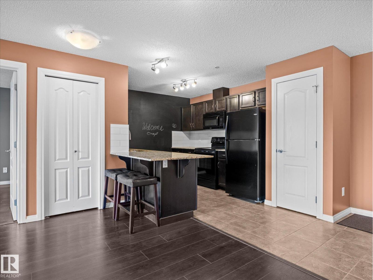
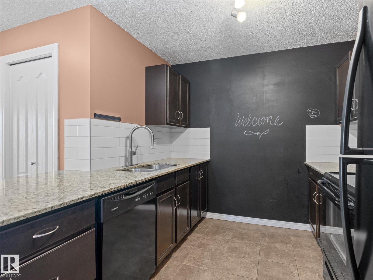
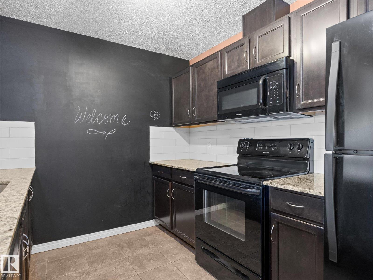
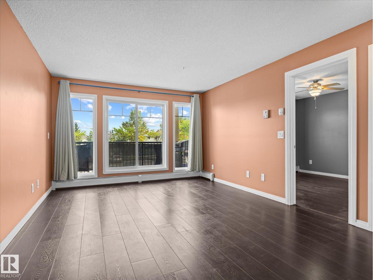
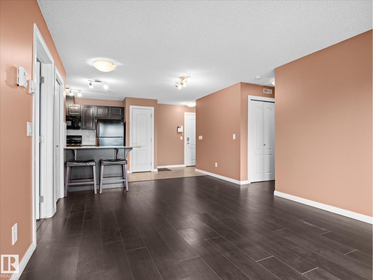
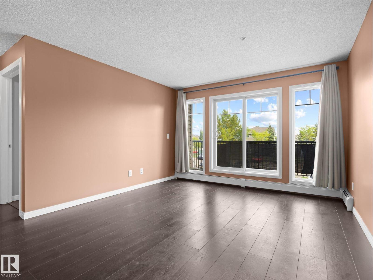
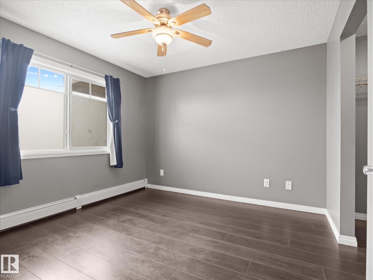
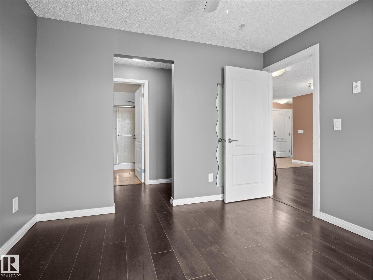
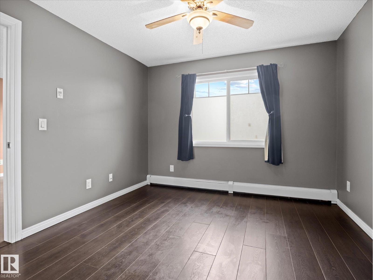
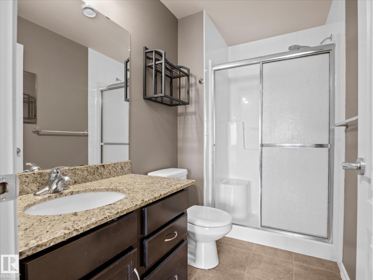
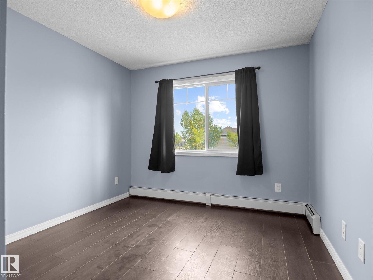
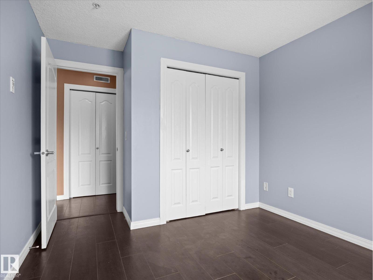
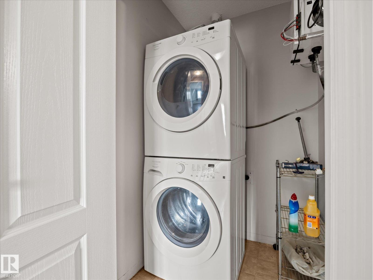
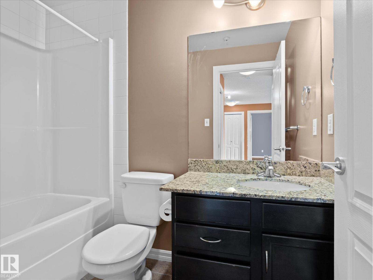
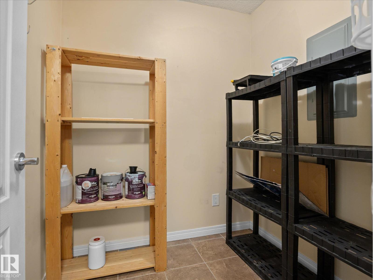
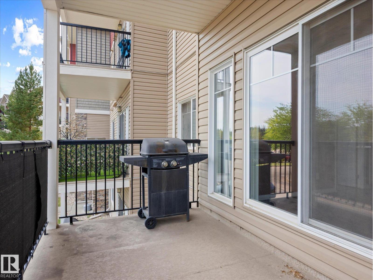
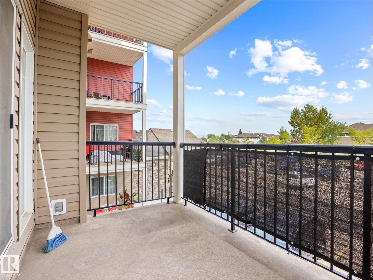
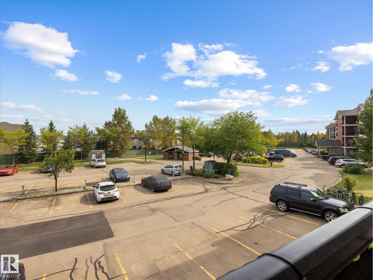
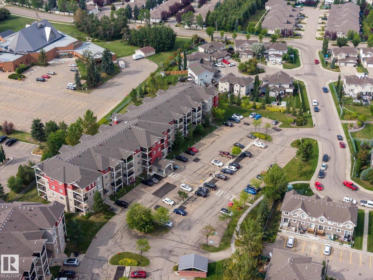
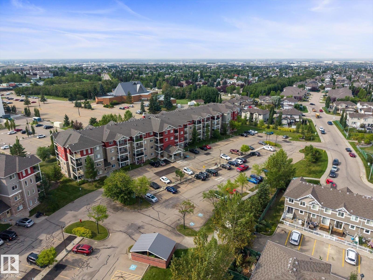
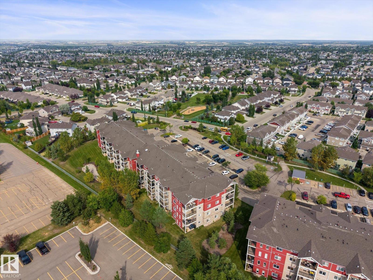
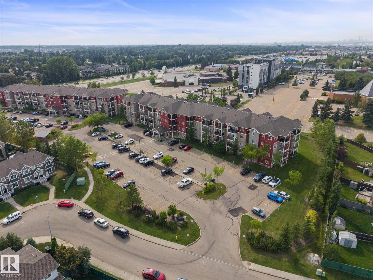
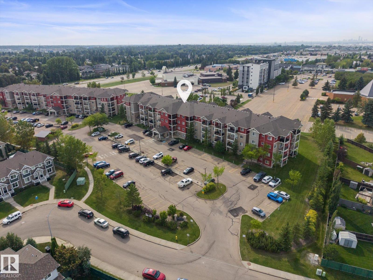
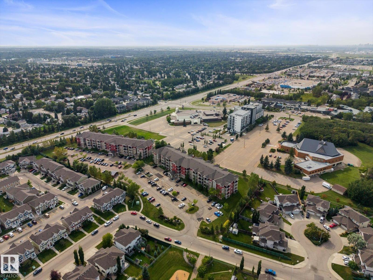
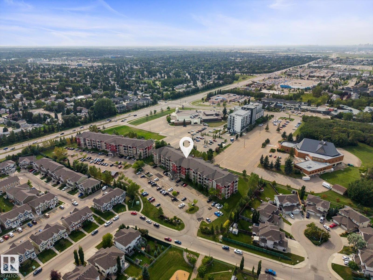
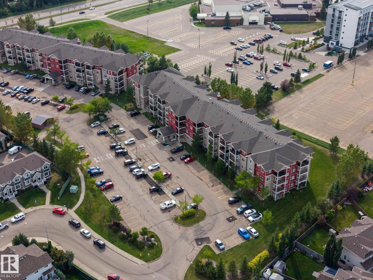
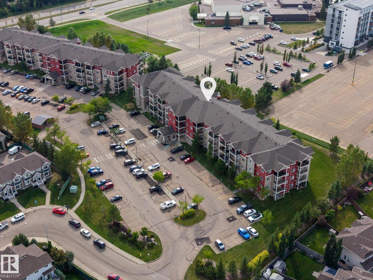
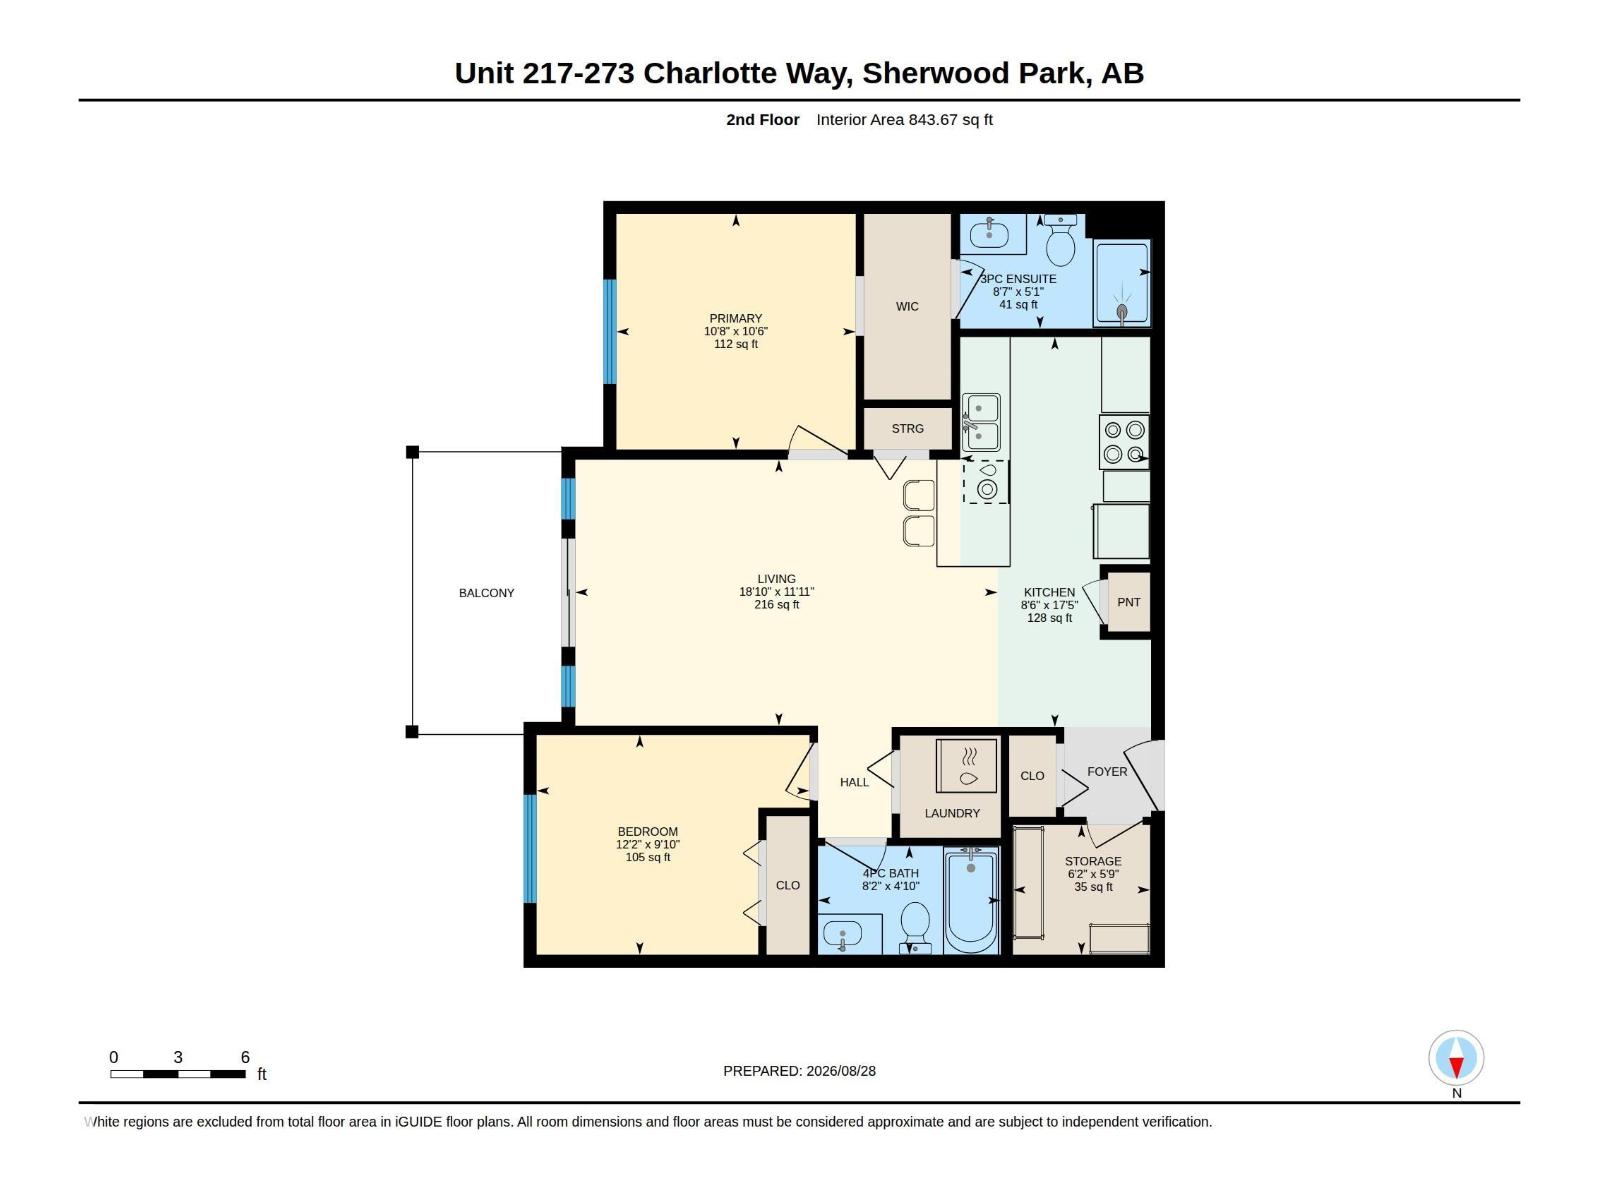
$440.19 Monthly~ GORGEOUS 2 BEDROOM, 2 BATH CONDO in WINDSOR PARK LOCATED in the AMAZING COMMUNITY of LAKELAND RIDGE ~ LARGE BALCONY ~ ONE TITLED PARKING STALL ~ VERY WELL MAINTAINED BUILDING ~ BEAUTIFUL ENGINEERED HARDWOOD THROUGHOUT ~ Bright east facing 2nd floor unit ~ Over 860 sq. ft. with in unit laundry and storage ~ Open concept with a large living room ~ The kitchen has tons of cupboard and counter space ~ GRANITE COUNTERTOPS ~ Black Kitchen appliances ~ The primary bedroom is quite large and features a walk-thru closet heading into the 3 piece ensuite bathroom ~ An additional bedroom and bath round out this well maintained condo ~ The building has an exercise room and recreation room plus tons of visitor parking ~ Close to grocery stores, restaurants, schools and transit ~ There is nothing left to do but move in and enjoy ~ Super safe quiet family oriented neighbourhood that is very walkable ~ Perfect for retirees, first time buyers or investors ~ (id:55254)
Property Details
| MLS® Number | E4506001 |
| Property Type | Single Family |
| Neigbourhood | Lakeland Ridge |
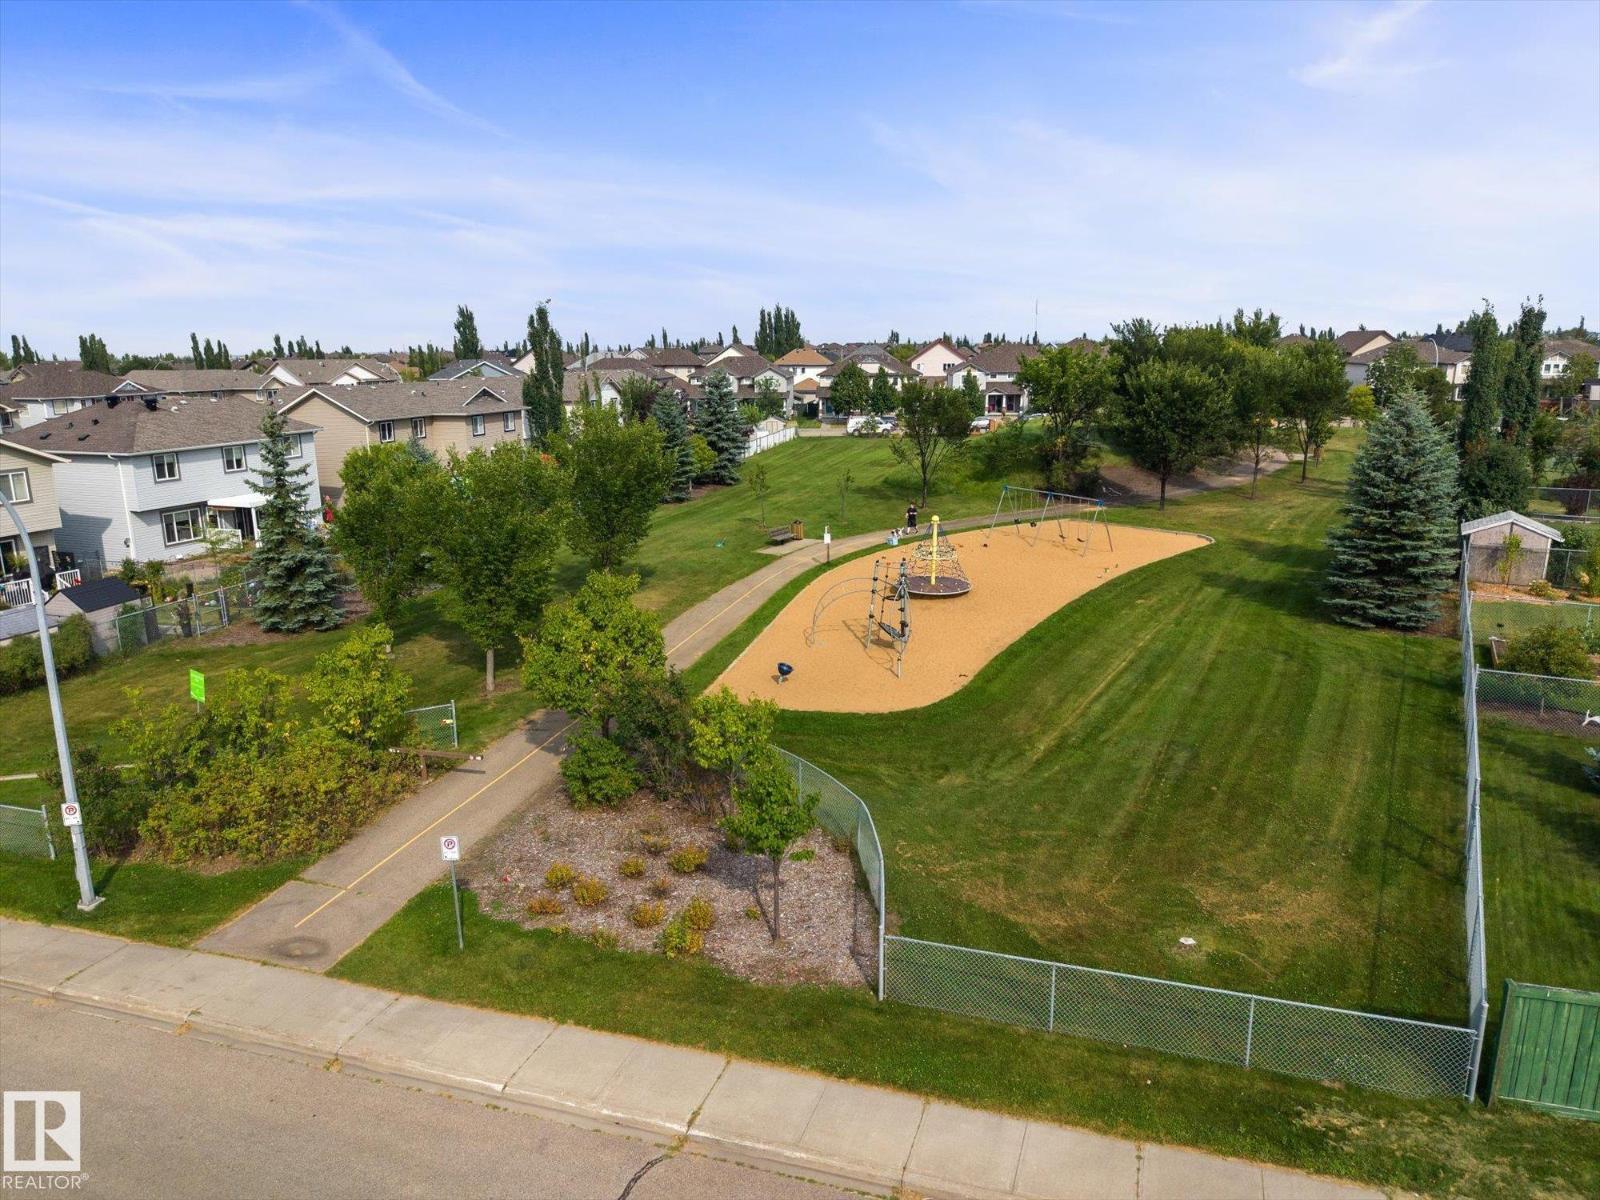
| Amenities Near By | Golf Course, Playground, Public Transit, Schools, Shopping |
| Community Features | Public Swimming Pool |
| Features | Flat Site, No Back Lane, Park/reserve, Exterior Walls- 2x6", No Animal Home, No Smoking Home |
Building
| Bathroom Total | 2 |
| Bedrooms Total | 2 |
| Amenities | Vinyl Windows |
| Appliances | Dishwasher, Dryer, Microwave Range Hood Combo, Refrigerator, Stove, Washer, Window Coverings |
| Basement Type | None |
| Constructed Date | 2011 |
| Fire Protection | Smoke Detectors, Sprinkler System-fire |
| Heating Type | Baseboard Heaters |
| Size Interior | 844 Sqft |
| Type | Apartment |
Parking
| Stall |
Land
| Acreage | No |
| Land Amenities | Golf Course, Playground, Public Transit, Schools, Shopping |
Rooms
| Level | Type | Length | Width | Dimensions |
|---|---|---|---|---|
| Main Level | Living Room | 5.75 m | 3.62 m | 5.75 m x 3.62 m |
| Main Level | Kitchen | 2.58 m | 5.31 m | 2.58 m x 5.31 m |
| Main Level | Primary Bedroom | 3.26 m | 3.21 m | 3.26 m x 3.21 m |
| Main Level | Bedroom 2 | 3.72 m | 2.99 m | 3.72 m x 2.99 m |
https://www.realtor.ca/real-estate/30209502/217-273-charlotte-wy-sherwood-park-lakeland-ridge
Contact Us
Contact us for more information

Che Taylor
Associate
www.chetaylor.com/
www.facebook.com/che.taylor.71
www.linkedin.com/in/che-taylor-a5a820a2/
www.instagram.com/chetaylor71/
www.youtube.com/@chetaylor9668/videos
201-6650 177 St NW
Edmonton, Alberta T5T 4J5
(780) 483-4848
(780) 444-8017

The trademarks REALTOR®, REALTORS®, and the REALTOR® logo are controlled by The Canadian Real Estate Association (CREA) and identify real estate professionals who are members of CREA. The trademarks MLS®, Multiple Listing Service® and the associated logos are owned by The Canadian Real Estate Association (CREA) and identify the quality of services provided by real estate professionals who are members of CREA. The trademark DDF® is owned by The Canadian Real Estate Association (CREA) and identifies CREA's Data Distribution Facility (DDF®)
August 28 2026 06:12:04
REALTORS® Association of Edmonton
Maxwell Challenge Realty