Sanket Patel Commercial Realtor

216 Mt Apex Green SE Calgary, Alberta T2Z 3B9
216 Mt Apex Green SE, Calgary, Alberta T2Z 3B9 (30265255), Calgary — Homes for Sale
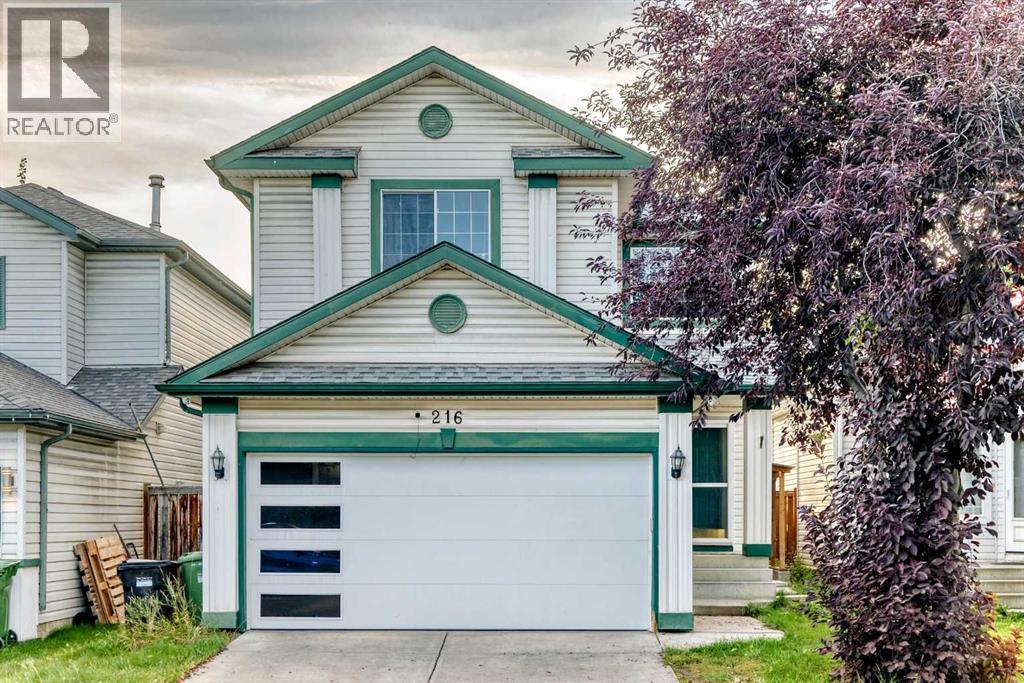
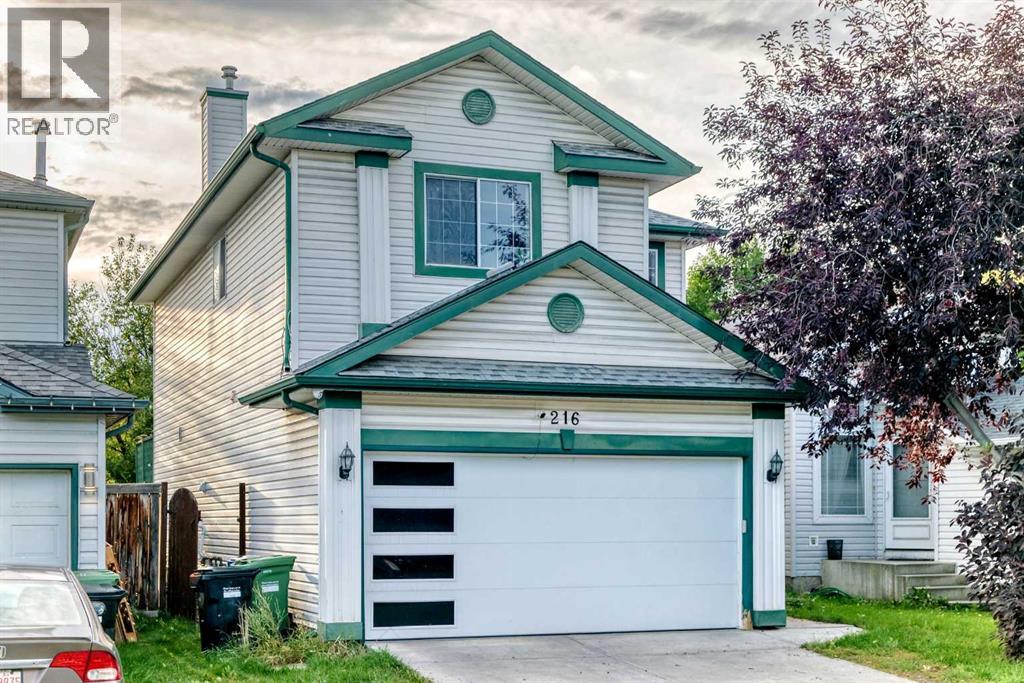
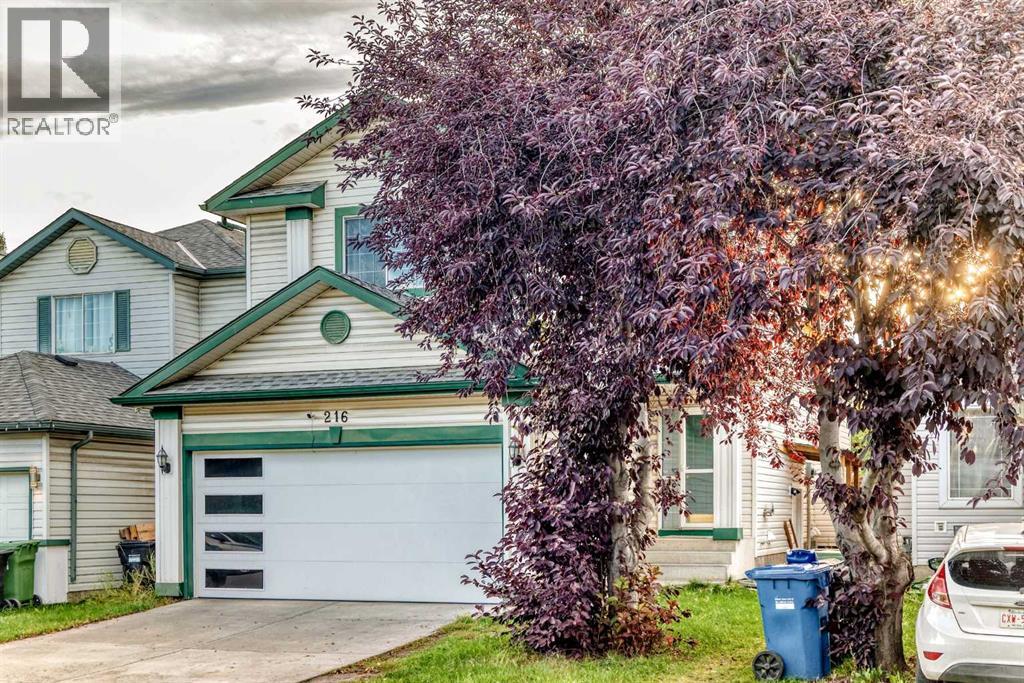
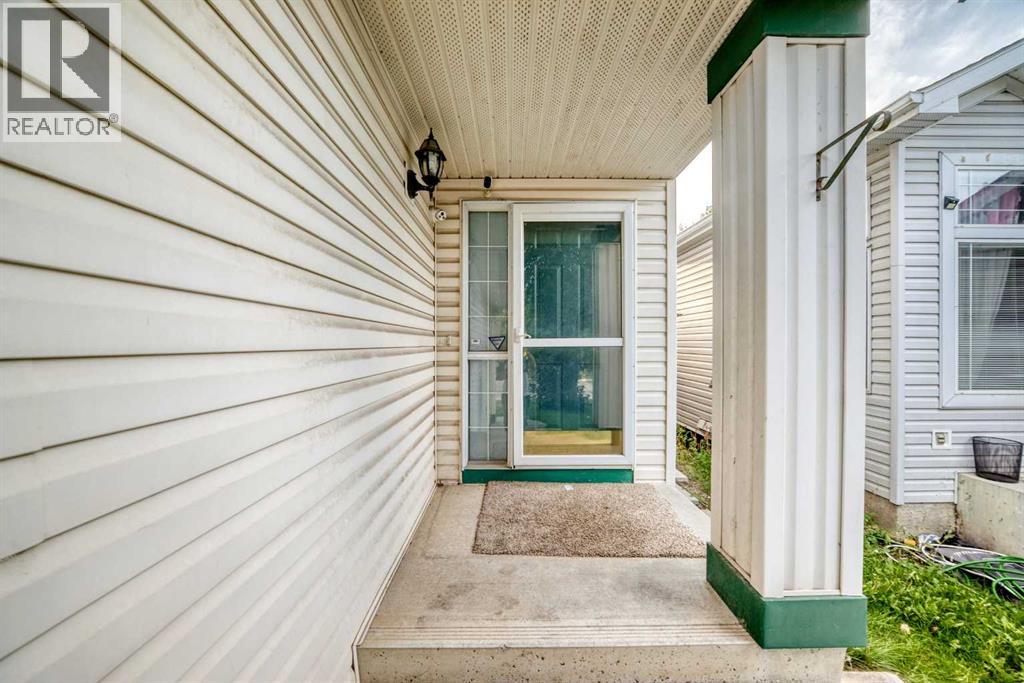

$729,000
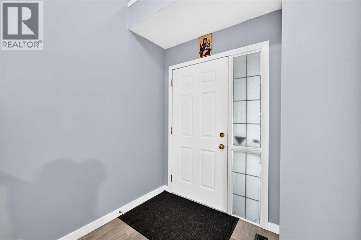
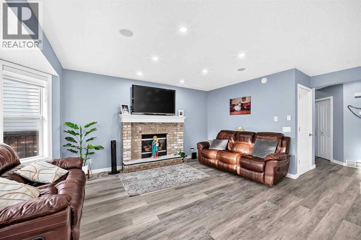
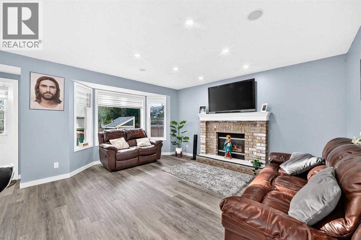
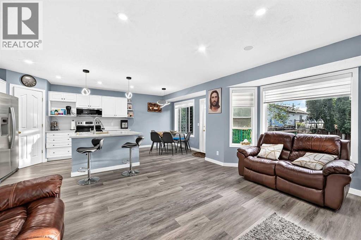
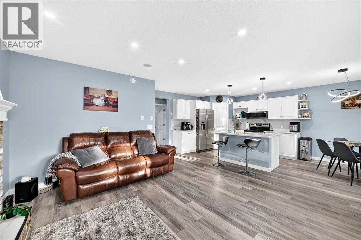
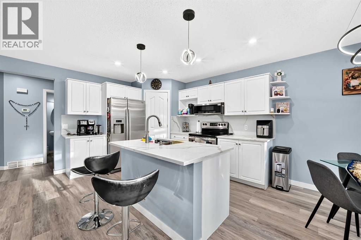
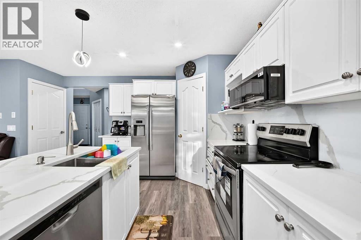
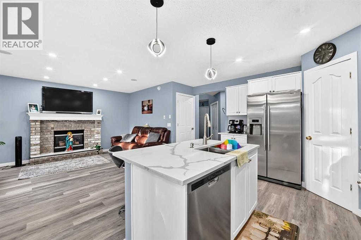
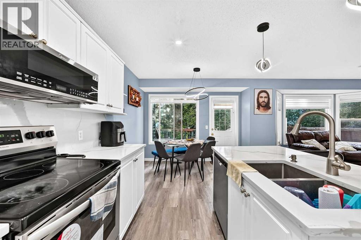
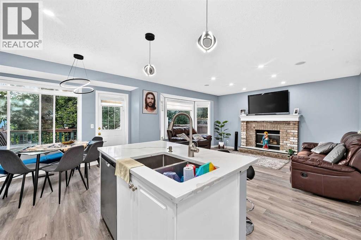
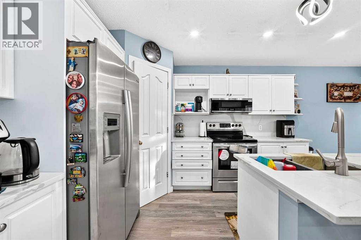
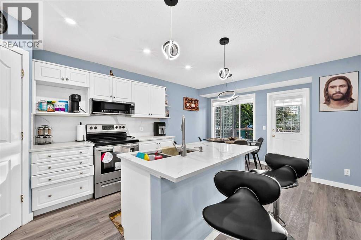
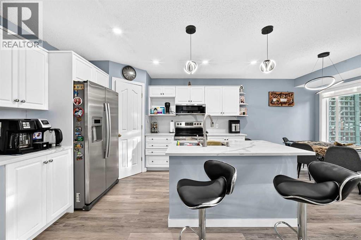
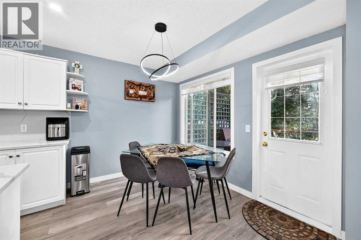
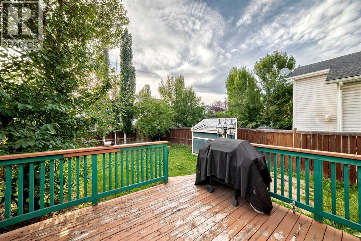
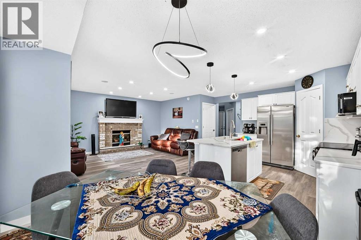
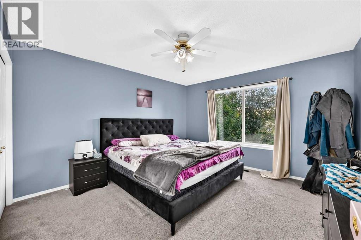
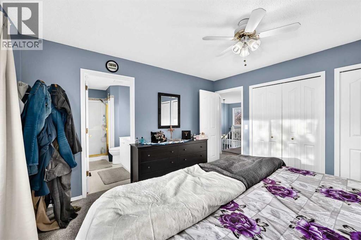
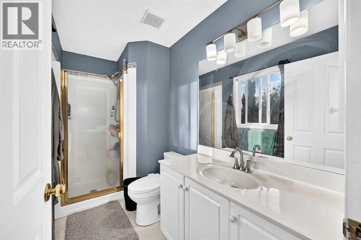
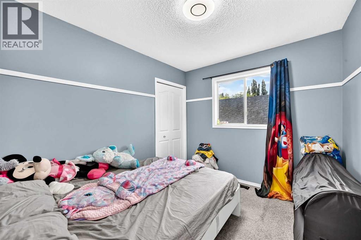
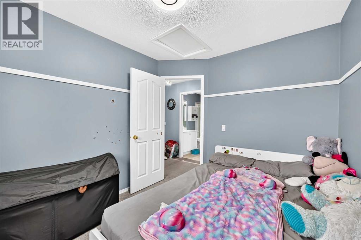
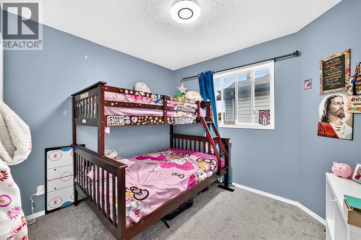
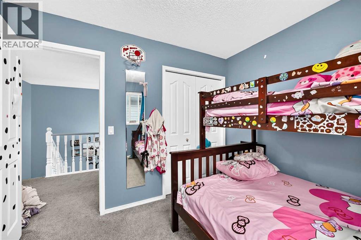
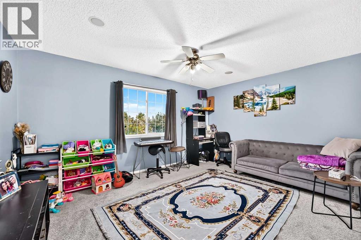
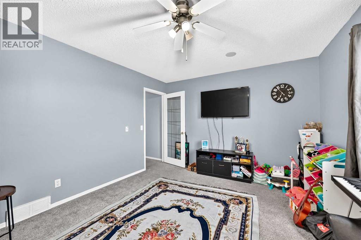
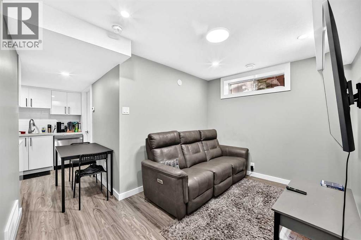
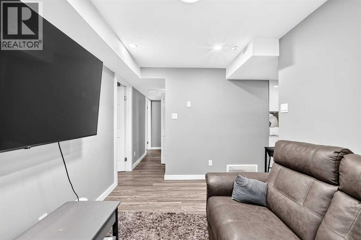
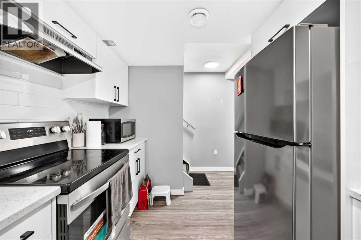
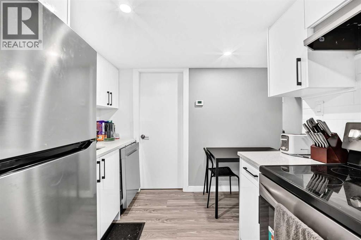
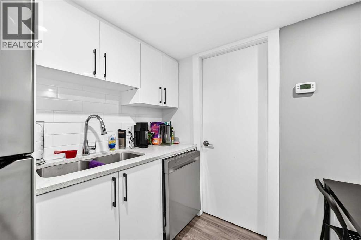
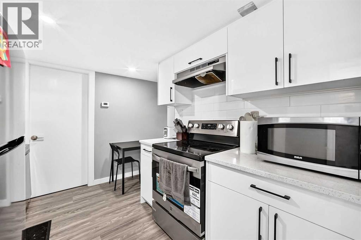
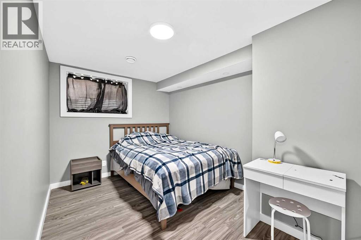
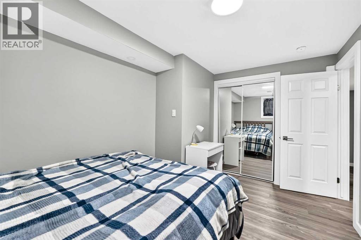
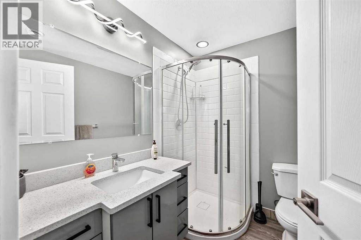
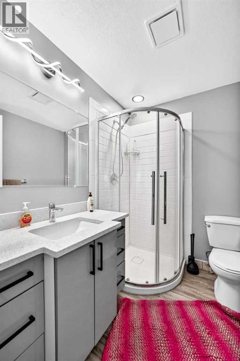
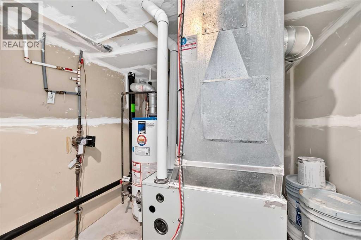
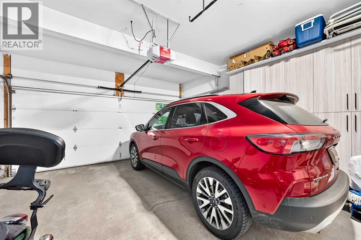
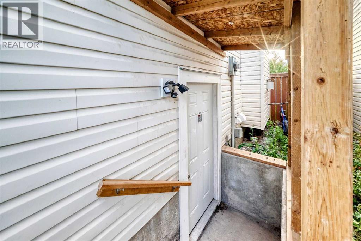
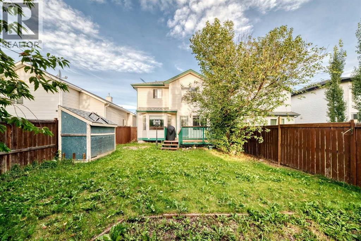
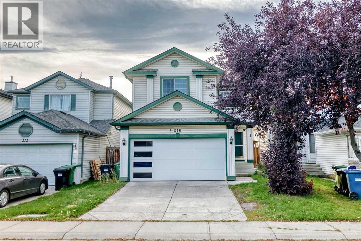
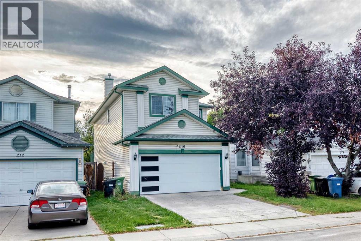
Welcome to this beautifully modernized 5-bedroom family home in highly sought-after McKenzie Lake, featuring a brand-new, fully finished legal basement suite! Offering over 2,200 sq. ft. of brilliantly developed living space, this property is a rare find that blends contemporary upgrades with incredible income-generating potential. Perfectly situated just a short stroll from Fish Creek Park and the Bow River, this home delivers an exceptional lifestyle with unbeatable convenience.Step inside to a striking vaulted entrance that sets a welcoming tone, leading you into a bright, open-concept main level showcasing brand-new flooring throughout. The heart of the home is the stunningly updated kitchen, bathed in natural light and equipped with modern stainless-steel appliances, a spacious walk-in pantry, and a sunny breakfast nook. Entertaining is effortless as the dining space flows seamlessly into a cozy living room anchored by a warm gas fireplace—the perfect spot to unwind on chilly evenings. Step outside to delight in summer festivities on your west-facing deck, fully equipped with a gas line for barbecue season.Upstairs, you will find a highly versatile bonus room positioned over the garage. Equipped with integrated speakers, it serves perfectly as a home office, media room, or optional additional bedroom space. The upper level features three dedicated bedrooms, including a generous primary retreat complete with his-and-her closets and a private 3-piece en-suite.The newly finished basement boasts a complete, full legal suite ready for immediate living. Offering a fantastic mortgage helper or a perfect multi-generational space, it expands the home to a total of 5 bedrooms and includes a spacious family area and a sleek 3-piece bathroom featuring a walk-in shower. Buyers will enjoy absolute peace of mind with premium turnkey mechanics, including a newly installed high-efficiency furnace, a 6-year-old asphalt shingle roof, newly painted interiors, bespoke lightin g, and newer appliances throughout.Beyond the walls, the location is truly unbeatable. Enjoy a short 10-minute walk to the popular Bow River Loop Trail—a favorite for mountain biking, hiking, running, or walking the dog. Plus, benefit from ultra-convenient access to local schools, shopping at 130th Avenue, Stoney Trail, and Deerfoot Trail. Meticulously maintained and thoughtfully upgraded, this property perfectly balances lifestyle, comfort, and financial opportunity. Make this dream home yours today! (id:55254)
Property Details
| MLS® Number | A2344565 |
| Property Type | Single Family |
| Community Name | McKenzie Lake |
| Amenities Near By | Playground, Schools |
| Features | No Animal Home, No Smoking Home |
| Parking Space Total | 4 |
| Plan | 9612661 |
| Structure | Deck |
Building
| Bathroom Total | 4 |
| Bedrooms Above Ground | 3 |
| Bedrooms Below Ground | 1 |
| Bedrooms Total | 4 |
| Appliances | Refrigerator, Dishwasher, Stove, Microwave, Garage Door Opener, Washer & Dryer |
| Basement Development | Finished |
| Basement Features | Separate Entrance, Suite |
| Basement Type | Full (finished) |
| Constructed Date | 1997 |
| Construction Style Attachment | Detached |
| Cooling Type | None |
| Exterior Finish | Vinyl Siding |
| Fireplace Present | Yes |
| Fireplace Total | 1 |
| Flooring Type | Carpeted, Ceramic Tile, Hardwood |
| Foundation Type | Poured Concrete |
| Half Bath Total | 1 |
| Heating Type | Other, Forced Air |
| Stories Total | 2 |
| Size Interior | 1,617 Sqft |
| Total Finished Area | 1617.1 Sqft |
| Type | House |
Parking
| Attached Garage | 2 |
Land
| Acreage | No |
| Fence Type | Fence |
| Land Amenities | Playground, Schools |
| Size Depth | 36 M |
| Size Frontage | 9.83 M |
| Size Irregular | 353.00 |
| Size Total | 353 M2|0-4,050 Sqft |
| Size Total Text | 353 M2|0-4,050 Sqft |
| Zoning Description | R-c1n |
Rooms
| Level | Type | Length | Width | Dimensions |
|---|---|---|---|---|
| Basement | Kitchen | 10.42 Ft x 8.33 Ft | ||
| Basement | Living Room/dining Room | 11.58 Ft x 8.42 Ft | ||
| Basement | Bedroom | 13.50 Ft x 8.92 Ft | ||
| Basement | 3pc Bathroom | 6.92 Ft x 6.00 Ft | ||
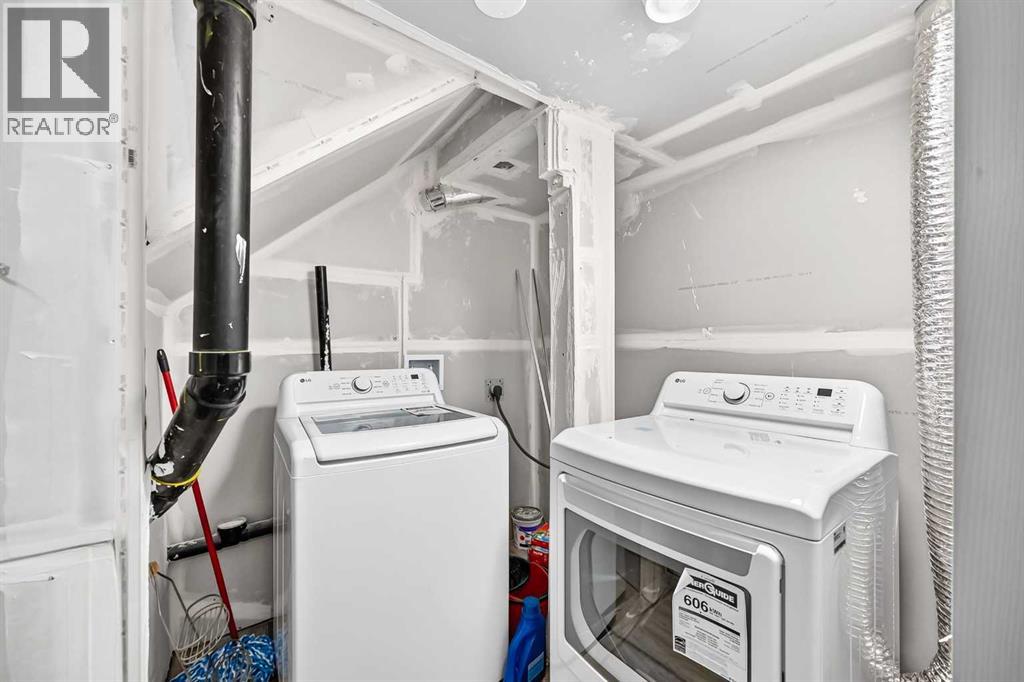
| Basement | Laundry Room | 10.00 Ft x 6.50 Ft | ||
| Main Level | Other | 6.08 Ft x 5.42 Ft | ||
| Main Level | Dining Room | 9.92 Ft x 8.00 Ft | ||
| Main Level | Living Room | 16.00 Ft x 13.33 Ft | ||
| Main Level | Kitchen | 11.92 Ft x 9.58 Ft | ||
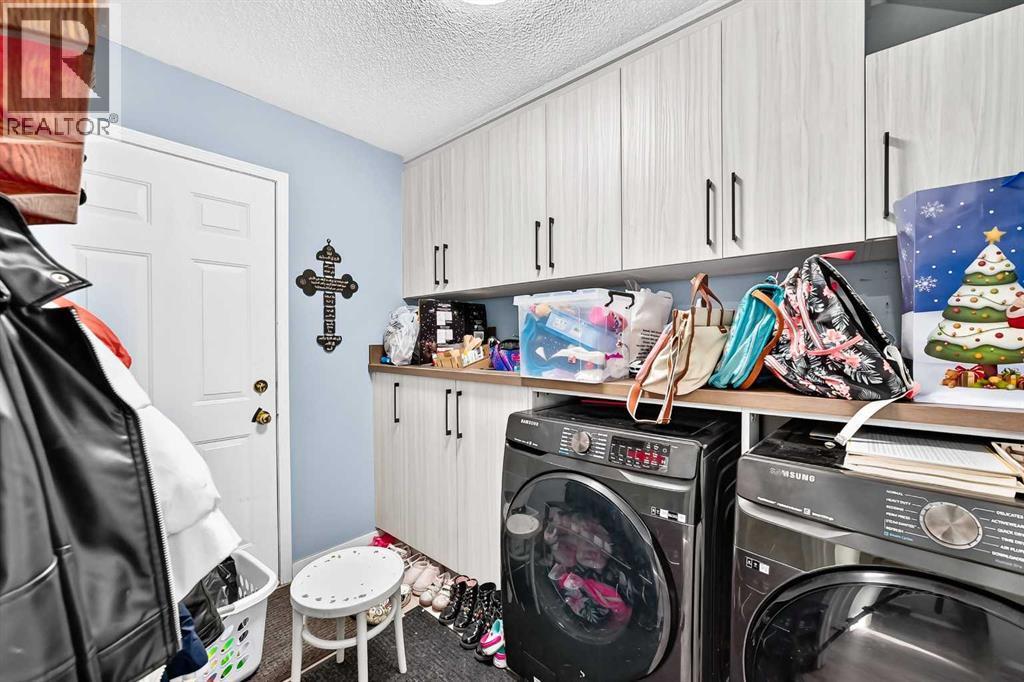
| Main Level | Laundry Room | 9.08 Ft x 6.83 Ft | ||
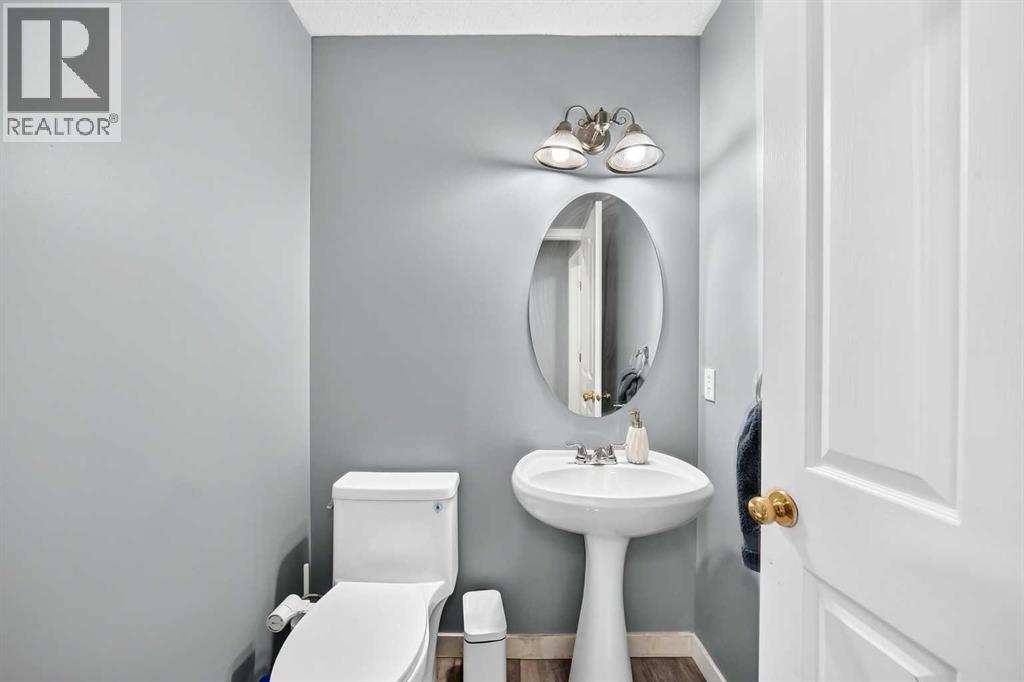
| Main Level | 2pc Bathroom | 4.92 Ft x 4.92 Ft | ||
| Upper Level | Primary Bedroom | 12.92 Ft x 12.50 Ft | ||
| Upper Level | Bedroom | 10.33 Ft x 8.75 Ft | ||
| Upper Level | Bedroom | 9.00 Ft x 10.00 Ft | ||
| Upper Level | Bonus Room | 15.00 Ft x 11.58 Ft | ||
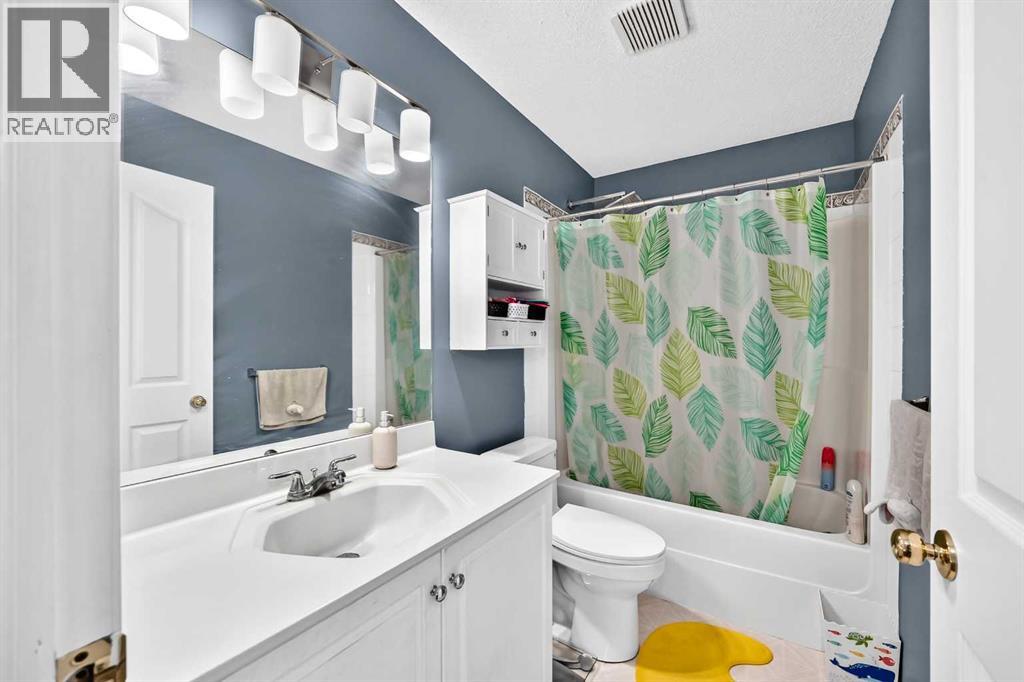
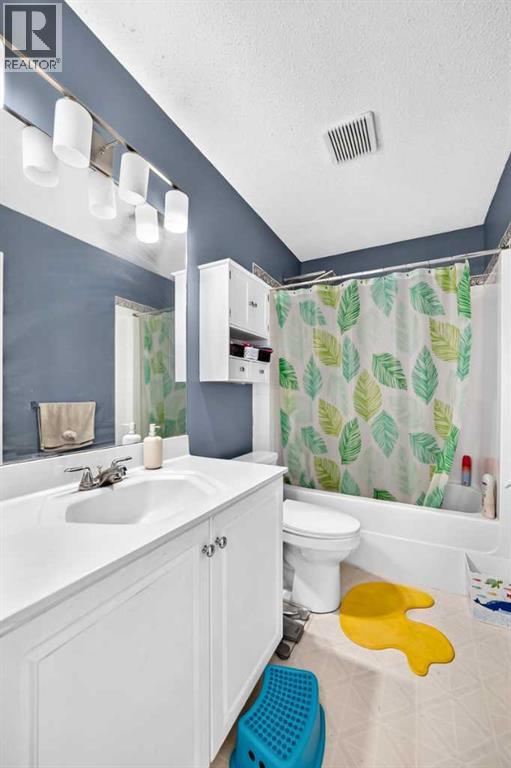
| Upper Level | 3pc Bathroom | 10.25 Ft x 5.00 Ft | ||
| Upper Level | 4pc Bathroom | 8.92 Ft x 4.92 Ft |
https://www.realtor.ca/real-estate/30265255/216-mt-apex-green-se-calgary-mckenzie-lake
Contact Us
Contact us for more information

Amir Yanny
Associate
(403) 474-8333
www.elegantrealty.ca/
Unit 24, 2333 - 18 Ave NE
Calgary, Alberta T2E 8T6
(403) 460-3888
(403) 474-8333

The trademarks REALTOR®, REALTORS®, and the REALTOR® logo are controlled by The Canadian Real Estate Association (CREA) and identify real estate professionals who are members of CREA. The trademarks MLS®, Multiple Listing Service® and the associated logos are owned by The Canadian Real Estate Association (CREA) and identify the quality of services provided by real estate professionals who are members of CREA. The trademark DDF® is owned by The Canadian Real Estate Association (CREA) and identifies CREA's Data Distribution Facility (DDF®)
September 11 2026 04:05:08
Calgary Real Estate Board
Grand Realty