Sanket Patel Commercial Realtor

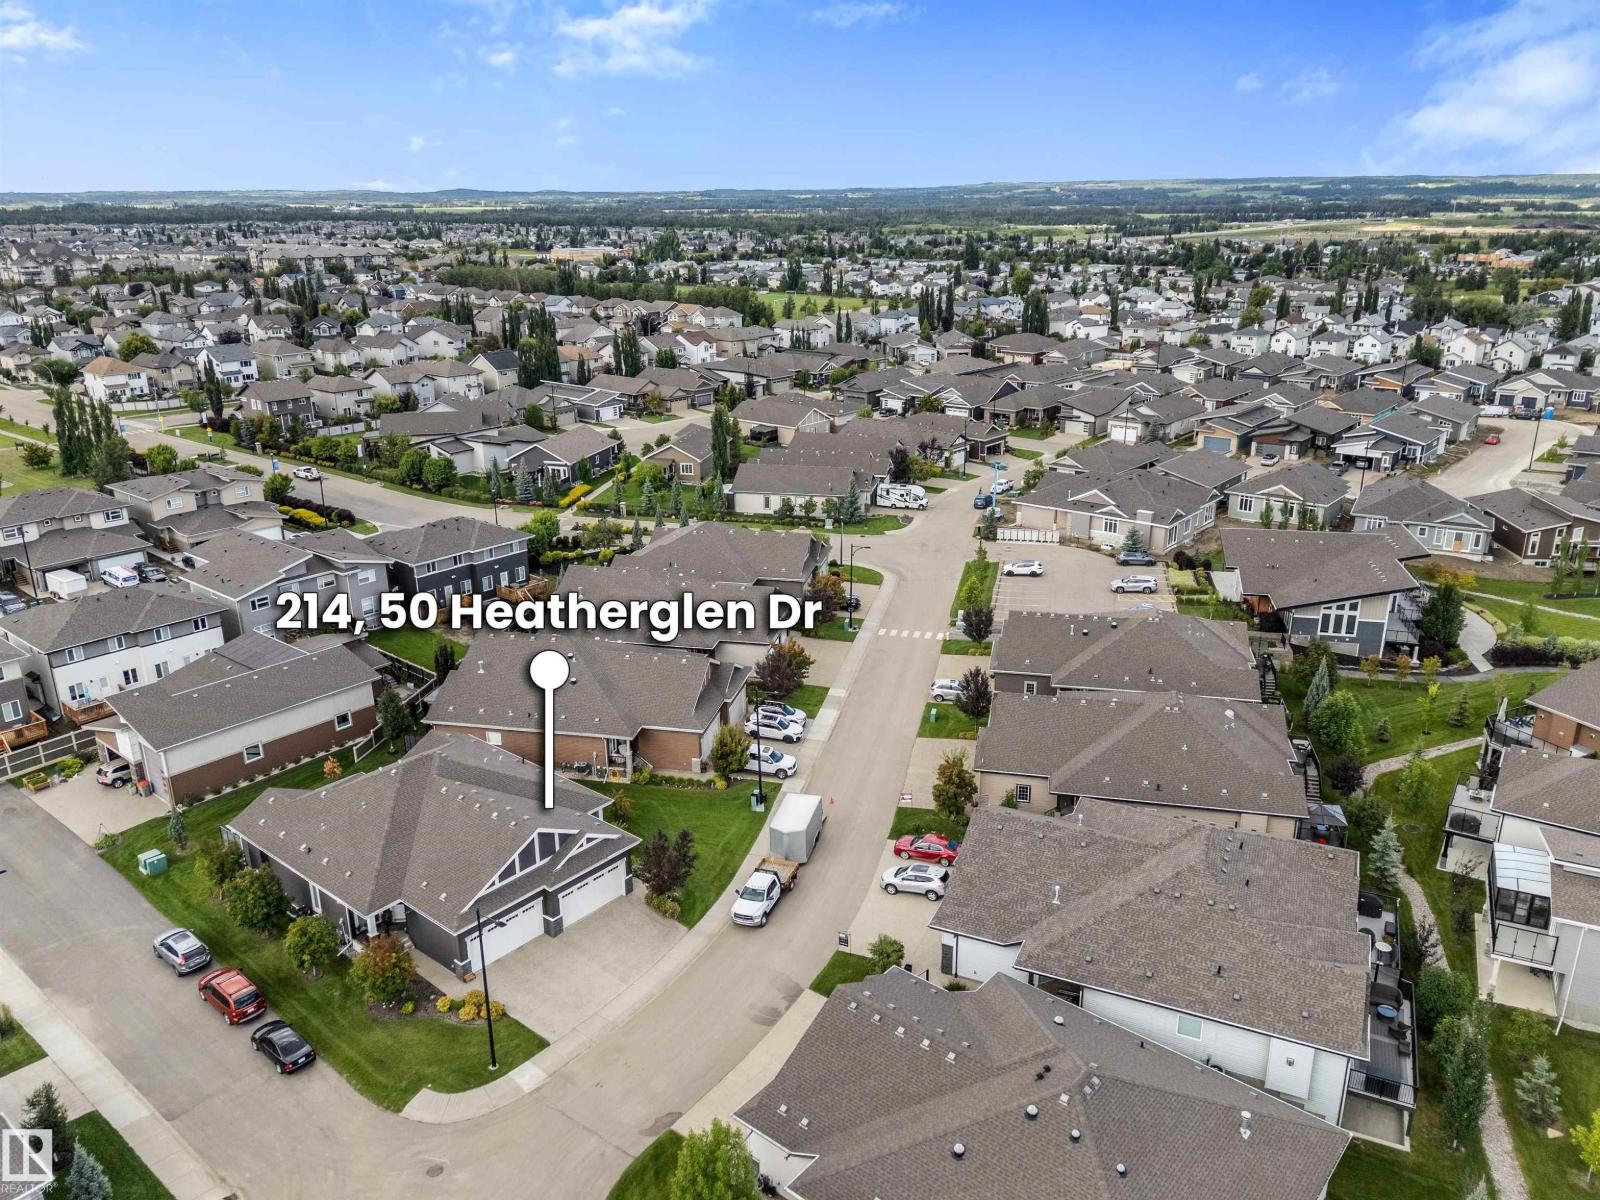
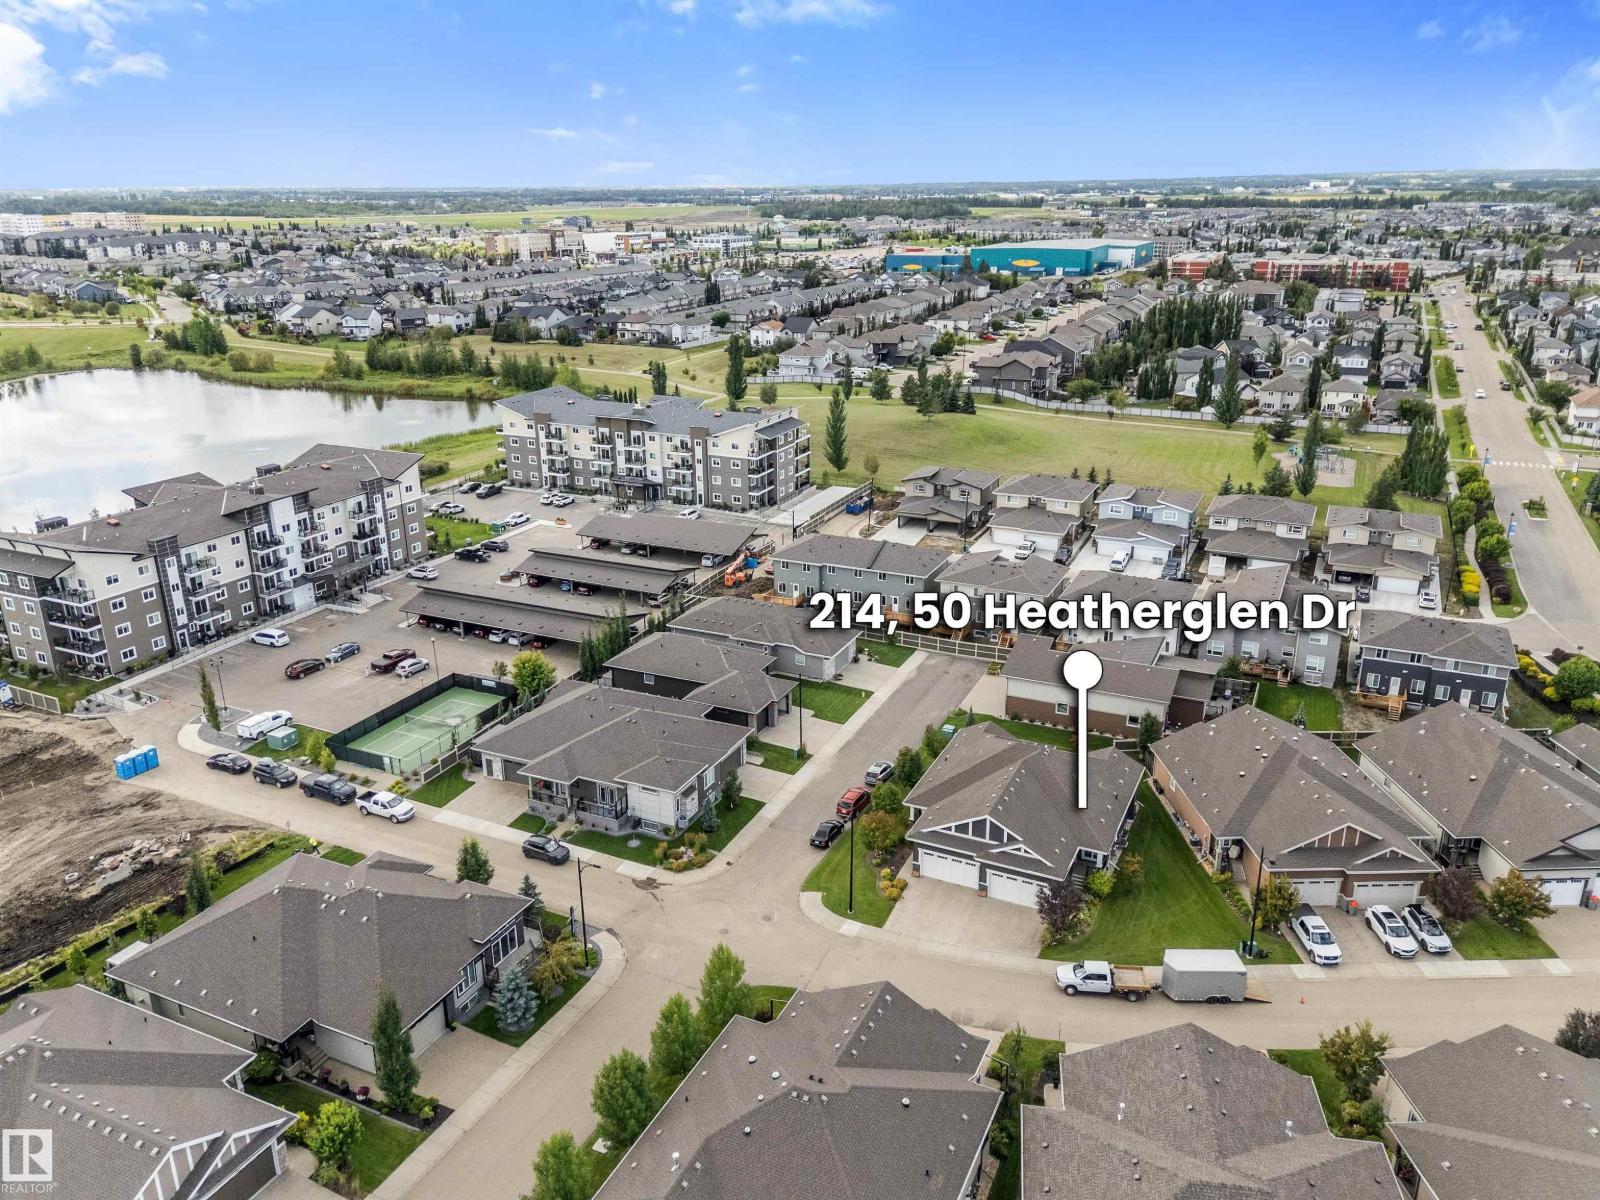
#214 50 Heatherglen Dr Spruce Grove, Alberta T7X 0R6
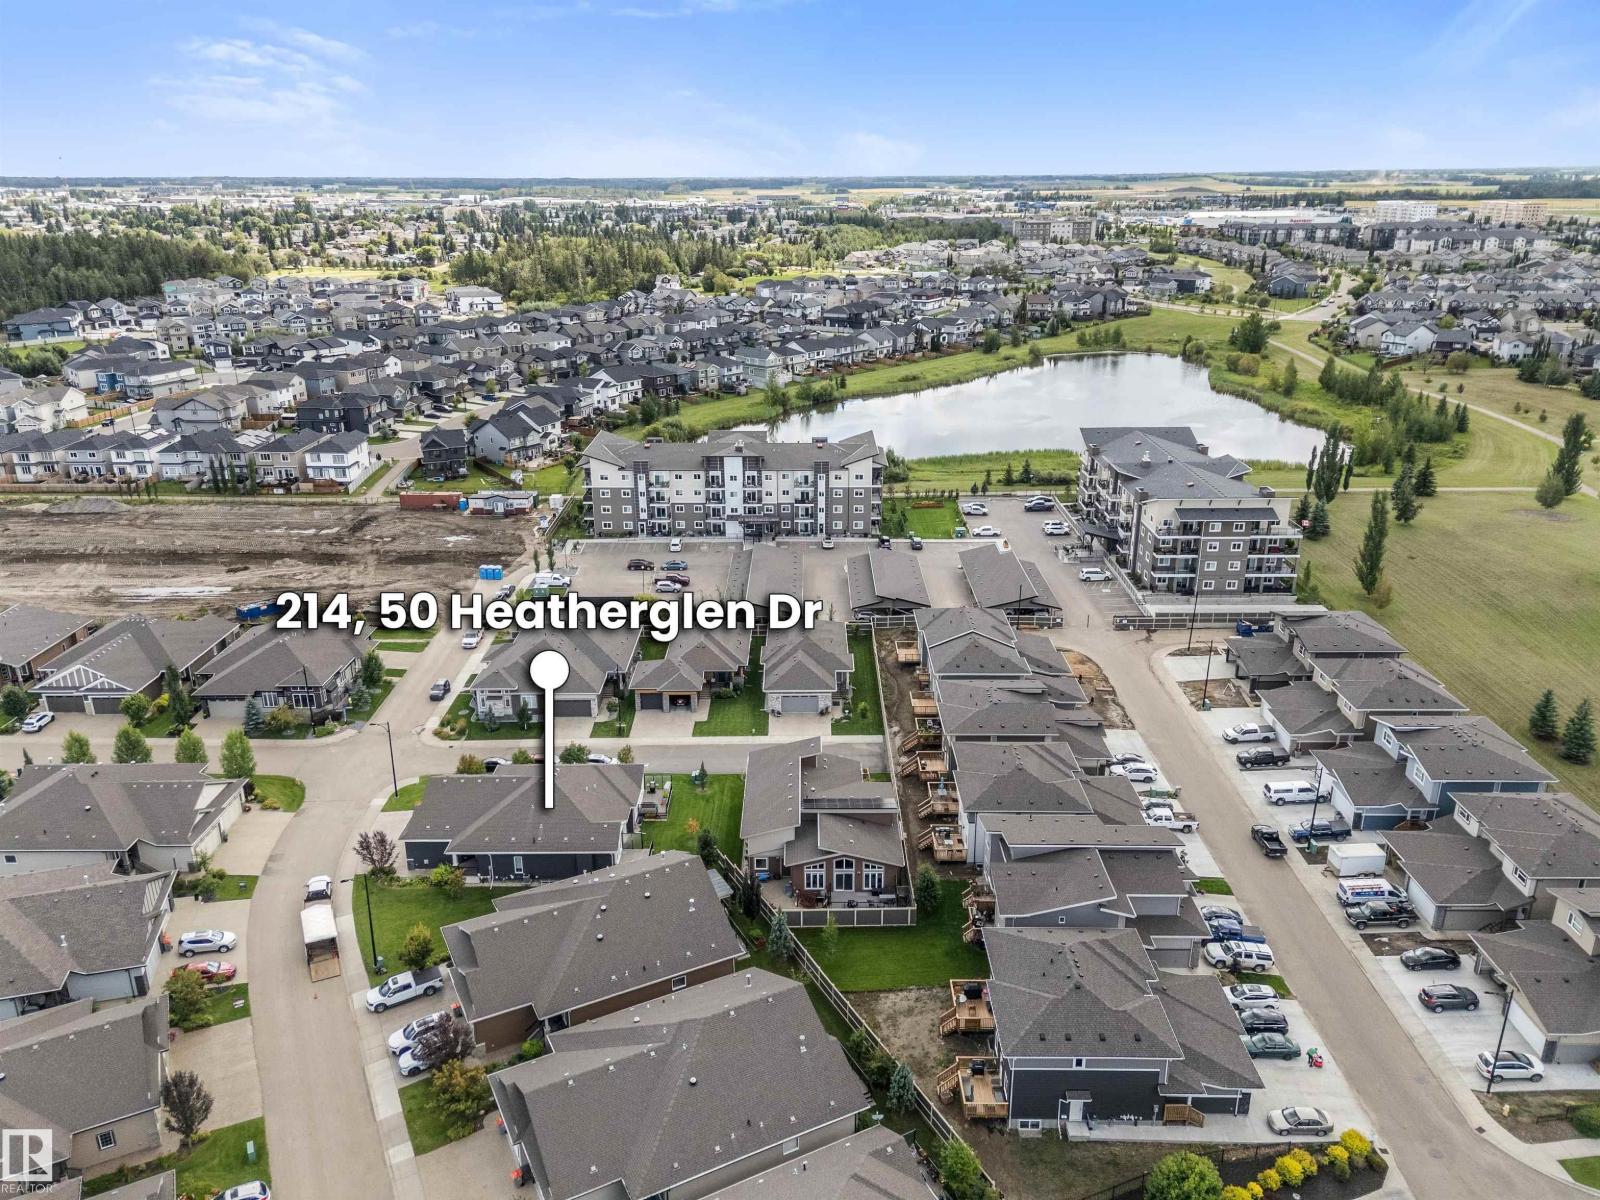
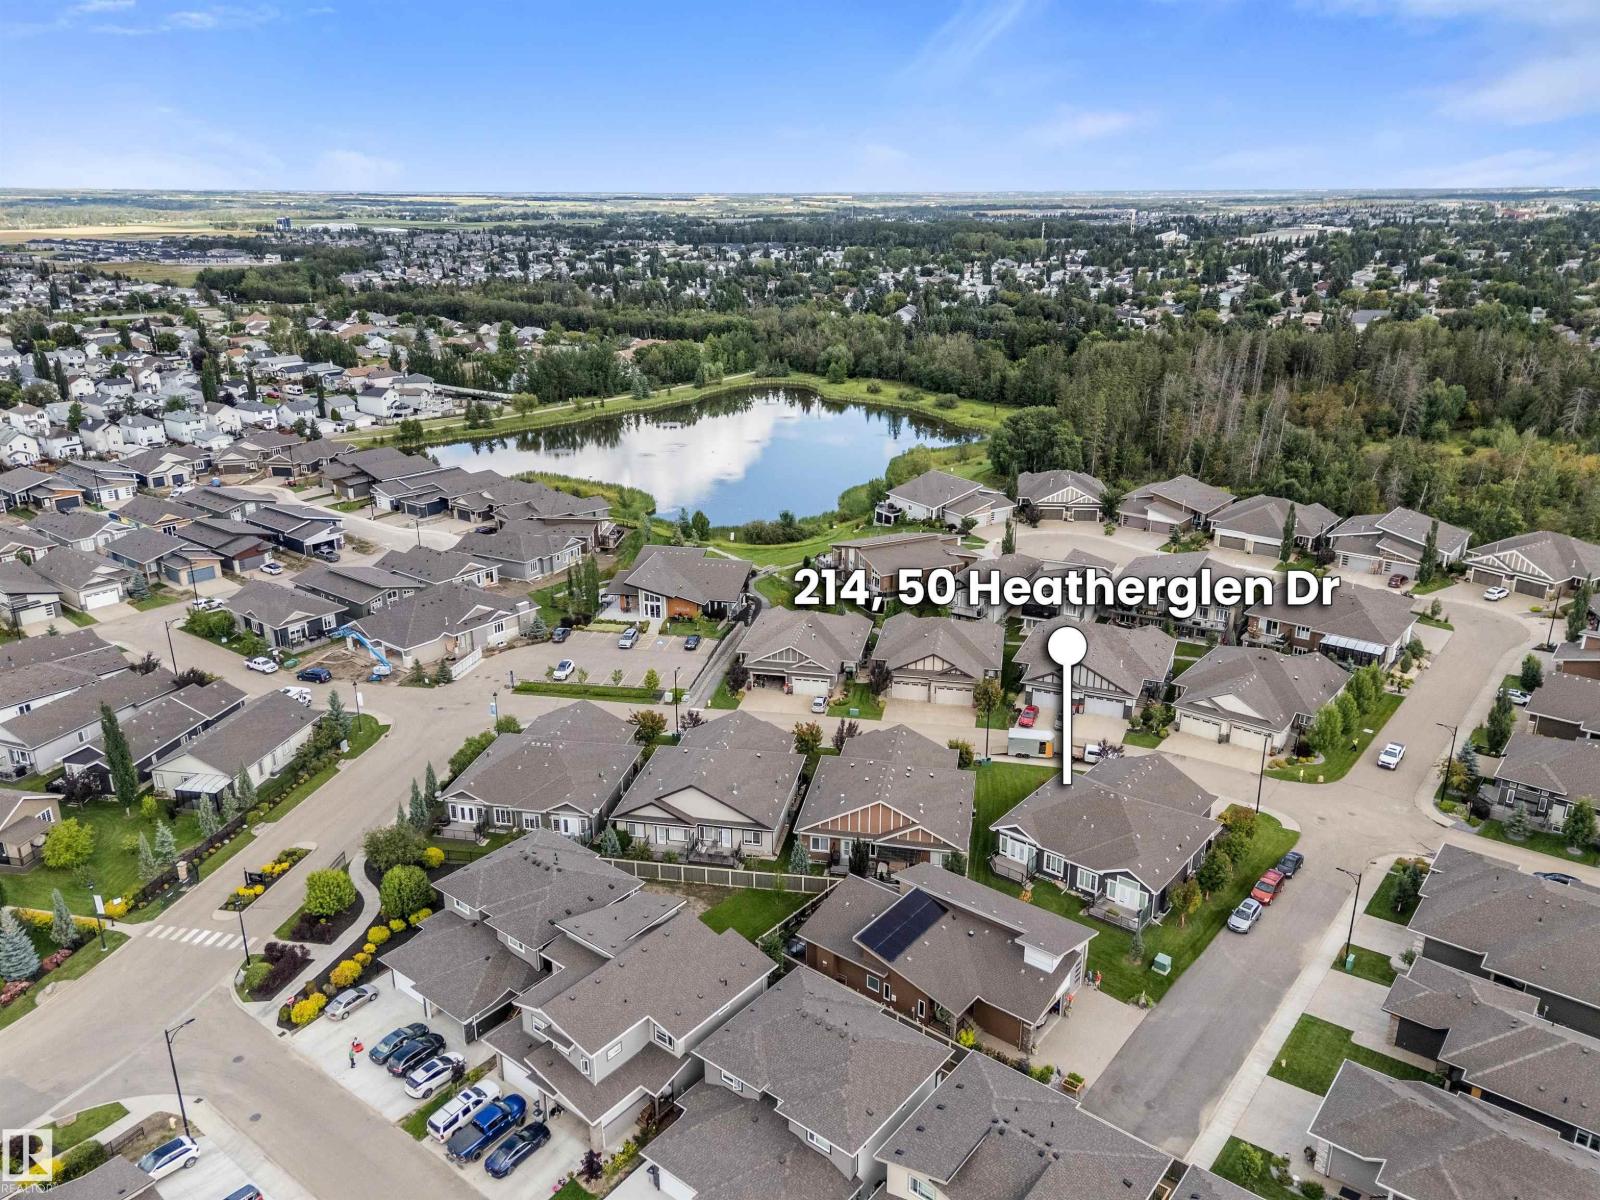
#214 50 Heatherglen Dr, Spruce Grove, Alberta T7X 0R6 (30172047), Calgary — Homes for Sale

$625,000Maintenance, Property Management, Other, See Remarks
$250 Monthly
Maintenance, Property Management, Other, See Remarks
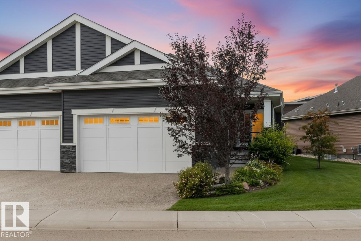
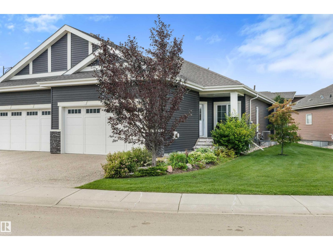
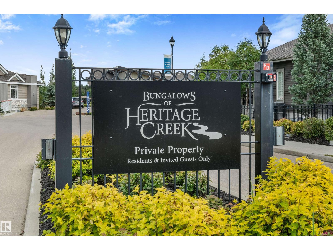
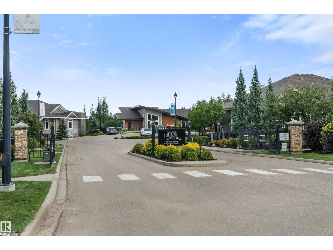
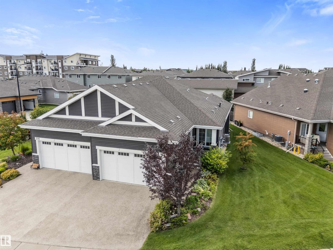
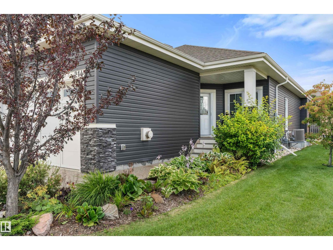
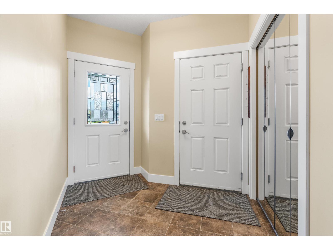
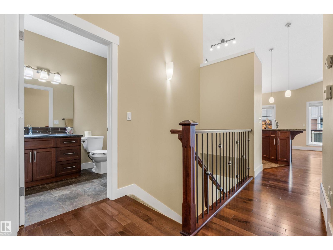
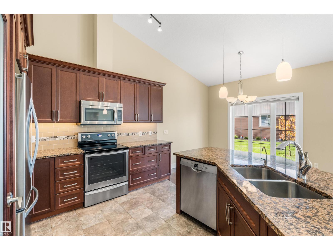
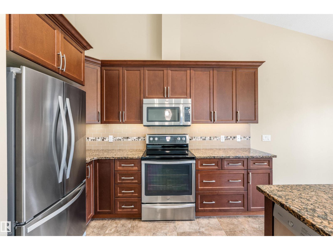
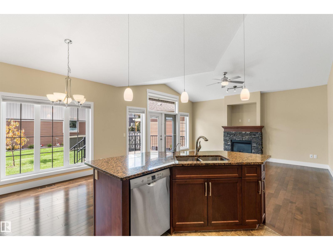
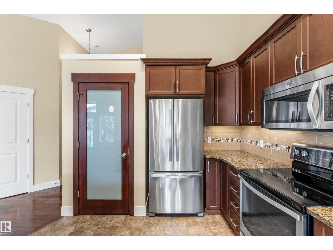
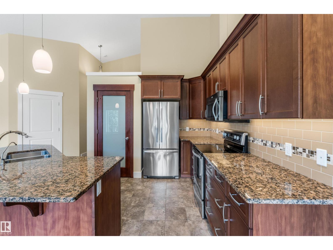
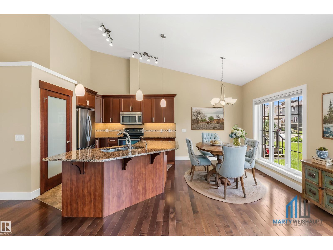
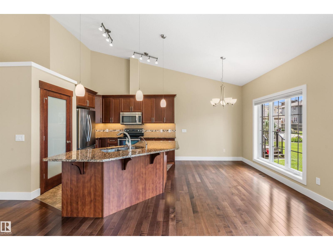
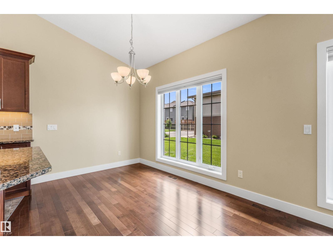
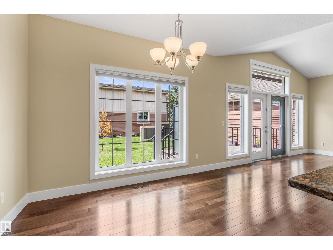
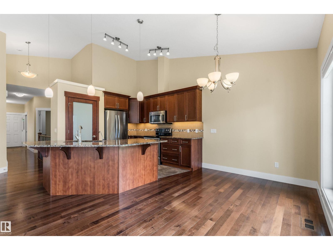
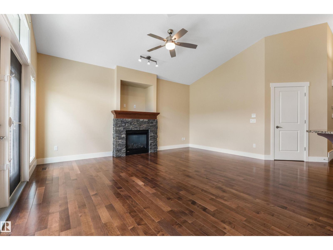
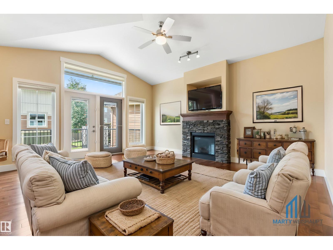
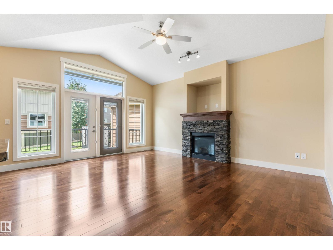
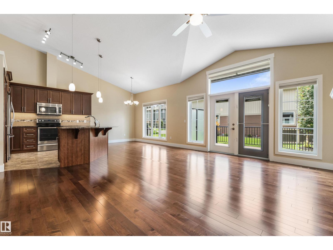
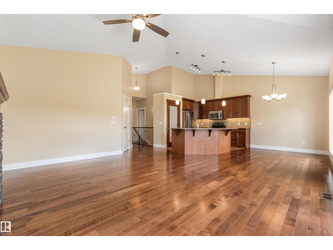
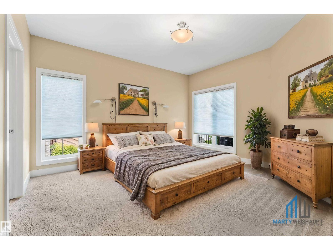
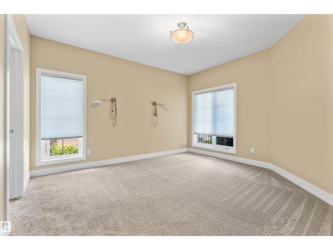
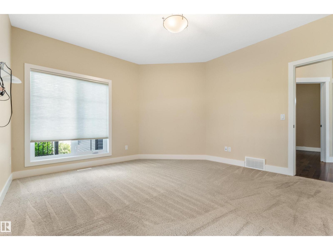
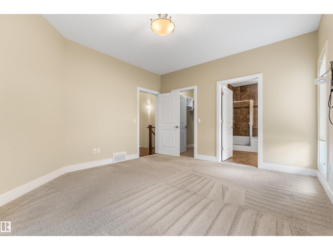
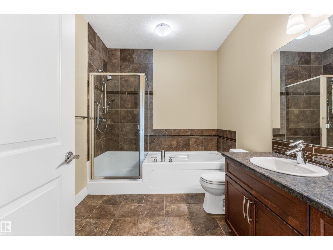
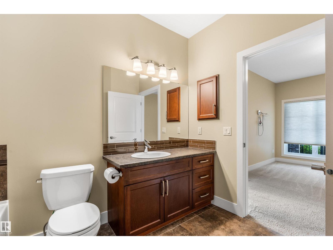
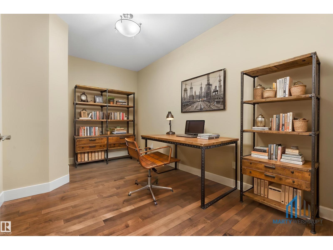
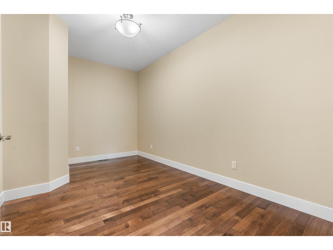
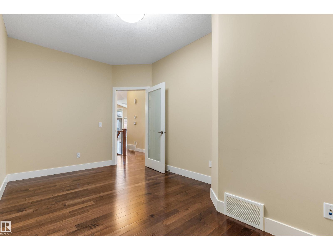
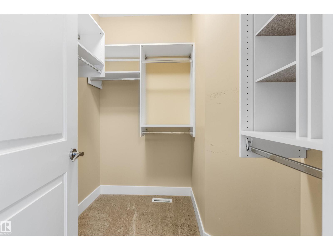
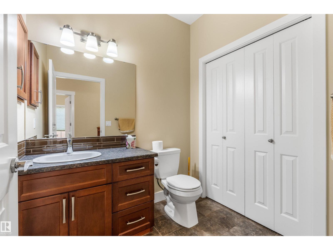
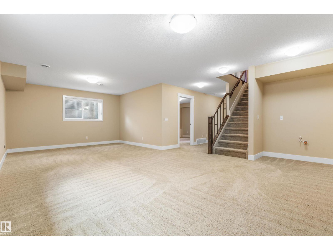
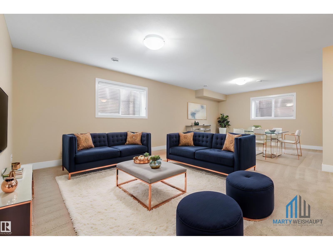
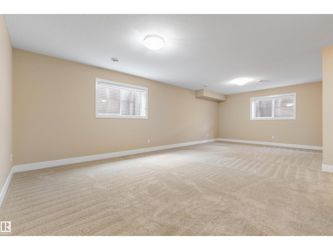
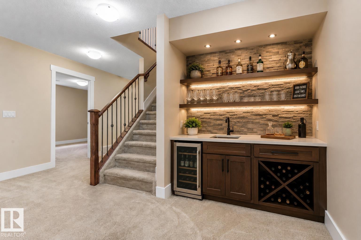
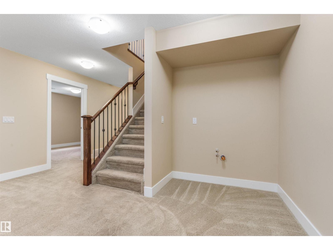
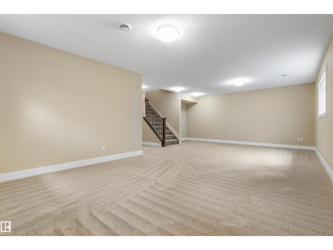
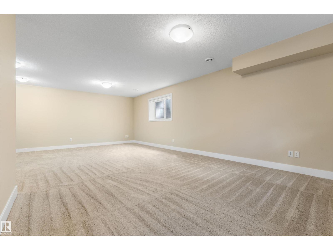
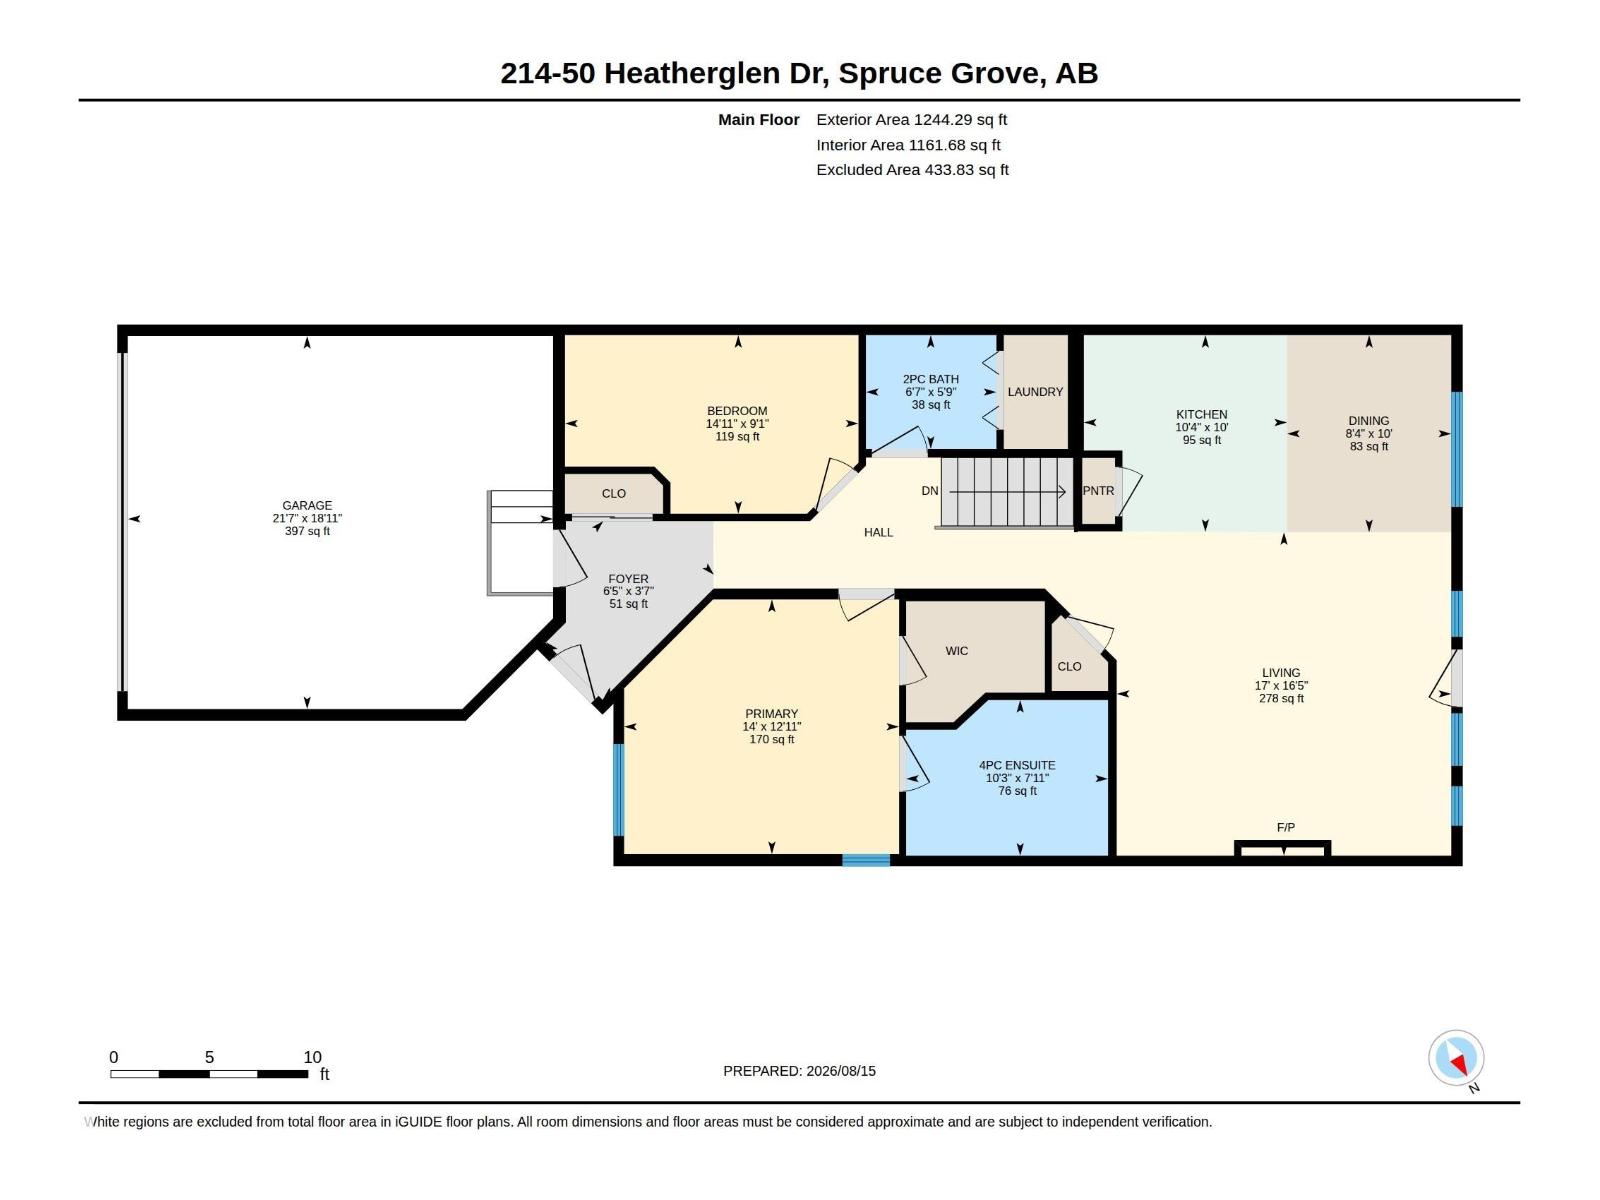
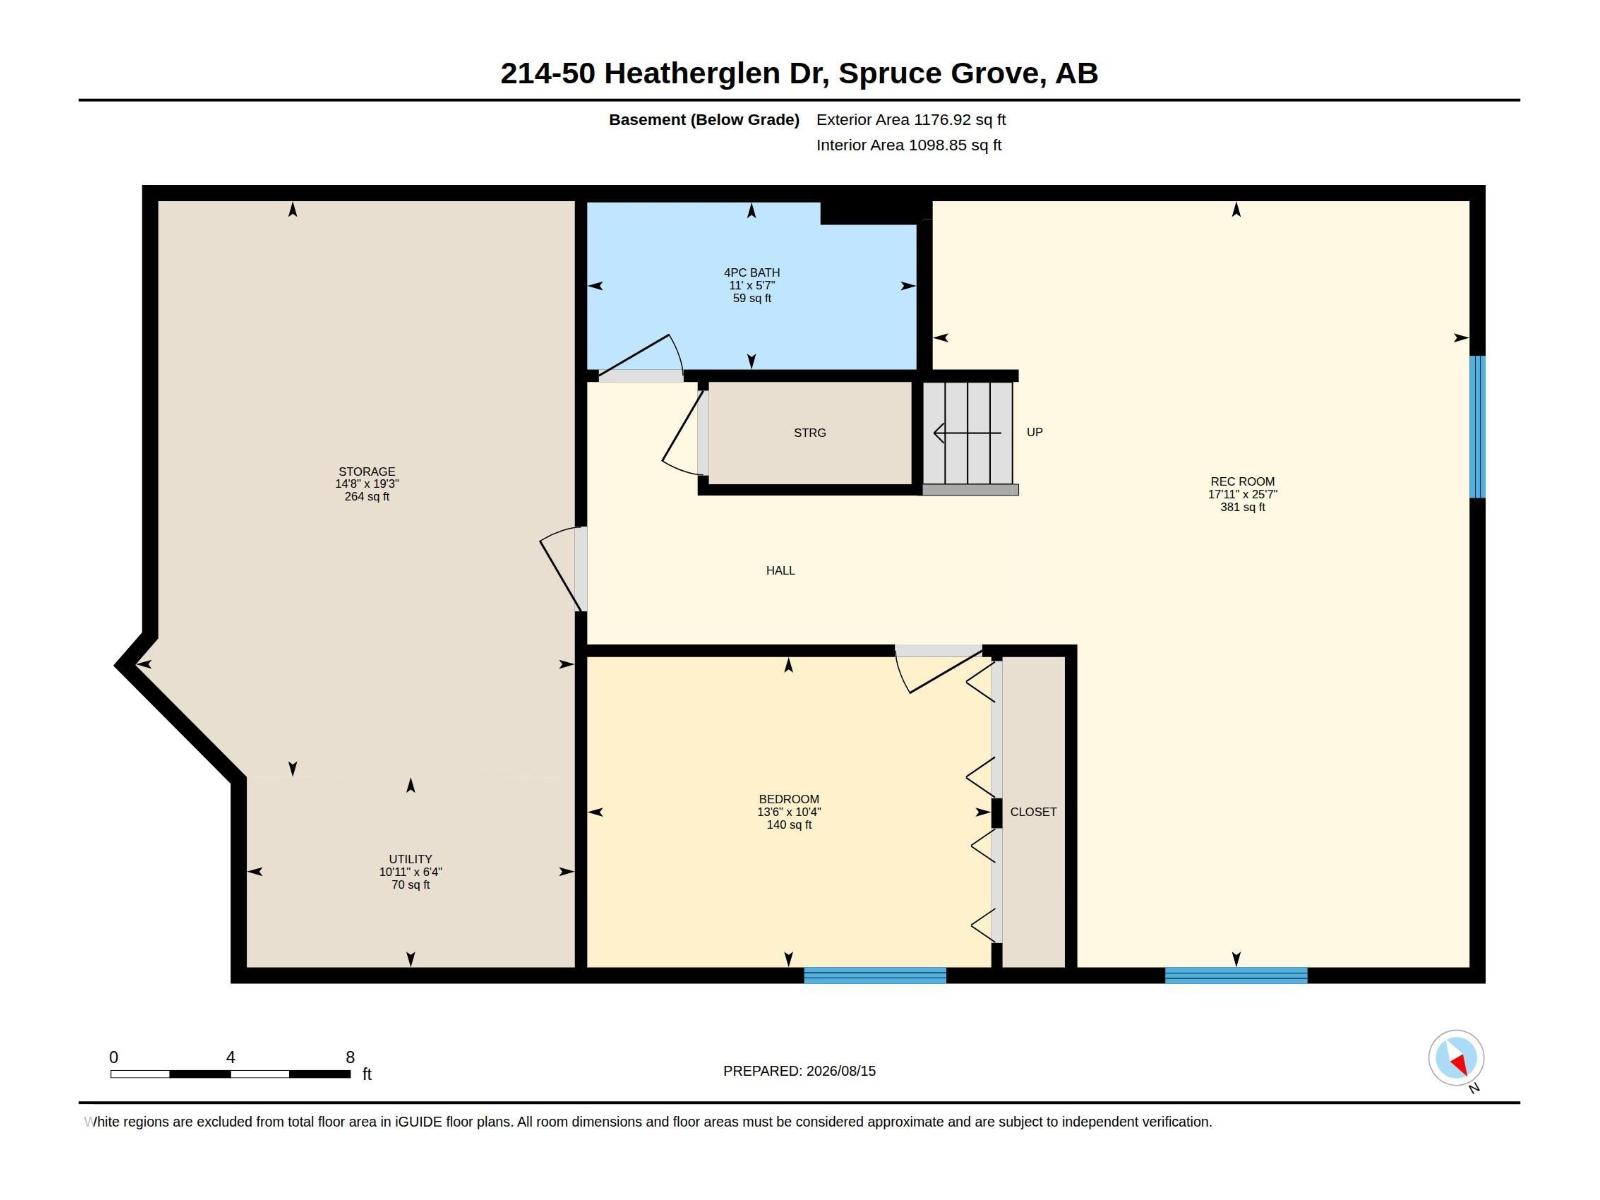
$250 MonthlySophisticated bungalow living unfolds within the prestigious 55+ gated enclave of Heritage Creek. Offering over 2,420 sq. ft. of impeccably finished, air-conditioned elegance, this refined retreat is united by decadent hardwood flooring. Soaring vaulted ceilings crown the luminous living room, where a dramatic stone-faced gas fireplace creates a captivating focal point. The gourmet kitchen dazzles with gleaming granite, stainless steel appliances, island and generous side pantry, flowing into an elegant dining space made for memorable occasions. The serene primary suite enjoys a private 4pc ensuite, while a grand front den, and 4pc bath sharing space with the discreet laundry complete the main level. Step outside to the tranquil, power-awning shaded deck. Below, an expansive recreation room, inviting second bedroom, 4pc bath & tremendous storage or fitness space await. A heated double garage completes this polished sanctuary, where gracious comfort, timeless style and carefree living converge beautifully. (id:55254)
Property Details
| MLS® Number | E4504443 |
| Property Type | Single Family |
| Neigbourhood | Heatherglen |
| Amenities Near By | Golf Course, Shopping |
| Features | Flat Site, Paved Lane, No Back Lane, No Animal Home, No Smoking Home |
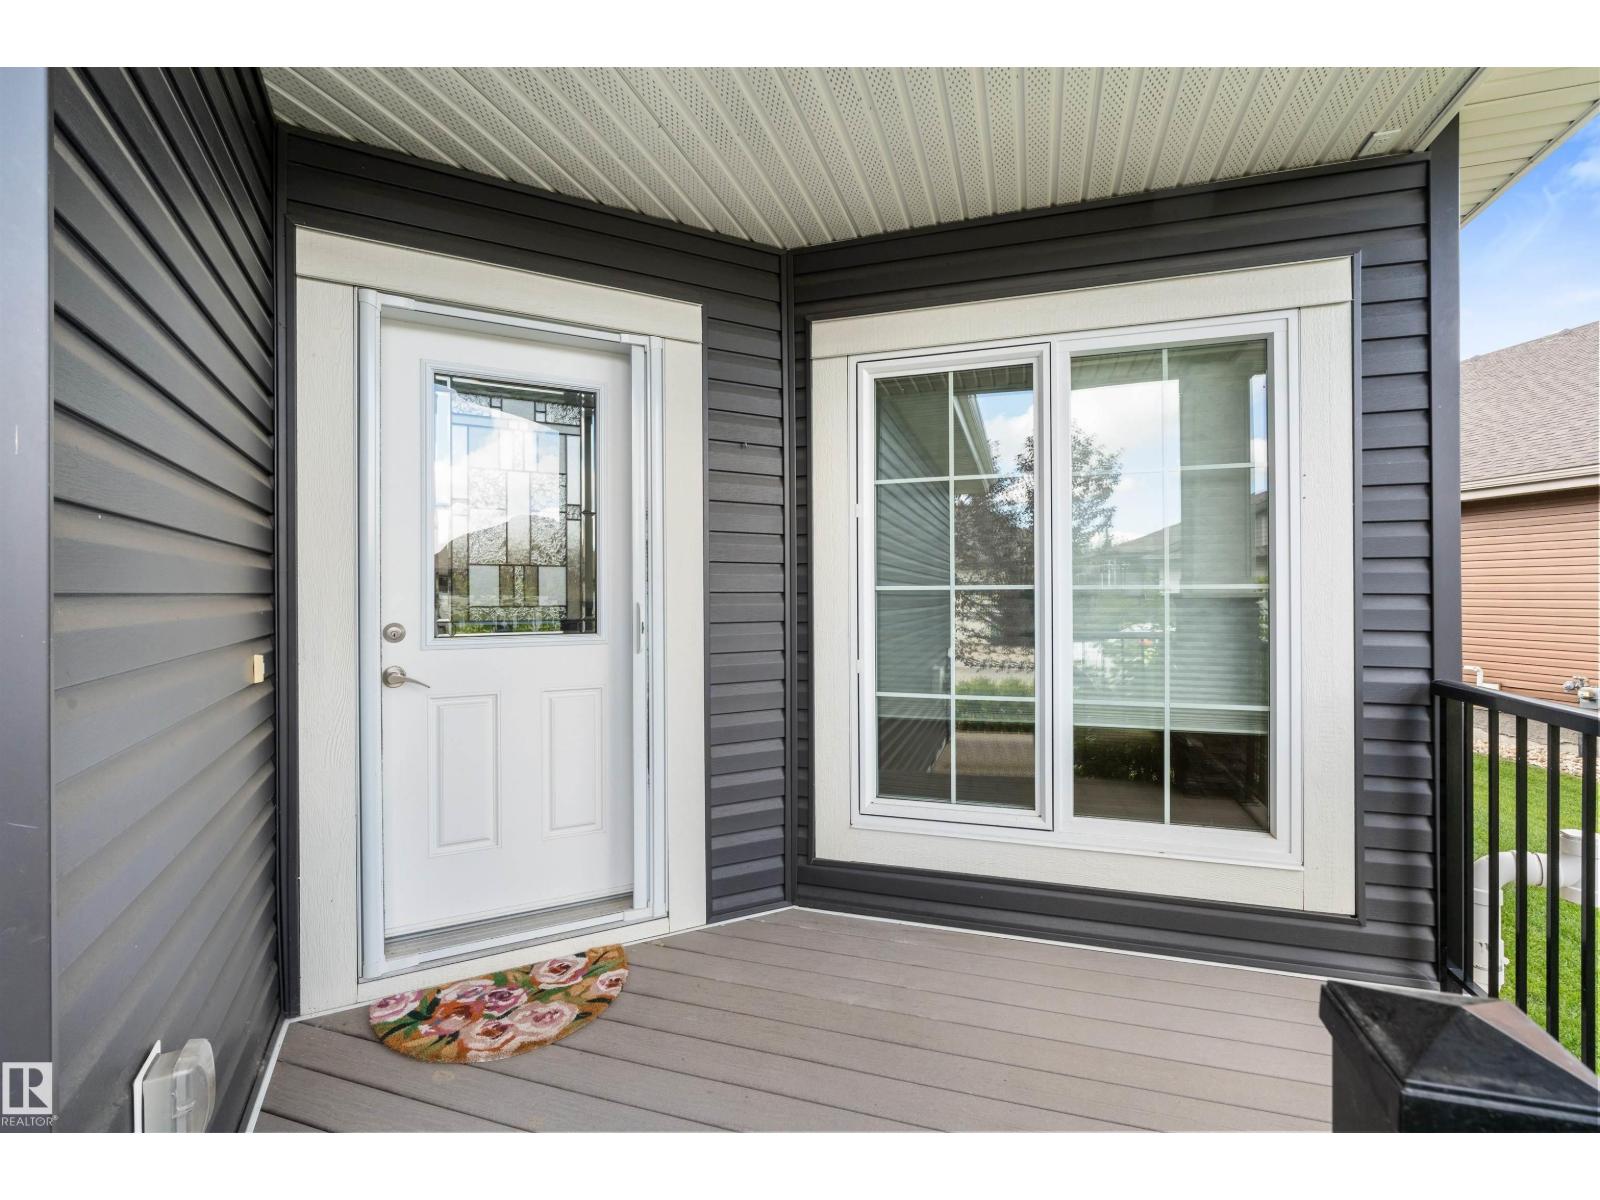
| Structure | Deck, Porch |
Building
| Bathroom Total | 3 |
| Bedrooms Total | 2 |
| Amenities | Vinyl Windows |
| Appliances | Dishwasher, Dryer, Fan, Microwave Range Hood Combo, Refrigerator, Stove, Washer, Water Softener, Window Coverings |
| Architectural Style | Bungalow |
| Basement Development | Finished |
| Basement Type | Full (finished) |
| Ceiling Type | Vaulted |
| Constructed Date | 2015 |
| Construction Style Attachment | Semi-detached |
| Cooling Type | Central Air Conditioning |
| Fire Protection | Smoke Detectors |
| Fireplace Fuel | Gas |
| Fireplace Present | Yes |
| Fireplace Type | Unknown |
| Half Bath Total | 1 |
| Heating Type | Forced Air |
| Stories Total | 1 |
| Size Interior | 1,244 Sqft |
| Type | Duplex |
Parking
| Attached Garage | |
| Heated Garage |
Land
| Acreage | No |
| Land Amenities | Golf Course, Shopping |
| Size Irregular | 458.94 |
| Size Total | 458.94 M2 |
| Size Total Text | 458.94 M2 |
Rooms
| Level | Type | Length | Width | Dimensions |
|---|---|---|---|---|
| Basement | Family Room | 25'7 x 17'11 | ||
| Basement | Bedroom 2 | 13'6 x 10'4 | ||
| Basement | Storage | 19'3 x 14'8 | ||
| Basement | Utility Room | 10'11 x 6'4 | ||
| Main Level | Living Room | 17' x 16'5 | ||
| Main Level | Dining Room | 10' x 8'4 | ||
| Main Level | Kitchen | 10'4 x 10' | ||
| Main Level | Den | 14'11 x 9'1 | ||
| Main Level | Primary Bedroom | 14' x 12'11 |
https://www.realtor.ca/real-estate/30172047/214-50-heatherglen-dr-spruce-grove-heatherglen
Contact Us
Contact us for more information

Marty J. Weishaupt
Associate
(780) 962-8019
movewithmarty.realtor/
202 Main Street
Spruce Grove, Alberta T7X 0G2
(780) 962-4950
(780) 431-5624

The trademarks REALTOR®, REALTORS®, and the REALTOR® logo are controlled by The Canadian Real Estate Association (CREA) and identify real estate professionals who are members of CREA. The trademarks MLS®, Multiple Listing Service® and the associated logos are owned by The Canadian Real Estate Association (CREA) and identify the quality of services provided by real estate professionals who are members of CREA. The trademark DDF® is owned by The Canadian Real Estate Association (CREA) and identifies CREA's Data Distribution Facility (DDF®)
October 15 2026 04:52:40
REALTORS® Association of Edmonton
Royal LePage Noralta Real Estate