Sanket Patel Commercial Realtor

213 Point Mckay Terrace NW Calgary, Alberta T3B 5B6
213 Point Mckay Terrace NW, Calgary, Alberta T3B 5B6 (30079423), Calgary — Homes for Sale

$630,000Maintenance, Common Area Maintenance, Ground Maintenance, Property Management, Water
$425.94 Monthly
Maintenance, Common Area Maintenance, Ground Maintenance, Property Management, Water
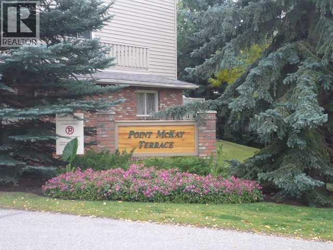
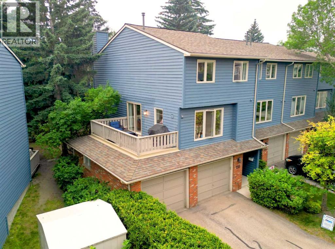
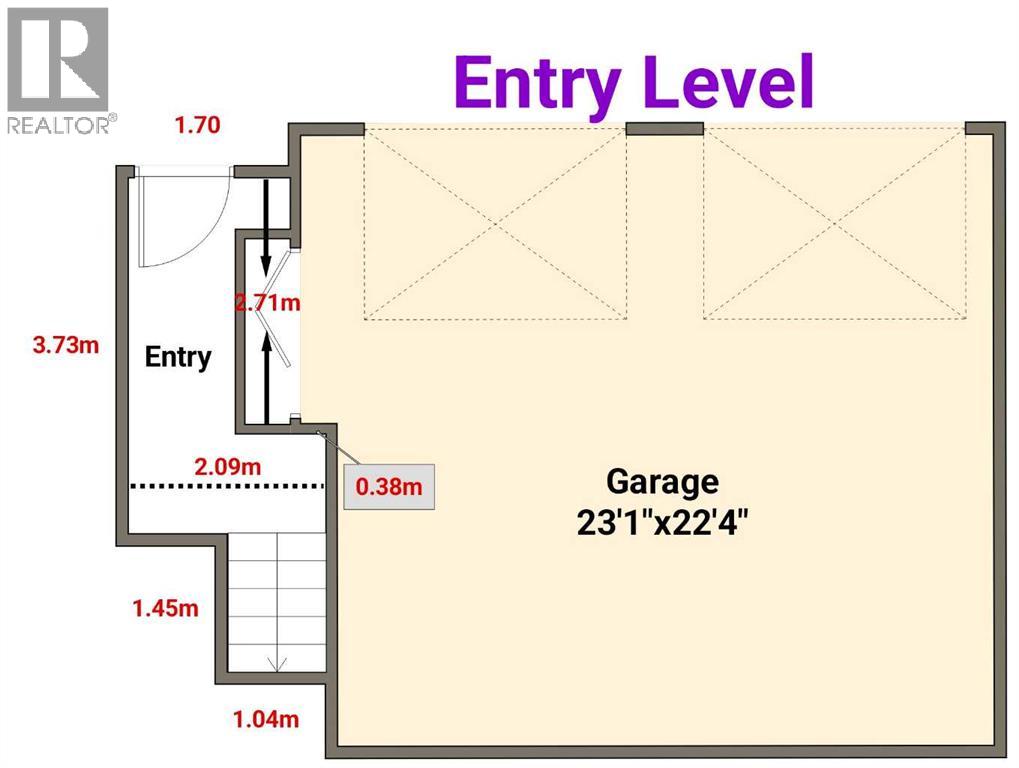
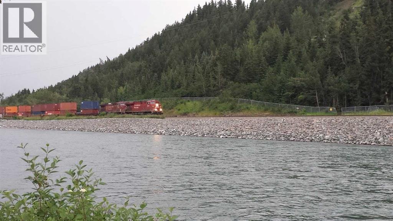
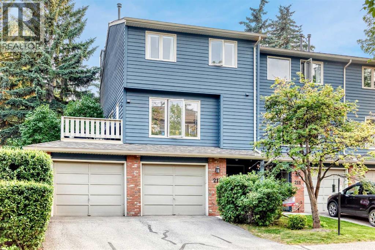
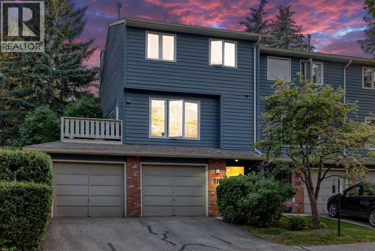
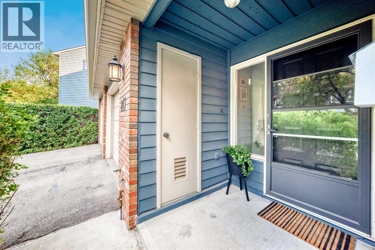
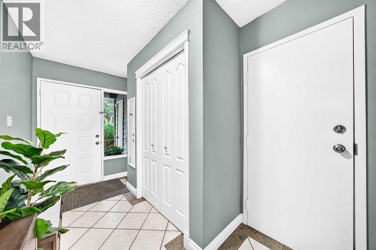
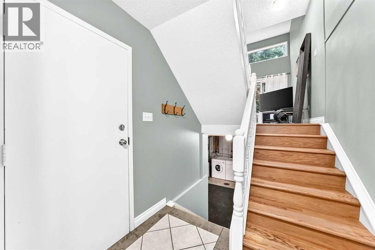
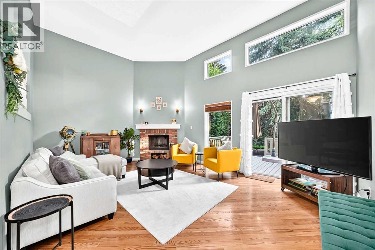
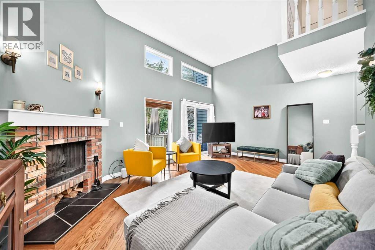
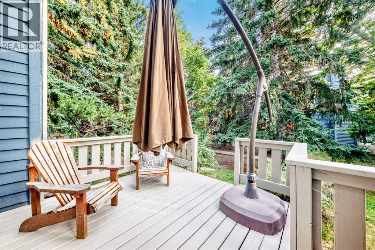
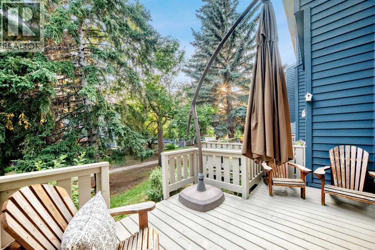
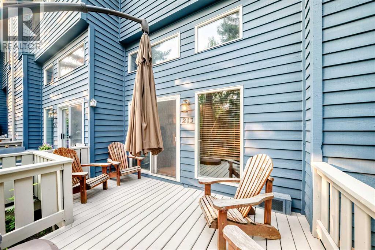
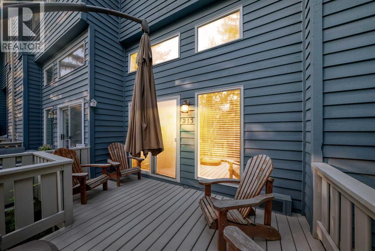
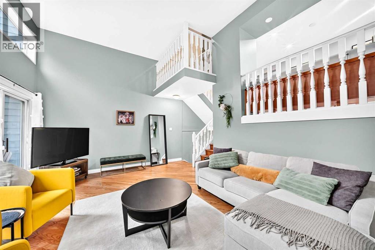
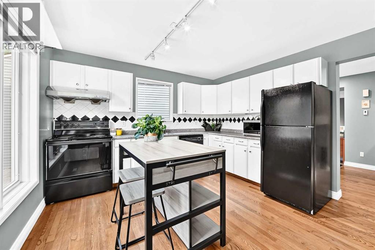
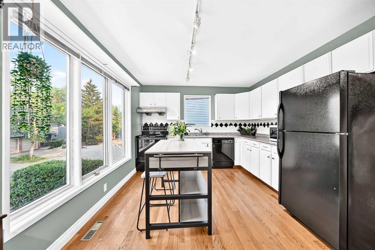
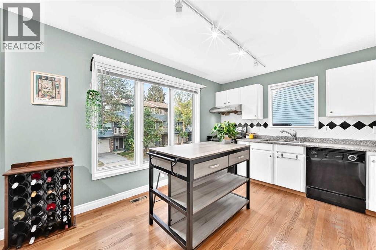
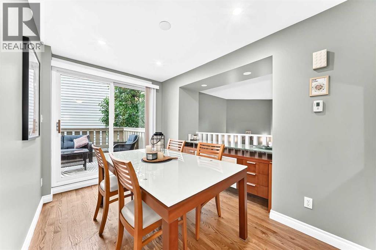
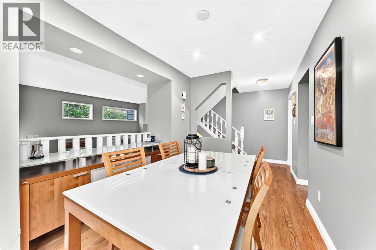
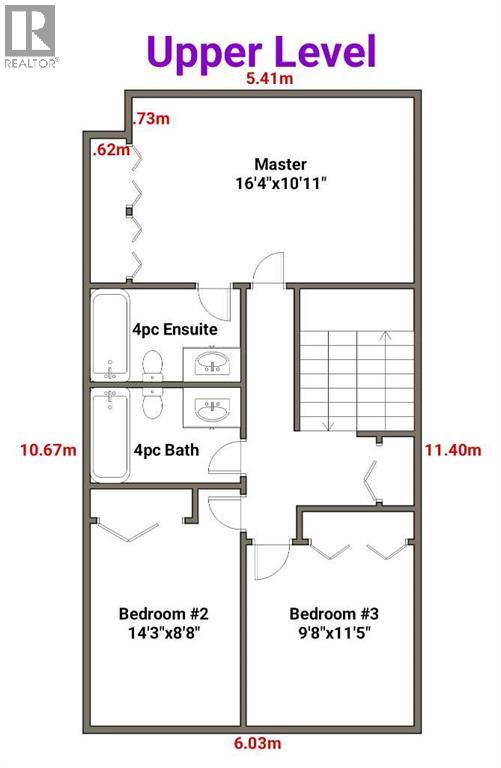
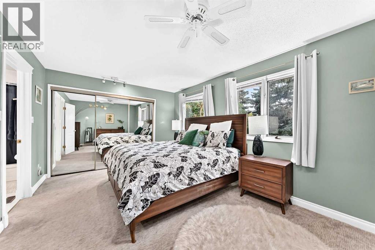
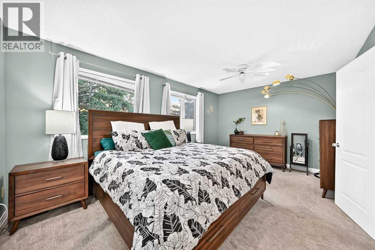
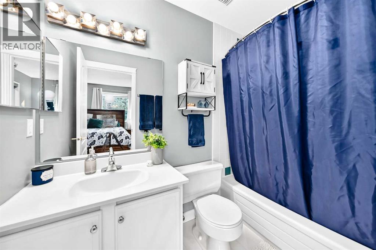
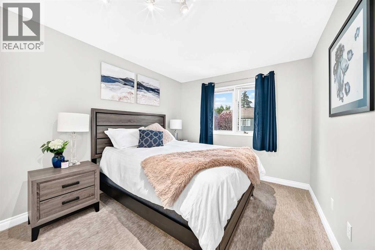
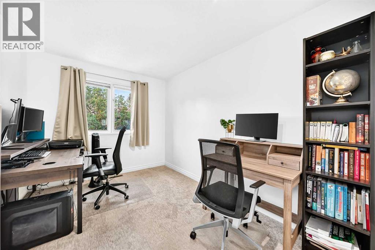
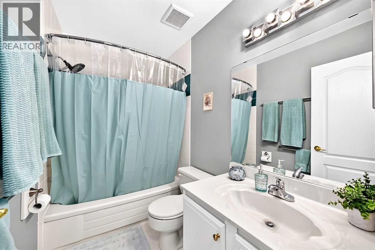
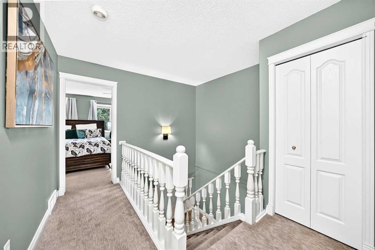
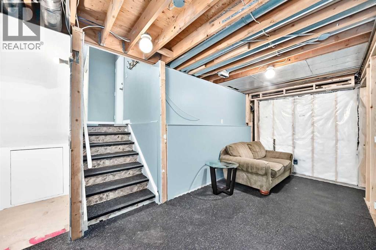
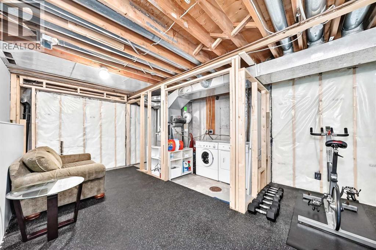
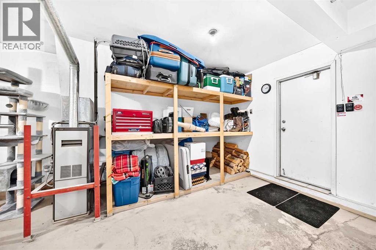
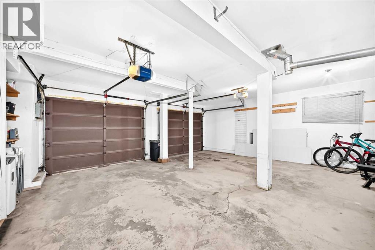
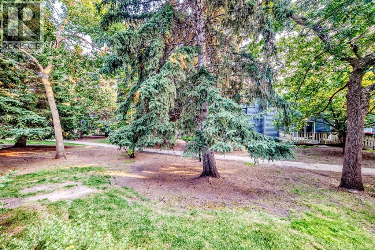
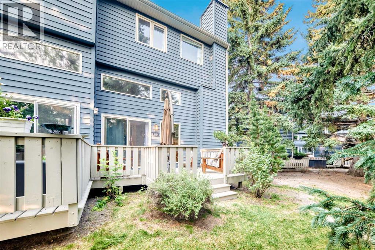
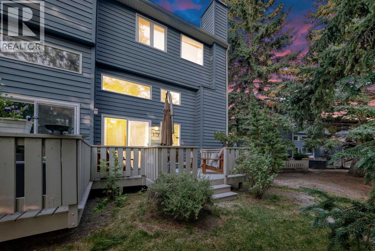
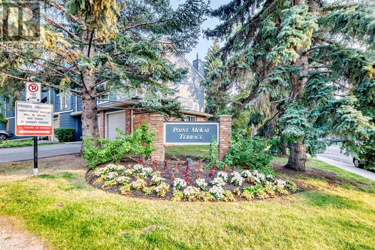
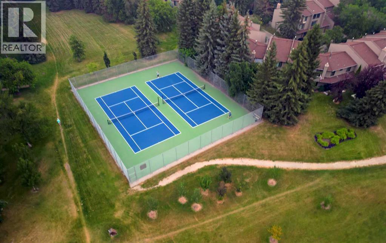
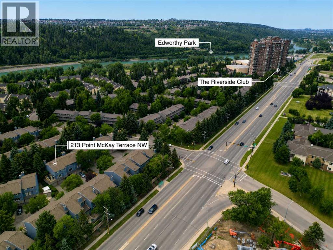
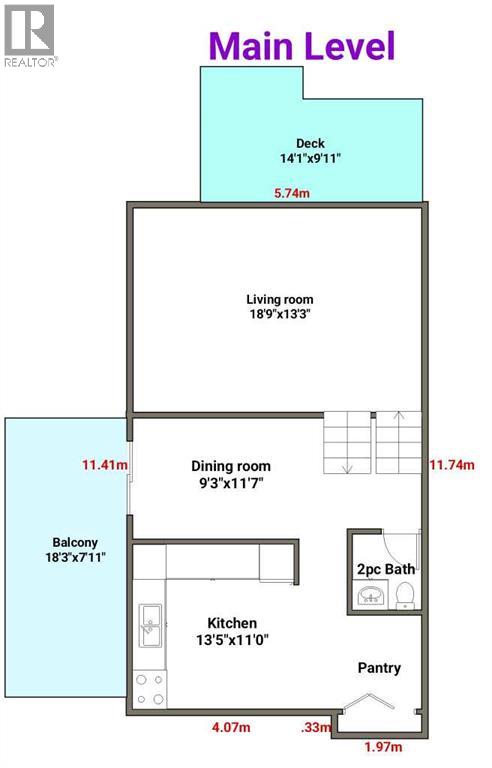
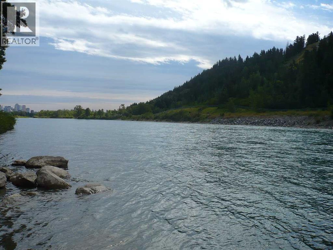
$425.94 Monthly***DOUBLE OVERSIZED HEATED GARAGE ALERT******Welcome to Point McKay Terrace, a beautifully maintained townhome community nestled in the heart of the highly sought-after neighbourhood of Point McKay, where nature, recreation, and convenience come together. This spacious 2-storey home offers 3 bedrooms, 2.5 bathrooms, a double attached garage, and backs onto green space, all just steps from Calgary's renowned Bow River pathway system.The welcoming main floor features soaring ceilings and an abundance of natural light, creating an open and airy living space centred around a charming wood-burning fireplace. The spacious dining area flows seamlessly into the bright kitchen, complete with ample cabinetry, generous counter space, and room for casual dining. Sliding patio doors lead to a private deck, perfect for morning coffee, summer BBQs, or simply relaxing outdoors.Upstairs, the spacious primary bedroom offers a private 4-piece ensuite, while two additional bedrooms and another full 4-piece bathroom provide plenty of room for family, guests, or a home office.The unfinished basement presents an excellent opportunity to customize the space to suit your needs, whether you envision a recreation room, home gym, workshop, or additional living area. Laundry is conveniently located on this level, with plenty of extra storage available. Enjoy everything Point McKay has to offer, including direct access to the Bow River pathways, Edworthy Park, tennis, the Riverside Spa ,The Riverside Club with new indoor pickleball,golf sims and so much more. You're just minutes from Foothills Medical Centre, Alberta Children's Hospital, the University of Calgary, Market Mall, downtown, and have quick access to Crowchild Trail, making commuting anywhere in the city a breeze. If you've been searching for an inner-city home that combines generous living space, a peaceful setting, and an outstanding location, this is one you won't want to miss. (id:55254)
Property Details
| MLS® Number | A2331989 |
| Property Type | Single Family |
| Community Name | Point McKay |
| Amenities Near By | Park, Playground, Shopping |
| Community Features | Pets Allowed With Restrictions |
| Features | No Smoking Home, Level |
| Parking Space Total | 4 |
| Plan | 7911474 |
| Structure | Deck |
Building
| Bathroom Total | 3 |
| Bedrooms Above Ground | 3 |
| Bedrooms Total | 3 |
| Appliances | Refrigerator, Dishwasher, Window Coverings, Washer & Dryer |
| Basement Development | Unfinished |
| Basement Type | Full (unfinished) |
| Constructed Date | 1979 |
| Construction Material | Wood Frame |
| Construction Style Attachment | Attached |
| Cooling Type | None |
| Exterior Finish | Wood Siding |
| Fireplace Present | Yes |
| Fireplace Total | 1 |
| Flooring Type | Carpeted, Hardwood, Tile |
| Foundation Type | Poured Concrete |
| Half Bath Total | 1 |
| Heating Type | Forced Air |
| Size Interior | 1,542 Sqft |
| Total Finished Area | 1542 Sqft |
| Type | Row / Townhouse |
Parking
| Attached Garage | 2 |
| Other |
Land
| Acreage | No |
| Fence Type | Partially Fenced |
| Land Amenities | Park, Playground, Shopping |
| Size Total Text | Unknown |
| Zoning Description | Dc (pre 1p2007) |
Rooms
| Level | Type | Length | Width | Dimensions |
|---|---|---|---|---|
| Lower Level | Other | .00 Ft | ||
| Main Level | Living Room | 18.75 Ft x 13.25 Ft | ||
| Main Level | Kitchen | 13.42 Ft x 11.00 Ft | ||
| Main Level | Dining Room | 11.58 Ft x 9.25 Ft | ||
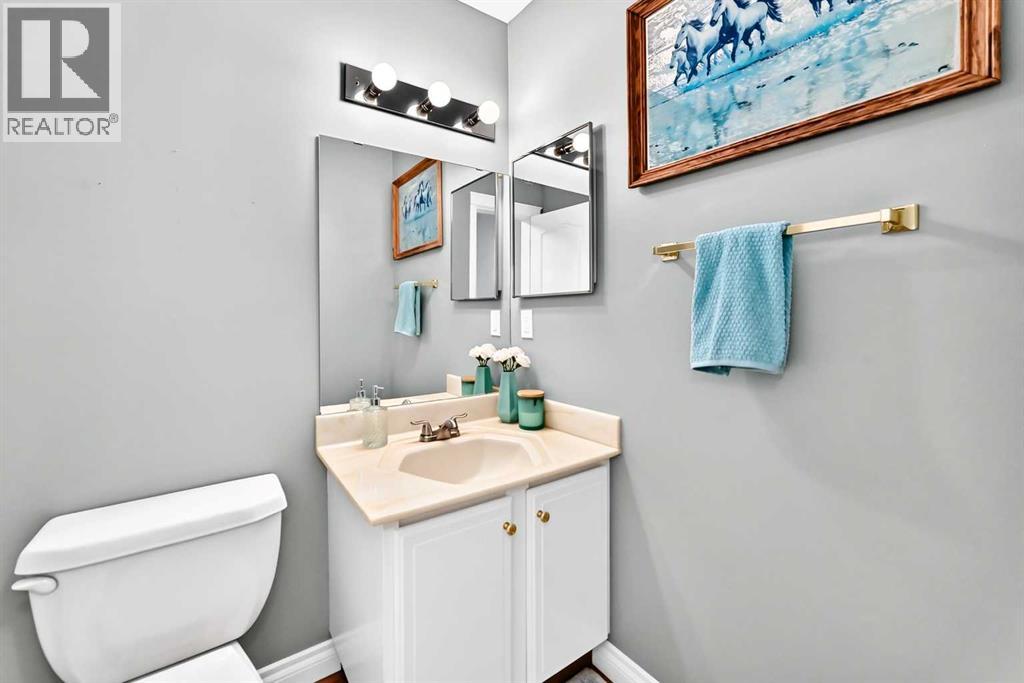
| Main Level | 2pc Bathroom | Measurements not available | ||
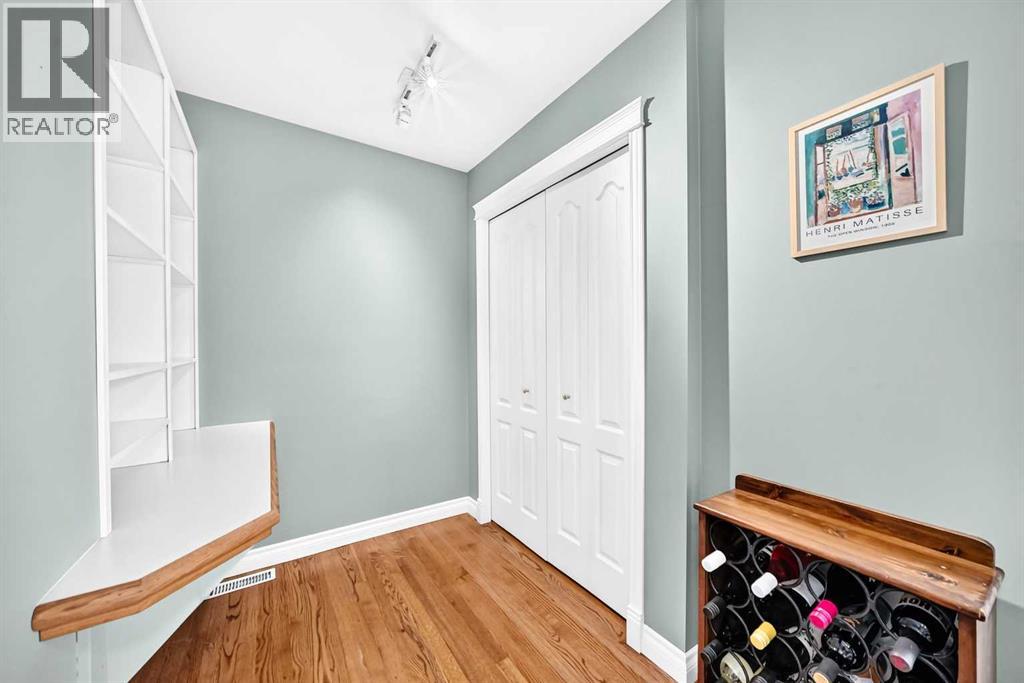
| Main Level | Other | 18.25 Ft x 7.92 Ft | ||
| Upper Level | Primary Bedroom | 16.33 Ft x 10.92 Ft | ||
| Upper Level | Bedroom | 14.25 Ft x 8.67 Ft | ||
| Upper Level | Bedroom | 11.42 Ft x 9.67 Ft | ||
| Upper Level | 4pc Bathroom | Measurements not available | ||
| Upper Level | 4pc Bathroom | Measurements not available |
https://www.realtor.ca/real-estate/30079423/213-point-mckay-terrace-nw-calgary-point-mckay
Contact Us
Contact us for more information

Jason Streich
Associate
www.jasonstreich.com/
www.facebook.com/jasonstreichrealestate
www.instagram.com/jasonstreichrealestate/
#700, 1816 Crowchild Trail NW
Calgary, Alberta T2M 3Y7
(855) 623-6900
www.joinreal.com/

The trademarks REALTOR®, REALTORS®, and the REALTOR® logo are controlled by The Canadian Real Estate Association (CREA) and identify real estate professionals who are members of CREA. The trademarks MLS®, Multiple Listing Service® and the associated logos are owned by The Canadian Real Estate Association (CREA) and identify the quality of services provided by real estate professionals who are members of CREA. The trademark DDF® is owned by The Canadian Real Estate Association (CREA) and identifies CREA's Data Distribution Facility (DDF®)
July 30 2026 04:46:03
Calgary Real Estate Board
Real Broker