Sanket Patel Commercial Realtor

#211 9995 93 Av Fort Saskatchewan, Alberta T8L 1N5
#211 9995 93 Av, Fort Saskatchewan, Alberta T8L 1N5 (30180131), Calgary — Homes for Sale

$239,900Maintenance, Exterior Maintenance, Heat, Other, See Remarks, Landscaping, Property Management, Cable TV, Water
$638.42 Monthly
Maintenance, Exterior Maintenance, Heat, Other, See Remarks, Landscaping, Property Management, Cable TV, Water
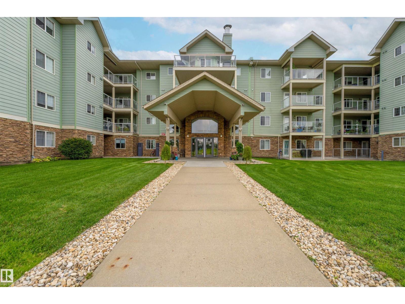
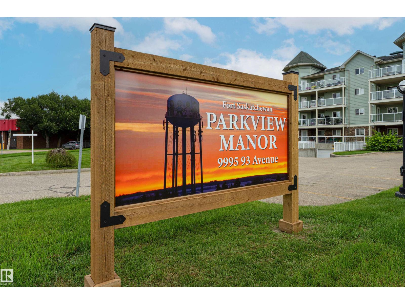
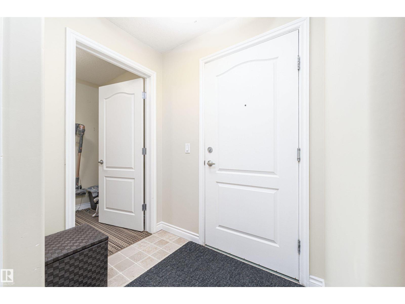
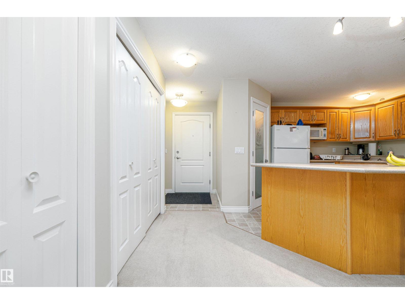
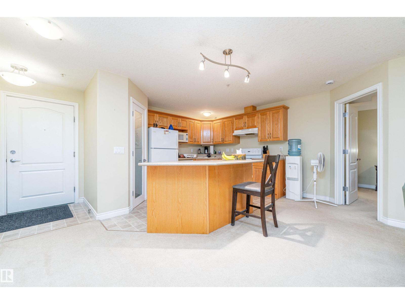
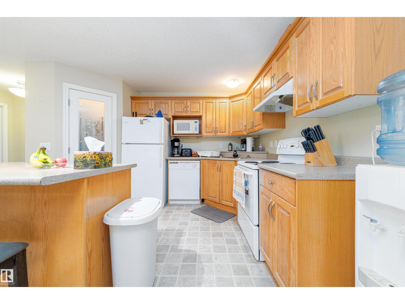
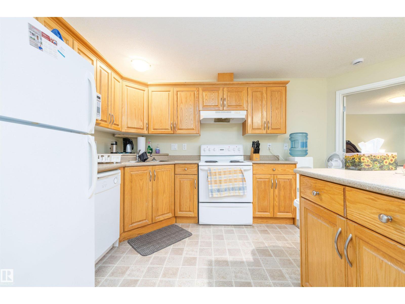
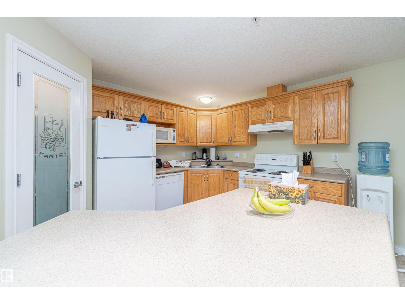
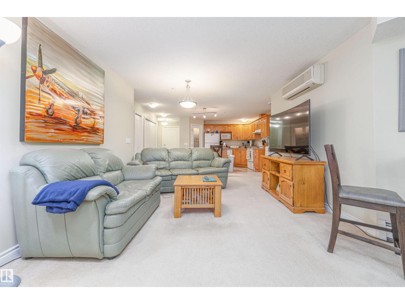
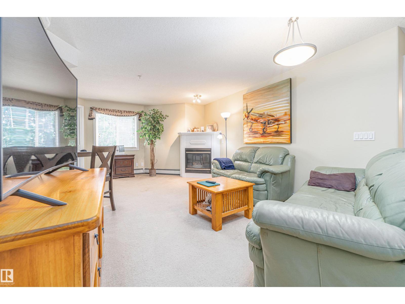
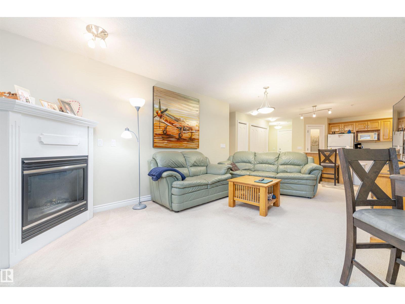
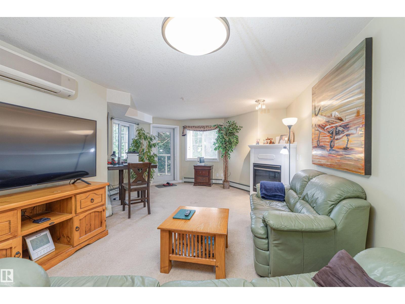
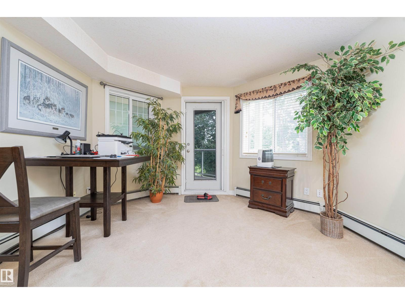
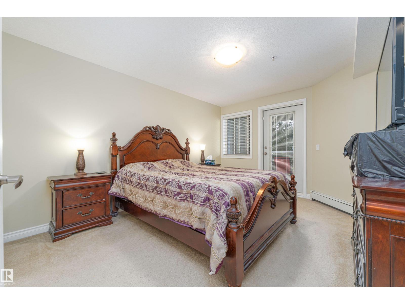
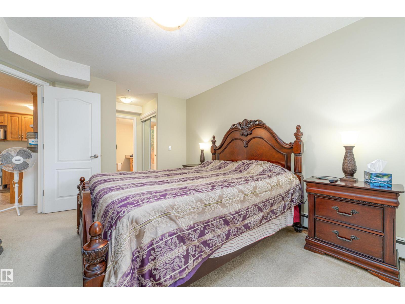
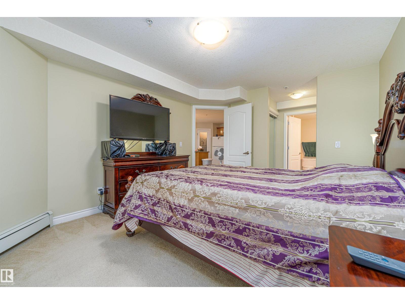
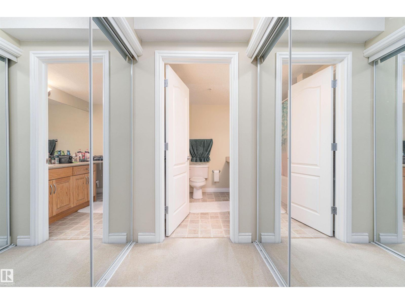
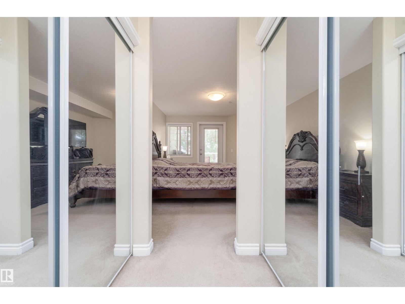
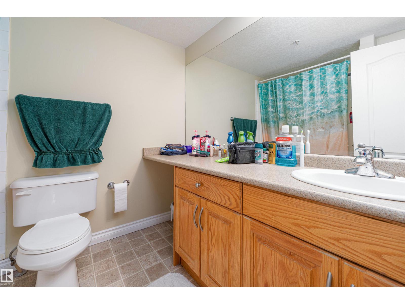
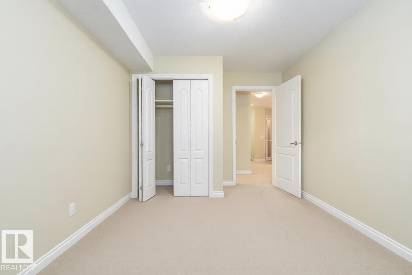
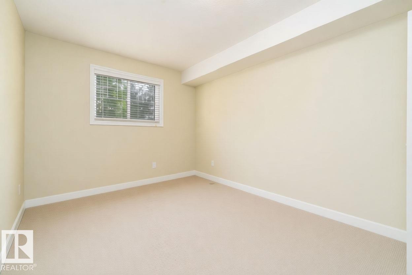
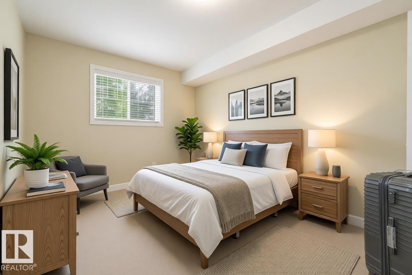
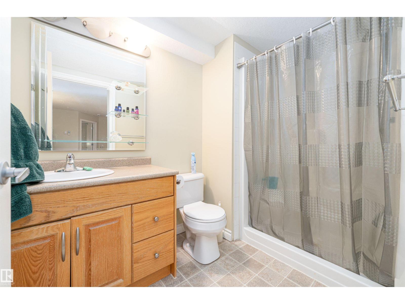
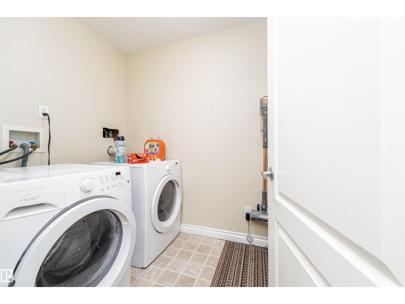
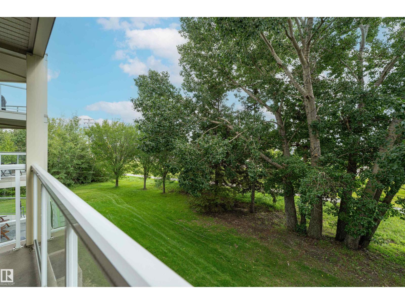
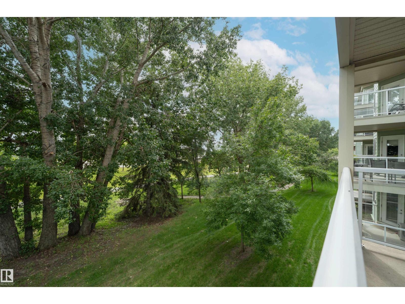
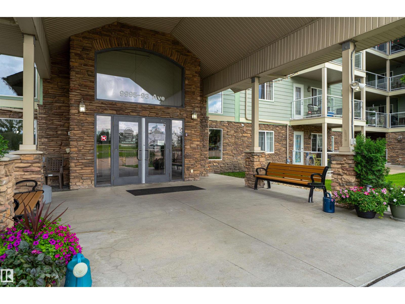
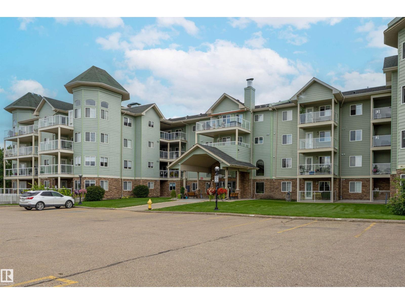
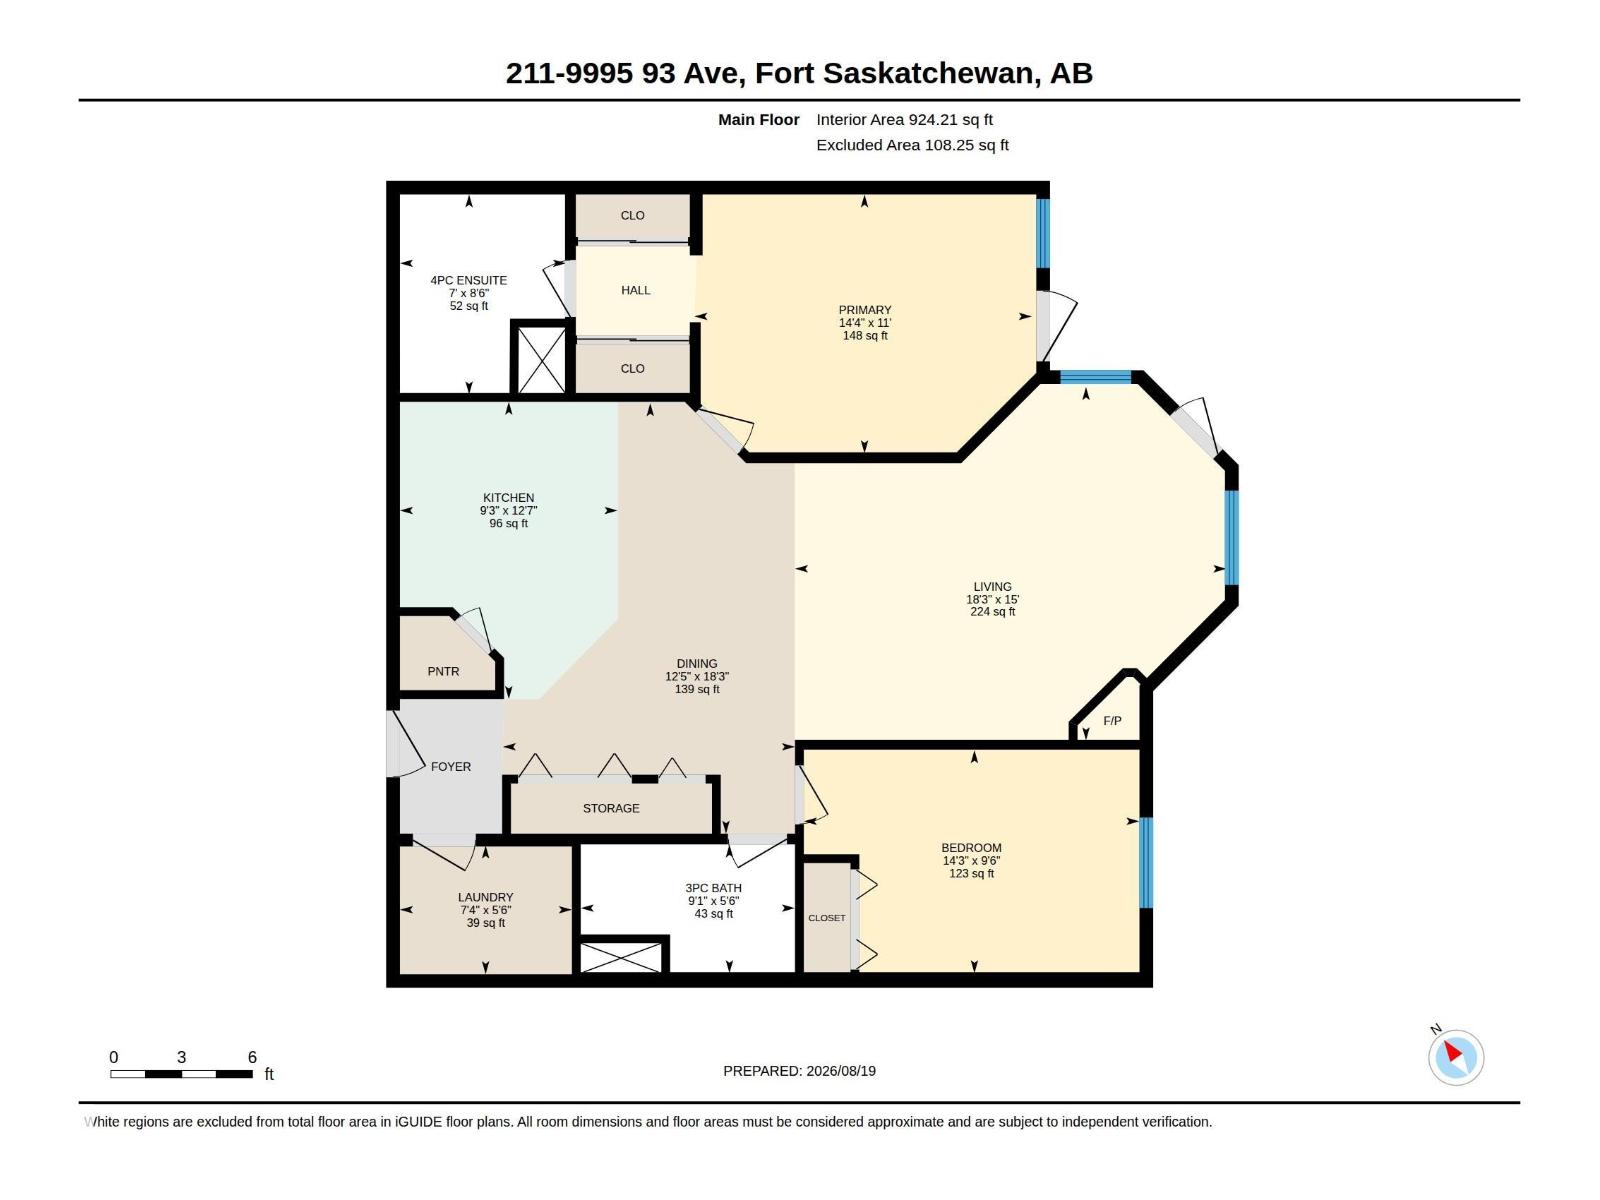
$638.42 MonthlyWelcome to Parkview Manor! This fabulous 2nd-floor condo in a well-maintained 45+ community is the perfect blend of comfort, convenience, and carefree living. Offering 2 bedrooms and 2 bathrooms, this bright and spacious unit features a generous kitchen, in-suite laundry, central A/C, and underground parking. Step outside from either the primary bedroom or living room onto your private balcony, where peaceful views of mature trees create the perfect backdrop for your morning coffee or evening unwind. The building is truly pristine, with pride of ownership shining throughout. Guests will have plenty of parking in the main lot, too! Located close to shopping, public transit, parks, and scenic walking trails, everything you need is just minutes away. A wonderful home in a fantastic community, this Parkview Manor gem is ready to be discovered! (id:55254)
Property Details
| MLS® Number | E4504741 |
| Property Type | Single Family |
| Neigbourhood | Sherridon Heights |
| Amenities Near By | Golf Course, Playground, Schools, Shopping |
| Community Features | Public Swimming Pool |
| Features | No Animal Home |
| Structure | Deck |
Building
| Bathroom Total | 2 |
| Bedrooms Total | 2 |
| Appliances | Dishwasher, Dryer, Refrigerator, Stove, Washer, Window Coverings |
| Basement Development | Other, See Remarks |
| Basement Type | See Remarks (other, See Remarks) |
| Constructed Date | 2006 |
| Cooling Type | Central Air Conditioning |
| Fire Protection | Smoke Detectors |
| Heating Type | Baseboard Heaters |
| Size Interior | 924 Sqft |
| Type | Apartment |
Parking
| Heated Garage | |
| Underground |
Land
| Acreage | No |
| Land Amenities | Golf Course, Playground, Schools, Shopping |
| Size Irregular | 98.01 |
| Size Total | 98.01 M2 |
| Size Total Text | 98.01 M2 |
Rooms
| Level | Type | Length | Width | Dimensions |
|---|---|---|---|---|
| Main Level | Living Room | 4.57 m | 5.58 m | 4.57 m x 5.58 m |
| Main Level | Dining Room | 3.78 m | 5.56 m | 3.78 m x 5.56 m |
| Main Level | Kitchen | 2.81 m | 3.84 m | 2.81 m x 3.84 m |
| Main Level | Primary Bedroom | 4.36 m | 3.35 m | 4.36 m x 3.35 m |
| Main Level | Bedroom 2 | 4.34 m | 2.88 m | 4.34 m x 2.88 m |
https://www.realtor.ca/real-estate/30180131/211-9995-93-av-fort-saskatchewan-sherridon-heights
Contact Us
Contact us for more information
Amanda M. Crow
Broker
www.amandacrow.ca/
10302a 99 Av
Fort Saskatchewan, Alberta T8L 1Y2
(780) 297-8643

Michelle Martin
Associate
10302a 99 Av
Fort Saskatchewan, Alberta T8L 1Y2
(780) 297-8643

Benita Khan
Associate
benitakhan.com/
www.facebook.com/benita.khan/
www.linkedin.com/in/benitakhanrealty/
www.instagram.com/benita.khan
www.youtube.com/@BenitaKhanRealty
10302a 99 Av
Fort Saskatchewan, Alberta T8L 1Y2
(780) 297-8643

The trademarks REALTOR®, REALTORS®, and the REALTOR® logo are controlled by The Canadian Real Estate Association (CREA) and identify real estate professionals who are members of CREA. The trademarks MLS®, Multiple Listing Service® and the associated logos are owned by The Canadian Real Estate Association (CREA) and identify the quality of services provided by real estate professionals who are members of CREA. The trademark DDF® is owned by The Canadian Real Estate Association (CREA) and identifies CREA's Data Distribution Facility (DDF®)
August 20 2026 07:31:53
REALTORS® Association of Edmonton
Maxwell Riverside Realty