Sanket Patel Commercial Realtor

210, 13221 Macdonald Drive Fort Mcmurray, Alberta T9H 4H1
210, 13221 Macdonald Drive, Fort McMurray, Alberta T9H 4H1 (30142758), Calgary — Homes for Sale

$59,900Maintenance, Common Area Maintenance, Heat, Insurance, Ground Maintenance, Parking, Property Management, Reserve Fund Contributions, Security, Sewer, Waste Removal
$660.85 Monthly
Maintenance, Common Area Maintenance, Heat, Insurance, Ground Maintenance, Parking, Property Management, Reserve Fund Contributions, Security, Sewer, Waste Removal
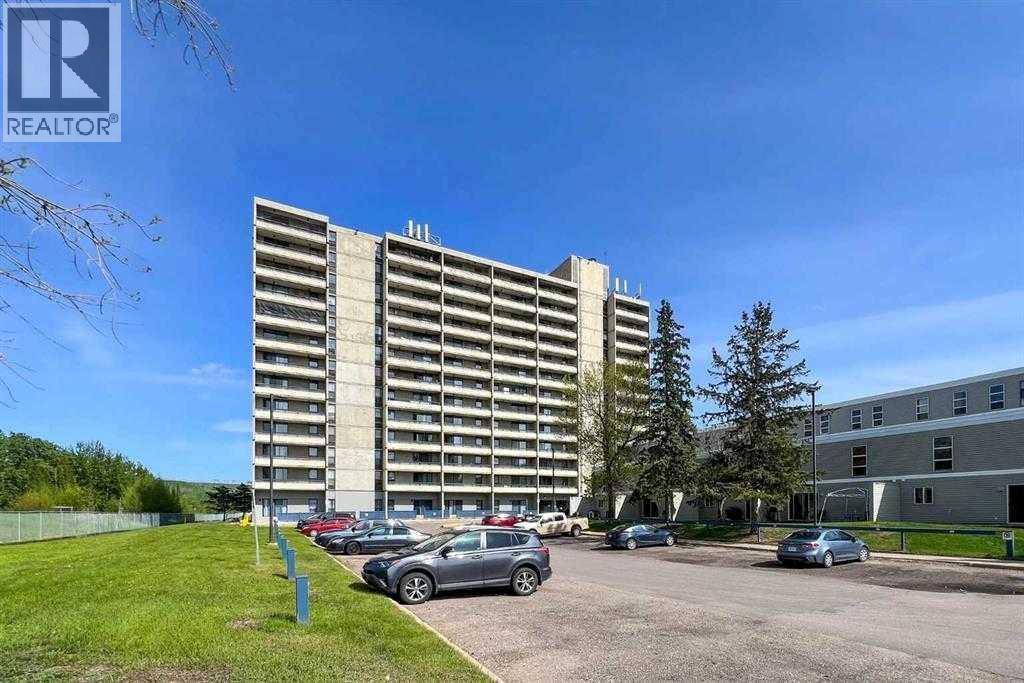
$660.85 MonthlyInvestor Alert! Prime location in downtown this is a fantastic 2 bedrooms, 1 bath professionally managed by On-Site Solutions with a tenant in place. Located on the 2ND floor of the Tower 2 high rise this Building has elevator, security, leisure center . Fridge, stove and underground covered parking stall(titled255A). Turnkey investment with Tenants in place on a fixed lease until June 30, 2027 and are paying $1250.00 per month. (id:55254)
Property Details
| MLS® Number | A2336552 |
| Property Type | Single Family |
| Community Name | Downtown |
| Amenities Near By | Golf Course, Park, Playground, Schools, Shopping |
| Community Features | Golf Course Development, Pets Allowed With Restrictions |
| Features | See Remarks |
| Parking Space Total | 1 |
| Plan | 1122235 |
Building
| Bathroom Total | 1 |
| Bedrooms Above Ground | 2 |
| Bedrooms Total | 2 |
| Appliances | See Remarks |
| Constructed Date | 1972 |
| Construction Material | Poured Concrete |
| Construction Style Attachment | Attached |
| Cooling Type | None |
| Exterior Finish | Concrete |
| Flooring Type | Carpeted, Linoleum |
| Foundation Type | Poured Concrete |
| Heating Type | Hot Water |
| Stories Total | 14 |
| Size Interior | 672 Sqft |
| Total Finished Area | 672 Sqft |
| Type | Apartment |
| Utility Water | Municipal Water |
Parking
| Underground |
Land
| Acreage | No |
| Land Amenities | Golf Course, Park, Playground, Schools, Shopping |
| Landscape Features | Landscaped |
| Sewer | Municipal Sewage System |
| Size Irregular | 68.00 |
| Size Total | 68 Sqft|0-4,050 Sqft |
| Size Total Text | 68 Sqft|0-4,050 Sqft |
| Zoning Description | Bor1 |
Rooms
| Level | Type | Length | Width | Dimensions |
|---|---|---|---|---|
| Main Level | Kitchen | 6.92 Ft x 5.58 Ft | ||
| Main Level | 4pc Bathroom | 4.92 Ft x 7.92 Ft | ||
| Main Level | Living Room/dining Room | 14.83 Ft x 18.17 Ft | ||
| Main Level | Primary Bedroom | 12.90 Ft x 11.92 Ft | ||
| Main Level | Bedroom | 9.17 Ft x 9.30 Ft |
Utilities
| Cable | Available |
| Electricity | Available |
| Natural Gas | Available |
| Telephone | Available |
https://www.realtor.ca/real-estate/30142758/210-13221-macdonald-drive-fort-mcmurray-downtown
Contact Us
Contact us for more information

Suzanne Anderson
Associate
www.fortmcmurrayhome.com/
www.facebook.com/andersonrealtygroup1
twitter.com/SuzanneFortMcM
#21 - 8520 Manning Avenue
Fort Mcmurray, Alberta T9H 5G2
(780) 743-1369
(780) 743-4369
www.fortmcmurray.com/

The trademarks REALTOR®, REALTORS®, and the REALTOR® logo are controlled by The Canadian Real Estate Association (CREA) and identify real estate professionals who are members of CREA. The trademarks MLS®, Multiple Listing Service® and the associated logos are owned by The Canadian Real Estate Association (CREA) and identify the quality of services provided by real estate professionals who are members of CREA. The trademark DDF® is owned by The Canadian Real Estate Association (CREA) and identifies CREA's Data Distribution Facility (DDF®)
August 11 2026 08:13:25
Fort McMurray REALTORS®
RE/MAX Connect