Sanket Patel Commercial Realtor

21 Rundle Crescent SE Medicine Hat, Alberta T1B 3W8
21 Rundle Crescent SE, Medicine Hat, Alberta T1B 3W8 (30124276), Calgary — Homes for Sale

$369,000
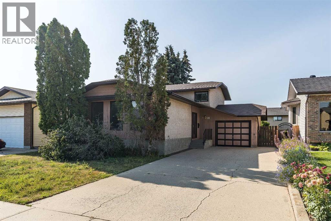
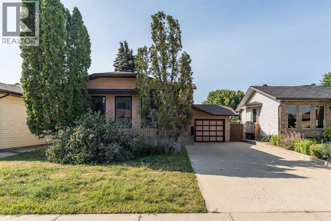
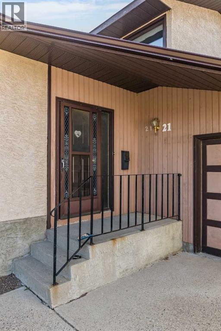
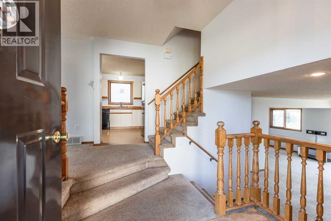
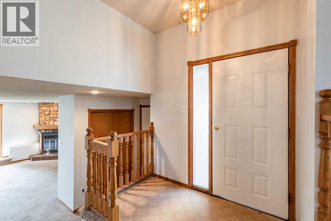
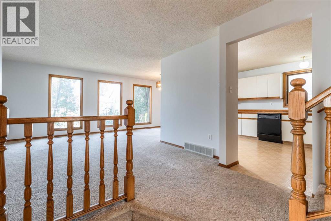
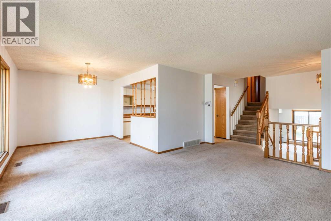
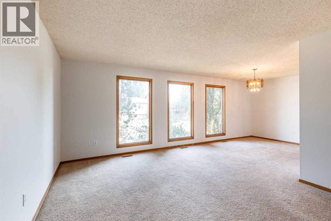
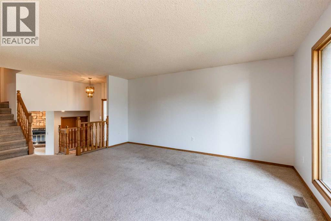
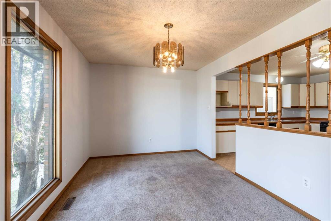
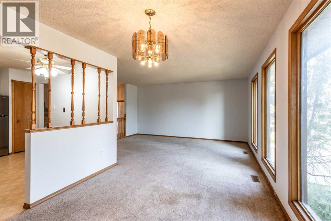
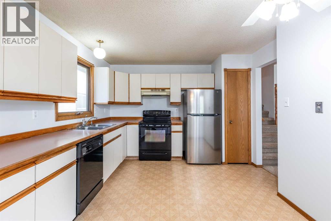
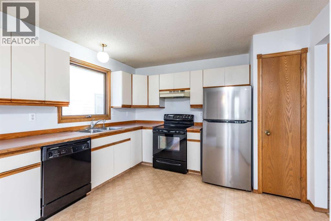
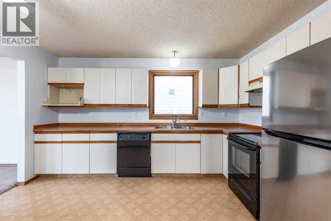
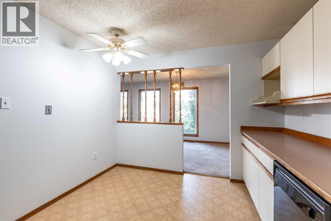
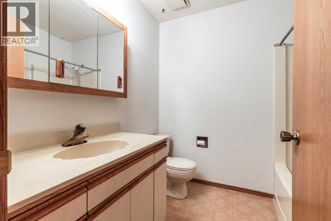
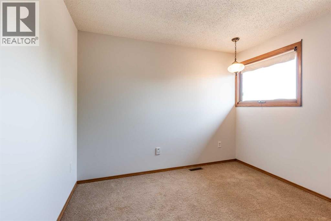
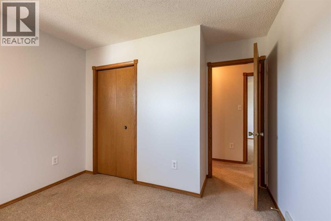
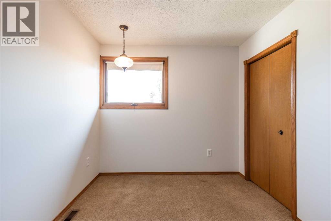
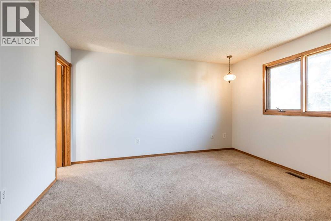
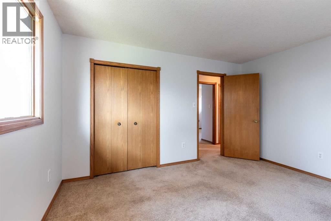
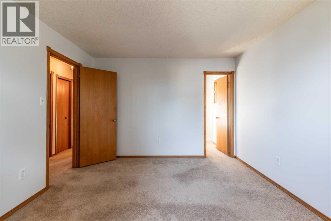
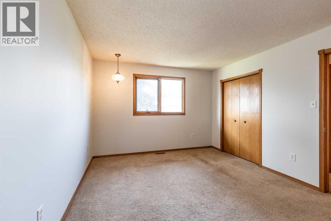
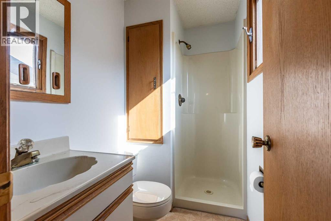
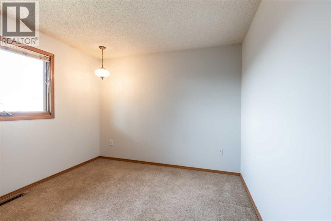
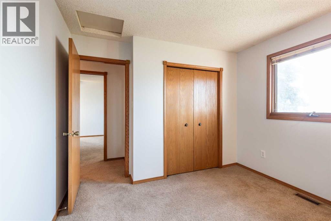
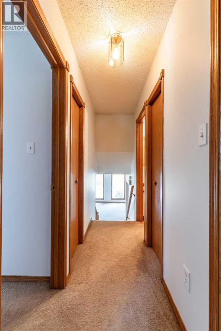
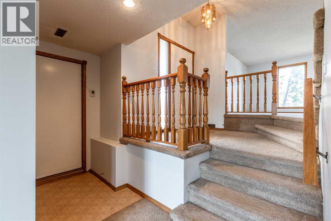
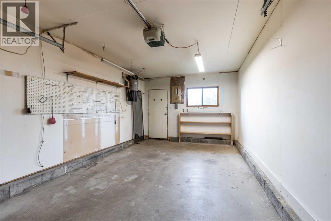
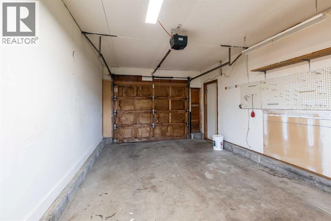
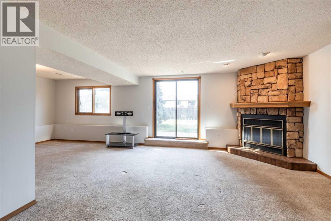
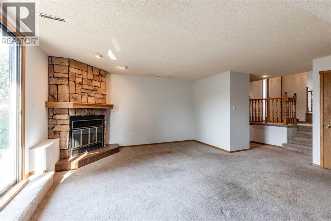
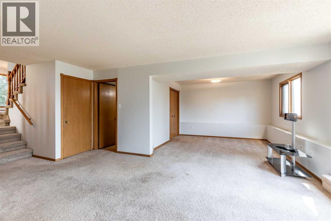
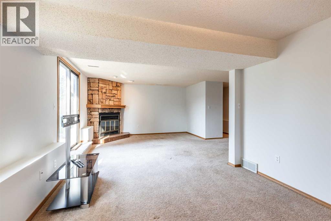
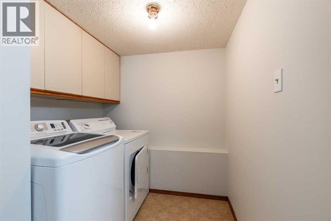
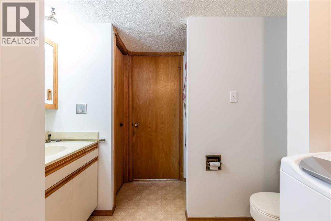
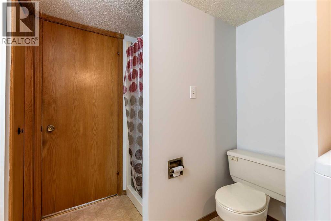
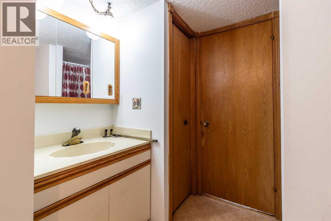
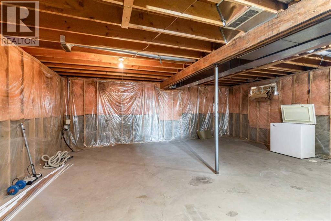
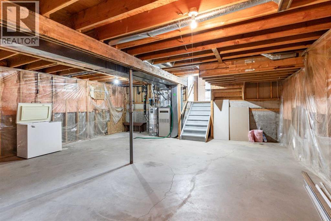
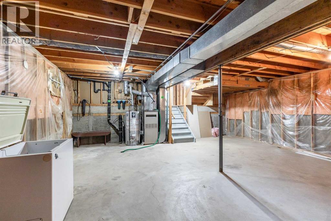
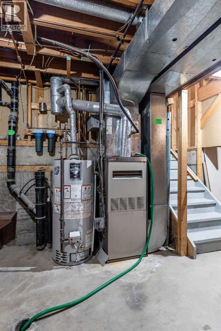
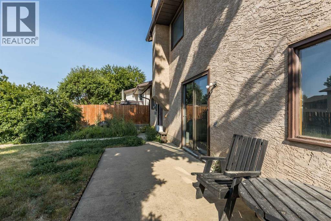
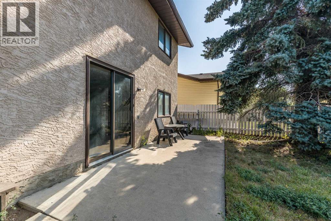
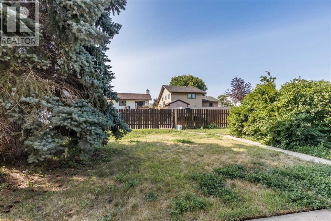
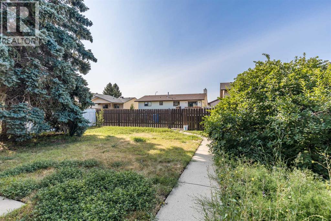
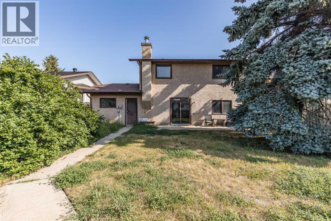
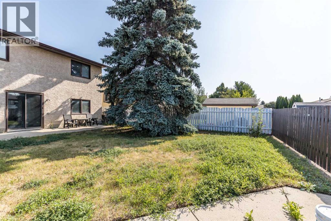
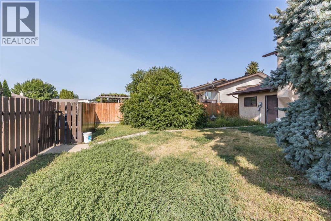
Unique Four-Level Split with Endless PotentialLocated in a great family-friendly neighbourhood, this unique four-level split offers a functional layout and an excellent opportunity to make it your own.A spacious front entry welcomes you into the home, leading to a bright main floor featuring a generous living room, dining area, and an oversized kitchen with plenty of room for family gatherings. Upstairs, you'll find three bedrooms, a 4-piece main bathroom, and a private 3-piece ensuite off the primary bedroom.The third level offers a cozy family room with a wood-burning fireplace and patio doors that lead directly to the backyard, creating a wonderful space for relaxing or entertaining. This level also includes a 3-piece bathroom and a convenient laundry area.The unfinished fourth level provides excellent flexibility, whether you're envisioning a home gym, office, hobby room, or additional living space to suit your needs.With solid bones, a unique floor plan, and plenty of opportunity to update and personalize, this hidden gem is ready for a new owner. (id:55254)
Property Details
| MLS® Number | A2334781 |
| Property Type | Single Family |
| Community Name | Ross Glen |
| Amenities Near By | Schools, Shopping |
| Features | Back Lane |
| Parking Space Total | 2 |
| Plan | 8610678 |
Building
| Bathroom Total | 3 |
| Bedrooms Above Ground | 3 |
| Bedrooms Total | 3 |
| Appliances | Washer, Refrigerator, Dishwasher, Stove, Dryer, Hood Fan |
| Architectural Style | 4 Level |
| Basement Development | Unfinished |
| Basement Type | Partial (unfinished) |
| Constructed Date | 1987 |
| Construction Style Attachment | Detached |
| Cooling Type | Central Air Conditioning |
| Exterior Finish | Stucco, Wood Siding |
| Fireplace Present | Yes |
| Fireplace Total | 1 |
| Flooring Type | Carpeted, Linoleum |
| Foundation Type | Poured Concrete |
| Heating Fuel | Natural Gas |
| Heating Type | Forced Air |
| Size Interior | 1,793 Sqft |
| Total Finished Area | 1793 Sqft |
| Type | House |
Parking
| Attached Garage | 1 |
Land
| Acreage | No |
| Fence Type | Fence |
| Land Amenities | Schools, Shopping |
| Size Depth | 33.97 M |
| Size Frontage | 15.03 M |
| Size Irregular | 5495.00 |
| Size Total | 5495 Sqft|4,051 - 7,250 Sqft |
| Size Total Text | 5495 Sqft|4,051 - 7,250 Sqft |
| Zoning Description | R-ld |
Rooms
| Level | Type | Length | Width | Dimensions |
|---|---|---|---|---|
| Basement | Other | 23.08 Ft x 22.25 Ft | ||
| Lower Level | 3pc Bathroom | 8.83 Ft x 10.83 Ft | ||
| Lower Level | Living Room | 17.92 Ft x 25.67 Ft | ||
| Main Level | Dining Room | 9.83 Ft x 10.92 Ft | ||
| Main Level | Foyer | 7.25 Ft x 4.08 Ft | ||
| Main Level | Kitchen | 13.50 Ft x 11.42 Ft | ||
| Main Level | Living Room | 16.67 Ft x 12.42 Ft | ||
| Upper Level | 3pc Bathroom | 7.50 Ft x 4.50 Ft | ||
| Upper Level | 4pc Bathroom | 7.42 Ft x 6.67 Ft | ||
| Upper Level | Bedroom | 10.50 Ft x 11.00 Ft | ||
| Upper Level | Primary Bedroom | 13.50 Ft x 11.50 Ft | ||
| Upper Level | Bedroom | 10.50 Ft x 11.08 Ft |
https://www.realtor.ca/real-estate/30124276/21-rundle-crescent-se-medicine-hat-ross-glen
Contact Us
Contact us for more information

Michelle Leblanc
Associate
910 Allowance Avenue SE
Medicine Hat, Alberta T1A 3G7
(403) 527-4000
(403) 529-0859
www.riverst.ca/

The trademarks REALTOR®, REALTORS®, and the REALTOR® logo are controlled by The Canadian Real Estate Association (CREA) and identify real estate professionals who are members of CREA. The trademarks MLS®, Multiple Listing Service® and the associated logos are owned by The Canadian Real Estate Association (CREA) and identify the quality of services provided by real estate professionals who are members of CREA. The trademark DDF® is owned by The Canadian Real Estate Association (CREA) and identifies CREA's Data Distribution Facility (DDF®)
August 06 2026 08:11:55
Medicine Hat Real Estate Board Co-op
River Street Real Estate