Sanket Patel Commercial Realtor

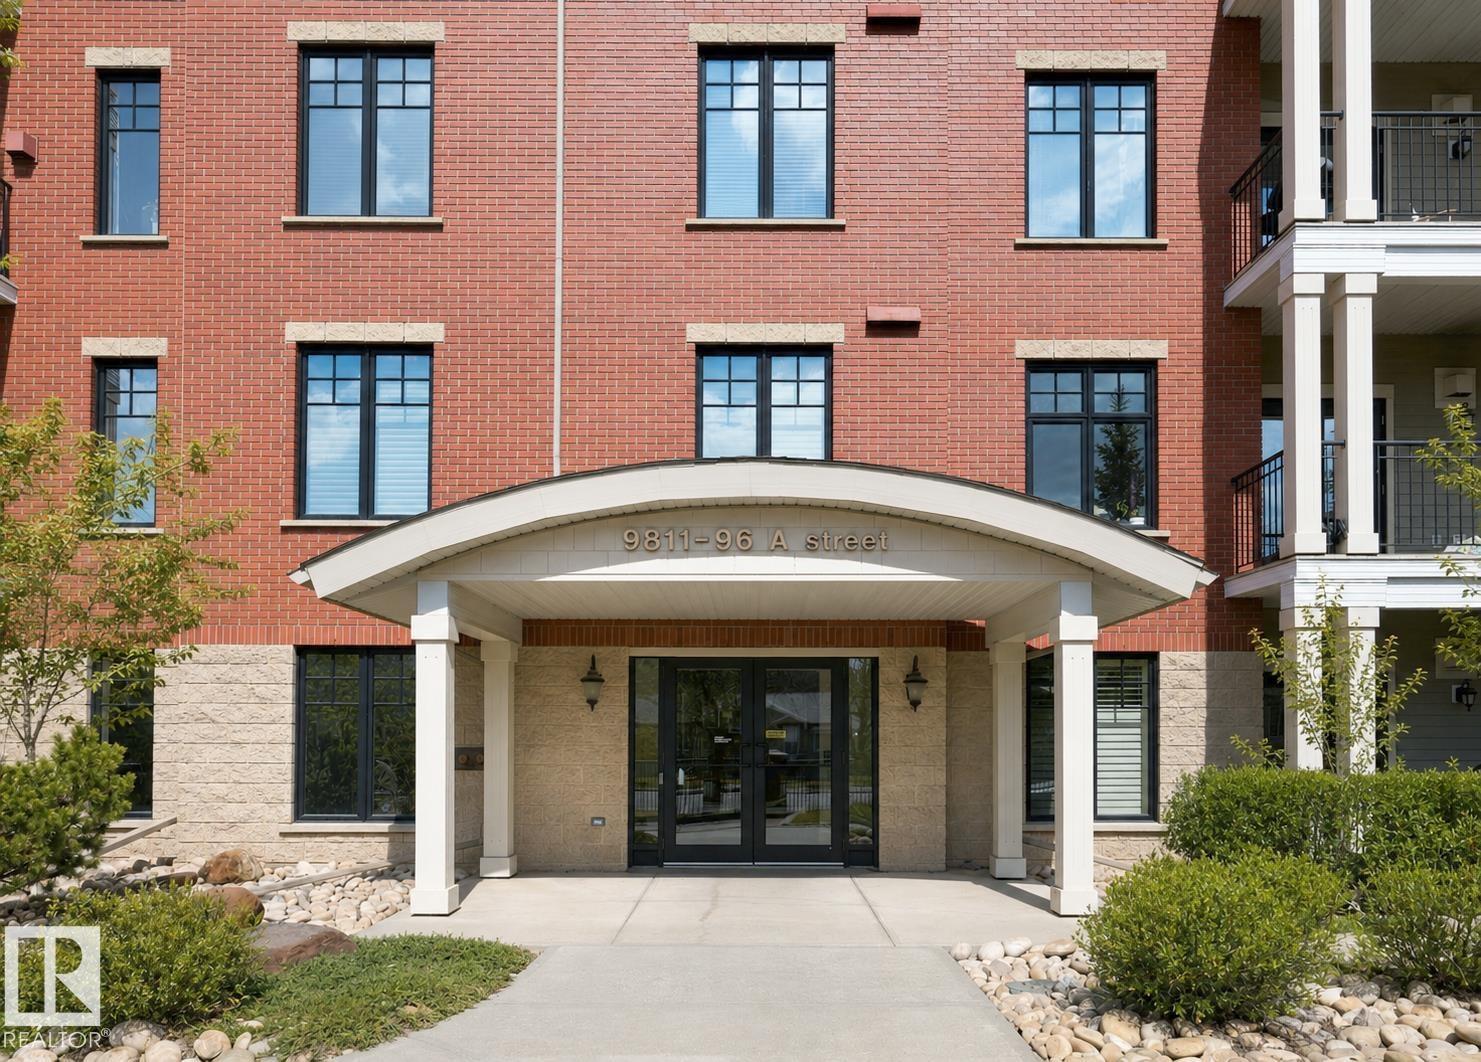
#209 9811 96a St NW Edmonton, Alberta T6A 4A4
#209 9811 96a St NW, Edmonton, Alberta T6A 4A4 (30231722), Calgary — Homes for Sale


$315,000Maintenance, Electricity, Exterior Maintenance, Insurance, Landscaping, Other, See Remarks, Property Management, Water
$969.06 Monthly
Maintenance, Electricity, Exterior Maintenance, Insurance, Landscaping, Other, See Remarks, Property Management, Water
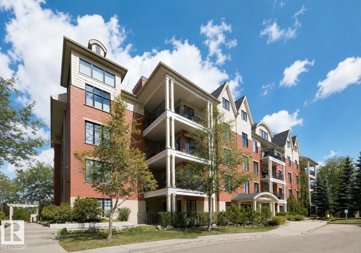
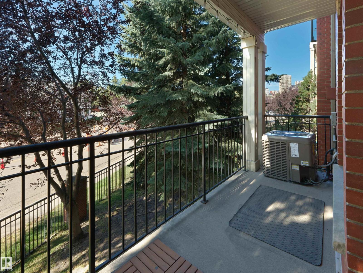
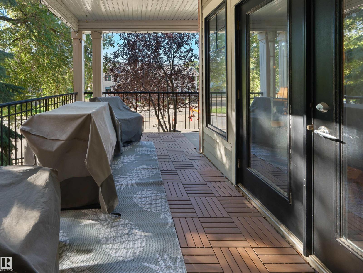
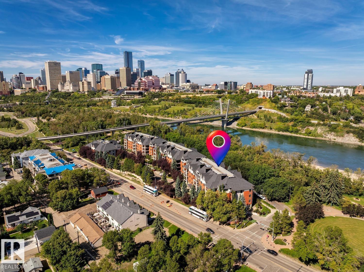
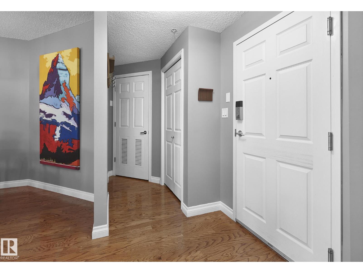
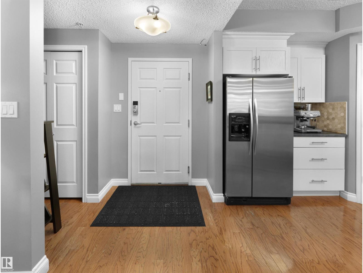
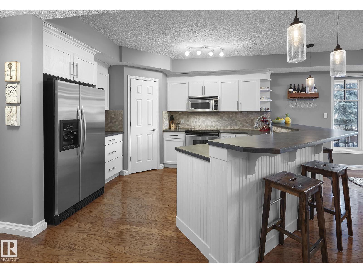
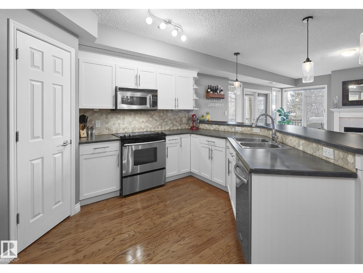
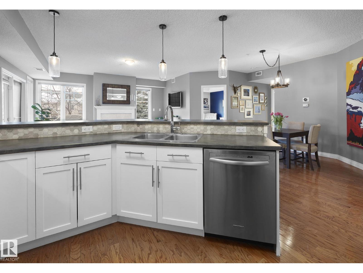
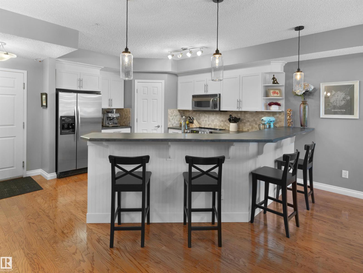
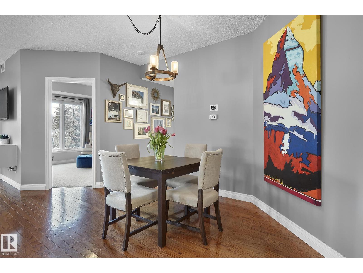
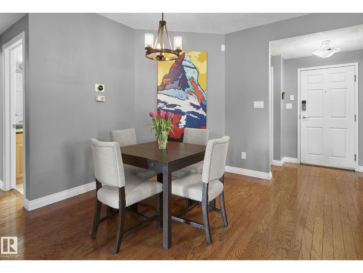
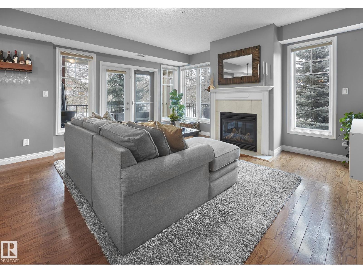
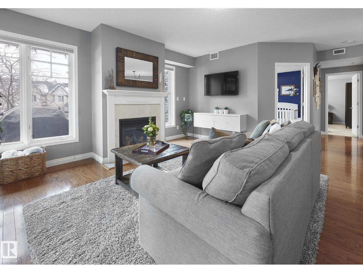
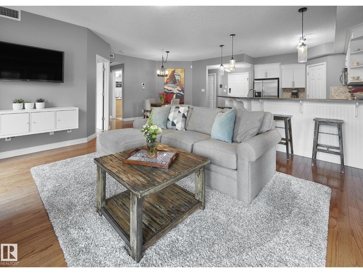
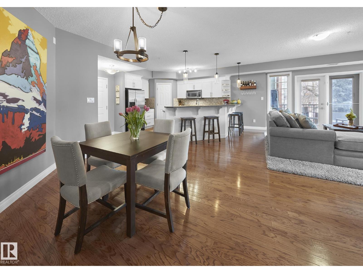
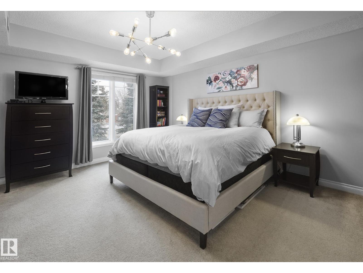
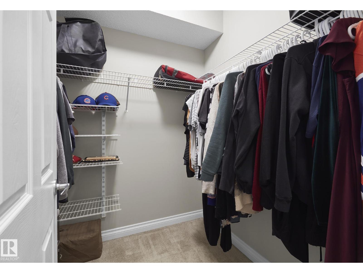
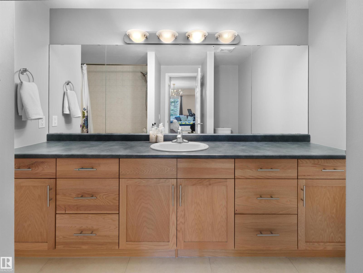
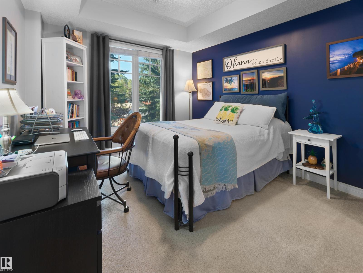
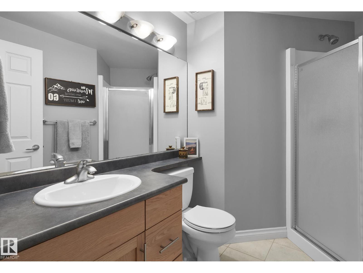
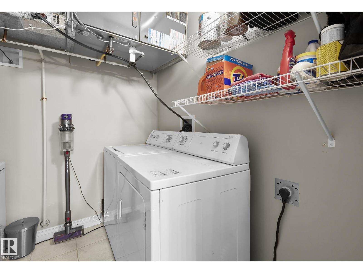
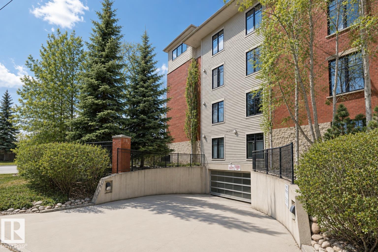
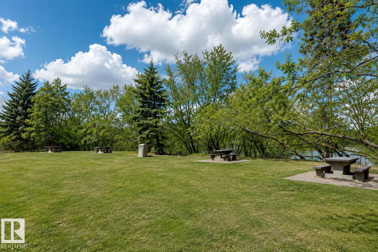
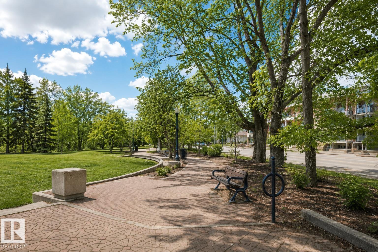
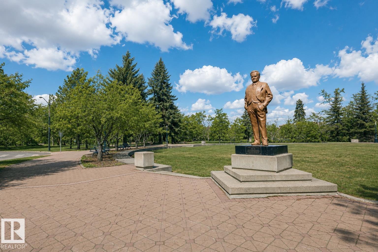
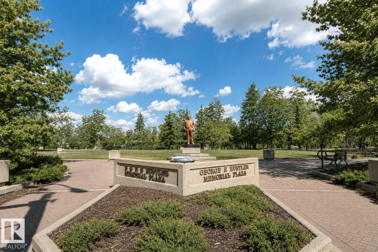
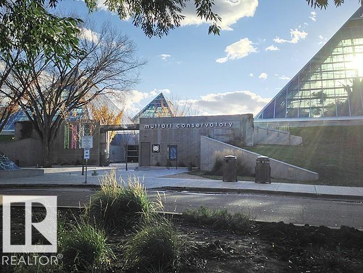
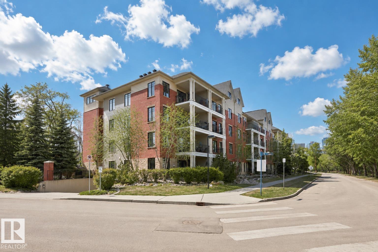
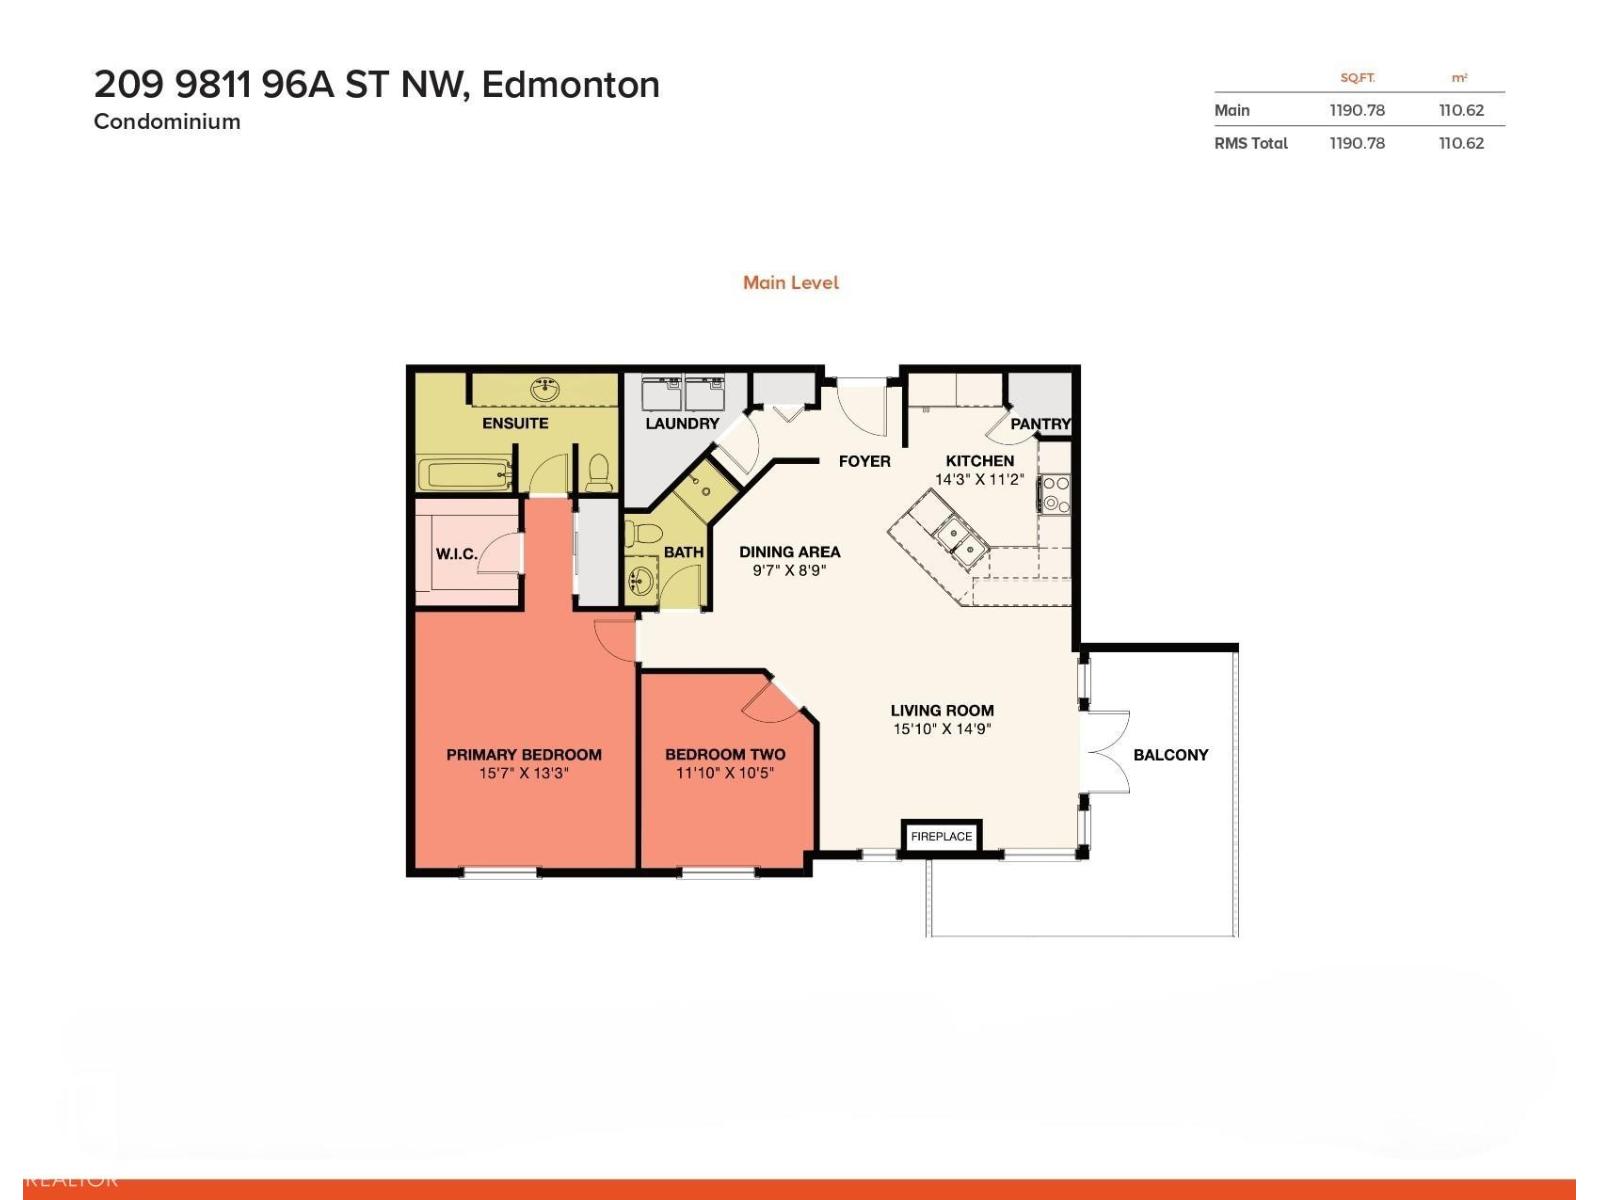
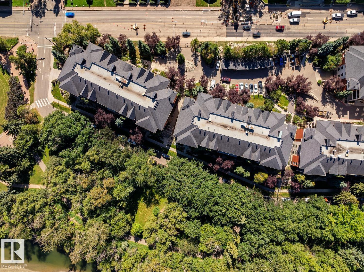
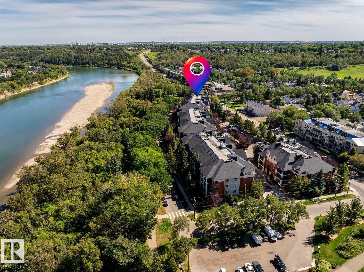
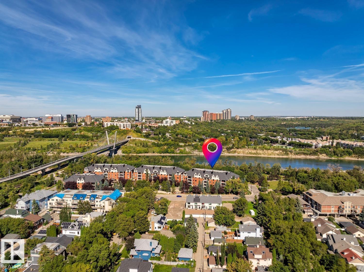
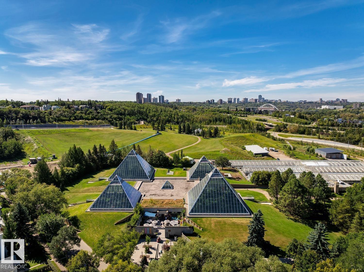
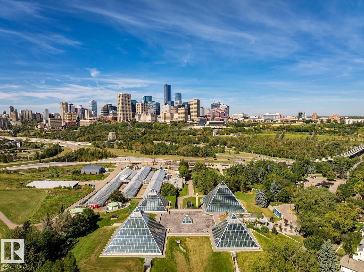
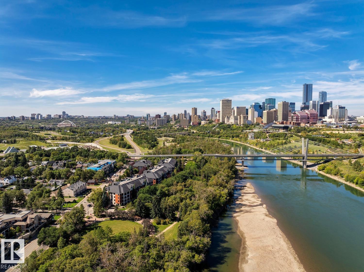
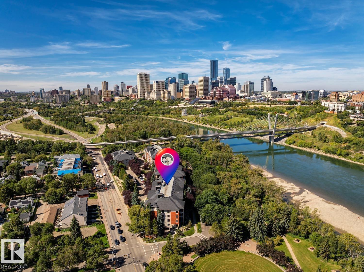
$969.06 MonthlyWelcome to the heart of the river valley–Cloverdale–home to the famous Folk Festival! Can you imagine living in the center of the city – walking distance to downtown, Muttart Conservatory & more! This stunning corner unit condo – 1190sqft – 2 beds, 2 baths, 9ft ceilings, gas fireplace, beautifully renovated kitchen, underground parking & more! Step inside & you will fall in love with this open concept condo with floor to ceiling windows & hardwood (main area). The renovated kitchen has a large peninsula island with breakfast bar, ample cabinet & storage space, open to the kitchen is the dining area! Continue on into the spacious living room – natural light flowing, cozy fireplace & access to large private east & west facing balcony. Back inside, the master suite has a spa like ensuite & walk-in closet. Bedroom #2 is a good size, 3 piece bath, laundry room & storage room completes this condo. Features: AC, Fitness & Social room, Workshop, Gas BBQ hook-up.The condo fee includes Heat/Gas, Water, Electricity! (id:55254)
Property Details
| MLS® Number | E4506905 |
| Property Type | Single Family |
| Neigbourhood | Cloverdale |
| Amenities Near By | Playground, Public Transit, Schools, Shopping, Ski Hill |
| Features | Park/reserve, Closet Organizers |
Building
| Bathroom Total | 2 |
| Bedrooms Total | 2 |
| Amenities | Ceiling - 9ft, Vinyl Windows |
| Appliances | Dishwasher, Dryer, Microwave Range Hood Combo, Refrigerator, Stove, Washer |
| Basement Type | None |
| Constructed Date | 2003 |
| Cooling Type | Central Air Conditioning |
| Fire Protection | Smoke Detectors |
| Fireplace Fuel | Gas |
| Fireplace Present | Yes |
| Fireplace Type | Unknown |
| Heating Type | Forced Air |
| Size Interior | 1,191 Sqft |
| Type | Apartment |
Parking
| Heated Garage | |
| Underground |
Land
| Acreage | No |
| Land Amenities | Playground, Public Transit, Schools, Shopping, Ski Hill |
| Size Irregular | 96.47 |
| Size Total | 96.47 M2 |
| Size Total Text | 96.47 M2 |
Rooms
| Level | Type | Length | Width | Dimensions |
|---|---|---|---|---|
| Main Level | Living Room | 4.84 m | 4.5 m | 4.84 m x 4.5 m |
| Main Level | Dining Room | 2.92 m | 2.67 m | 2.92 m x 2.67 m |
| Main Level | Kitchen | 4.34 m | 3.41 m | 4.34 m x 3.41 m |
| Main Level | Primary Bedroom | 4.76 m | 4.05 m | 4.76 m x 4.05 m |
| Main Level | Bedroom 2 | 3.61 m | 3.19 m | 3.61 m x 3.19 m |
| Main Level | Laundry Room | 2.28 m | 1.74 m | 2.28 m x 1.74 m |
https://www.realtor.ca/real-estate/30231722/209-9811-96a-st-nw-edmonton-cloverdale
Contact Us
Contact us for more information

Kerri-Lyn A. Holland
Associate
(780) 439-7248
www.yeghousesearch.ca/
twitter.com/KerrilynHolland
www.facebook.com/yeghousesearch
ca.linkedin.com/in/kerrilynholland
www.instagram.com/kerrilyn_holland/
100-10328 81 Ave NW
Edmonton, Alberta T6E 1X2
(780) 439-7000

Jason R. Holland
Associate
(780) 439-7248
www.yeghousesearch.ca/
100-10328 81 Ave NW
Edmonton, Alberta T6E 1X2
(780) 439-7000

The trademarks REALTOR®, REALTORS®, and the REALTOR® logo are controlled by The Canadian Real Estate Association (CREA) and identify real estate professionals who are members of CREA. The trademarks MLS®, Multiple Listing Service® and the associated logos are owned by The Canadian Real Estate Association (CREA) and identify the quality of services provided by real estate professionals who are members of CREA. The trademark DDF® is owned by The Canadian Real Estate Association (CREA) and identifies CREA's Data Distribution Facility (DDF®)
September 04 2026 06:41:11
REALTORS® Association of Edmonton
RE/MAX River City