Sanket Patel Commercial Realtor

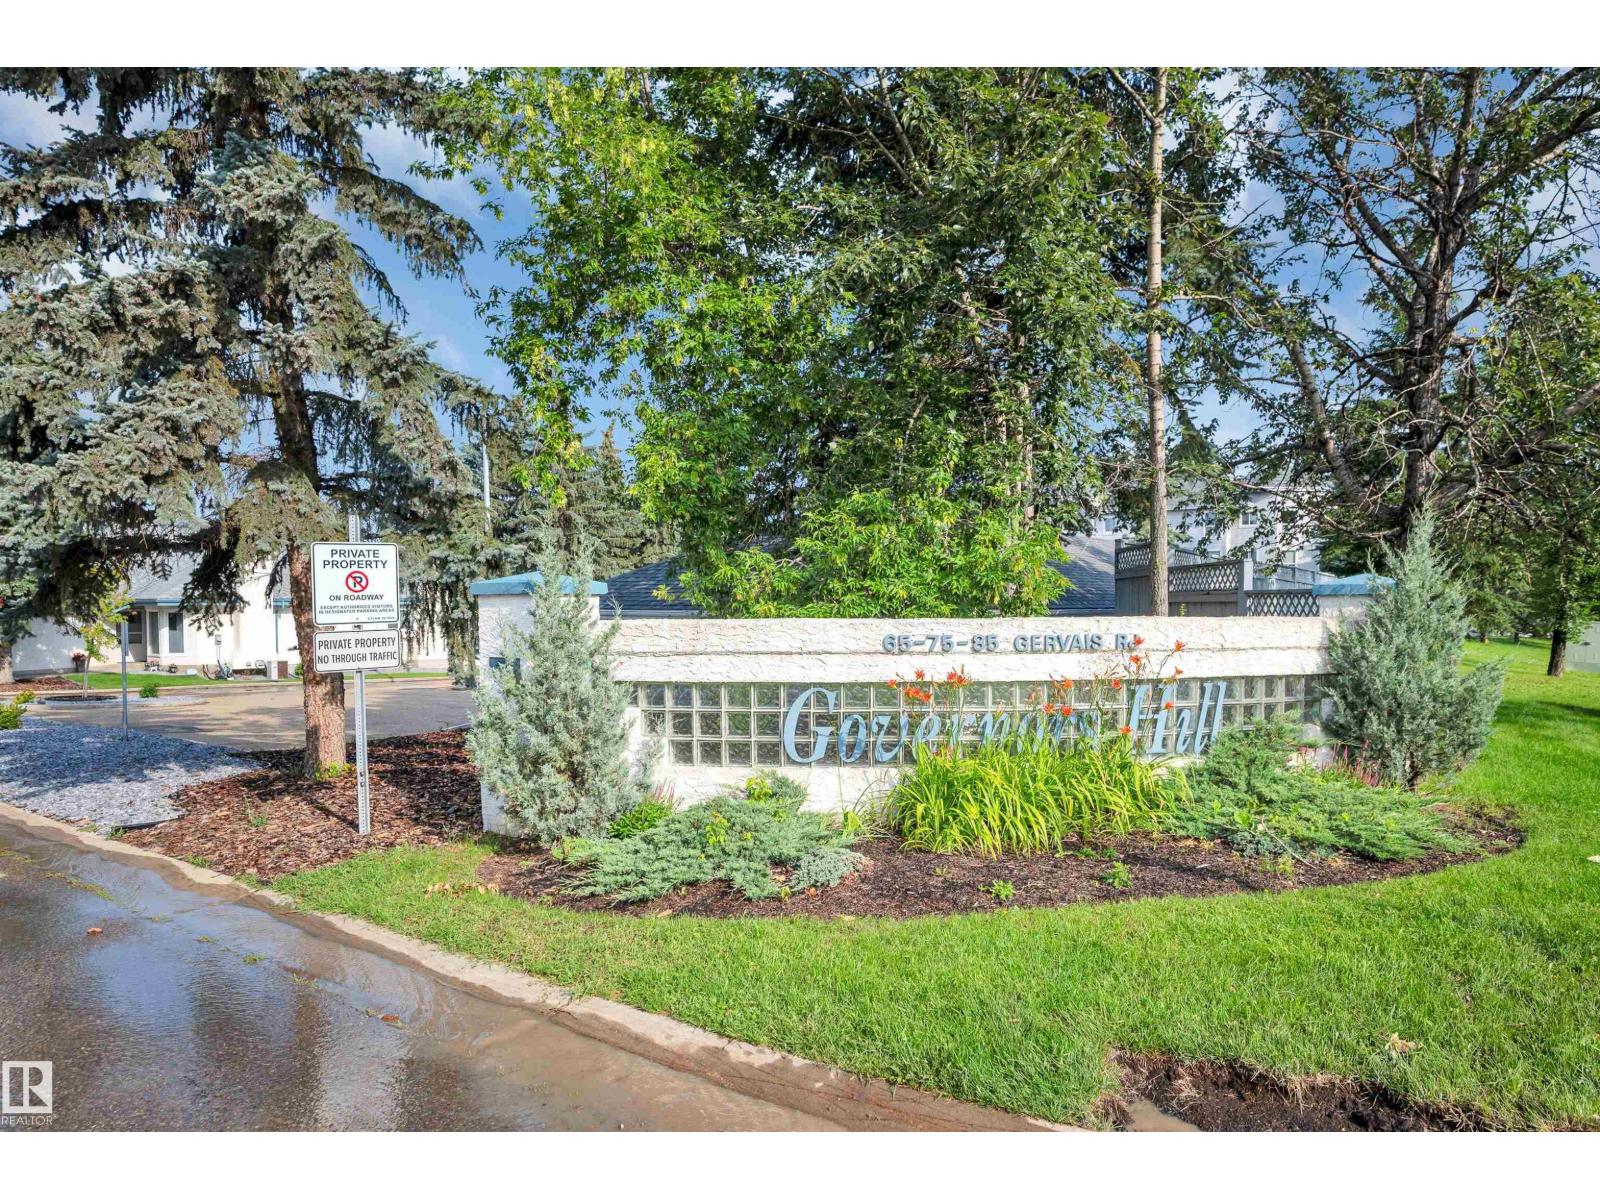
#209 65 Gervais Rd St. Albert, Alberta T8N 6H6
#209 65 Gervais Rd, St. Albert, Alberta T8N 6H6 (30124254), Calgary — Homes for Sale

$229,900Maintenance, Exterior Maintenance, Insurance, Landscaping, Other, See Remarks, Property Management, Cable TV, Water
$657.58 Monthly
Maintenance, Exterior Maintenance, Insurance, Landscaping, Other, See Remarks, Property Management, Cable TV, Water
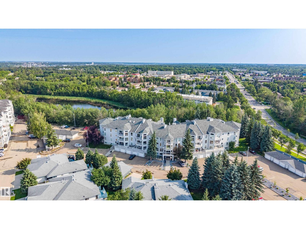
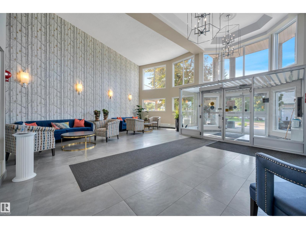
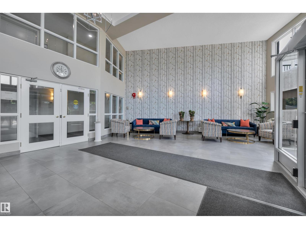
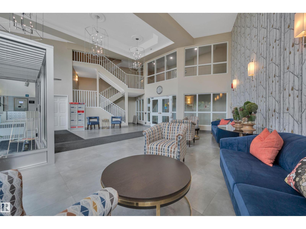
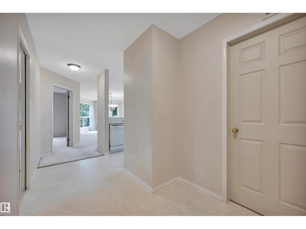
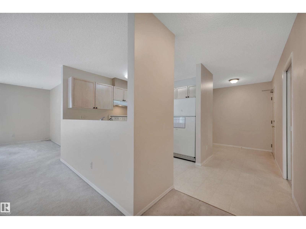
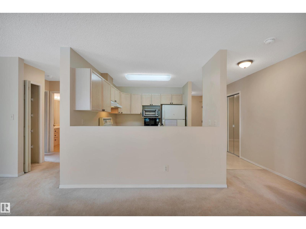
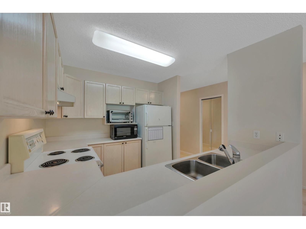
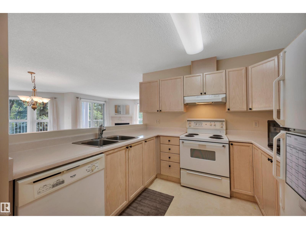
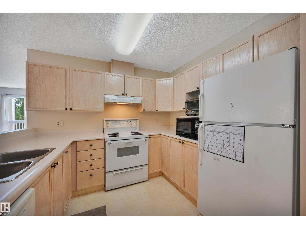
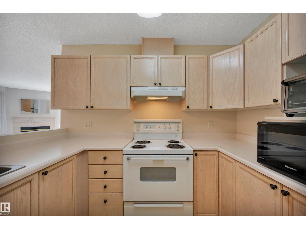
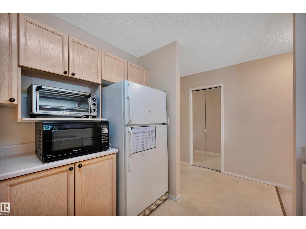
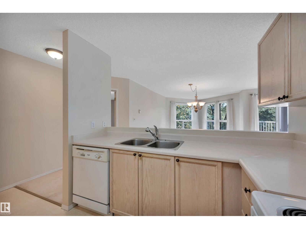
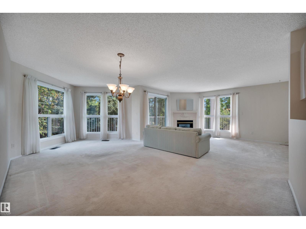
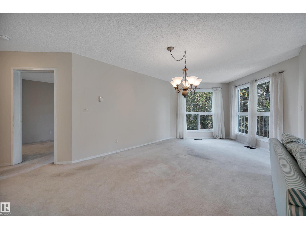
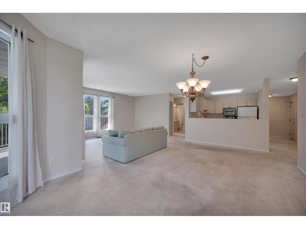
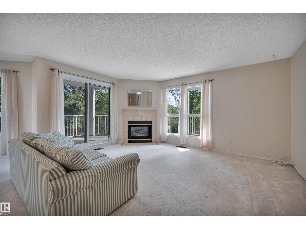
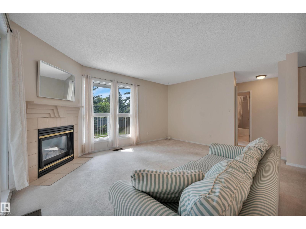
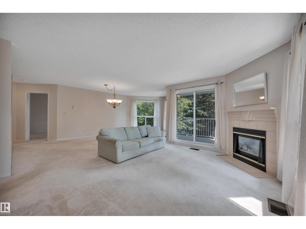
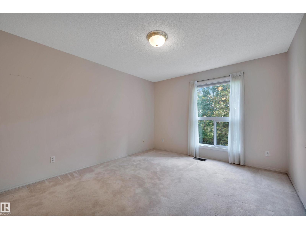
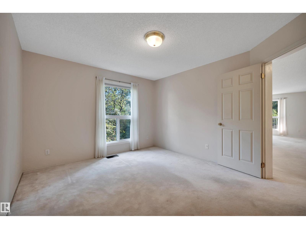
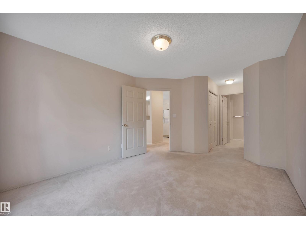
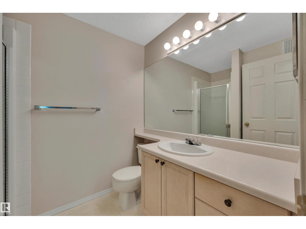
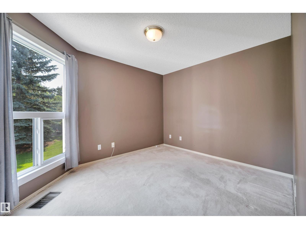
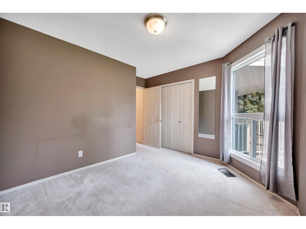
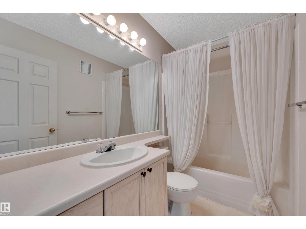
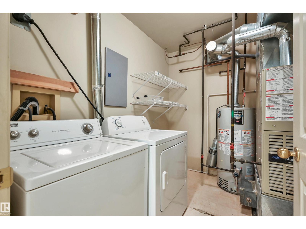
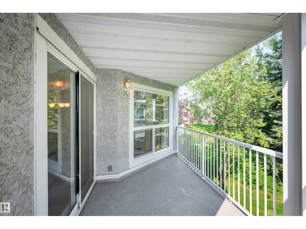
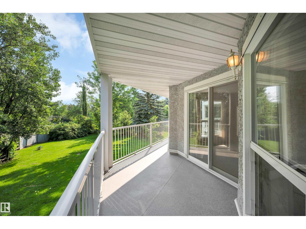
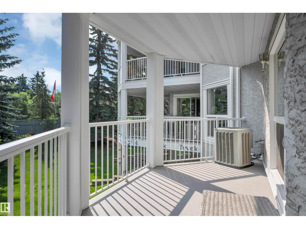
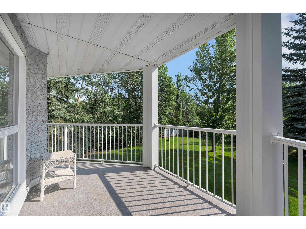
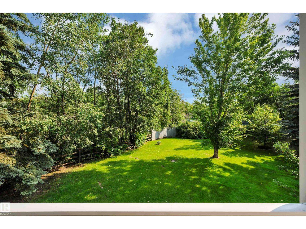
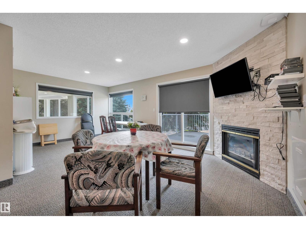
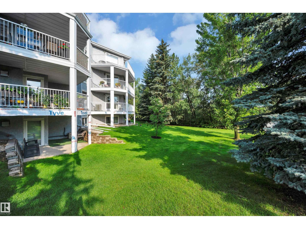
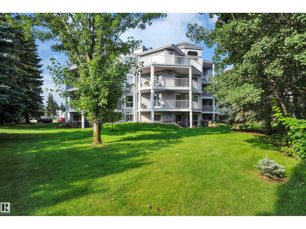
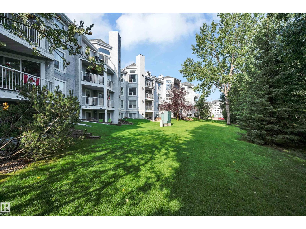
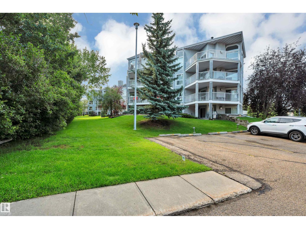
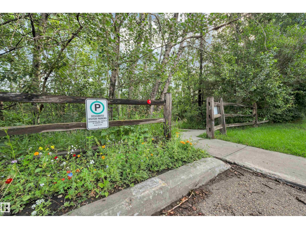
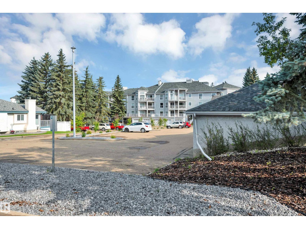
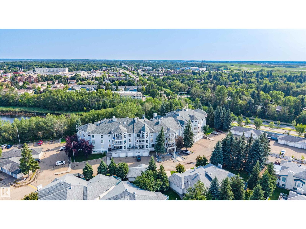
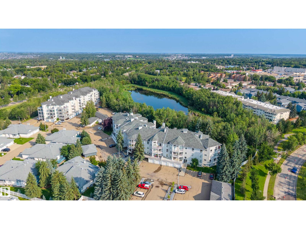
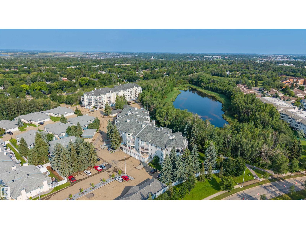
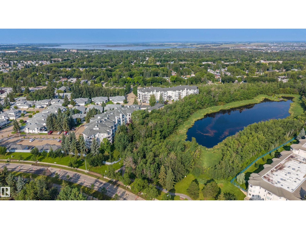
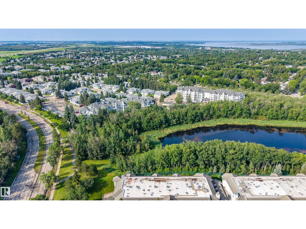
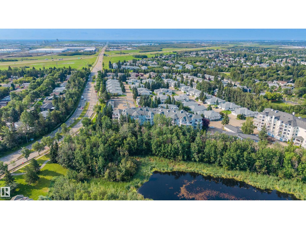
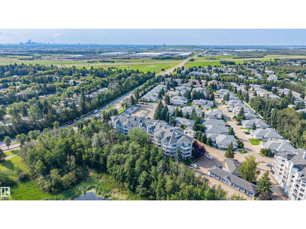
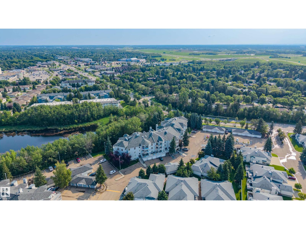
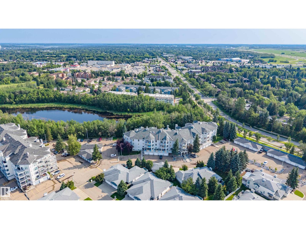
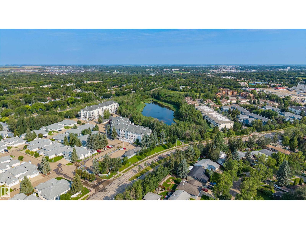
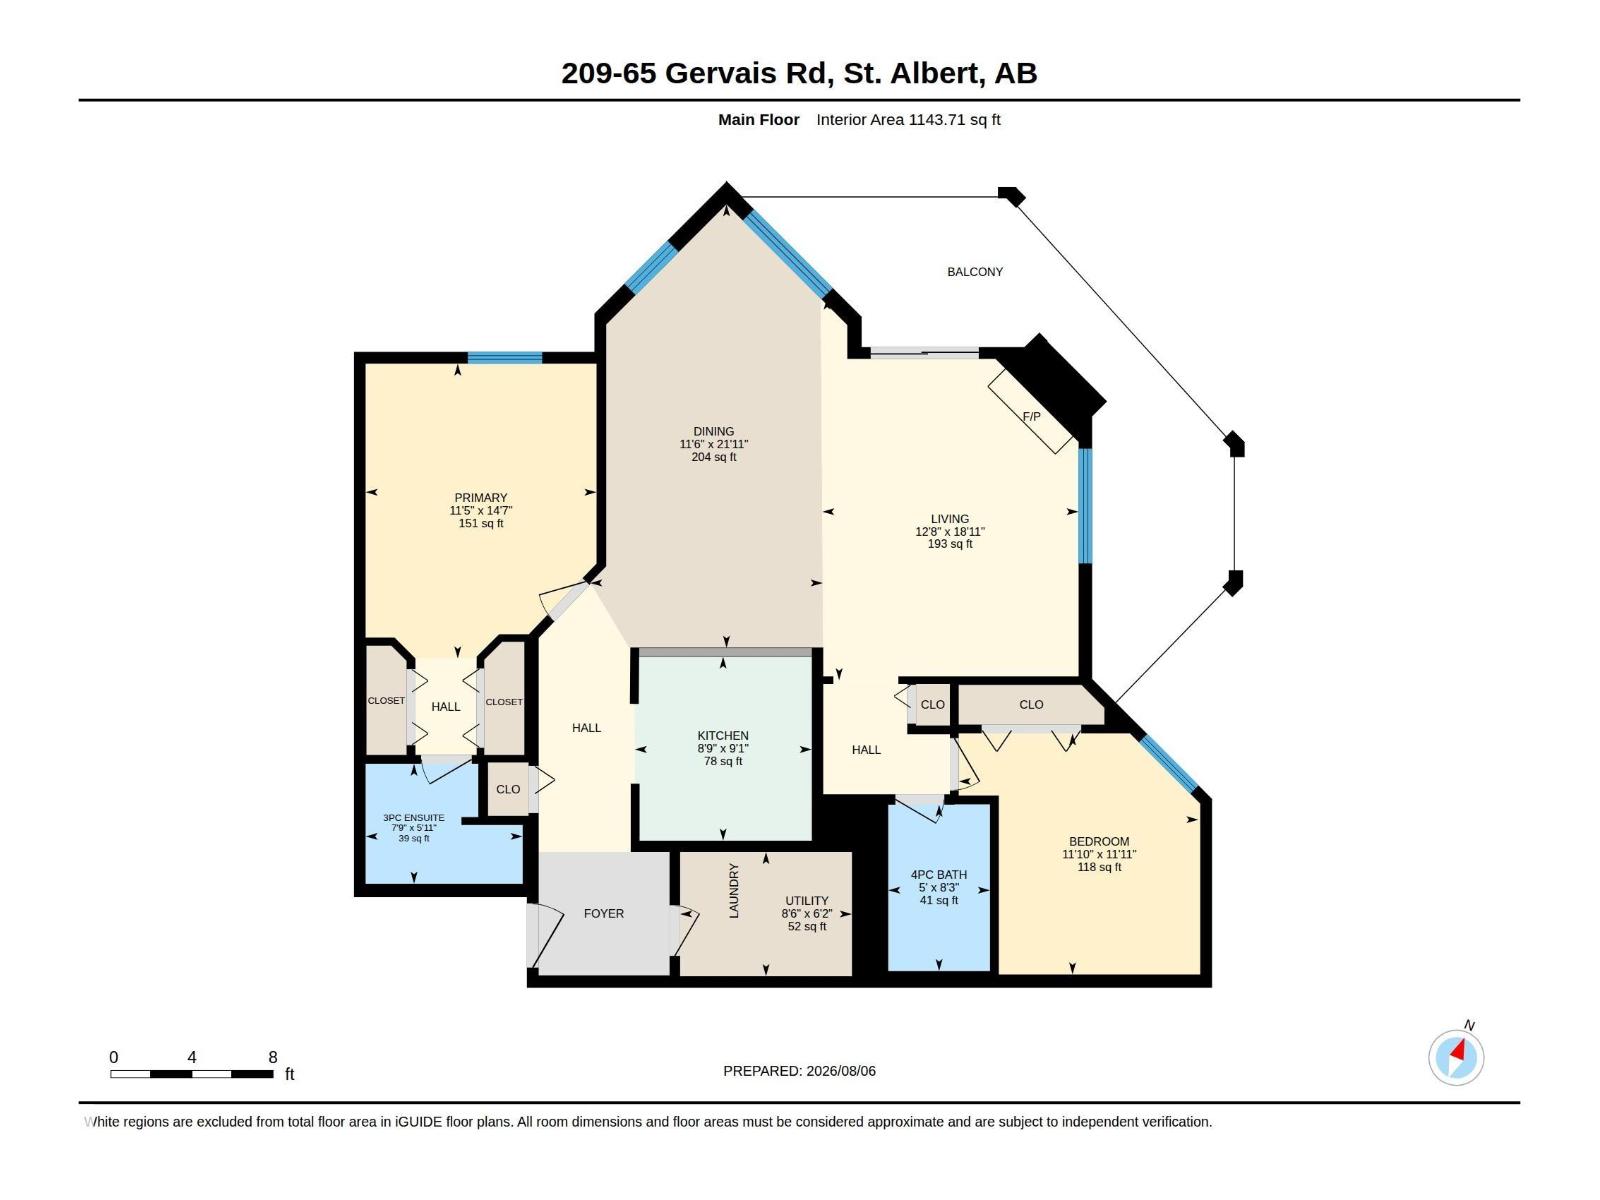
$657.58 MonthlySpacious 1,144 sq. ft. corner unit in the highly sought-after Governors Hill! Enjoy fabulous views of Grandin Pond and the surrounding mature trees from the expansive wraparound deck, offering a peaceful setting year-round. This bright, open-concept home features a spacious kitchen with abundant cabinetry and counter space, a dining area perfect for entertaining, and a large LR with a cozy corner gas fireplace lots of windows. Central air conditioning keeps you comfortable all summer. The generous primary bedroom accommodates a king-sized suite and features a walk-through closet leading to a private 3 pce. ensuite. A second bdrm, full 4-pce. bath, in-suite laundry with extra storage, and access to the building’s entertainment room complete this exceptional home. Great location close to trails, shopping, restaurants and every amenity. (id:55254)
Property Details
| MLS® Number | E4502434 |
| Property Type | Single Family |
| Neigbourhood | Grandin |
| Amenities Near By | Park, Public Transit, Shopping |
| Features | Private Setting, Treed |
| Structure | Deck |
Building
| Bathroom Total | 2 |
| Bedrooms Total | 2 |
| Amenities | Vinyl Windows |
| Appliances | Dishwasher, Dryer, Hood Fan, Microwave, Refrigerator, Stove, Washer, Window Coverings |
| Basement Type | None |
| Constructed Date | 1994 |
| Cooling Type | Central Air Conditioning |
| Fire Protection | Smoke Detectors |
| Fireplace Fuel | Gas |
| Fireplace Present | Yes |
| Fireplace Type | Unknown |
| Heating Type | Forced Air |
| Size Interior | 1,144 Sqft |
| Type | Apartment |
Parking
| Stall |
Land
| Acreage | No |
| Land Amenities | Park, Public Transit, Shopping |
Rooms
| Level | Type | Length | Width | Dimensions |
|---|---|---|---|---|
| Main Level | Living Room | 5.76 m | 3.86 m | 5.76 m x 3.86 m |
| Main Level | Dining Room | 6.67 m | 3.5 m | 6.67 m x 3.5 m |
| Main Level | Kitchen | 2.77 m | 2.66 m | 2.77 m x 2.66 m |
| Main Level | Primary Bedroom | 4.43 m | 3.47 m | 4.43 m x 3.47 m |
| Main Level | Bedroom 2 | 3.63 m | 3.61 m | 3.63 m x 3.61 m |
| Main Level | Utility Room | 1.87 m | 2.58 m | 1.87 m x 2.58 m |
https://www.realtor.ca/real-estate/30124254/209-65-gervais-rd-st-albert-grandin
Contact Us
Contact us for more information

Carrie A. Banham-Posty
Associate
(780) 481-1144
www.carriebanhamposty.com/
201-5607 199 St NW
Edmonton, Alberta T6M 0M8
(780) 481-2950
(780) 481-1144

Ian K. Robertson
Associate
(780) 406-8777
www.robertsonrealestategroup.ca/
www.facebook.com/robertsonfirst/
201-5607 199 St NW
Edmonton, Alberta T6M 0M8
(780) 481-2950
(780) 481-1144

The trademarks REALTOR®, REALTORS®, and the REALTOR® logo are controlled by The Canadian Real Estate Association (CREA) and identify real estate professionals who are members of CREA. The trademarks MLS®, Multiple Listing Service® and the associated logos are owned by The Canadian Real Estate Association (CREA) and identify the quality of services provided by real estate professionals who are members of CREA. The trademark DDF® is owned by The Canadian Real Estate Association (CREA) and identifies CREA's Data Distribution Facility (DDF®)
August 06 2026 08:02:38
REALTORS® Association of Edmonton
RE/MAX Excellence