Sanket Patel Commercial Realtor
208 Blanchett Road Fort Mcmurray, Alberta T9K 2H2

$515,000
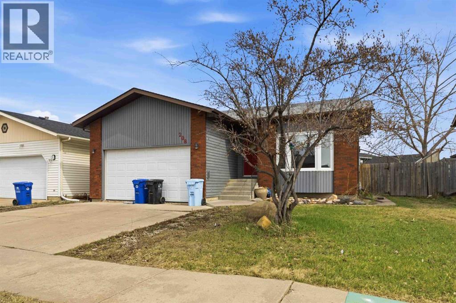
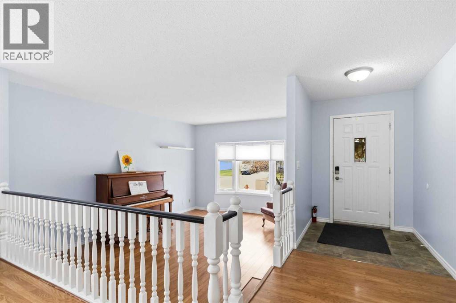
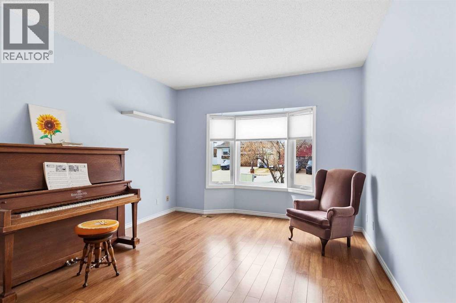
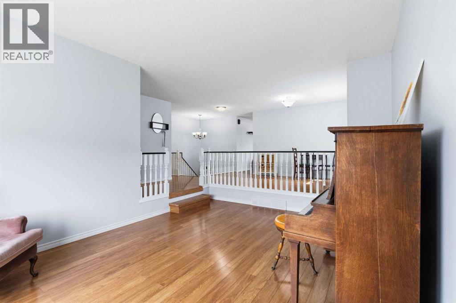
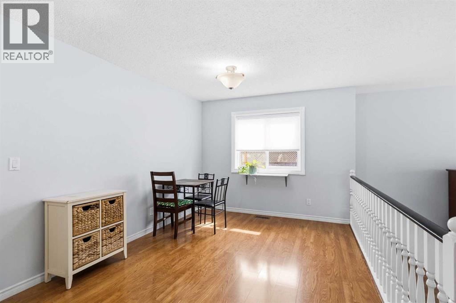
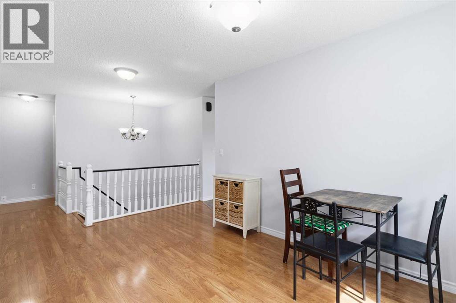
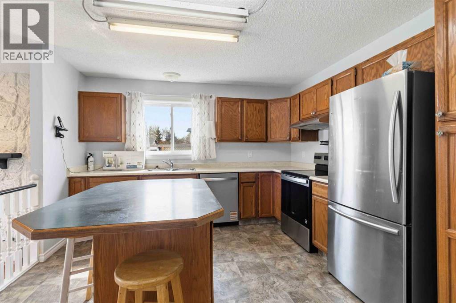
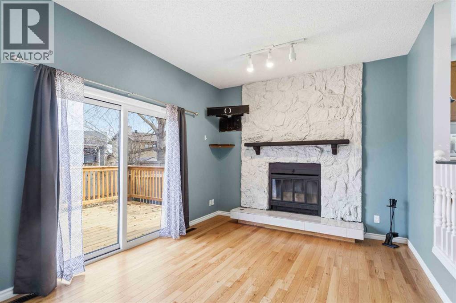
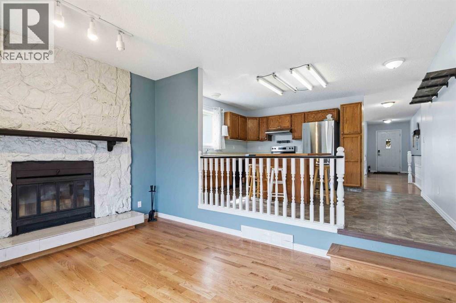
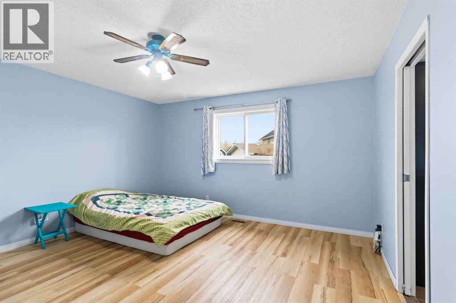
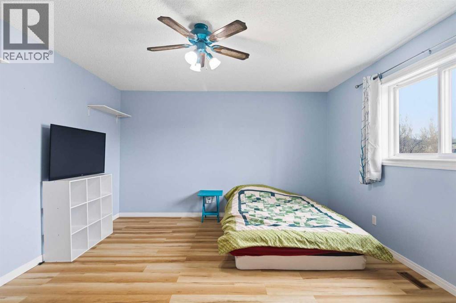
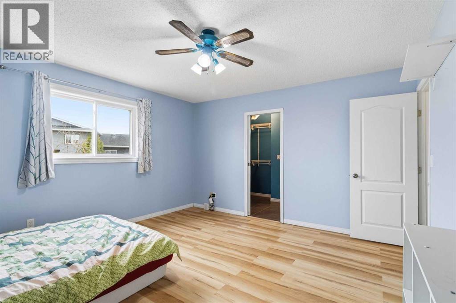
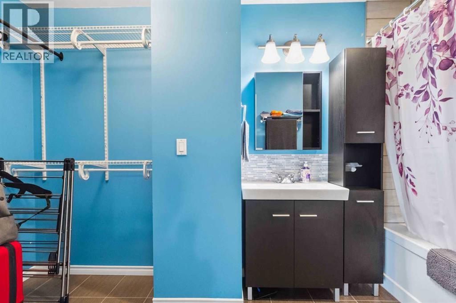
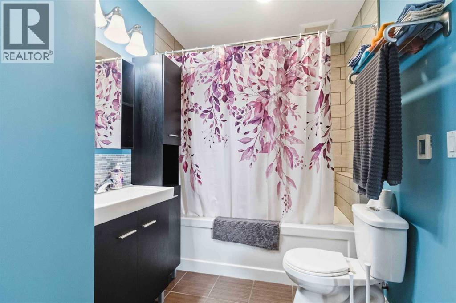
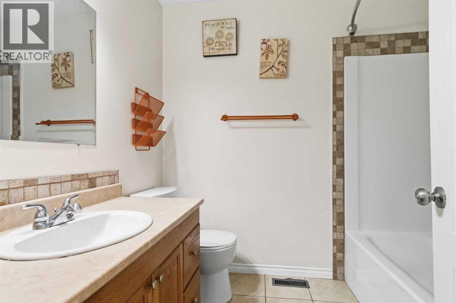
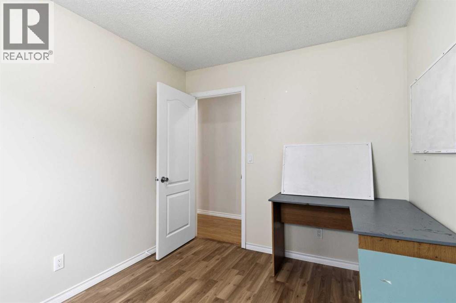
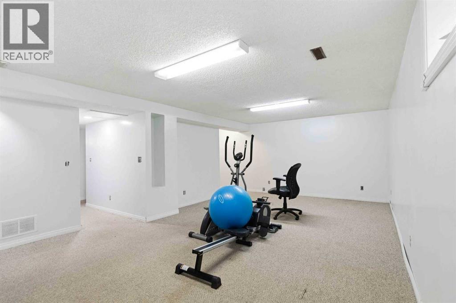
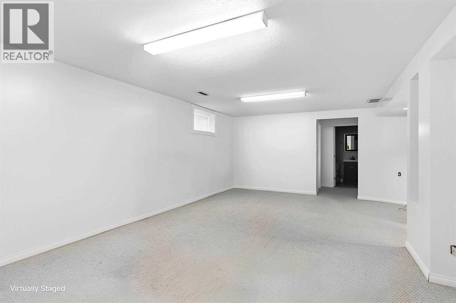
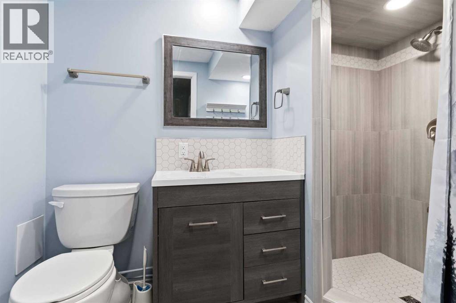
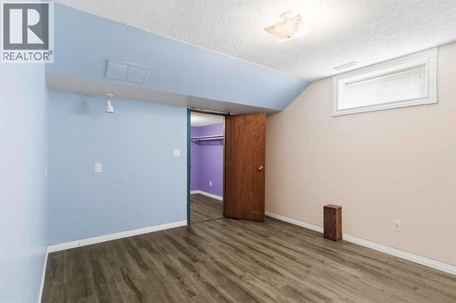
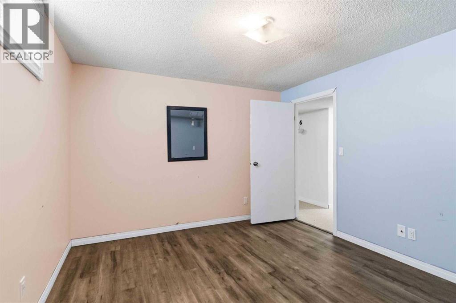
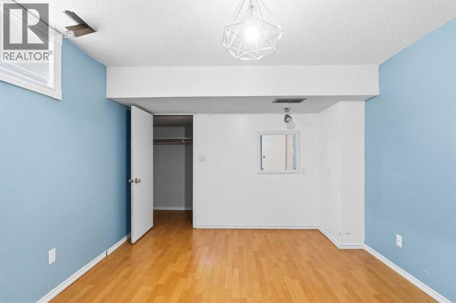
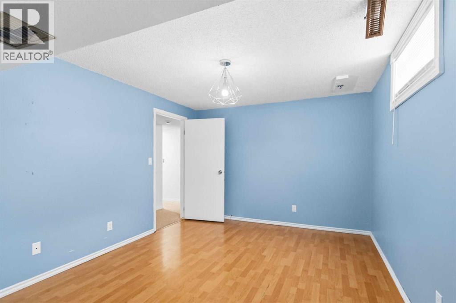
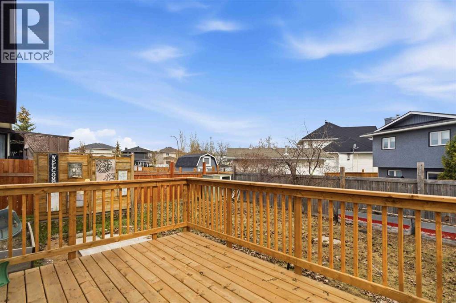
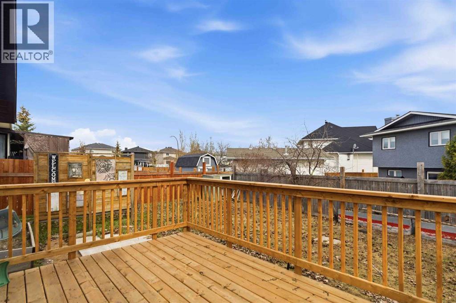
Welcome to this spacious 1,689 sq ft bungalow in the desirable community of Timberlea, offering a warm and inviting layout designed for both everyday living and entertaining. From the moment you step inside, you’re greeted by a generous entryway that opens into a bright and welcoming main floor. The large dining room is perfect for hosting family gatherings, while two separate living areas provide space for everyone to relax. At the heart of the home, the kitchen flows into a cozy sitting room featuring a wood-burning fireplace—an ideal spot to unwind at the end of the day or enjoy quiet mornings with a coffee. The main level features three bedrooms, including a primary retreat complete with a walk-in closet and full ensuite bathroom, offering comfort and privacy for homeowners. Downstairs, the fully developed basement expands your living space even further with two additional bedrooms, both featuring walk-in closets, a beautifully finished third bathroom, a massive rec room perfect for movie nights or a games area, a separate laundry room, and plenty of storage throughout. This home has seen numerous major updates, including shingles (2025), windows (2020), furnace and central air conditioning (2021), hot water tank (2026), kitchen appliances (2026), and fresh paint throughout, giving peace of mind for years to come. Step outside to a good-sized yard with two decks, mature trees, and a producing apple tree, providing the perfect setting for summer BBQs, relaxing evenings, or entertaining guests. With its generous space, thoughtful layout, and updates already completed, this home offers the perfect blend of comfort, function, and lifestyle. (id:55254)
Open House
This property has open houses!
2:00 pm
Ends at:3:30 pm
12:00 pm
Ends at:1:30 pm
Property Details
| MLS® Number | A2312378 |
| Property Type | Single Family |
| Community Name | Timberlea |
| Amenities Near By | Park, Playground, Schools, Shopping |
| Features | Pvc Window, Closet Organizers |
| Parking Space Total | 2 |
| Plan | 8320288 |
| Structure | Shed, Deck, See Remarks |
Building
| Bathroom Total | 3 |
| Bedrooms Above Ground | 3 |
| Bedrooms Below Ground | 2 |
| Bedrooms Total | 5 |
| Appliances | Washer, Refrigerator, Dishwasher, Stove, Dryer, Microwave |
| Architectural Style | Bungalow |
| Basement Development | Finished |
| Basement Type | Full (finished) |
| Constructed Date | 1985 |
| Construction Style Attachment | Detached |
| Cooling Type | Central Air Conditioning |
| Fireplace Present | Yes |
| Fireplace Total | 1 |
| Flooring Type | Carpeted, Hardwood, Laminate |
| Foundation Type | Poured Concrete |
| Heating Type | Forced Air |
| Stories Total | 1 |
| Size Interior | 1,689 Sqft |
| Total Finished Area | 1689 Sqft |
| Type | House |
Parking
| Attached Garage | 2 |
Land
| Acreage | No |
| Fence Type | Fence |
| Land Amenities | Park, Playground, Schools, Shopping |
| Landscape Features | Lawn |
| Size Frontage | 16.5 M |
| Size Irregular | 6413.00 |
| Size Total | 6413 Sqft|4,051 - 7,250 Sqft |
| Size Total Text | 6413 Sqft|4,051 - 7,250 Sqft |
| Zoning Description | R1 |
Rooms
| Level | Type | Length | Width | Dimensions |
|---|---|---|---|---|
| Basement | Recreational, Games Room | 23.08 Ft x 13.42 Ft | ||
| Basement | Laundry Room | 11.25 Ft x 7.67 Ft | ||
| Basement | Furnace | 15.50 Ft x 11.08 Ft | ||
| Basement | Storage | 12.00 Ft x 17.00 Ft | ||
| Basement | Bedroom | 13.17 Ft x 10.50 Ft | ||
| Basement | Bedroom | 14.00 Ft x 10.50 Ft | ||
| Basement | 4pc Bathroom | 5.58 Ft x 9.08 Ft | ||
| Main Level | Living Room | 17.33 Ft x 12.25 Ft | ||
| Main Level | Dining Room | 9.75 Ft x 14.67 Ft | ||
| Main Level | Kitchen | 11.67 Ft x 14.67 Ft | ||
| Main Level | Foyer | 12.25 Ft x 5.33 Ft | ||
| Main Level | 4pc Bathroom | 7.42 Ft x 6.17 Ft | ||
| Main Level | Primary Bedroom | 13.75 Ft x 14.17 Ft | ||
| Main Level | 4pc Bathroom | 13.58 Ft x 6.17 Ft | ||
| Main Level | Bedroom | 10.00 Ft x 10.42 Ft | ||
| Main Level | Bedroom | 9.17 Ft x 10.42 Ft |
https://www.realtor.ca/real-estate/29767745/208-blanchett-road-fort-mcmurray-timberlea
Contact Us
Contact us for more information

Amanda Decoste
Associate
10014a Franklin Avenue
Fort Mcmurray, Alberta T9H 2K6
(780) 750-0113
(780) 747-8373
www.people1st.ca/

The trademarks REALTOR®, REALTORS®, and the REALTOR® logo are controlled by The Canadian Real Estate Association (CREA) and identify real estate professionals who are members of CREA. The trademarks MLS®, Multiple Listing Service® and the associated logos are owned by The Canadian Real Estate Association (CREA) and identify the quality of services provided by real estate professionals who are members of CREA. The trademark DDF® is owned by The Canadian Real Estate Association (CREA) and identifies CREA's Data Distribution Facility (DDF®)
May 23 2026 05:13:47
Fort McMurray REALTORS®
People 1st Realty
Deprecated: File Theme without footer.php is deprecated since version 3.0.0 with no alternative available. Please include a footer.php template in your theme. in /home/patelsanket/public_html/wp-includes/functions.php on line 6170