Sanket Patel Commercial Realtor

207 Deer Ridge Way SE Calgary, Alberta T2J 5Y8
207 Deer Ridge Way SE, Calgary, Alberta T2J 5Y8 (30105449), Calgary — Homes for Sale

$565,900
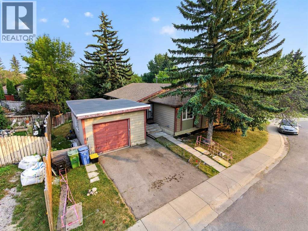
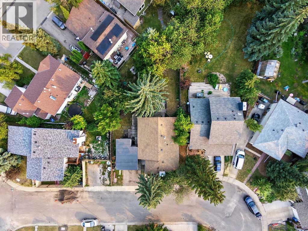
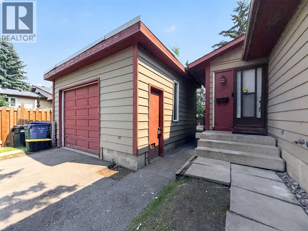
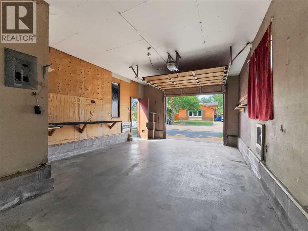
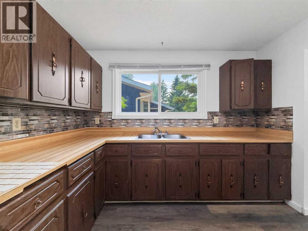
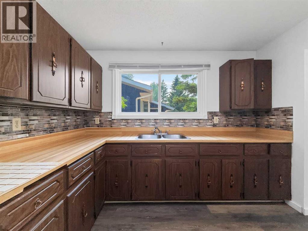
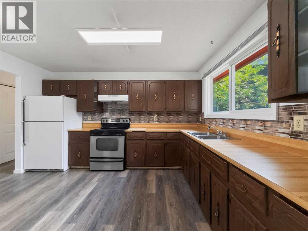
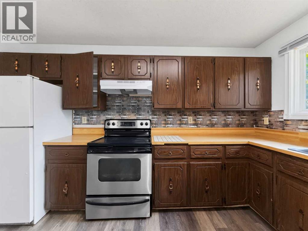
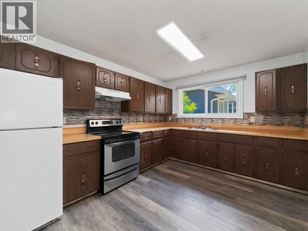
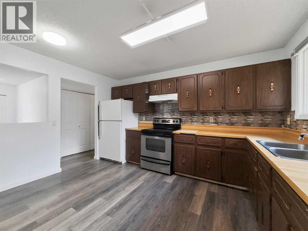
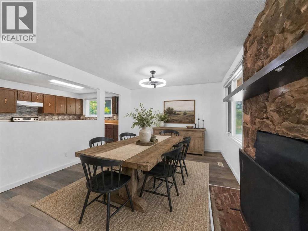
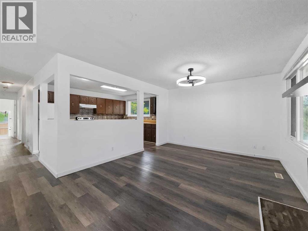
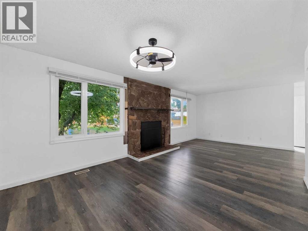
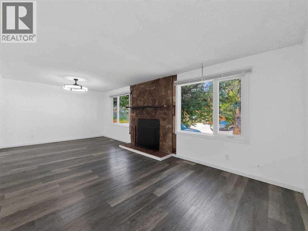
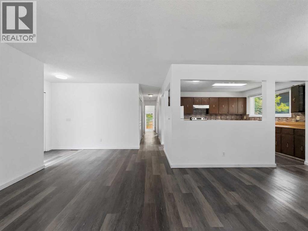
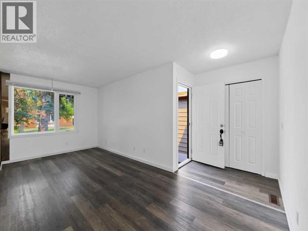
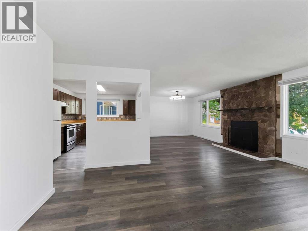
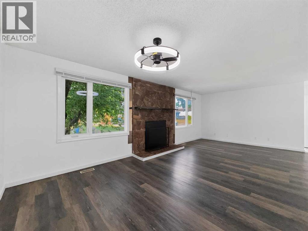
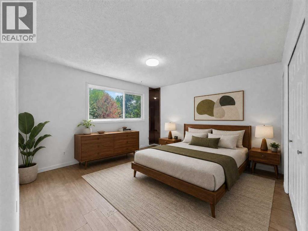
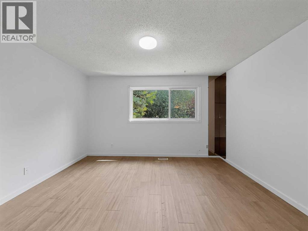
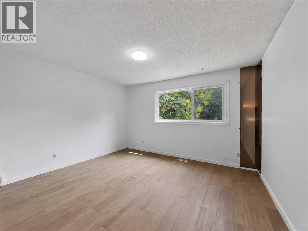
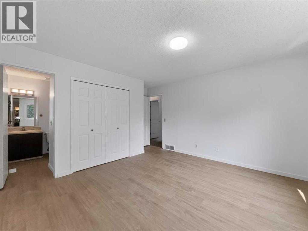
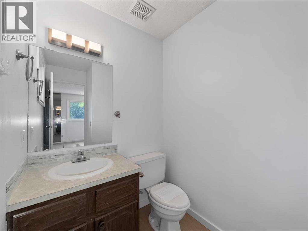
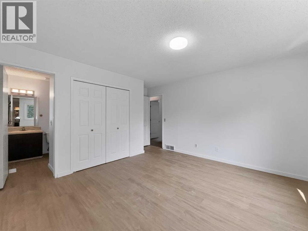
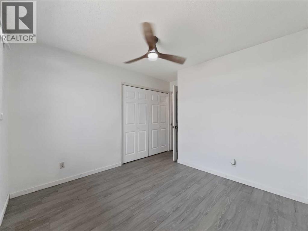
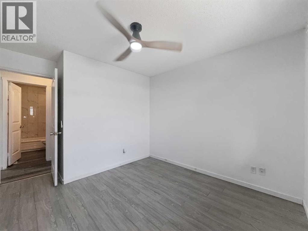
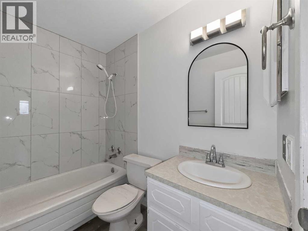
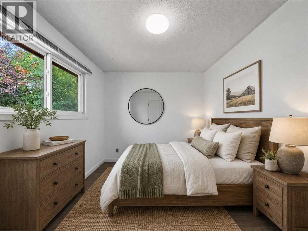
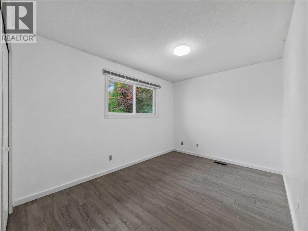
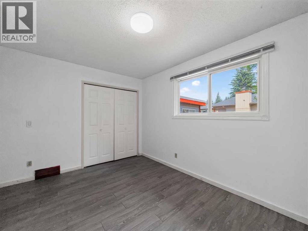
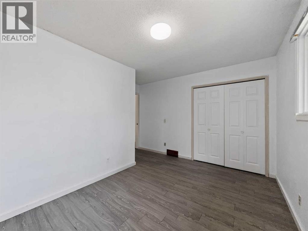
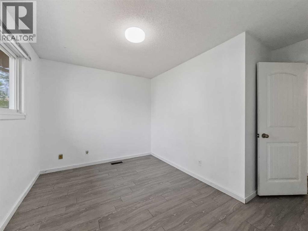
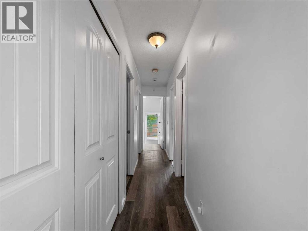
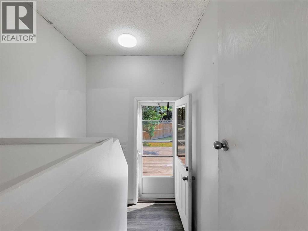
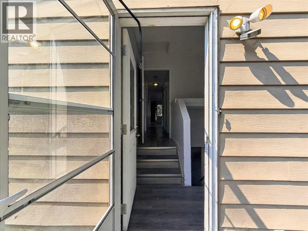
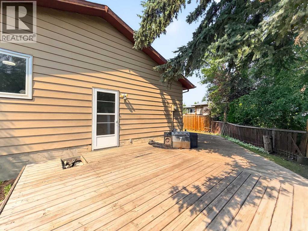
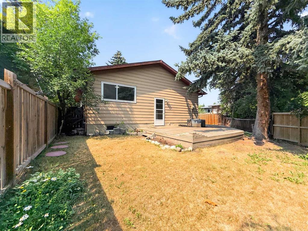
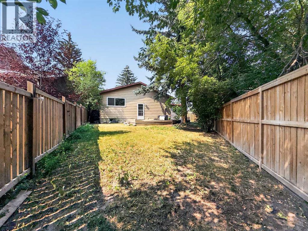
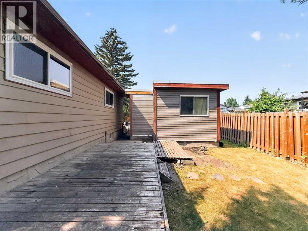
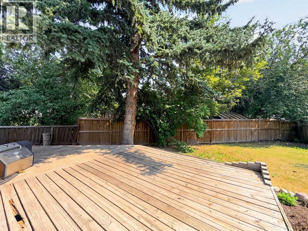
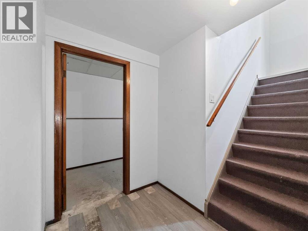
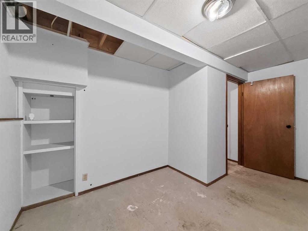
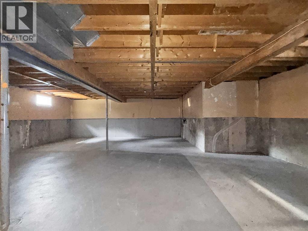
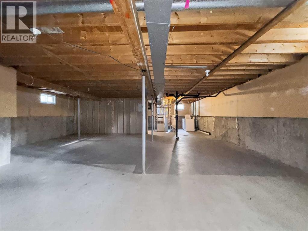
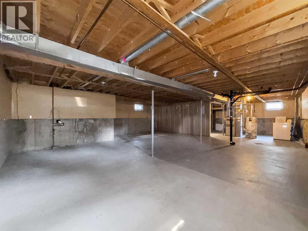
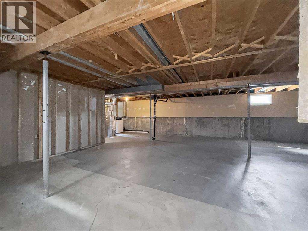
Opportunity in established Deer Ridge. This 1980 bungalow sits on a 494 m² irregular lot and offers 1,251.5 sq ft RMS above grade of single-level living, plus a full undeveloped basement (approx. 1,204 sq ft below grade, not included in RMS) ready for your ideas.The main floor features three bedrooms, a 4-piece and a 2-piece bathroom, an open living/dining area with a fireplace, and a functional kitchen. Luxury vinyl plank flooring (2026) in a bedroom. Set in one of SE Calgary's most established, park-side communities, bordering the Fish Creek Provincial Park area with schools, Deer Valley Marketplace, transit and quick Deerfoot Trail access nearby.A solid-bones bungalow with a big footprint, generous lot and undeveloped basement — bring your vision. (id:55254)
Property Details
| MLS® Number | A2334120 |
| Property Type | Single Family |
| Community Name | Deer Ridge |
| Amenities Near By | Park, Playground, Schools, Shopping |
| Parking Space Total | 2 |
| Plan | 7910238 |
| Structure | Deck |
Building
| Bathroom Total | 2 |
| Bedrooms Above Ground | 3 |
| Bedrooms Total | 3 |
| Appliances | Washer, Refrigerator, Range, Dryer, Hood Fan, Window Coverings |
| Architectural Style | Bungalow |
| Basement Development | Unfinished |
| Basement Type | Full (unfinished) |
| Constructed Date | 1980 |
| Construction Material | Poured Concrete, Wood Frame |
| Construction Style Attachment | Detached |
| Cooling Type | None |
| Exterior Finish | Concrete |
| Flooring Type | Carpeted, Vinyl Plank |
| Foundation Type | Poured Concrete |
| Half Bath Total | 1 |
| Heating Fuel | Natural Gas |
| Heating Type | Forced Air |
| Stories Total | 1 |
| Size Interior | 1,252 Sqft |
| Total Finished Area | 1251.5 Sqft |
| Type | House |
Parking
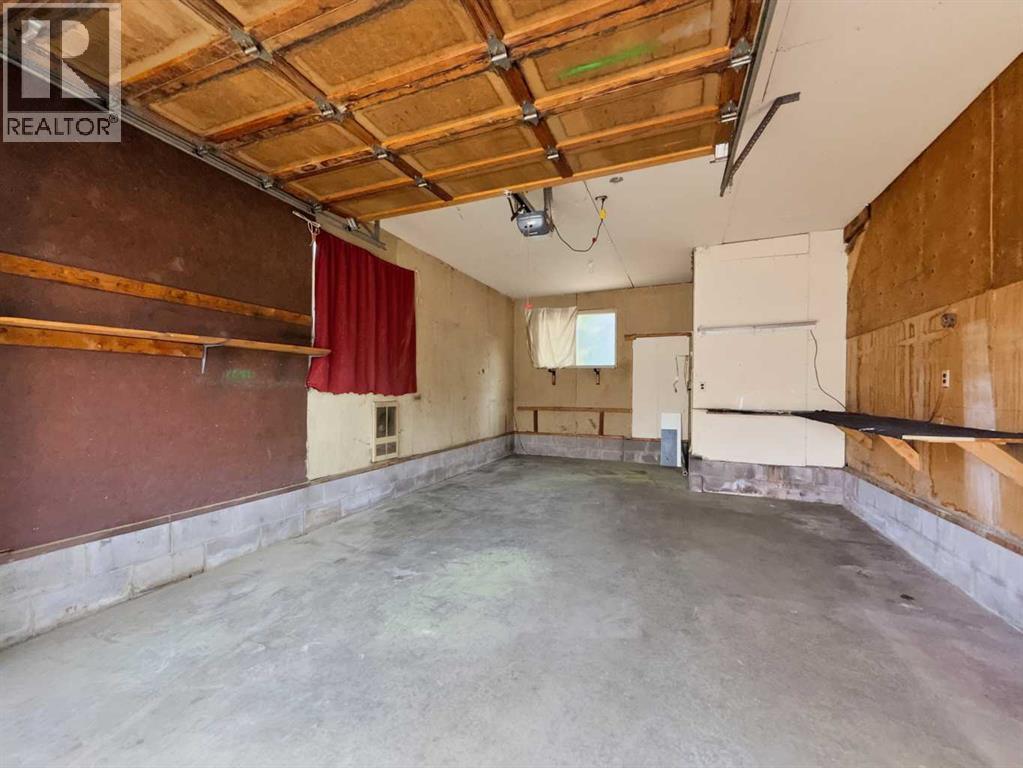
| Attached Garage | 1 |
Land
| Acreage | No |
| Fence Type | Fence |
| Land Amenities | Park, Playground, Schools, Shopping |
| Landscape Features | Landscaped |
| Size Depth | 36.99 M |
| Size Frontage | 18.53 M |
| Size Irregular | 5317.37 |
| Size Total | 5317.37 Sqft|4,051 - 7,250 Sqft |
| Size Total Text | 5317.37 Sqft|4,051 - 7,250 Sqft |
| Zoning Description | R-cg |
Rooms
| Level | Type | Length | Width | Dimensions |
|---|---|---|---|---|
| Basement | Furnace | 14.17 Ft x 16.50 Ft | ||
| Basement | Storage | 8.50 Ft x 13.92 Ft | ||
| Main Level | Primary Bedroom | 12.58 Ft x 13.17 Ft | ||
| Main Level | Other | 5.67 Ft x 3.75 Ft | ||
| Main Level | 2pc Bathroom | 4.92 Ft x 5.00 Ft | ||
| Main Level | Other | 3.00 Ft x 6.42 Ft | ||
| Main Level | Bedroom | 9.00 Ft x 12.58 Ft | ||
| Main Level | Bedroom | 10.00 Ft x 10.00 Ft | ||
| Main Level | 4pc Bathroom | 7.75 Ft x 5.00 Ft | ||
| Main Level | Kitchen | 13.17 Ft x 10.25 Ft | ||
| Main Level | Dining Room | 7.83 Ft x 8.33 Ft | ||
| Main Level | Dining Room | 8.42 Ft x 11.83 Ft |
https://www.realtor.ca/real-estate/30105449/207-deer-ridge-way-se-calgary-deer-ridge
Contact Us
Contact us for more information

Gordon Chow
Associate
Suite 214, 222-16 Ave NE
Calgary, Alberta T2E 1J8
(587) 432-1588
www.homecarerealty.com/

The trademarks REALTOR®, REALTORS®, and the REALTOR® logo are controlled by The Canadian Real Estate Association (CREA) and identify real estate professionals who are members of CREA. The trademarks MLS®, Multiple Listing Service® and the associated logos are owned by The Canadian Real Estate Association (CREA) and identify the quality of services provided by real estate professionals who are members of CREA. The trademark DDF® is owned by The Canadian Real Estate Association (CREA) and identifies CREA's Data Distribution Facility (DDF®)
August 02 2026 05:16:49
Calgary Real Estate Board
Homecare Realty Ltd.